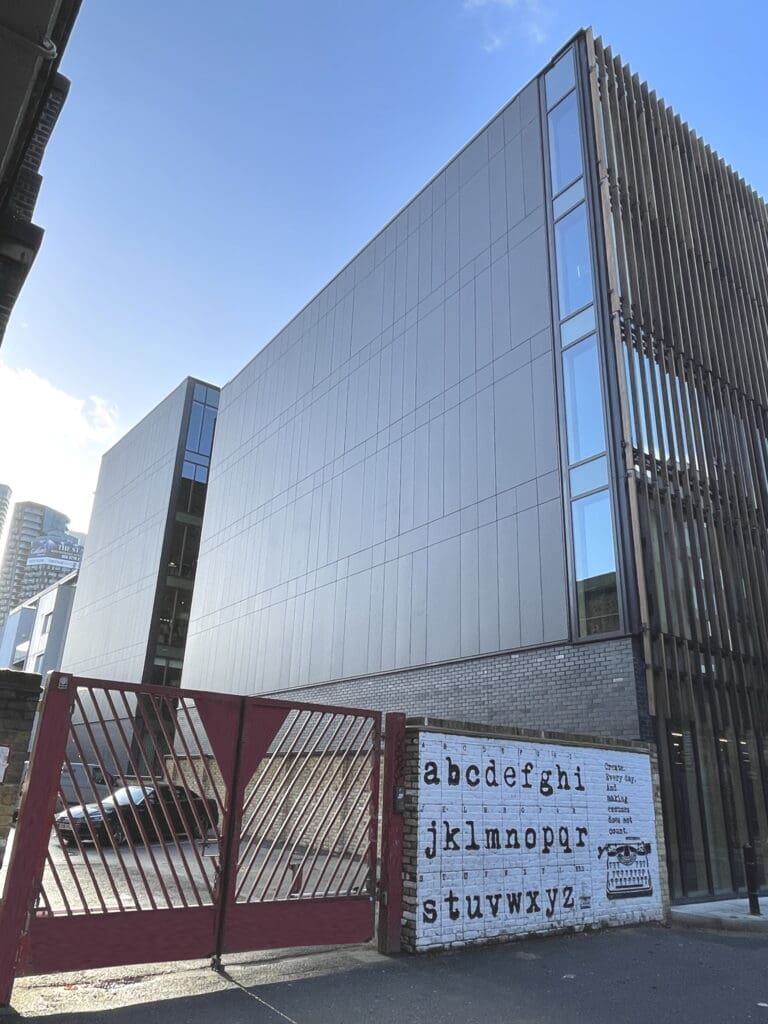
We were delighted to be specified for the lifts in this ground-breaking project.
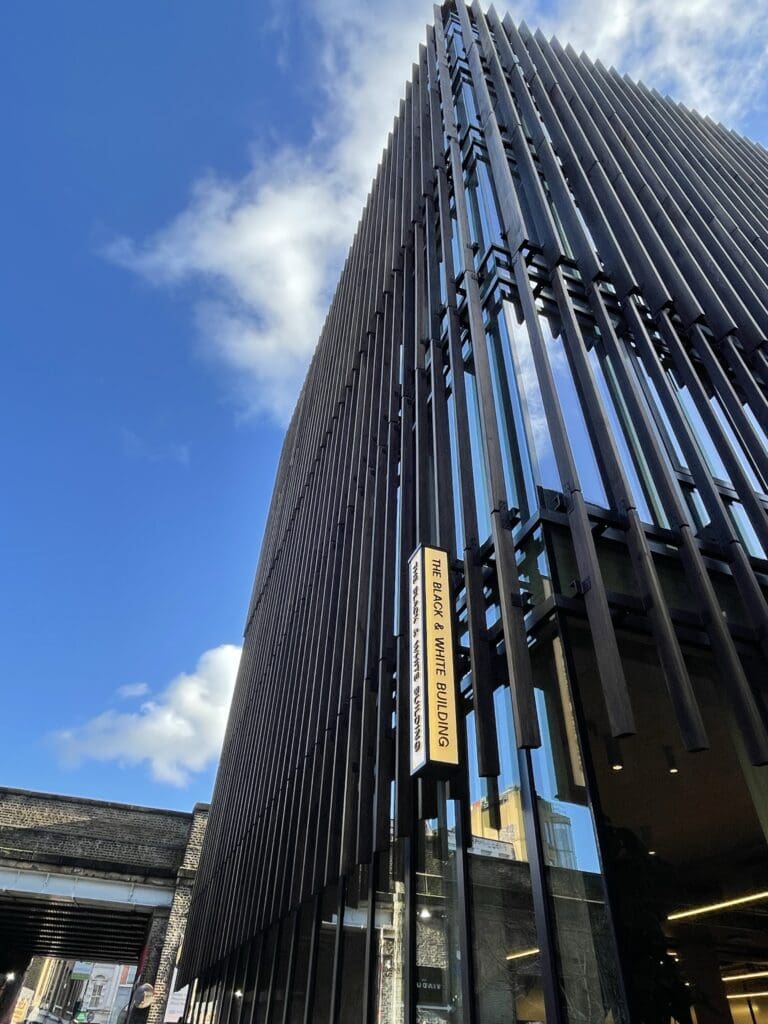
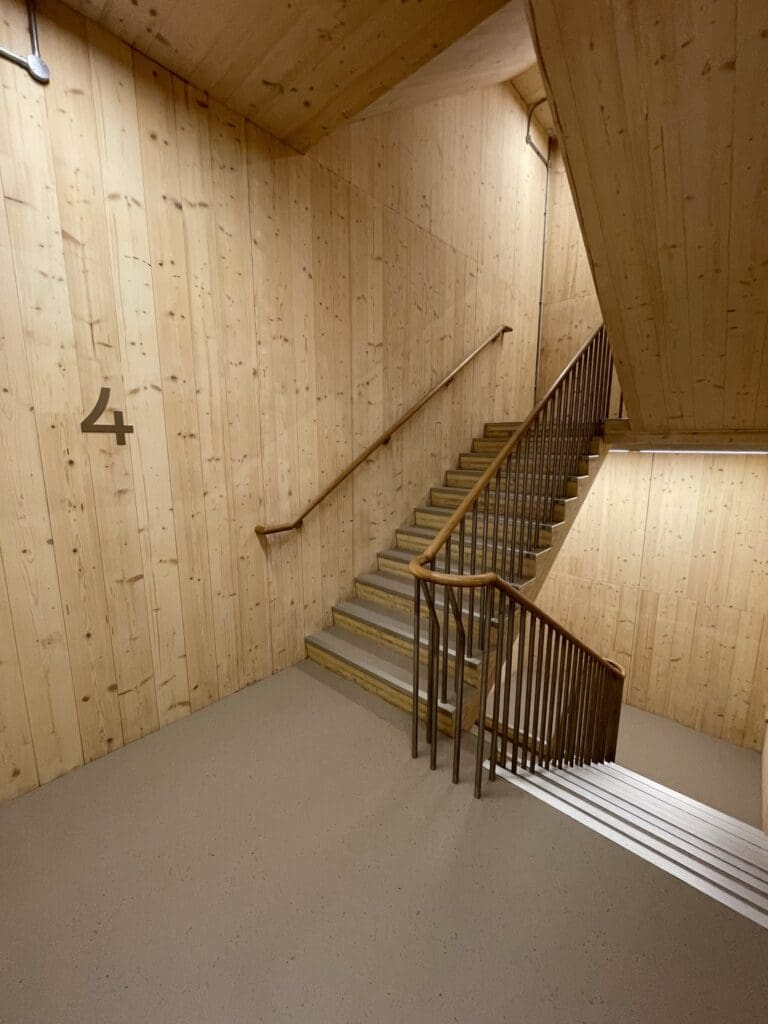
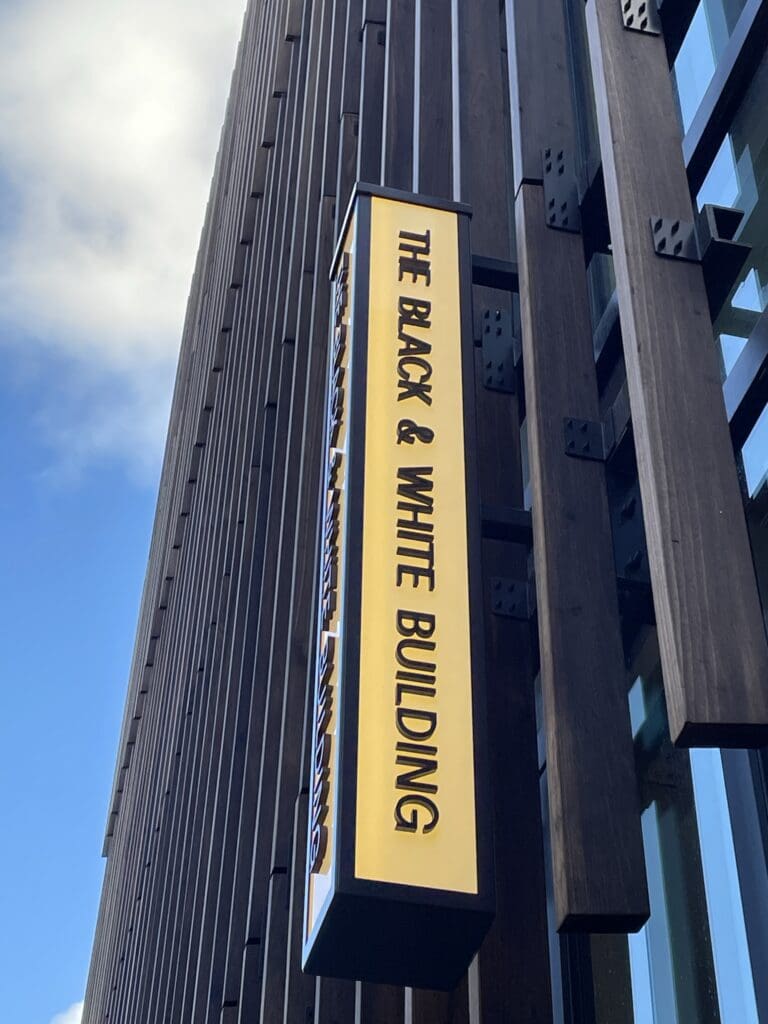
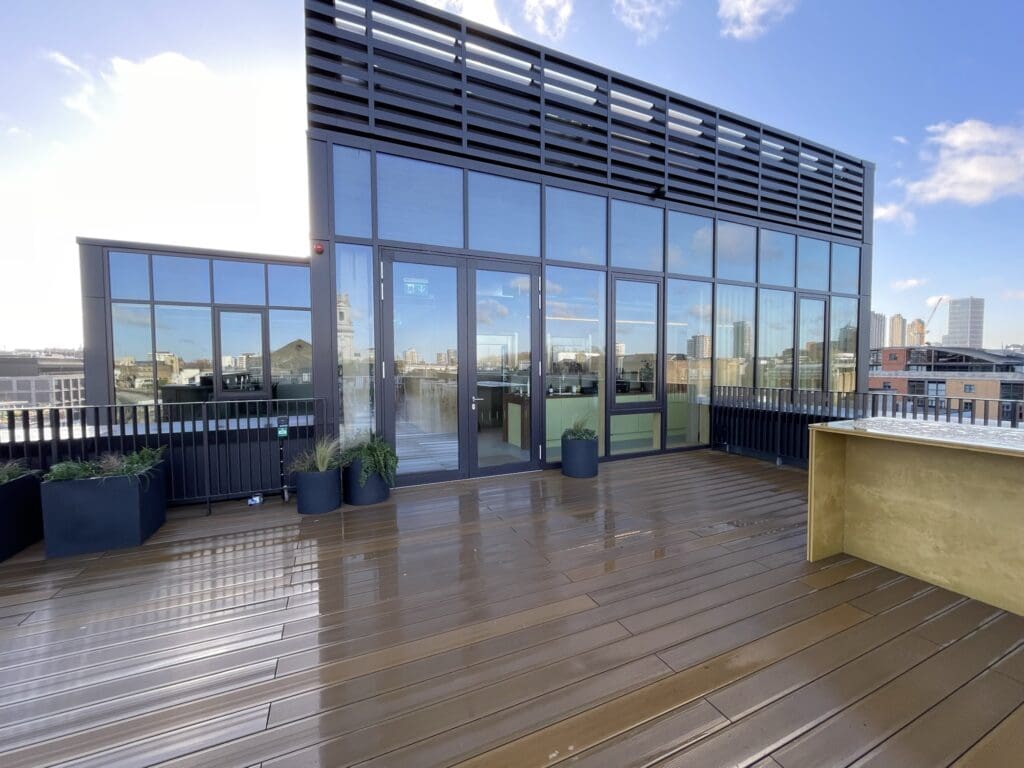
London’s tallest mass-timber office building, standing at 17.8m tall, 5/6 stories high. The building uses 4 different types of engineered timber: A laminated veneer lumber (LVL) frame, cross-laminated timber (CLT) floor slabs and core, tulipwood solar shading and glulam curtain walling.
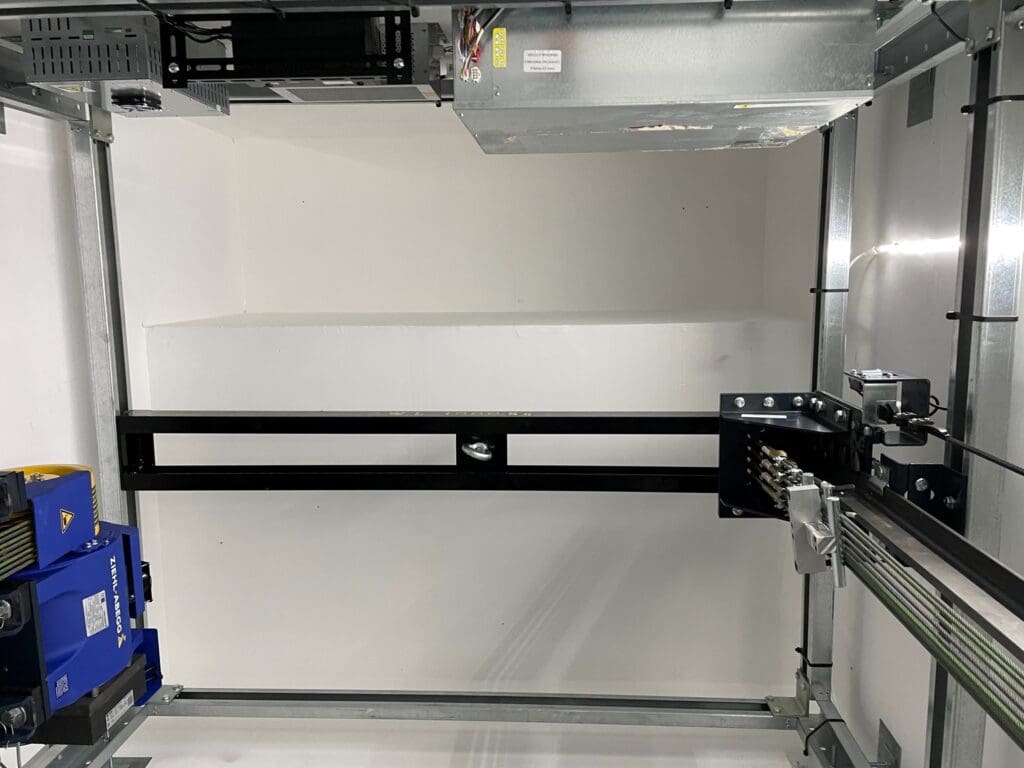
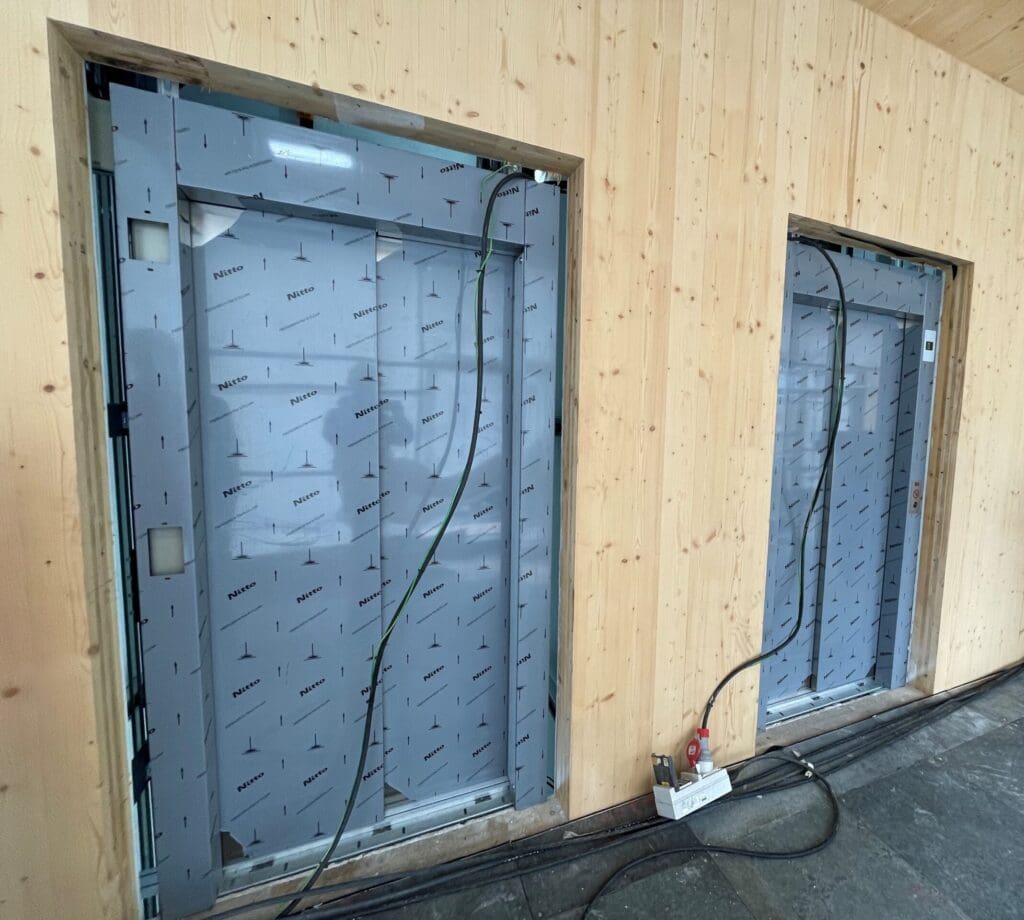
The professional team approached us, the UK industry leader in installing lifts in timber buildings due to a potential lateral shaft movement of up to 10-15mm. A solution had to be engineered to avoid the lifts going out of service due to inaccurate landing door alignment with the lift car. Our Ideal Lifts Frame System was designed and installed to enable both lateral and vertical adjustment to ensure the lifts remained in service, an issue experienced by other non-specialist lift contractors. The frame also negated the need for a concrete lift shaft.
The existing 4-storey Victorian building was replaced by a 6-storey co-working office block, making the most out of the constrained plot which has other buildings on 3 sides. The Ideal Lifts Frame System comes pre-manufactured which reduces deliveries to site, contributing to carbon savings.
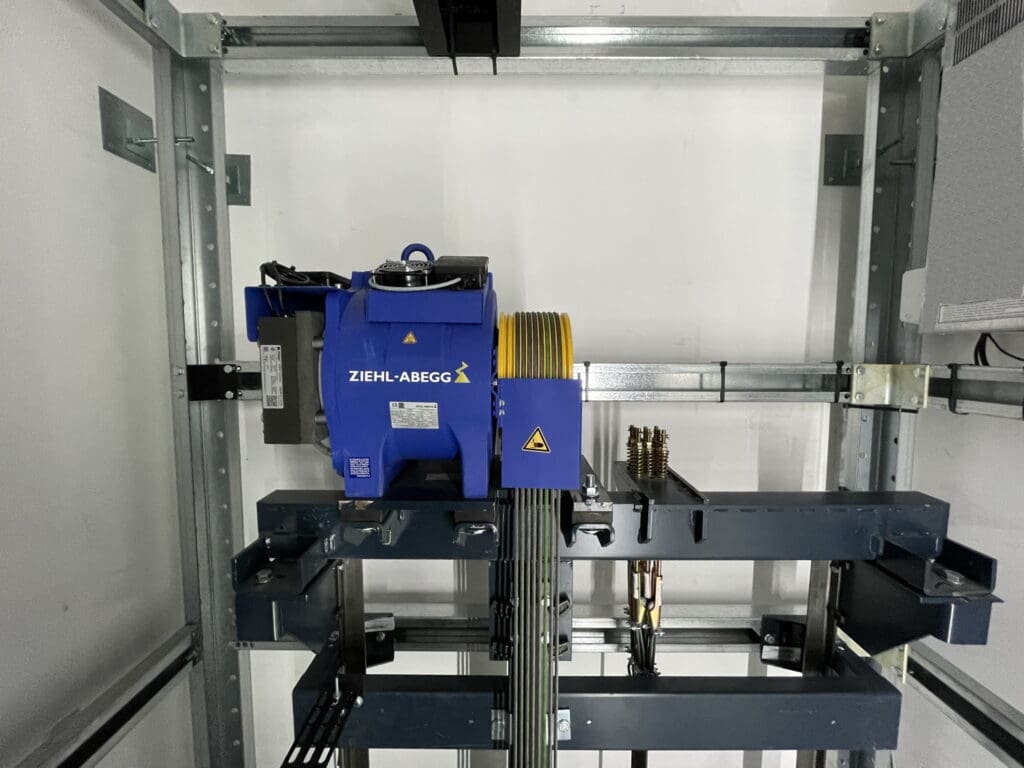
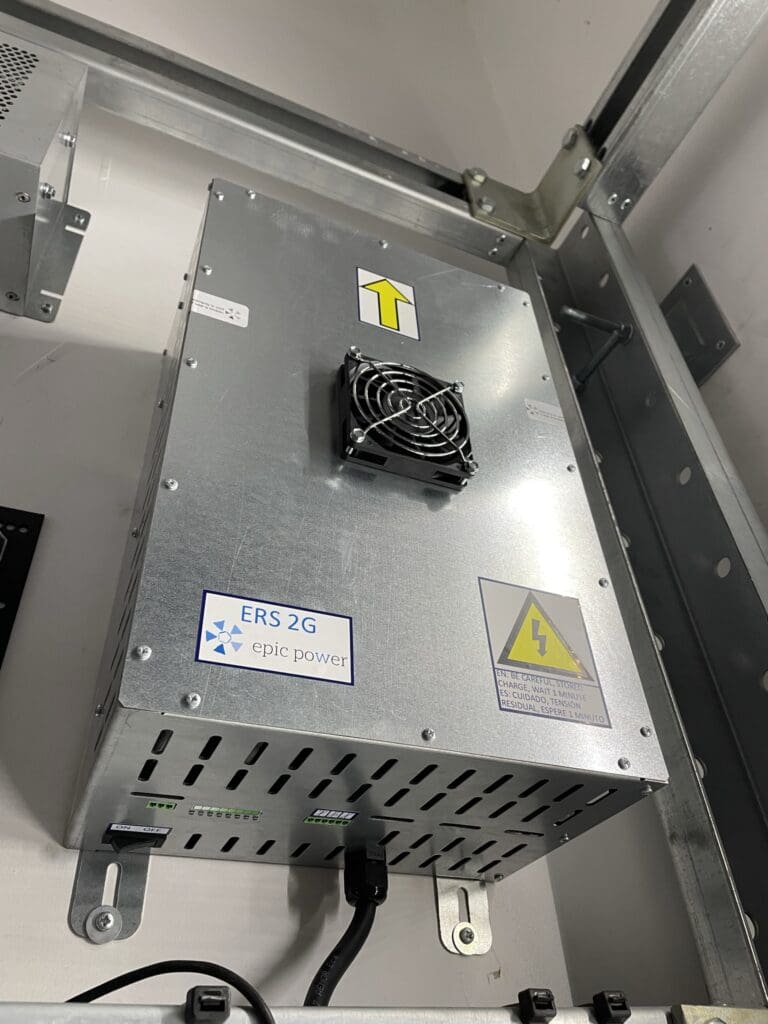
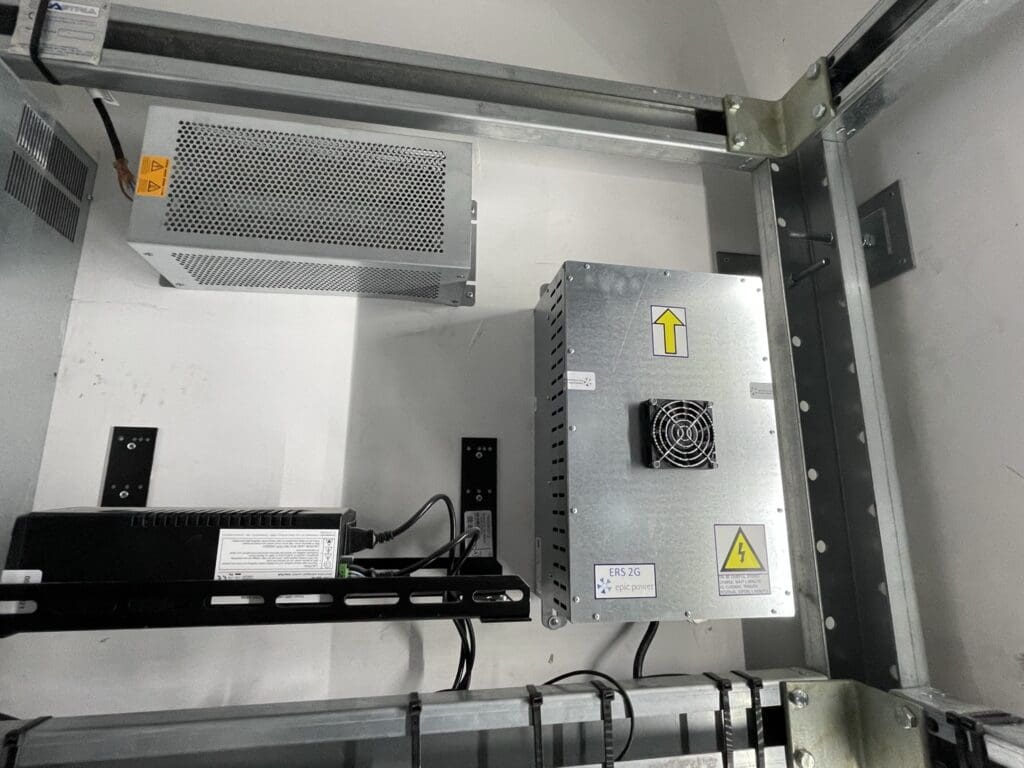
The building has achieved net zero in construction and use. Regenerative drives are included to each lift converting mechanical energy into reusable electrical energy.
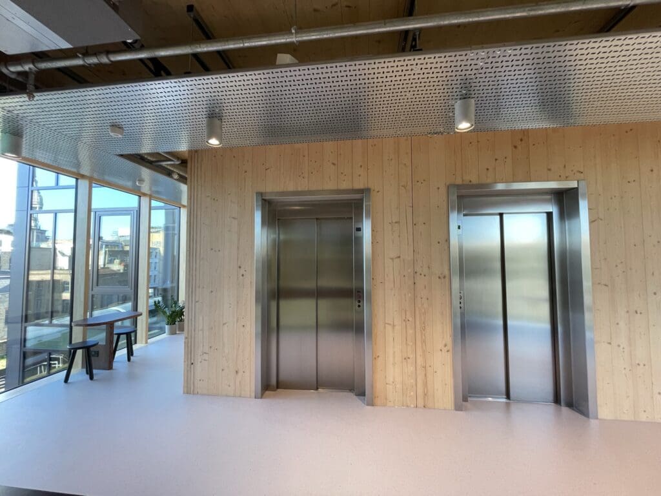
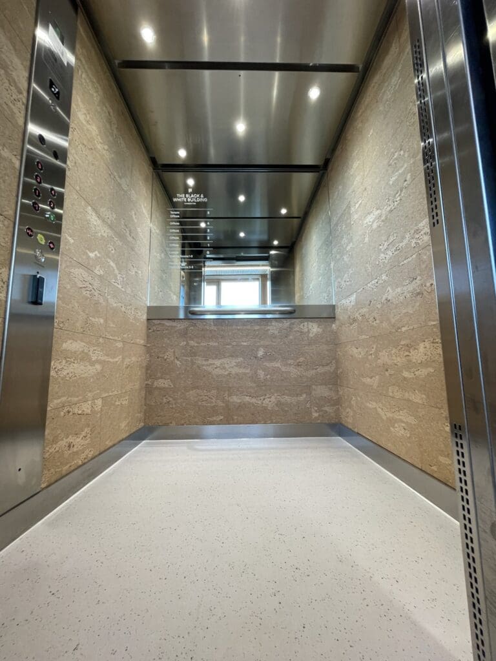
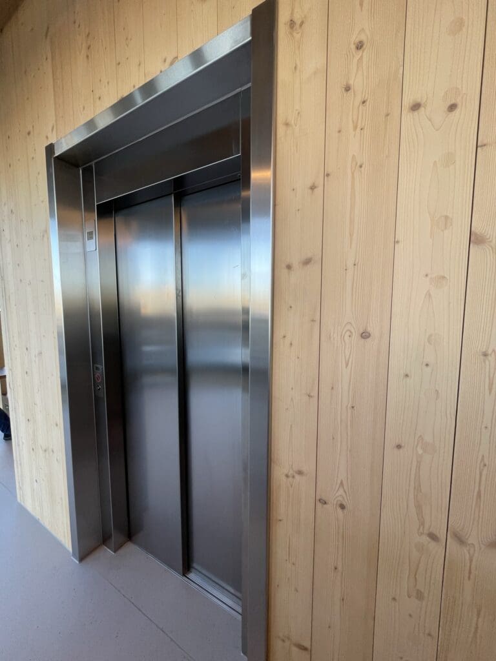
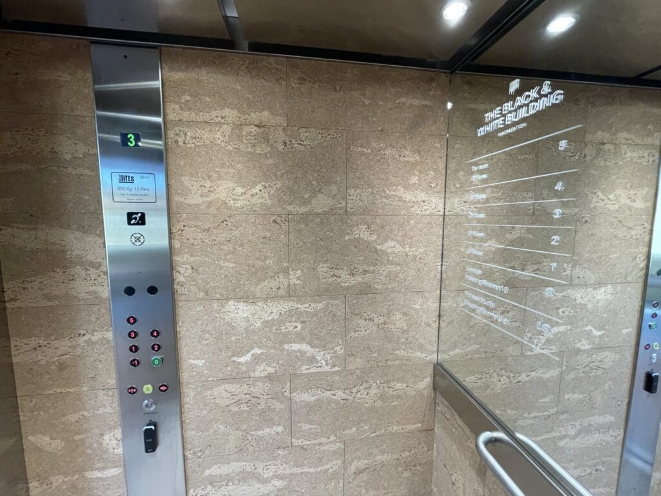
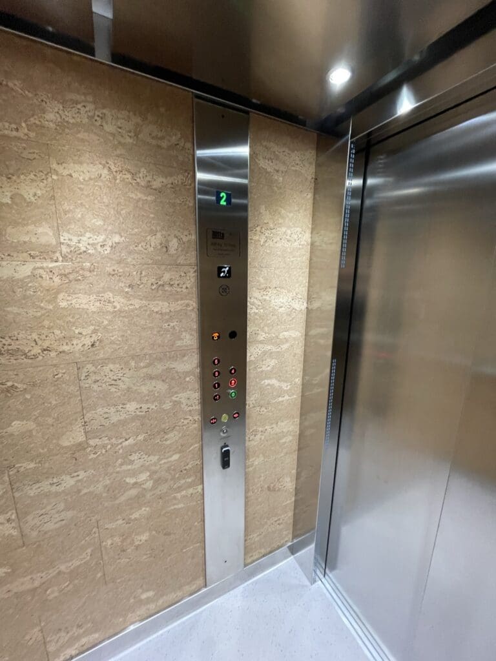
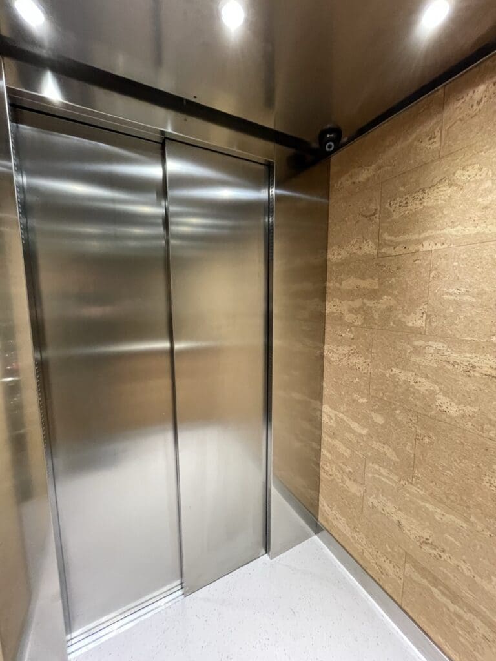
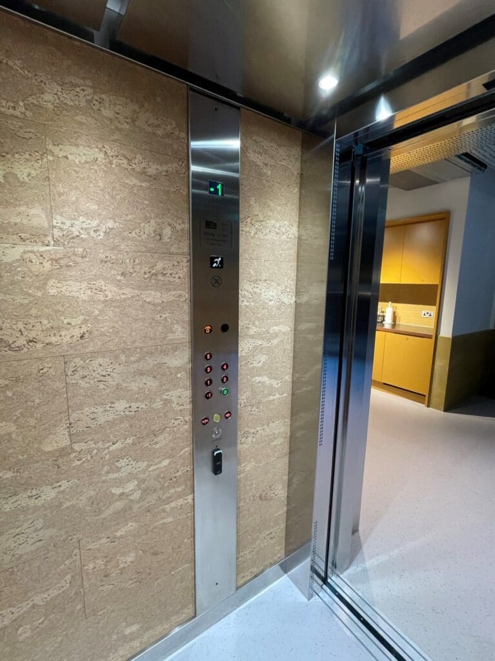
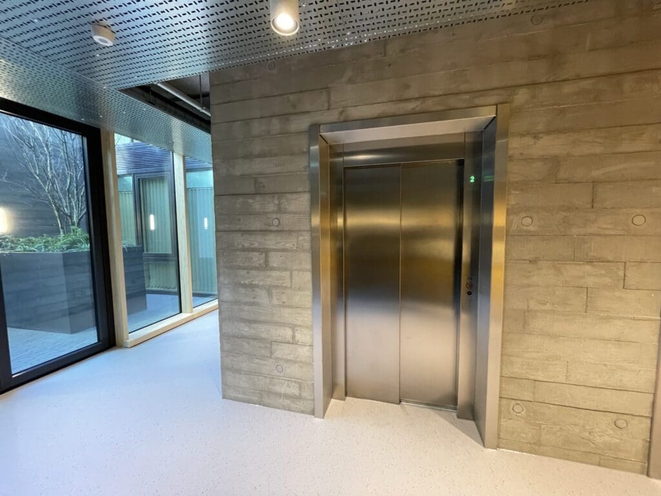
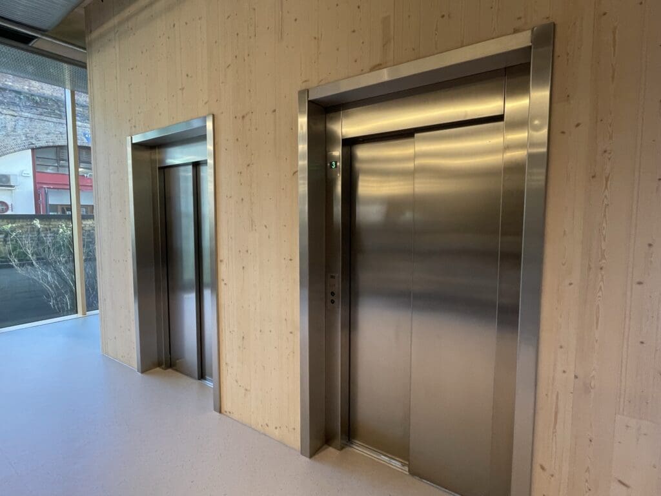
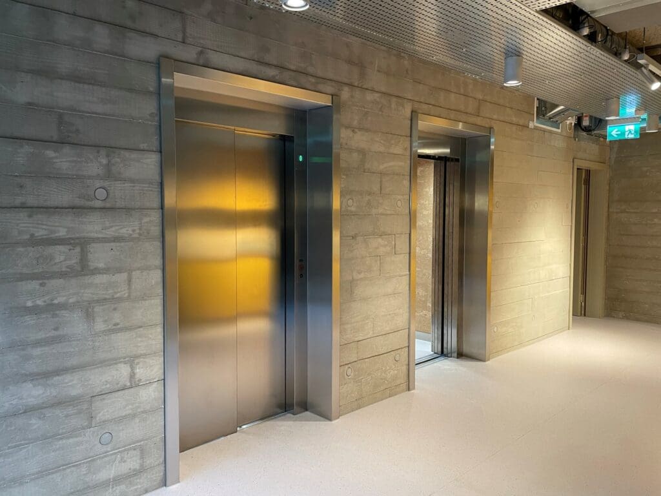
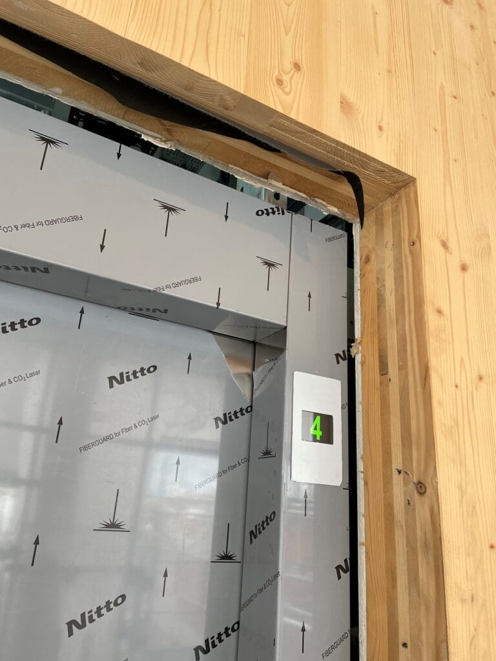
Ideal Lifts installed duplex lifts into the office building, stylish stainless-steel entrances were fitted to contrast with the timber building finish.
Read what the Guardian newspaper said about our lifts here.