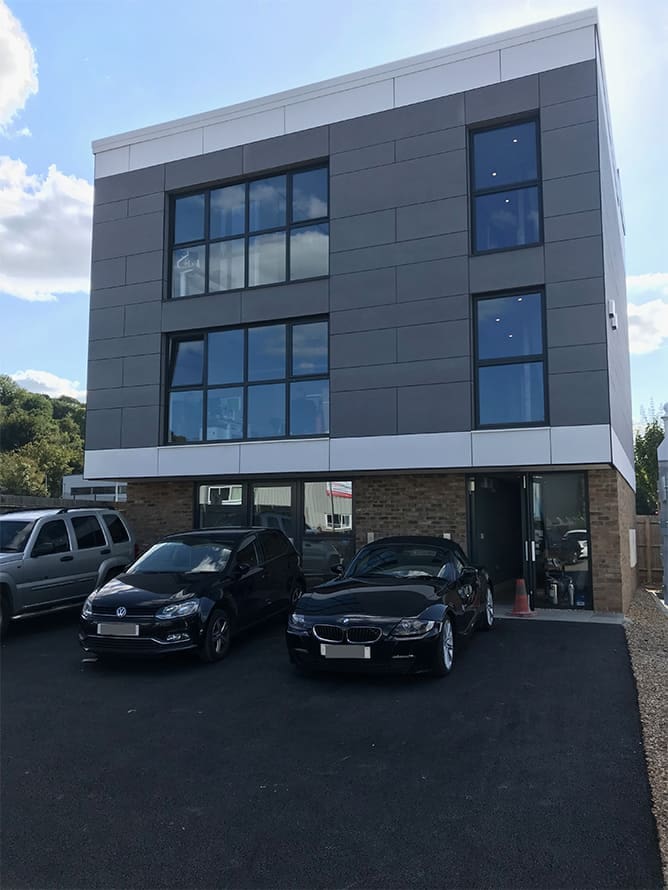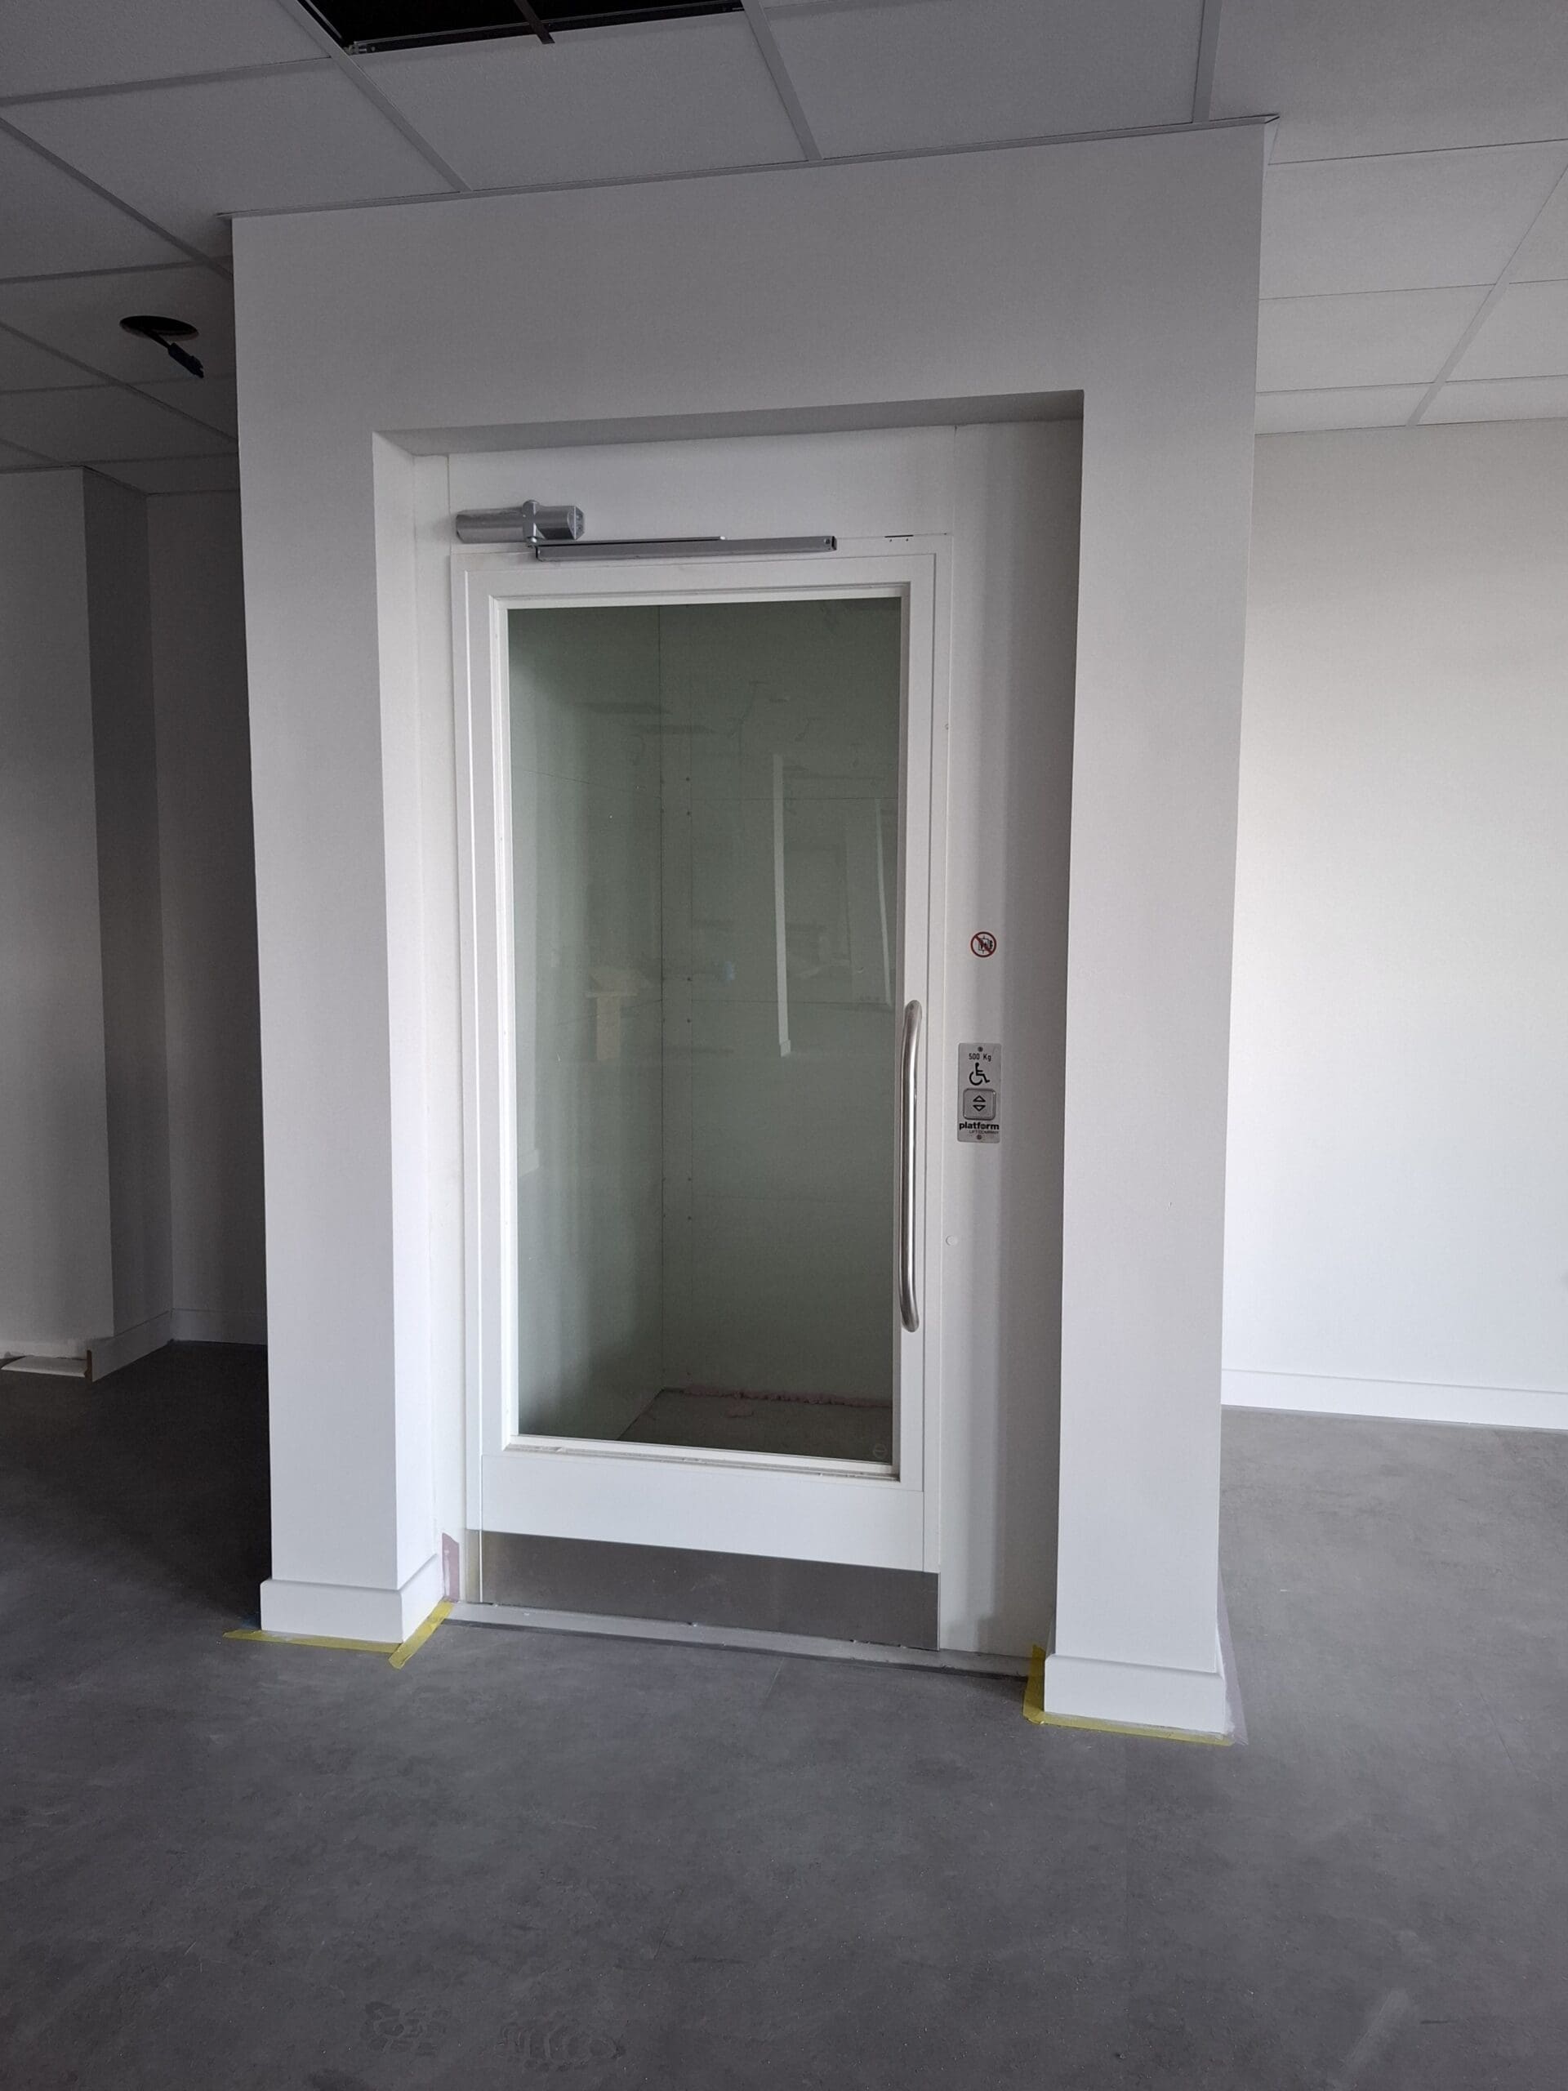
IL1 Commercial Platform Lift Installation Case Study
See how Ideal Lifts installed the energy-efficient IL1 platform lift for a UK retail unit, delivering full DDA and Part M compliance with zero hassle.
See how Ideal Lifts installed the energy-efficient IL1 platform lift for a UK retail unit, delivering full DDA and Part M compliance with zero hassle.
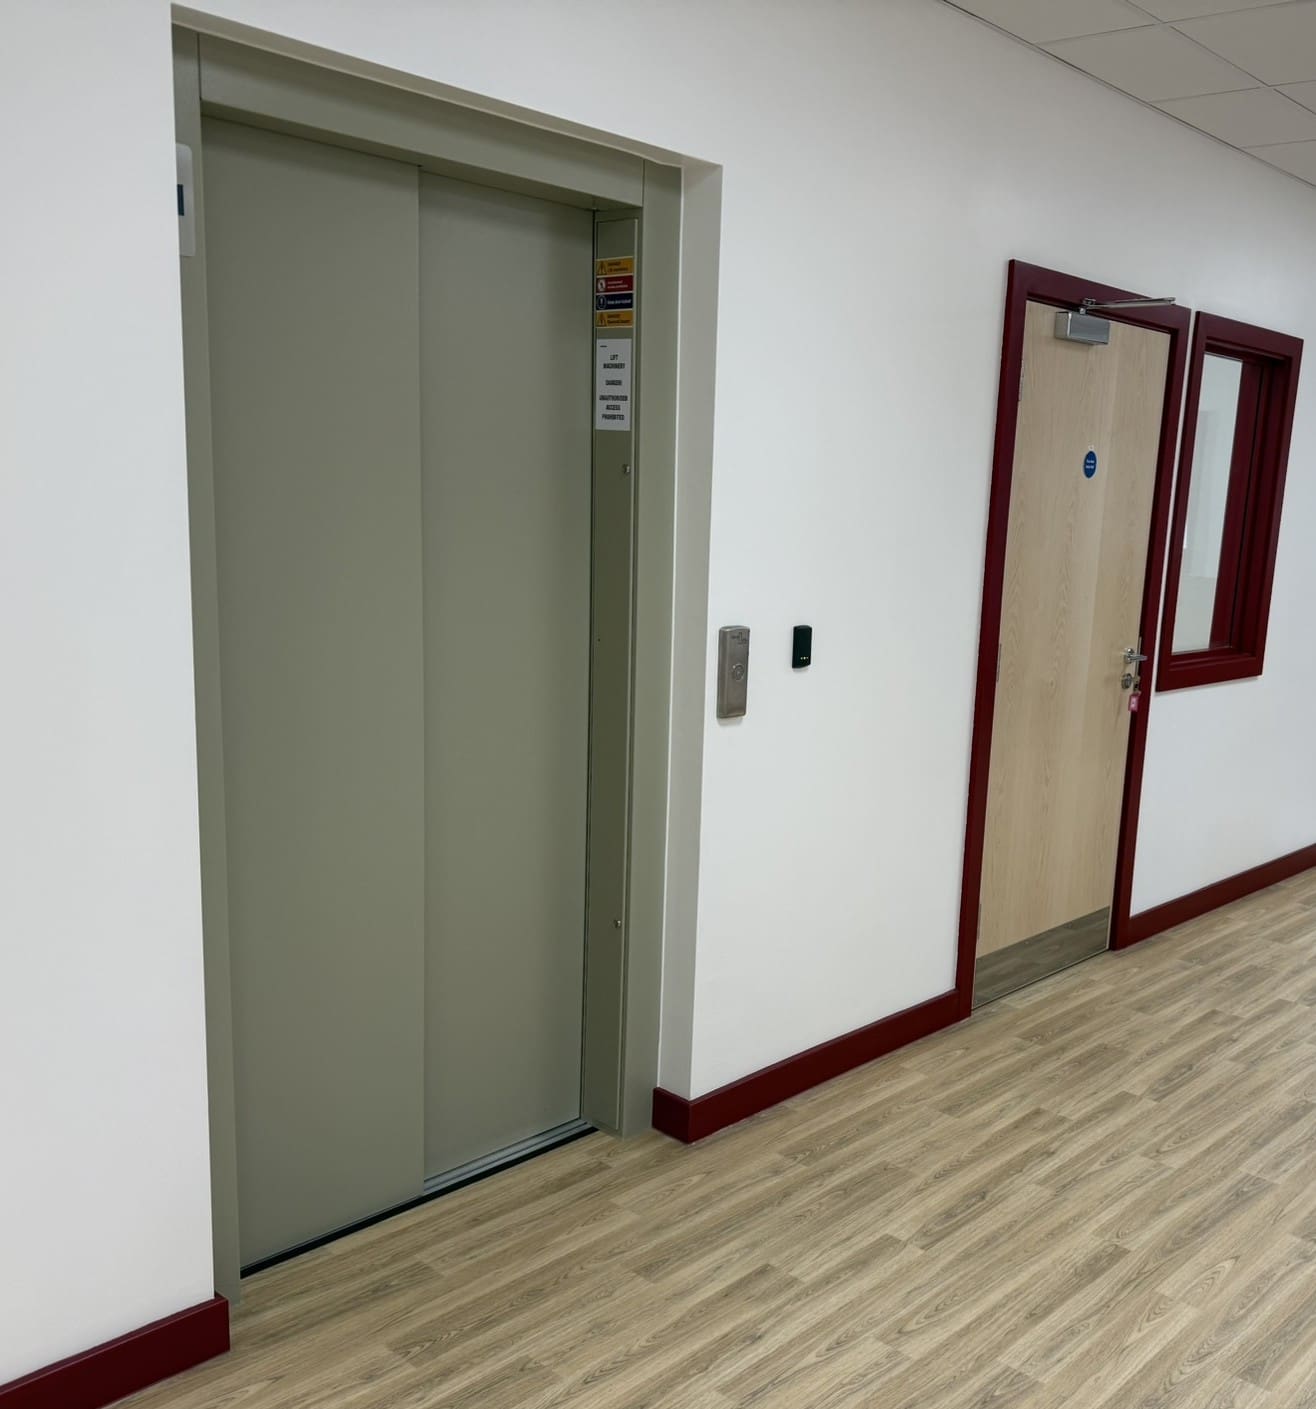
Having decided on timber frame construction, Ideal Lifts were chosen for the lift installation into this new 2-storey school in Chelmsford.
The contractor chose to install one of our traction IL2 Hybrid Access Passenger Lifts, which offers all the design and functionality of conventional passenger lifts and is designed to fit in only a 150mm pit with 2750mm headroom.
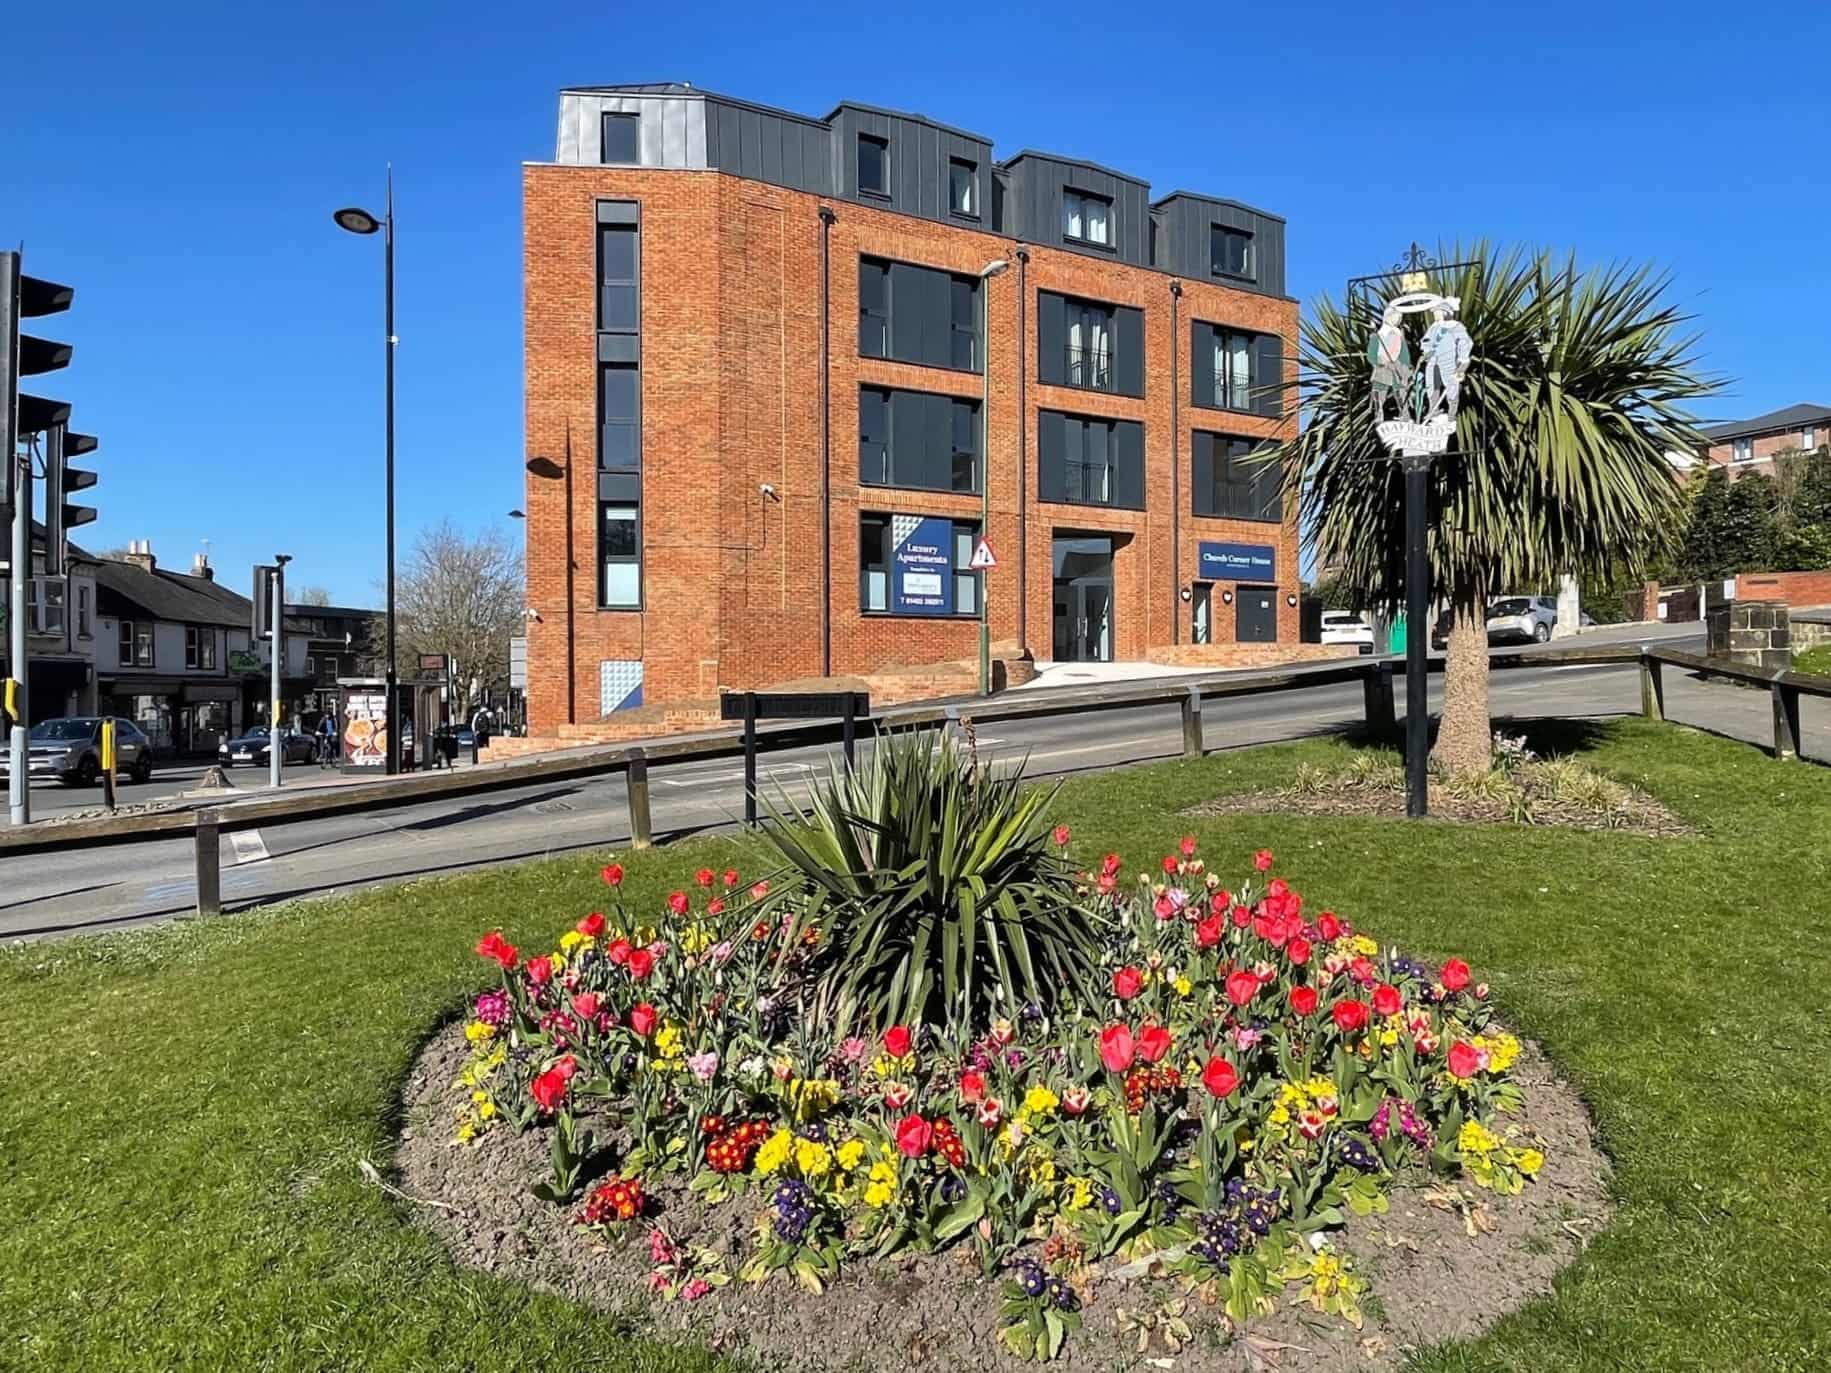
A private housing developer approached Ideal Lifts to assist with a hybrid construction project after we were recommended by the Steel Frame System (SFS) manufacturer.
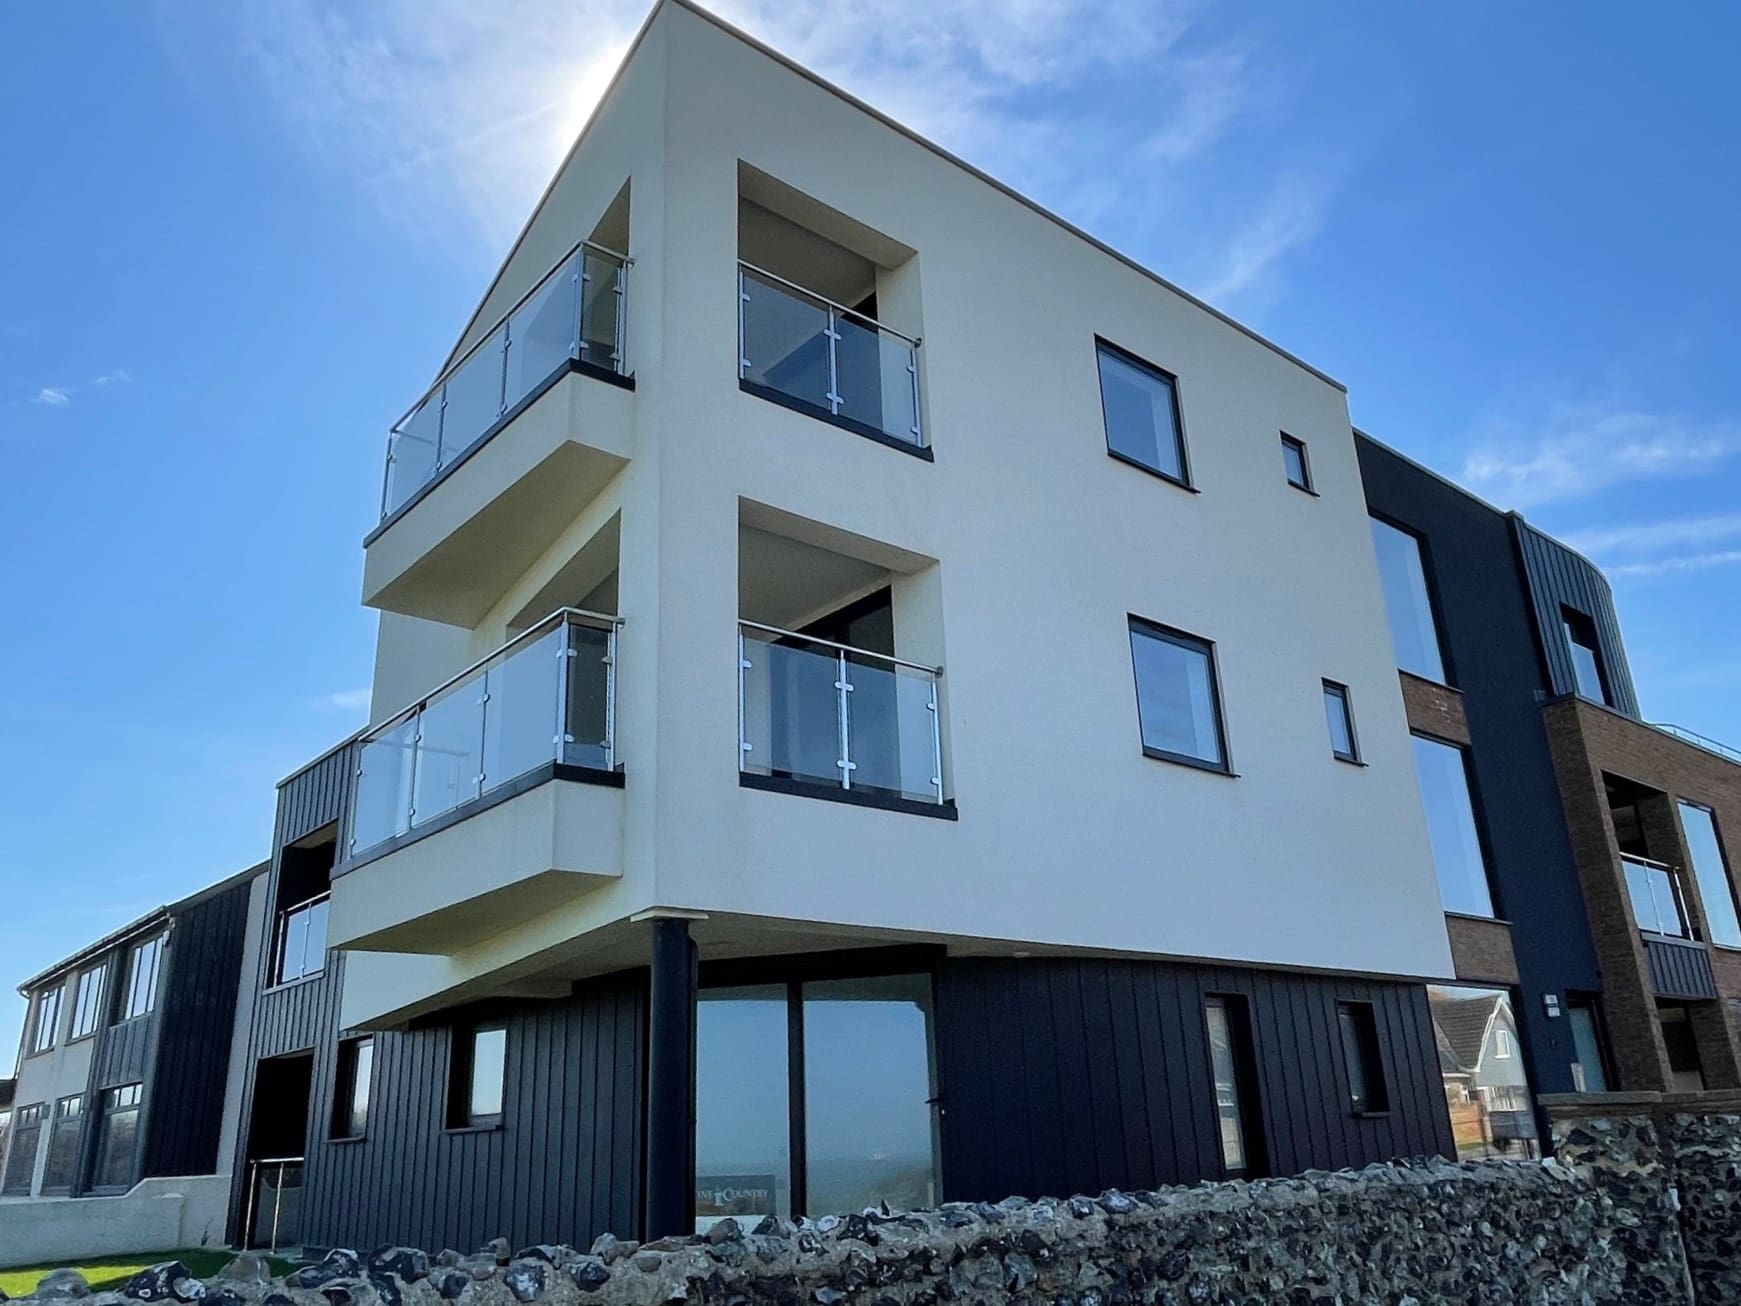
Our client came to us with a stunning apartment project in Broadstairs. Due to its seaside location, there were planning restrictions on the building’s height and lift shaft overrun.
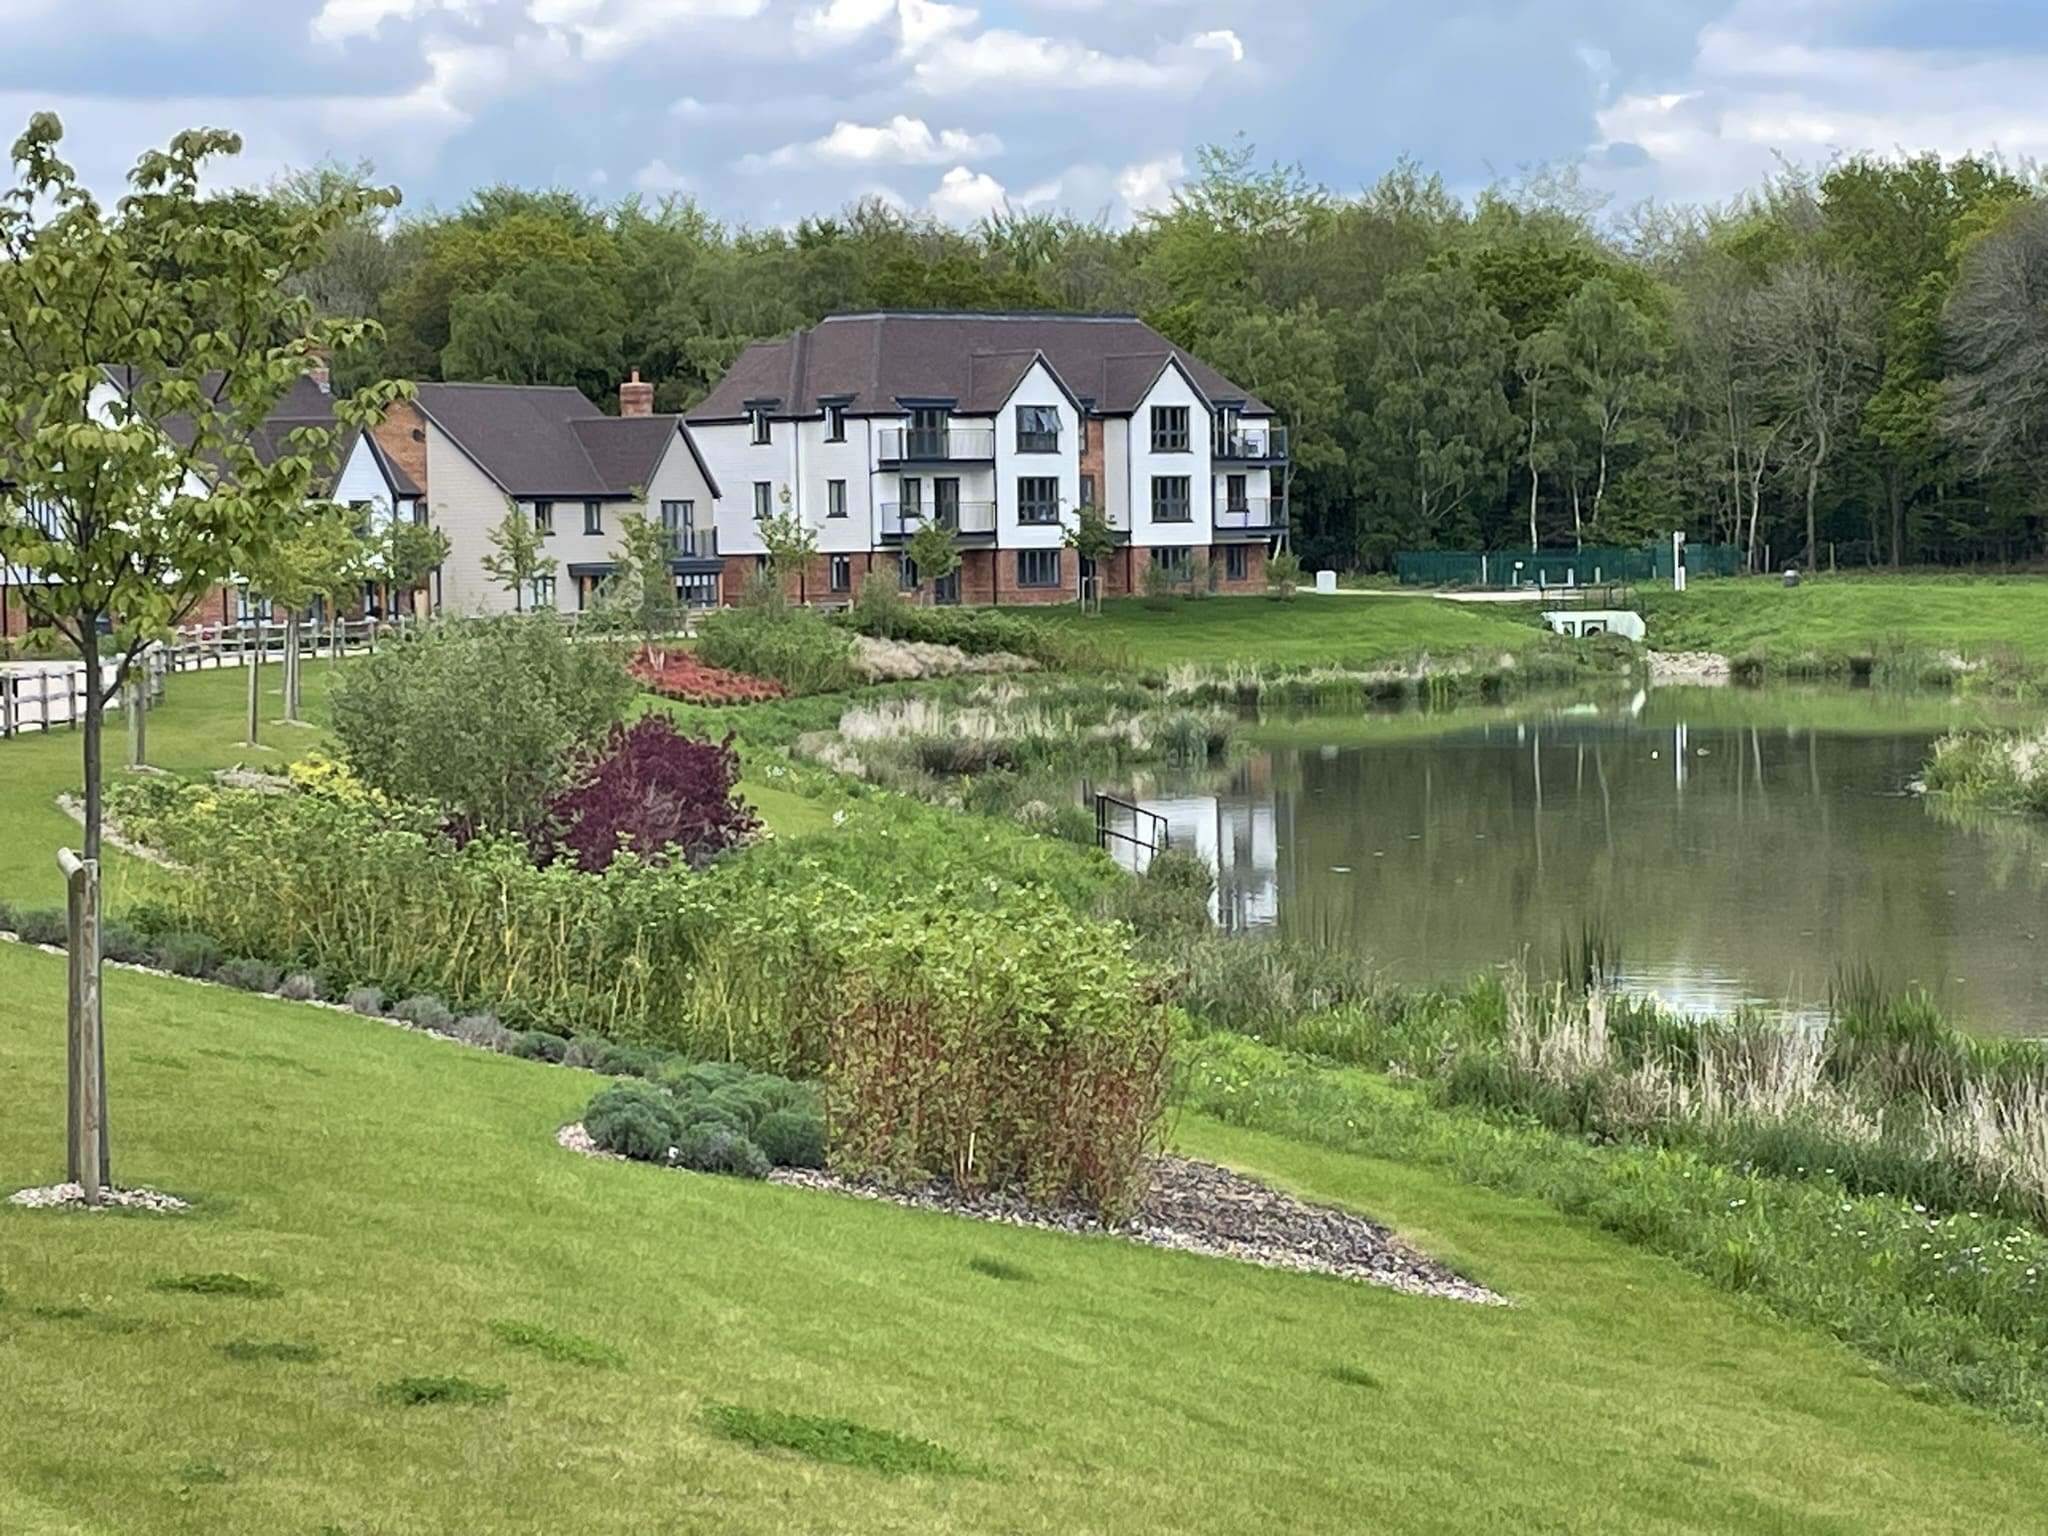
A repeat client came to us with a luxury new contemporary village development proposal in West Sussex.
The timber building had originally been designed with a traditional masonry block lift shaft, but our experienced technical team advised the client and architects about our Ideal Lifts Frame System, with the same footprint as a masonry shaft in timber.

Showcasing our second hotel redevelopment in Buckinghamshire with our repeat client, who came to us as experts in installing lifts into timber buildings, located in their new timber extension.
Installing our energy saving IL3 Eco-Drive lift within our Ideal Lifts Frame System, which is specifically designed to accommodate the natural vertical settlement of the timber building.
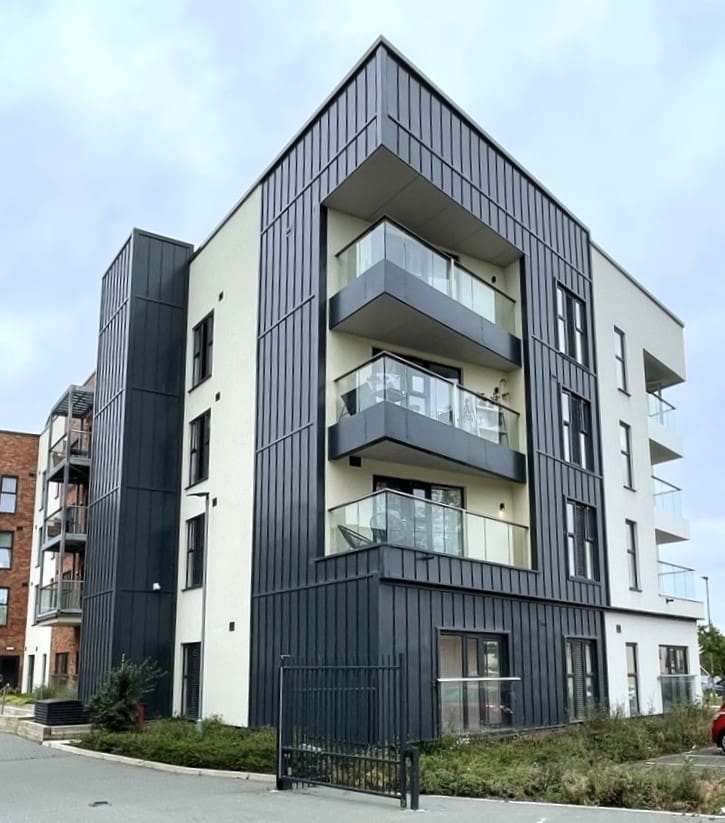
Ideal Lifts were approached as market leaders in installing lifts within Modern Methods of Construction (MMC) to install 4 passenger lifts in the timber framed apartment buildings.
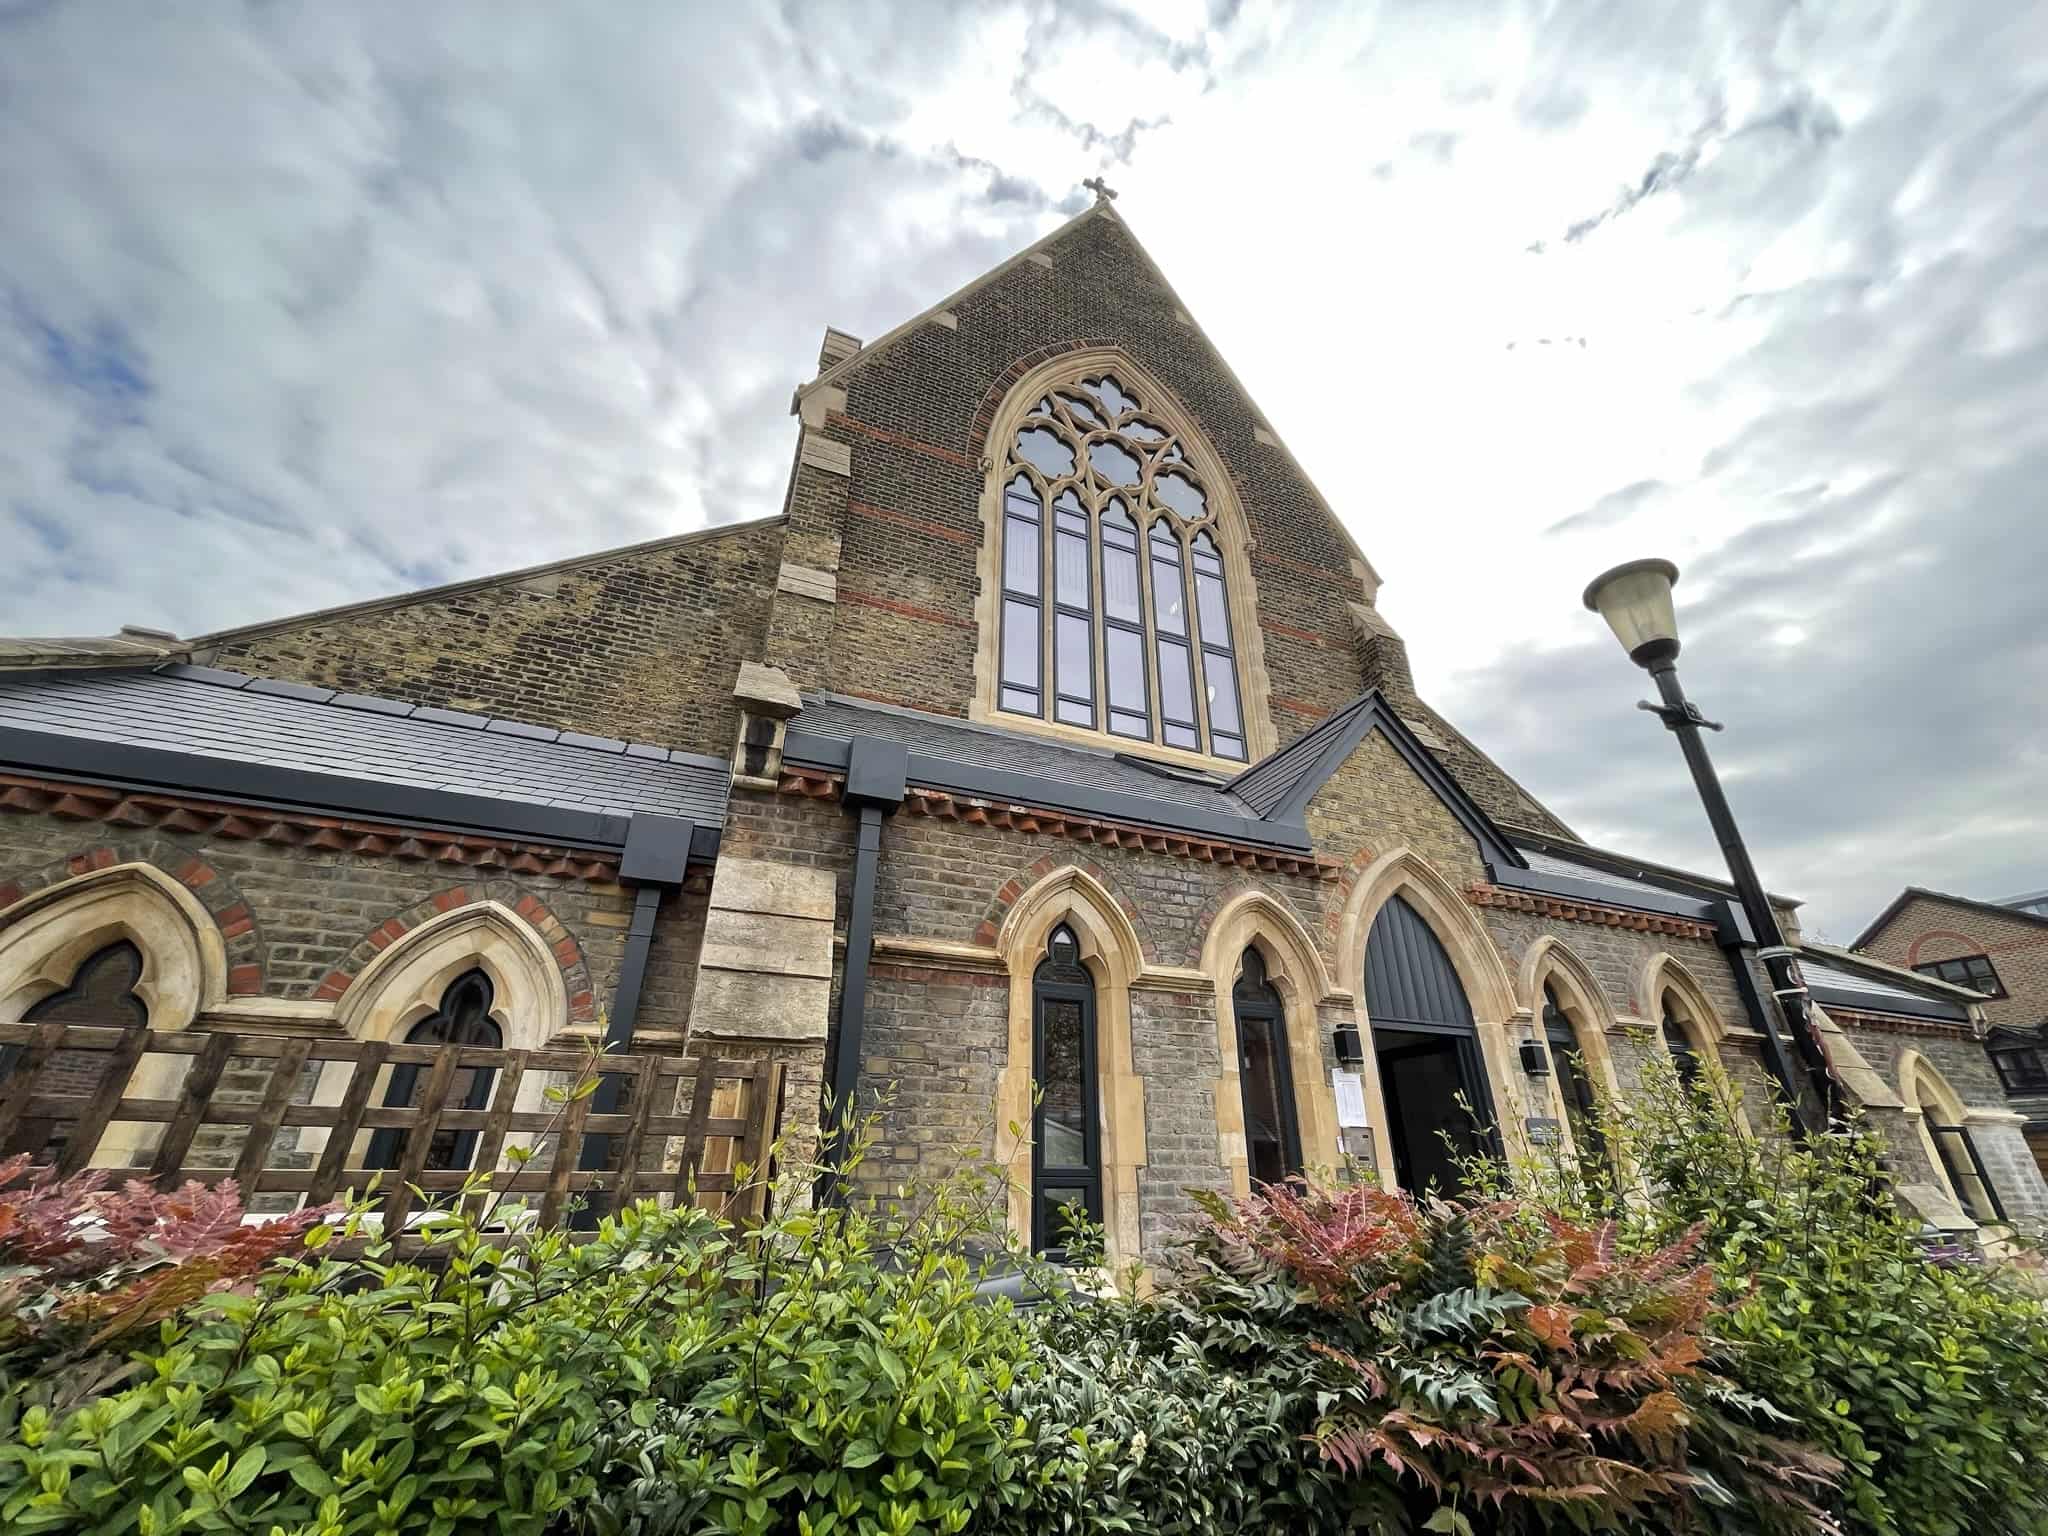
This redeveloped Church building incorporates a new timber frame within the old existing exterior.
Ideal Lifts installed 3 passenger lifts within our Ideal Lifts Frame System for OFFSITE Construction.

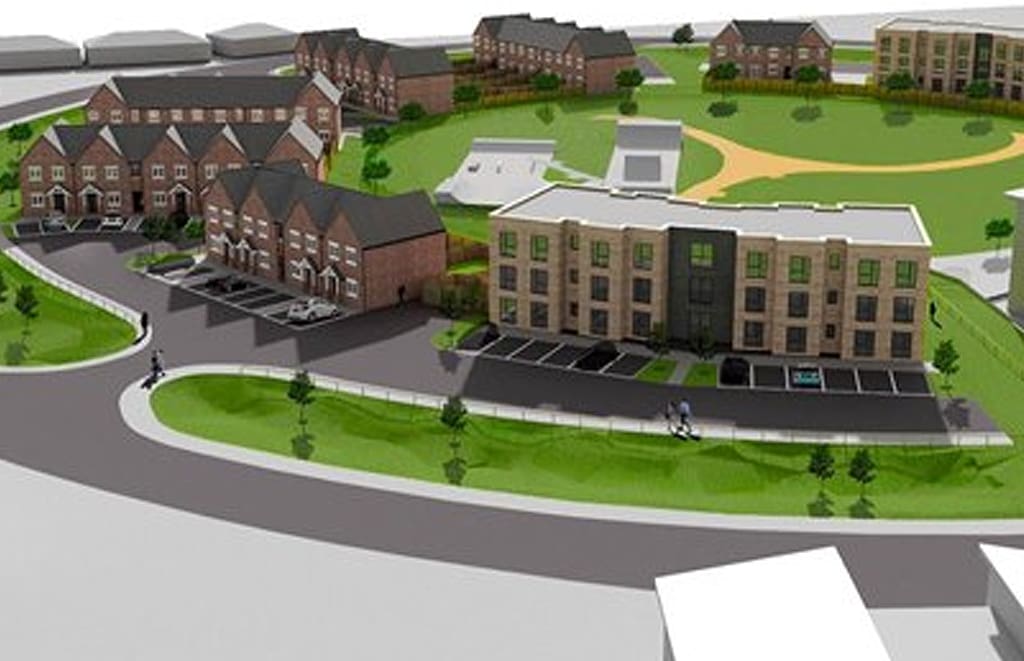
This £12.5m Local Authority redevelopment of a former brownfield site provides a mixed-tenure development that will offer homes for affordable rent, shared ownership, and private sale.
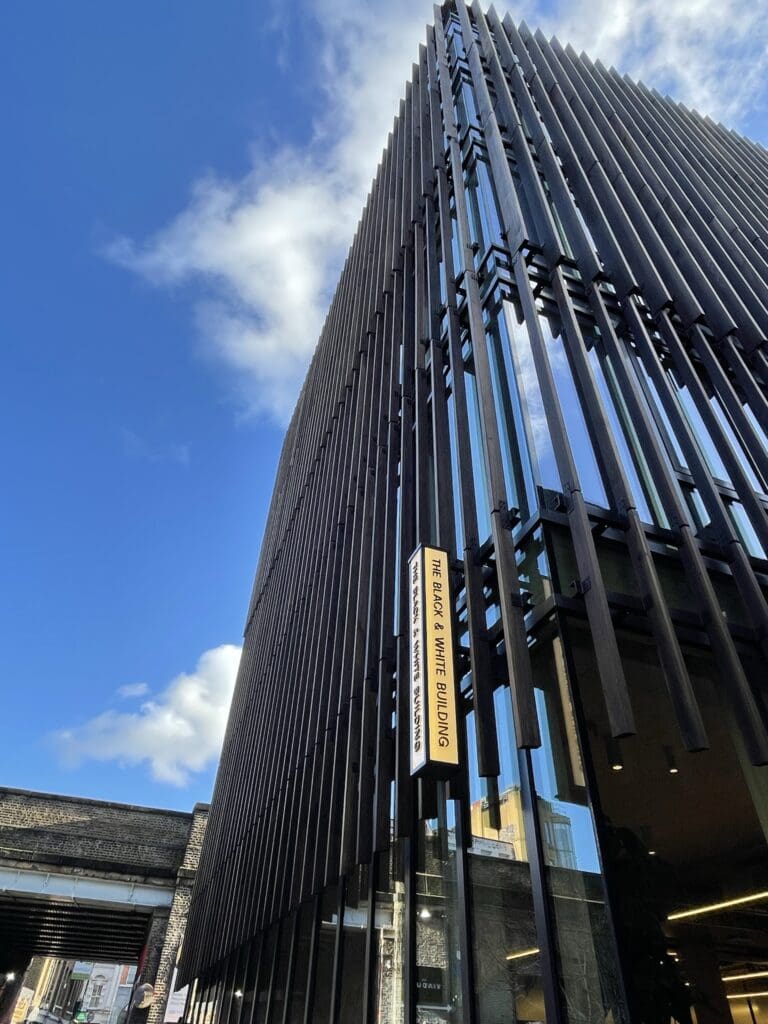
We were delighted to be specified for the lifts in this ground-breaking project. London’s tallest mass-timber office building, standing at
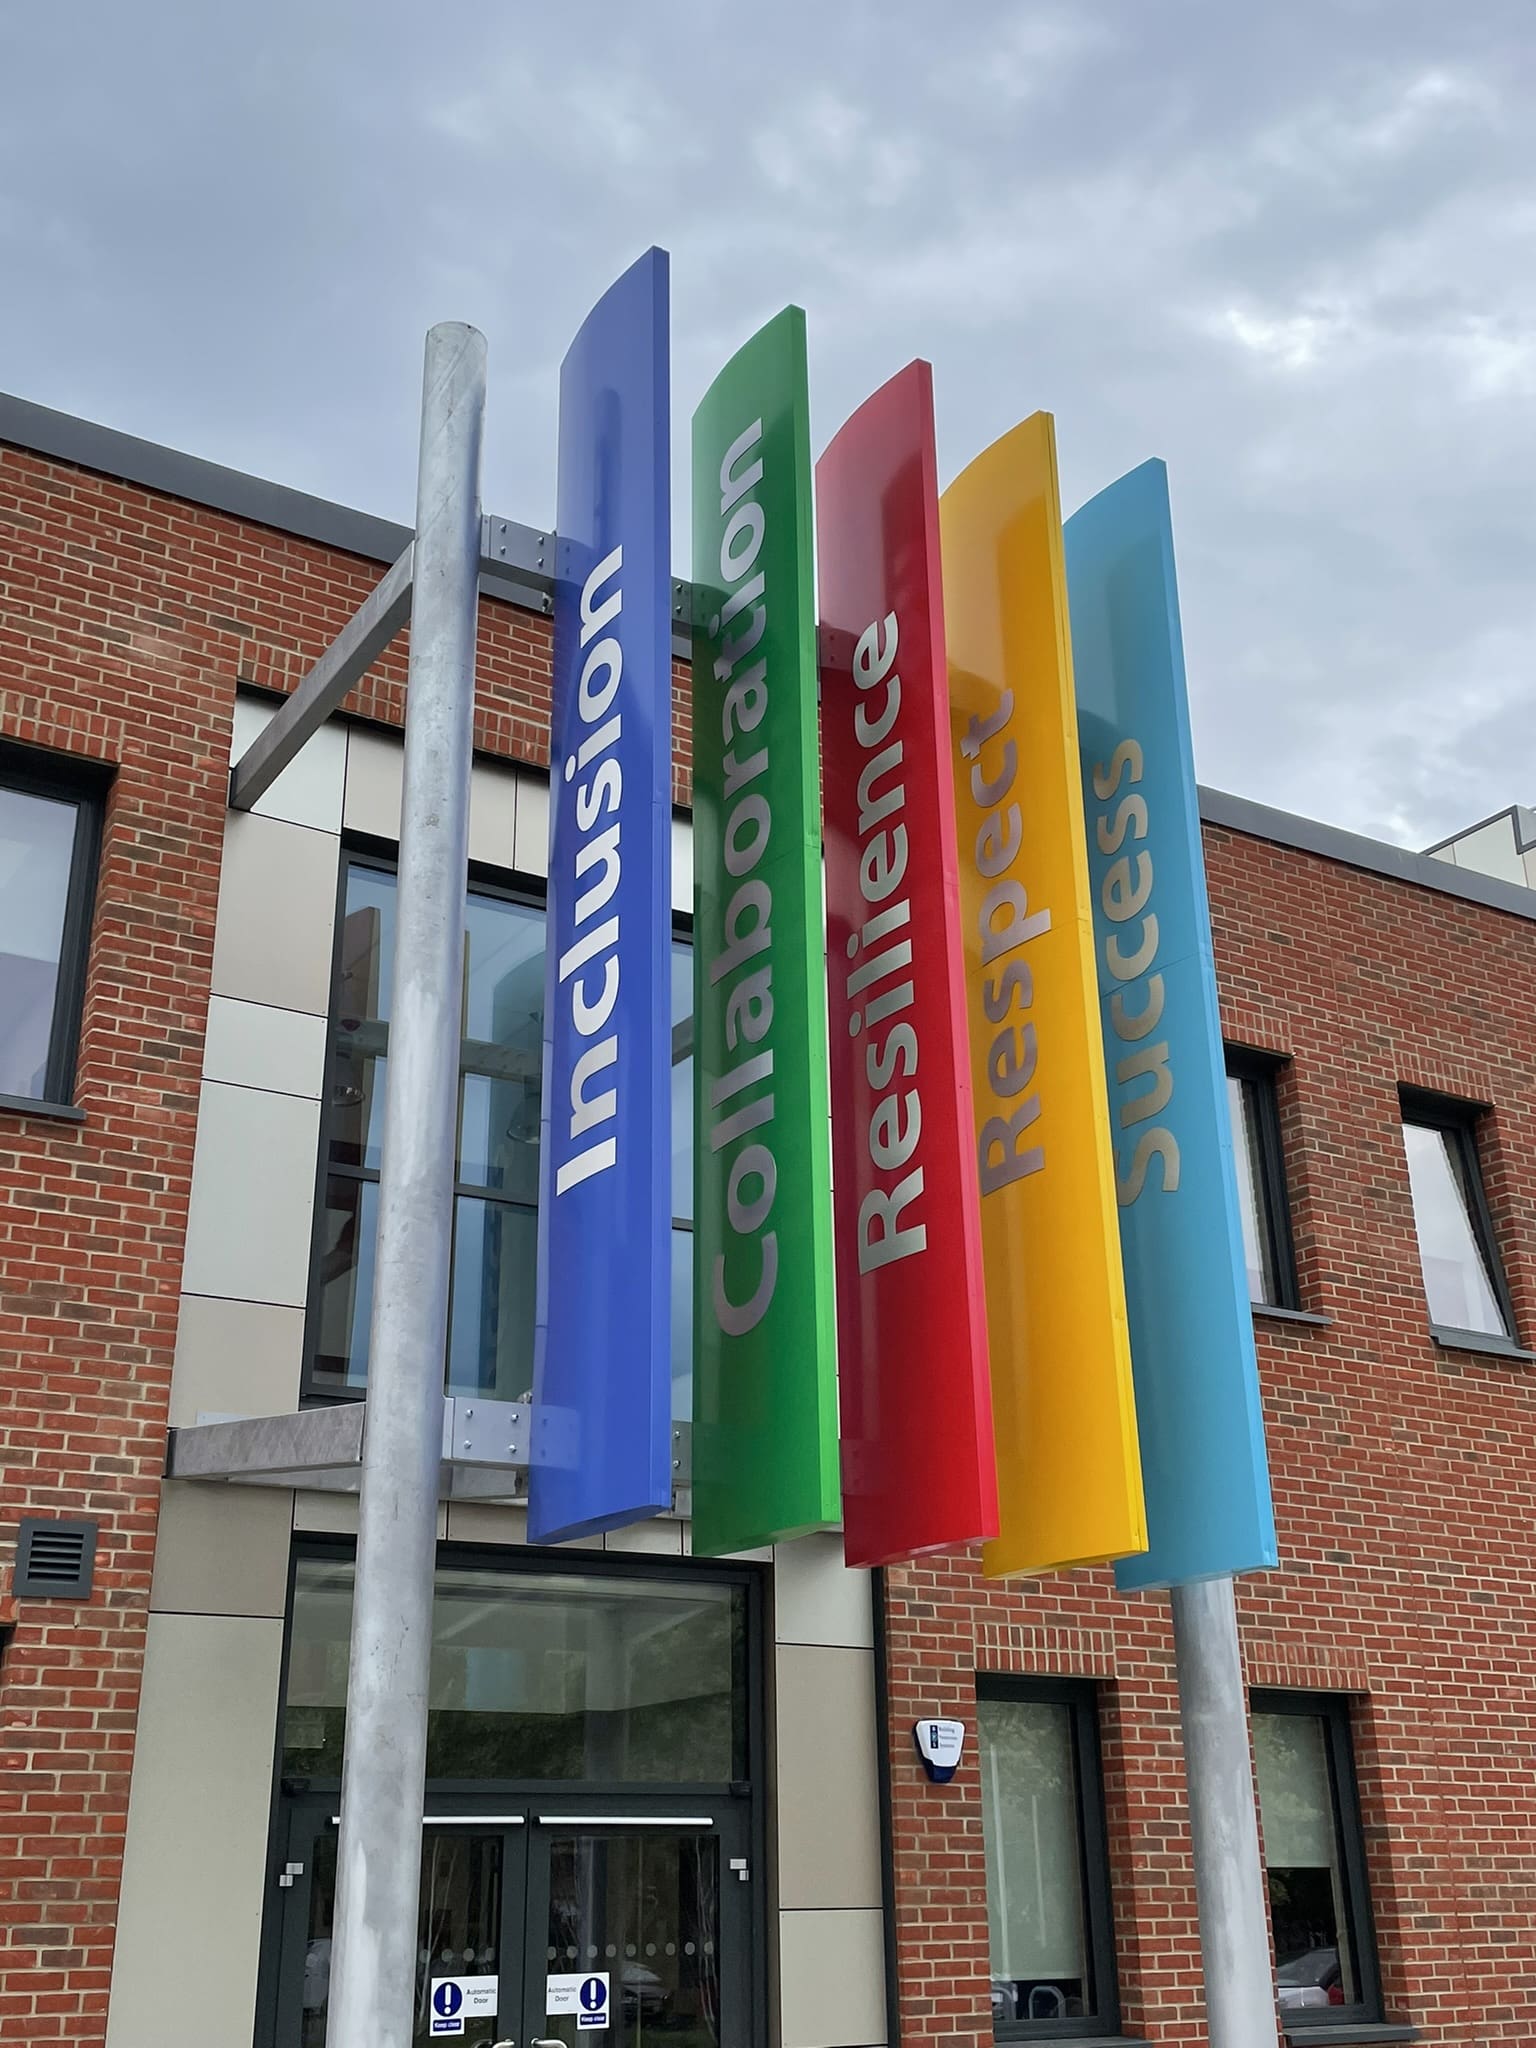
A modular client of ours knew just where to come when they won the contract to build a new 6,850m2 Department for Education (DfE) pathfinder Low Carbon School in Modern Methods of Construction (MMC).

Showcasing our latest double lift installation, including a BS EN 81-72 Firefighting lift. Ideal Lifts installed a pair of lifts into this prestigious development of private apartments and penthouses on the seafront in Hove. The scheme comprises of 52 flats which are a mix of 1, 2 & 3 beds.

Showcasing our latest double lift installation, benefitting the residents of social housing provider Pobl in Newport, South Wales.

A repeat client of ours knew just where to come when they won the contract to build a new Special Educational Needs & Disability (SEND) school in Modern Methods of Construction (MMC).

This £12.5m Local Authority redevelopment of a former brownfield site provides a mixed-tenure development that will offer homes for affordable rent, shared ownership, and private sale.
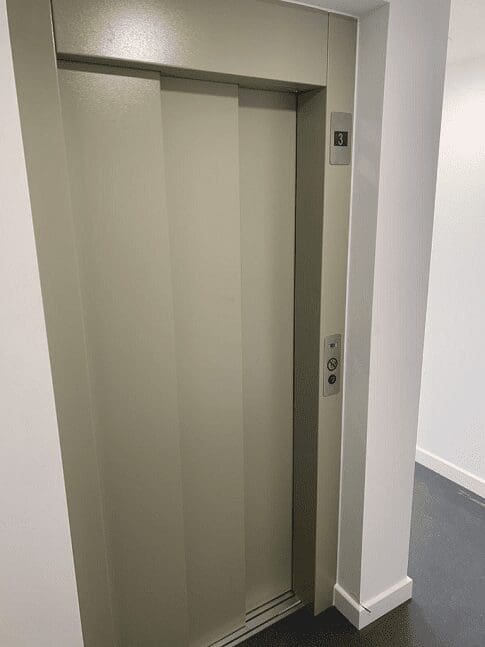
Our ground-breaking compact frame-mounted lift was the ideal solution to meet the needs of this Modular client, who came to us after their original lift contractor couldn’t measure up.
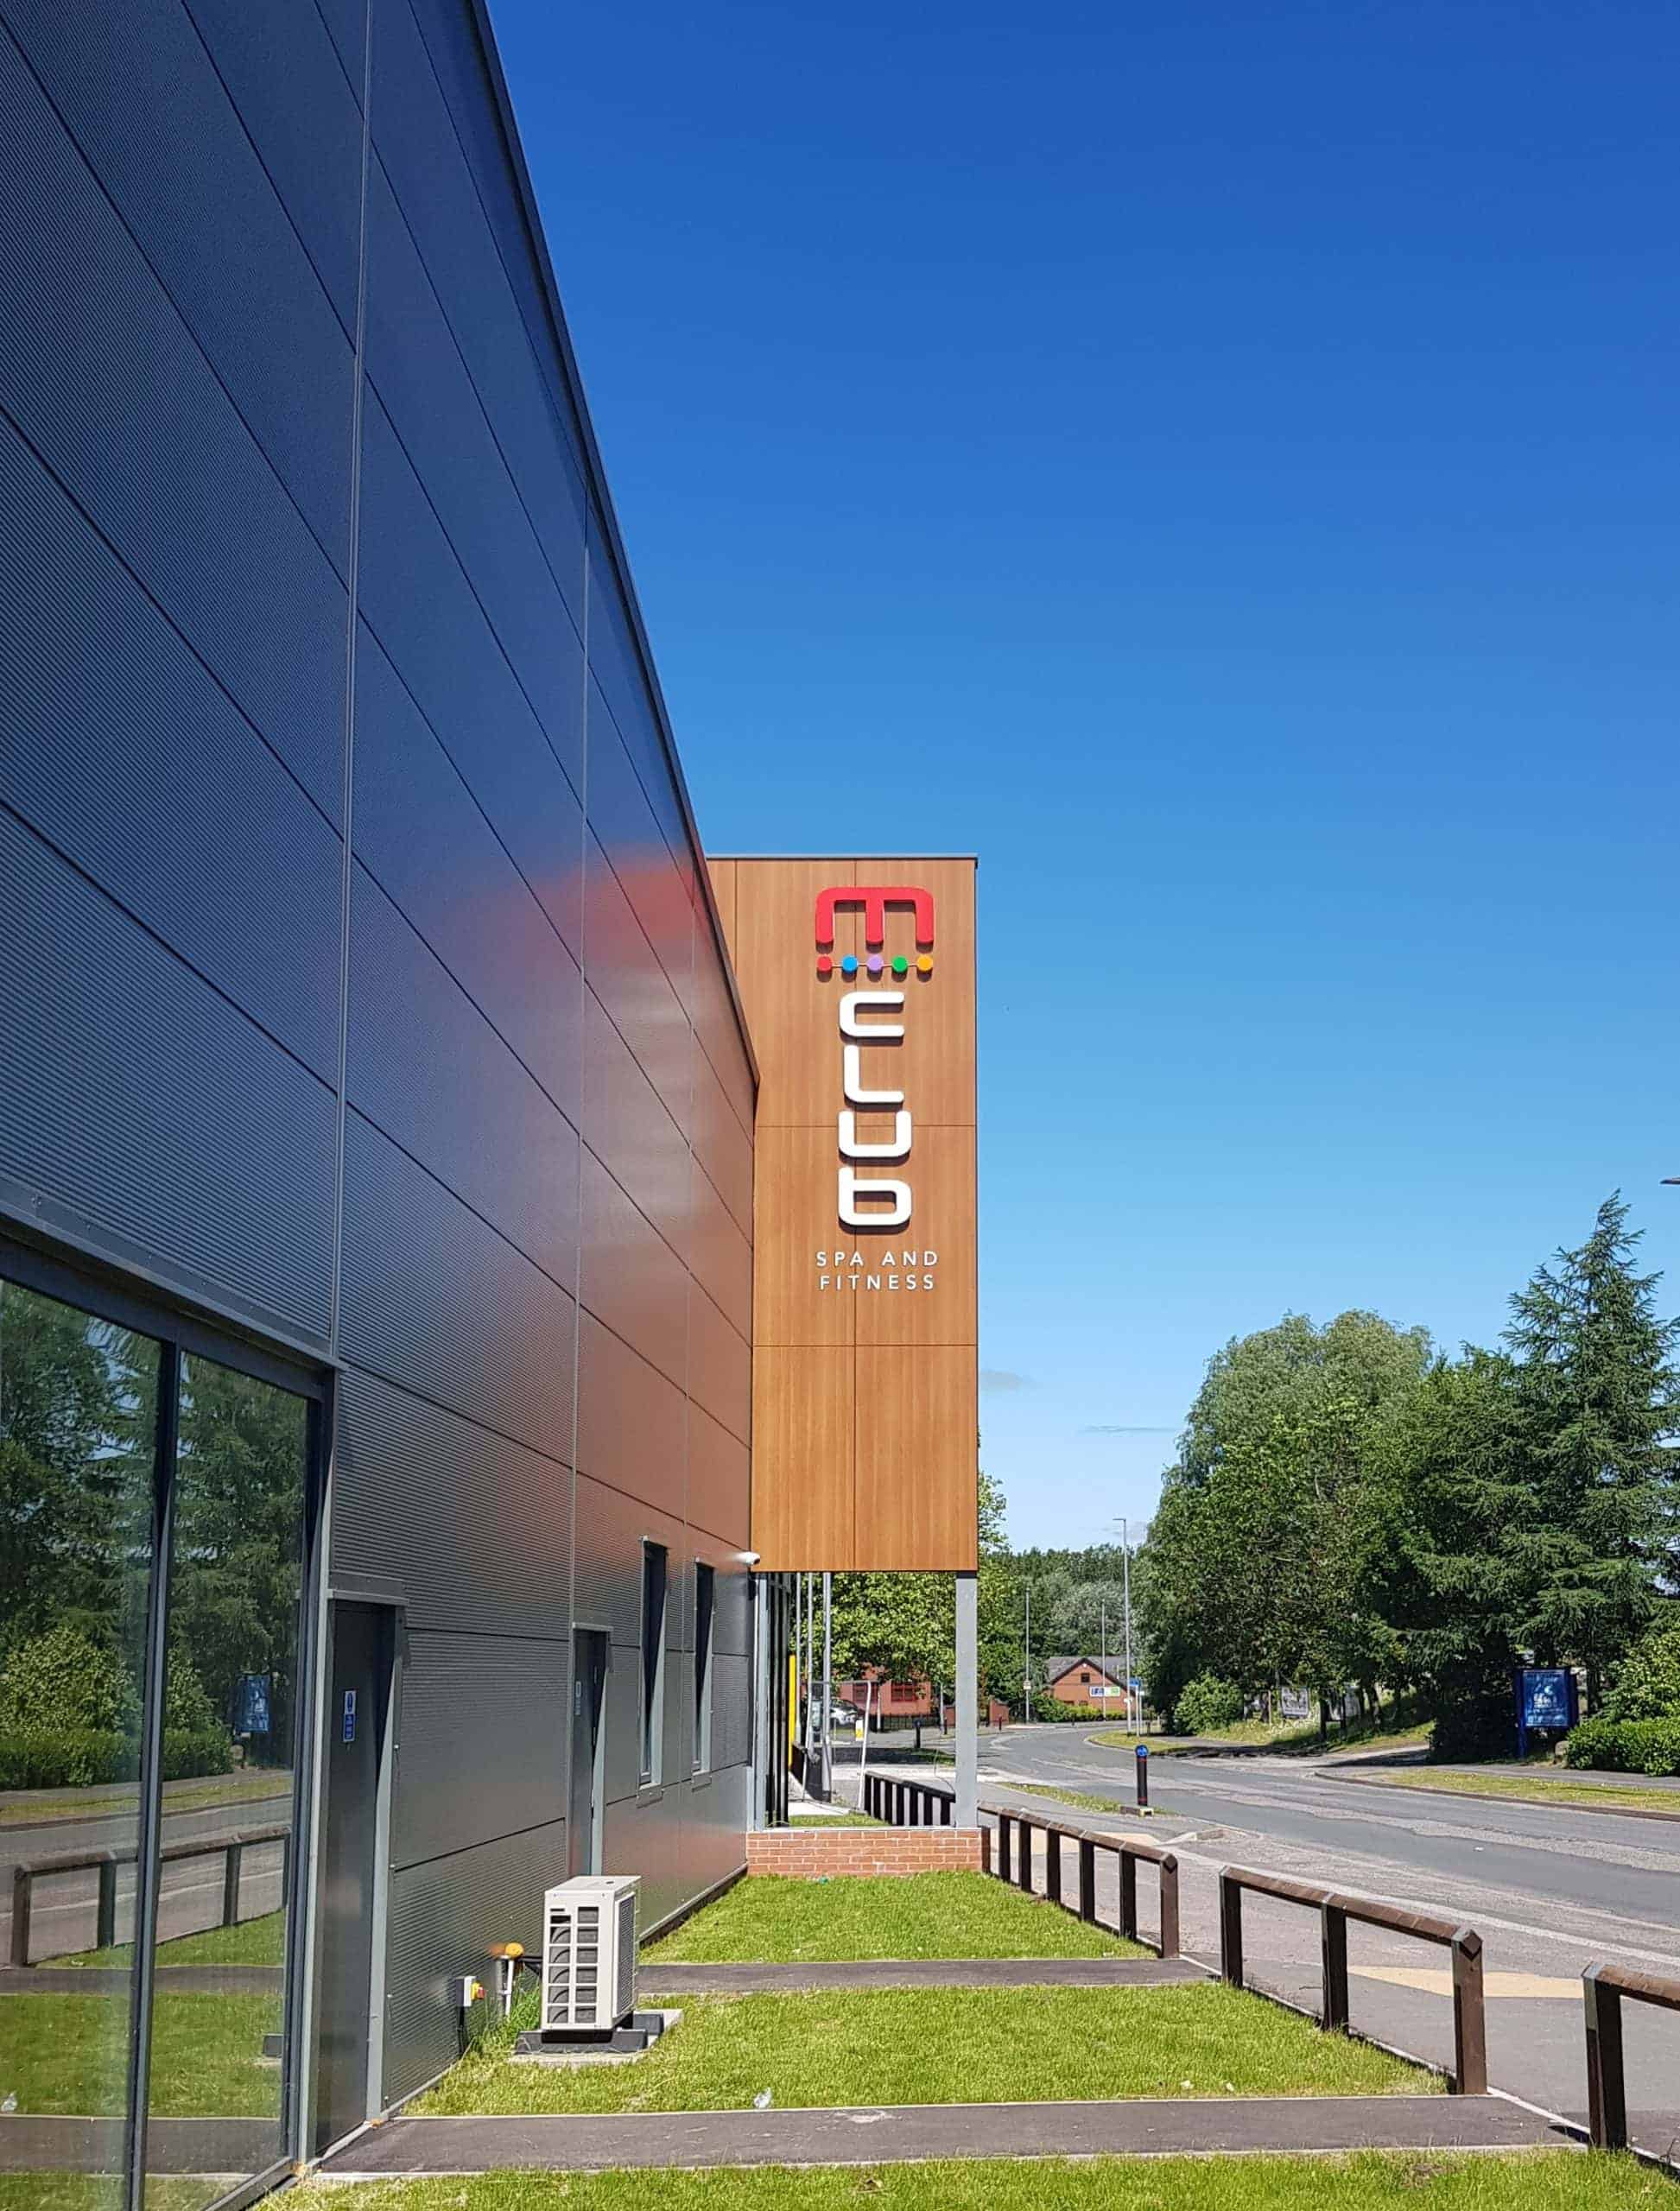
There will be no weights for these lifts, our super energy efficient 8 person IL3 Eco-Drive passenger lifts make these exciting facilities accessible for all, in the new spa & leisure and indoor golf park in Staffordshire.

The Government has recently called on councils to get building over railway stations.
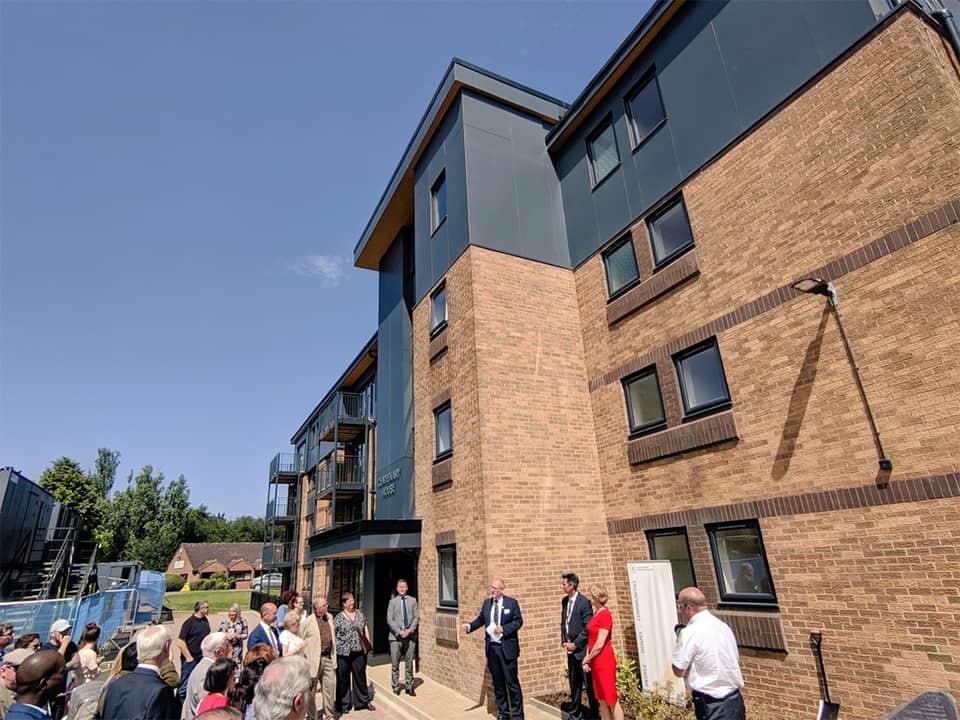
One of our repeat customers approached us with a project comprising of an existing 3-storey accommodation block in Northampton.

One of our repeat customers came to us with a two-lift redevelopment project for a timber frame care home in Northampton.
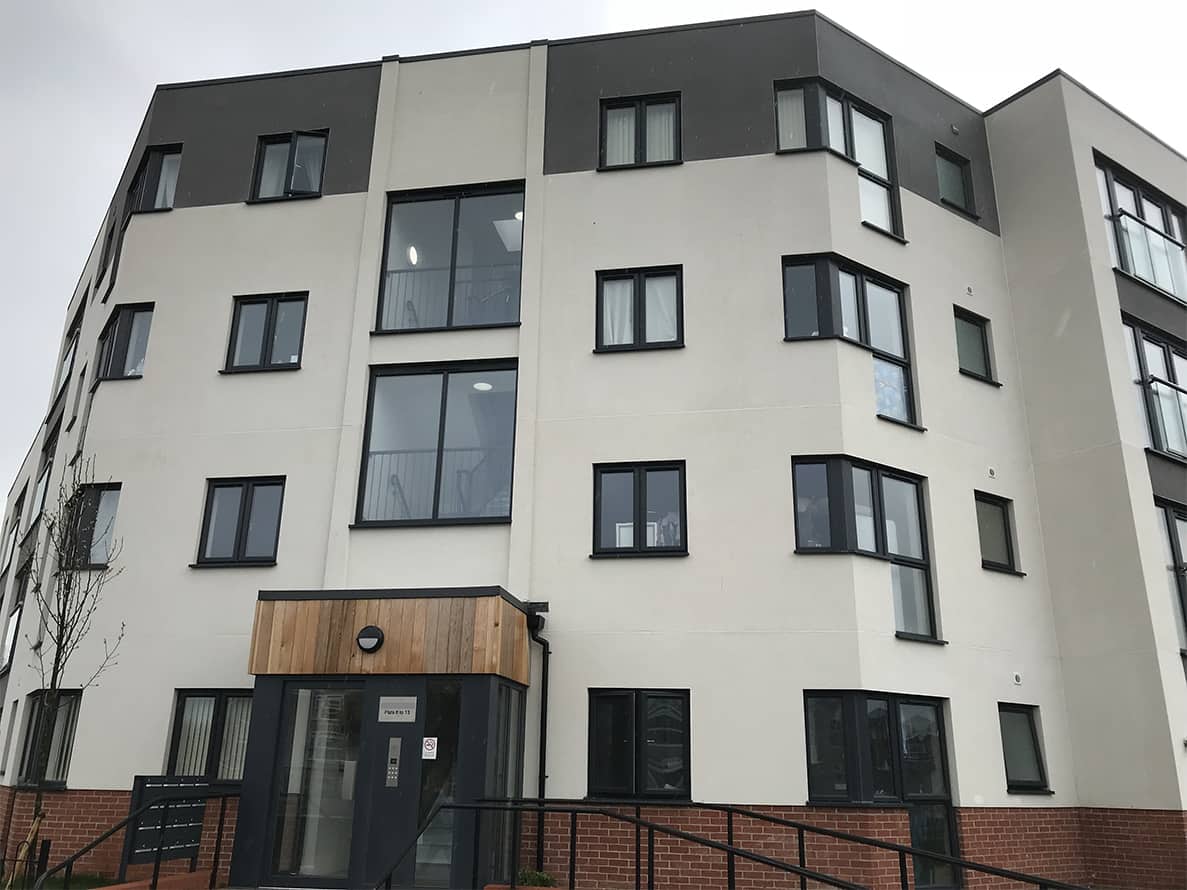
Ideal Lifts installed an Eco-Drive machine room-less (MRL) 8-person traction passenger lift into this traditional build residential development.

Our Ideal Lifts Frame System enables the use of standard LGS wall panels throughout the building, speeding up production and the whole lift shaft construction.
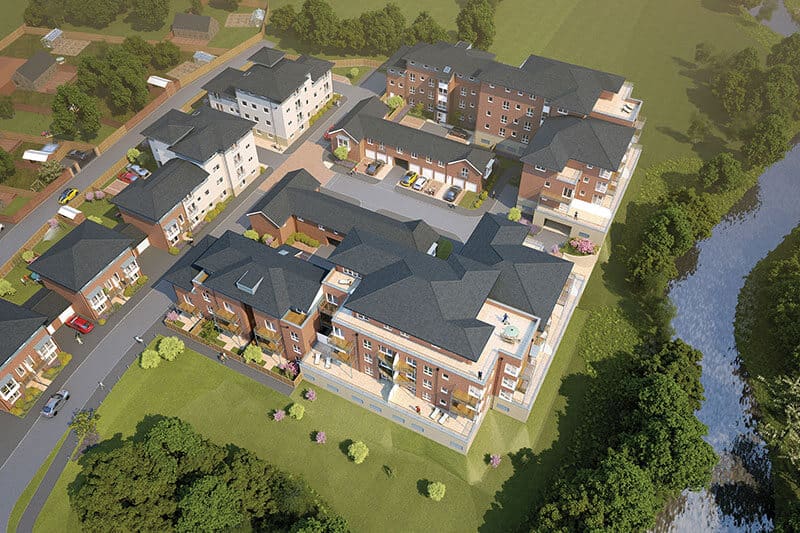
Installation of 6 passenger lifts for phase 1 of this development which comprised a mixture of luxurious apartments, penthouses and family homes.

Ideal Lifts Ltd. installed five separate 8-person passenger lifts that were fully compliant with Part M of the Building Regulations for disabled persons.
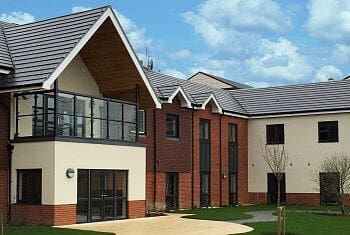
Ideal Lifts 8 and 13-person high efficiency motor room less passenger lifts, fitted with contemporary laminated wall boards and low energy LED lighting.

Ideal Lifts incredible 9 storey framed (structure) lift in timber construction.