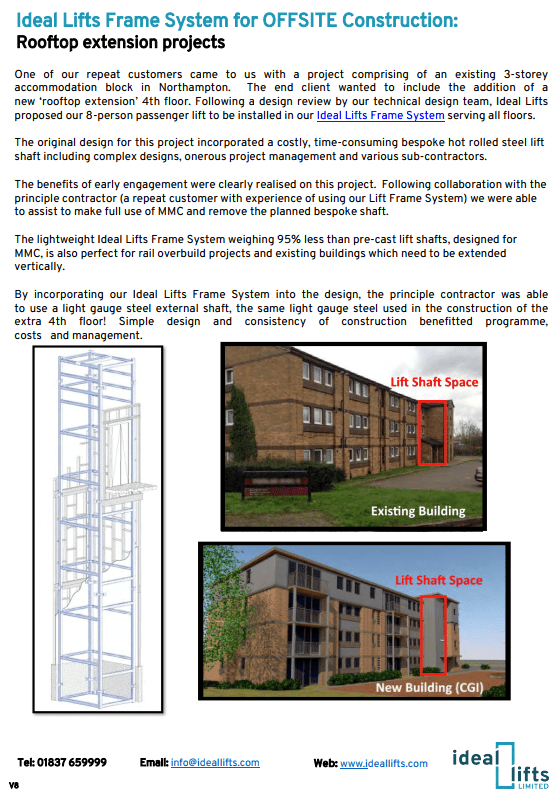
The Ideal Lifts Frame System is a UK-manufactured, innovative, stand-alone structure that negates the need for traditional concrete lift shaft construction. Smarter than traditional construction, its unique design ensures that only a standard lift shaft is required.
We understand about build time and budget, which is why our aim is to offer cost effective and time reducing solutions.
Frame System Benefits
Speeds up construction to deliver the project earlier to the market
Removes reliance on expensive skilled labour on site
Cost certainty with no waste
Very lightweight compared to heavy concrete shafts vastly reducing foundation costs
Ideal lift frame includes for everything required for lift installation, all lifting beams, pit ladder and does not require scaffolding, building in of specialist inserts along with many other benefits
Enables our clients to provide a much-simplified lift shaft which is designed for OFFSITE manufacture, with fire lining that can be completed prior to site assembly, no on site cutting and patching required
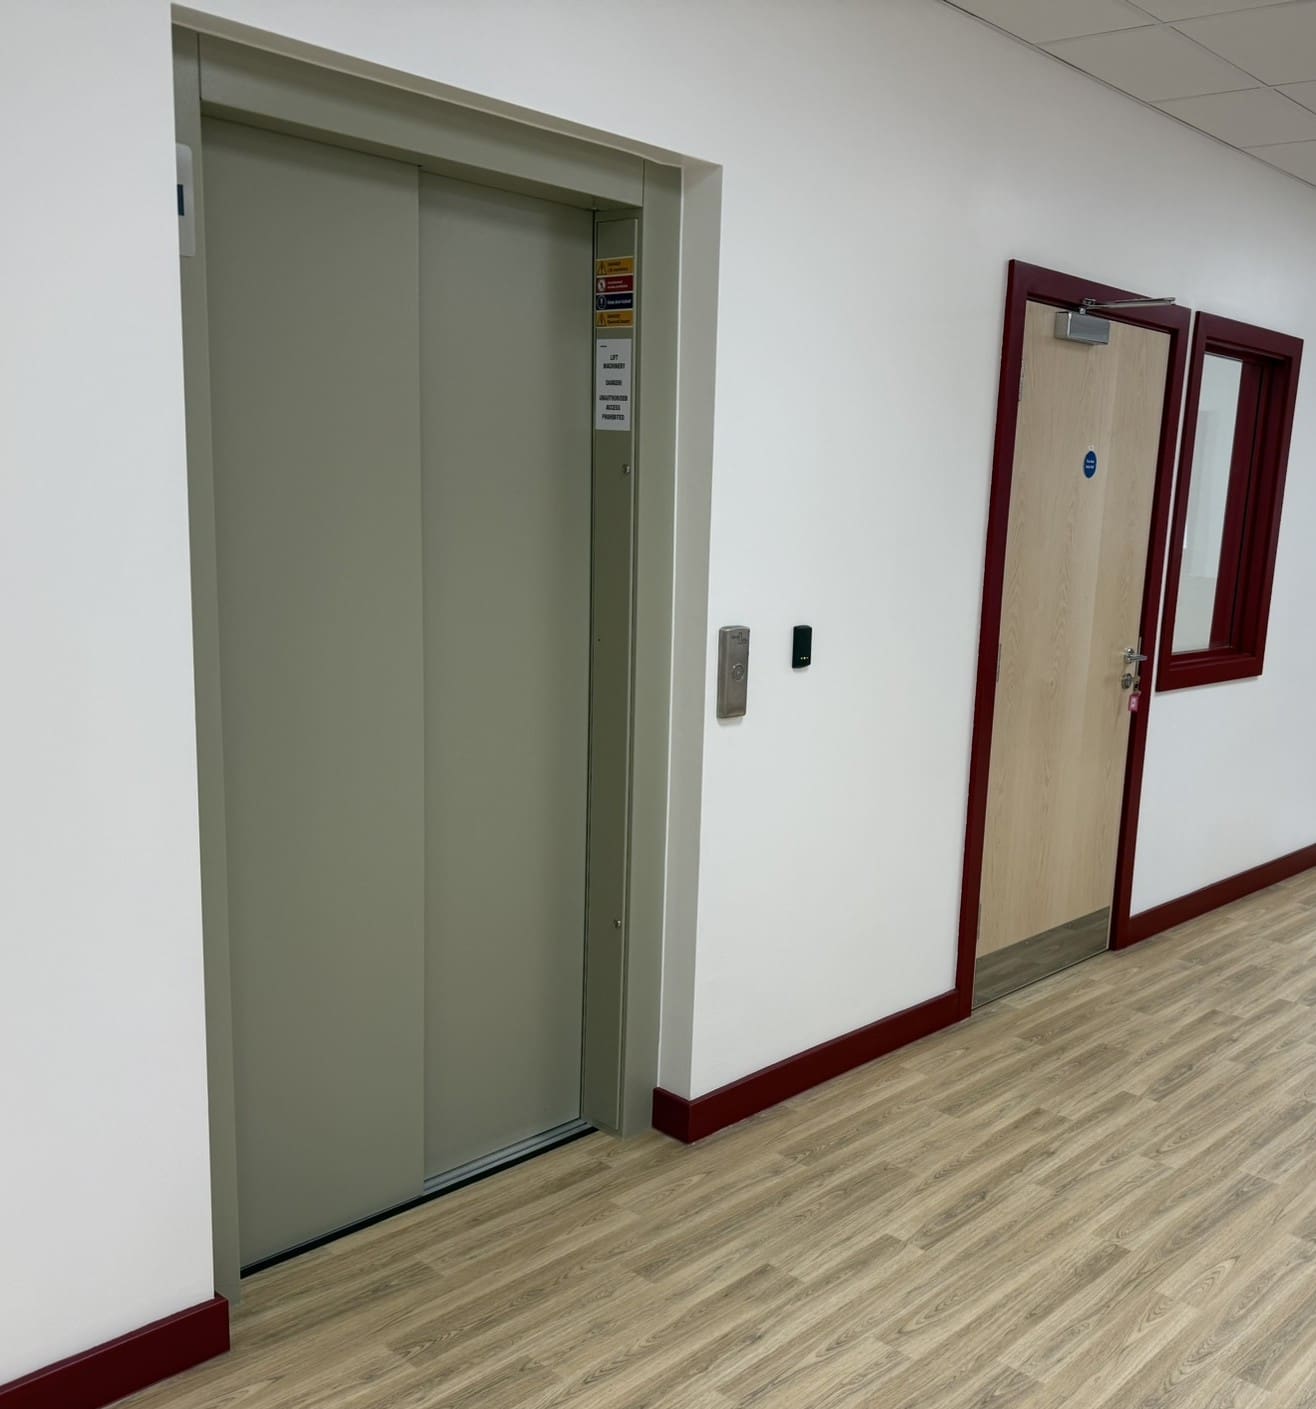
Requiring no landing rebates, simplifying construction on and OFFSITE maintaining full fire integrity
Whilst we don’t go as far as to build your lift shaft for you, we do provide our clients with detailed site-specific construction works information (in CAD/BIM) to allow you to provide a simple non-load bearing lift shaft to interface with our frame system. Our frame mounted passenger lift installation requires only standard walls or panels in timber frame, light gauge steel (LGS), modular.
In our experience, other lift providers issue standard drawings for the lift installation irrespective of the method of construction.
Standard practice requires building manufacturers to adapt their standard design, manufacture, and installation to suit bespoke passenger lift requirements.
Simplifying the design and construction of lift shafts is one of Ideal Lifts core values, which is a major benefit for OFFSITE manufacture. One example is that the fire lining of the lift shaft can be completed prior to site assembly of the frame system.
In response to feedback from our clients and partners, Ideal Lifts eliminated complicated landing door rebates, simplifying the design, manufacture, construction whilst maintaining full fire integrity.
A holistic design culture reduces difficult construction details and removes the necessity for landing entrance rebate cut outs, making life easier and safer for everyone.
By removing entrance fixings the design makes it more practical for the contractor to comprehensively fire line the lift shaft. Our off-site sector guides and site-specific drawings detail these improvements.
Frame mounted lift installations are very light weight compared to traditional concrete shafts and require considerably less obtrusive foundation preparations.
Lightweight lift frames are significantly advantageous on sites where deeper and more intrusive foundations make the site unviable for traditional designs, for example those with infrastructure tunnels below, next to main railway routes or heavily contaminated sites.
Ideal Lifts have for many years engaged and worked closely with MMC designers and manufactures gaining an understanding in their processes and developed building specific solutions.
Ideal Lifts have for many years engaged and worked closely with MMC designers and manufactures gaining an understanding in their processes and developed building specific solutions.