Categories
Ideal Lifts Frame System IL2 School Structures Timber Construction

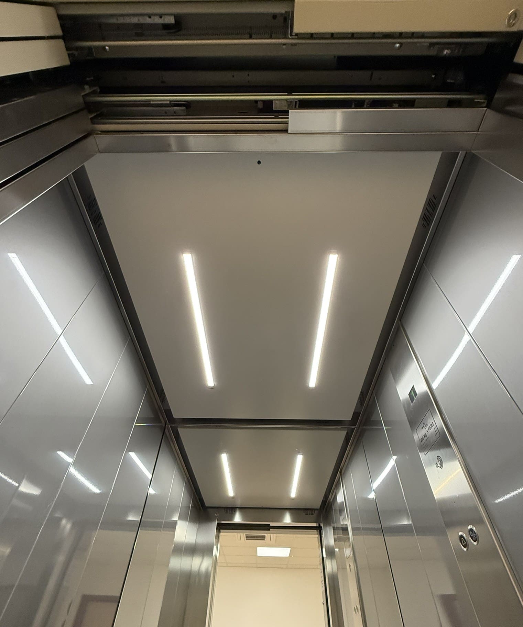
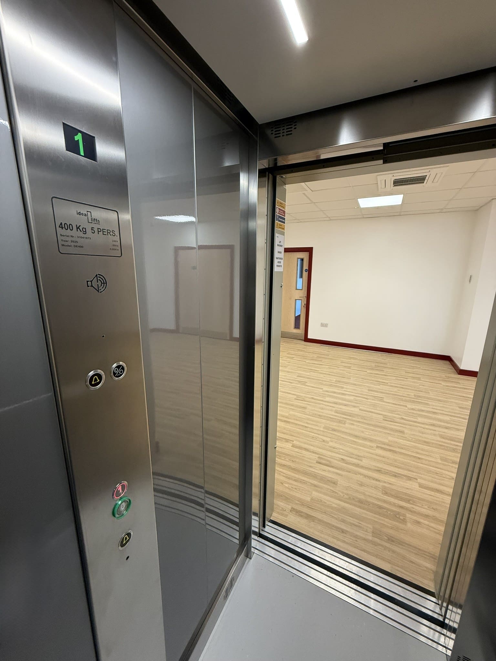
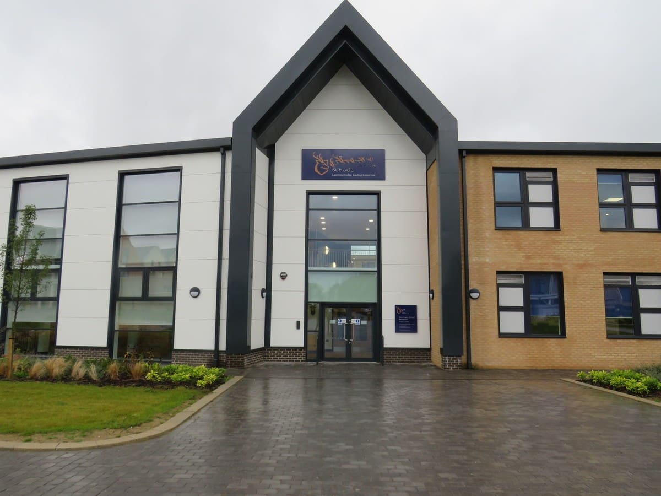
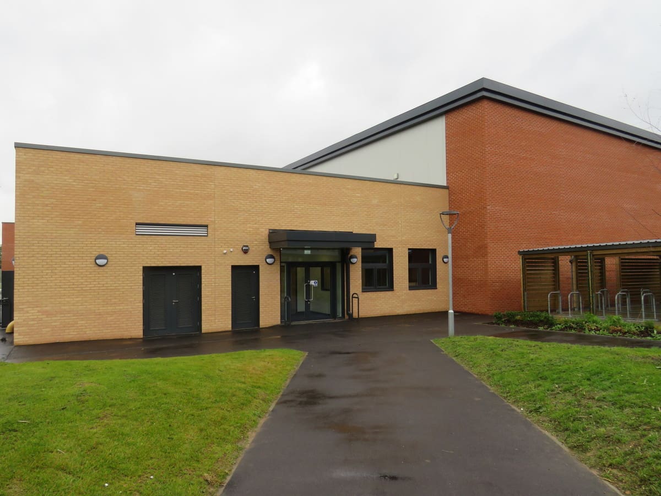
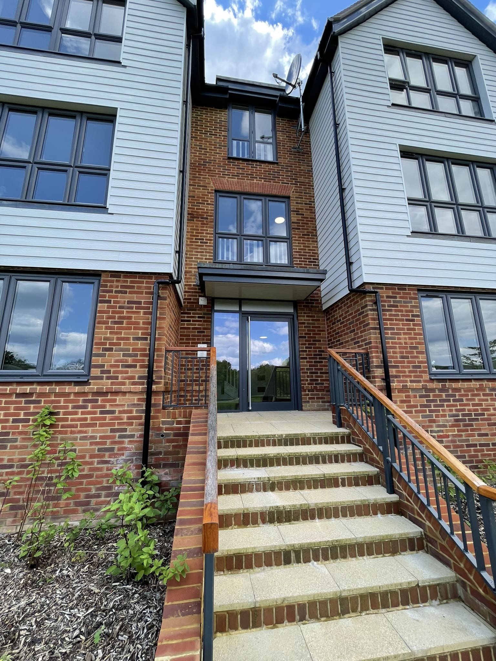
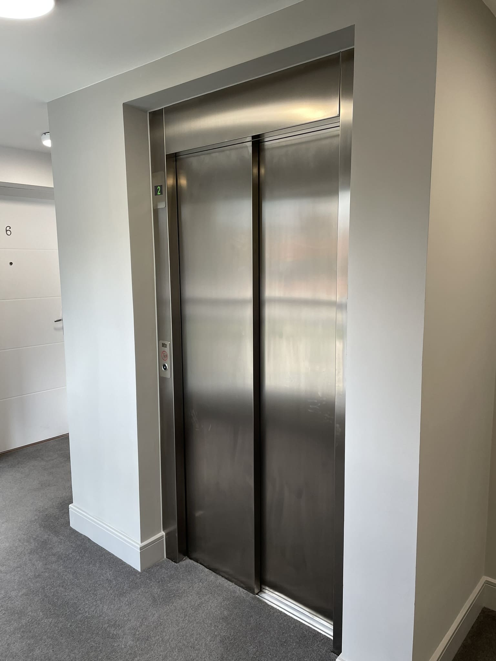
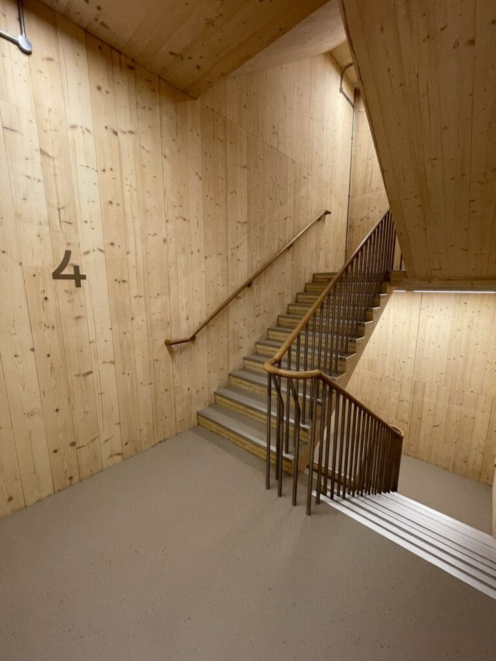
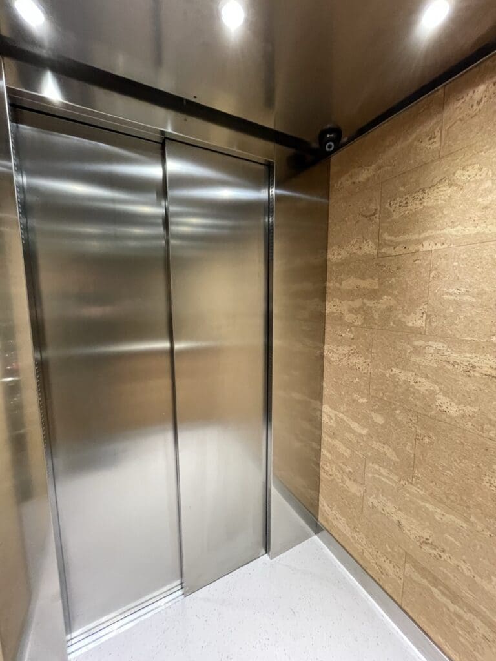
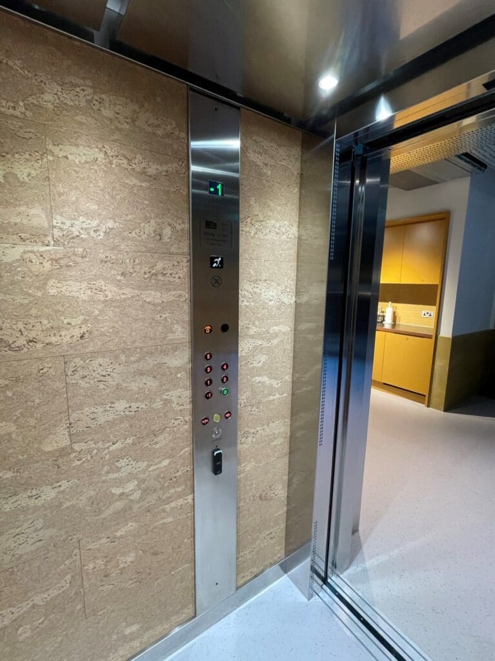
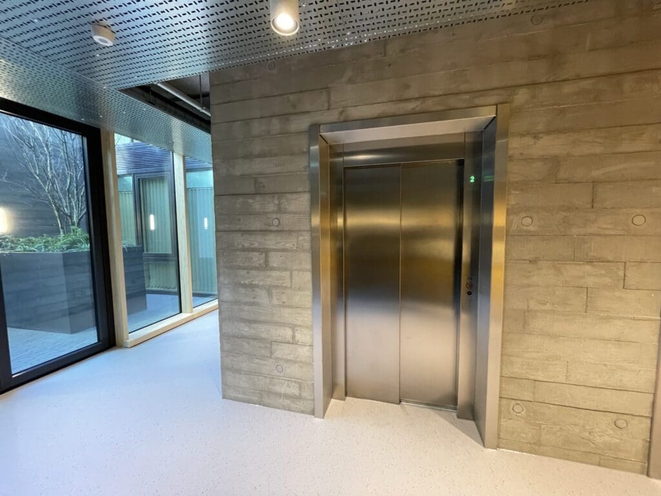
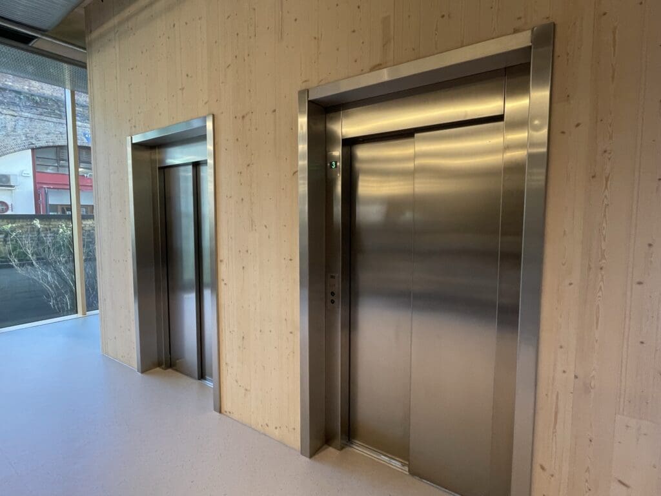
New Lift in Timber School, Chelmsford
New Lift in Timber School, Chelmsford

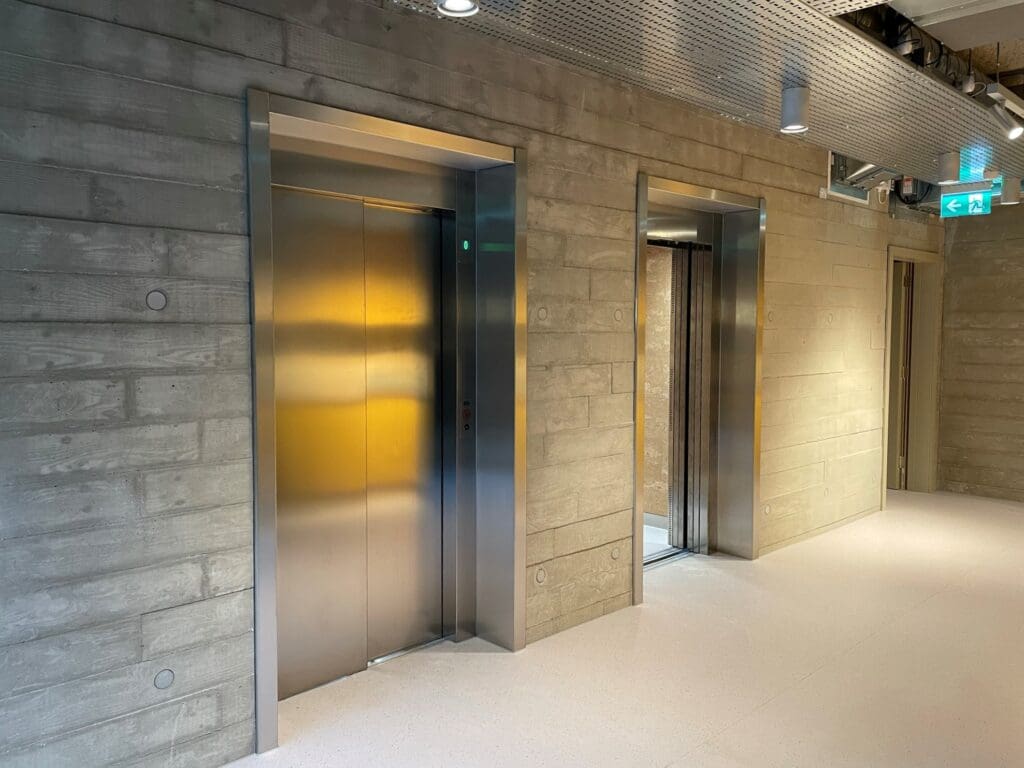
Interestingly, this new school project first came to us as an enquiry from a repeat Modular Construction client, before we then received another enquiry, this time it was for a timber frame build.  Ideal Lifts are specialists in lift installations for all Modern Methods of Construction (MMC) using our Ideal Lifts Frame System.

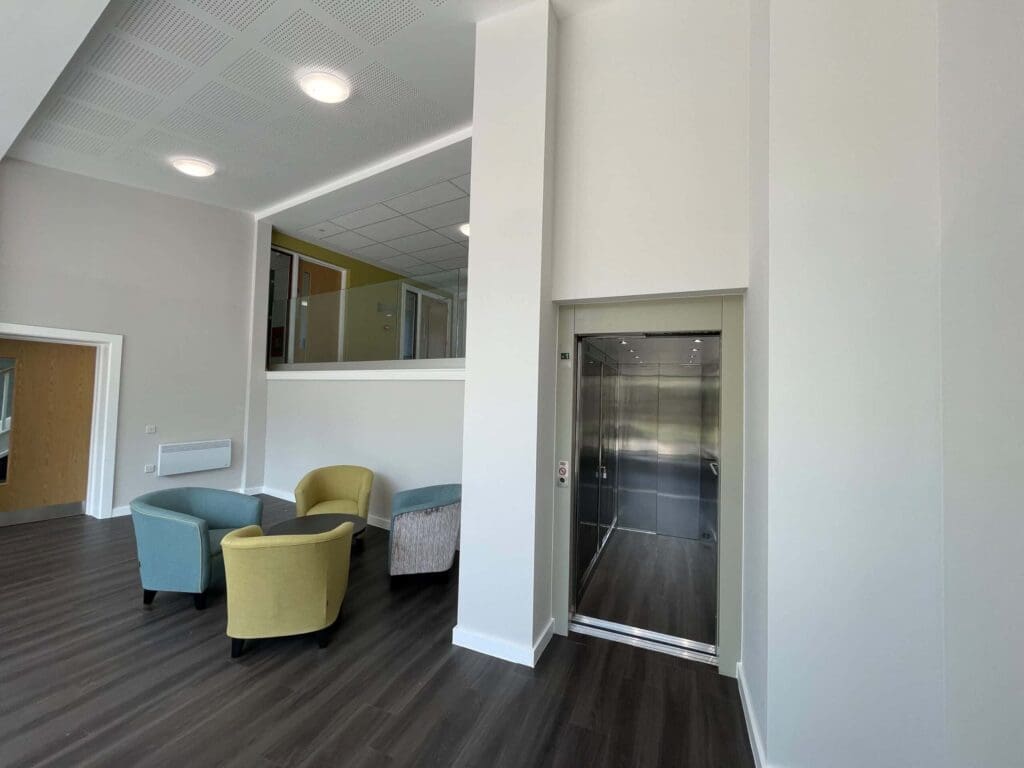
The end client eventually decided on the timber frame contractor, and Ideal Lifts were chosen to install the lift into this new 2-storey school in Chelmsford.

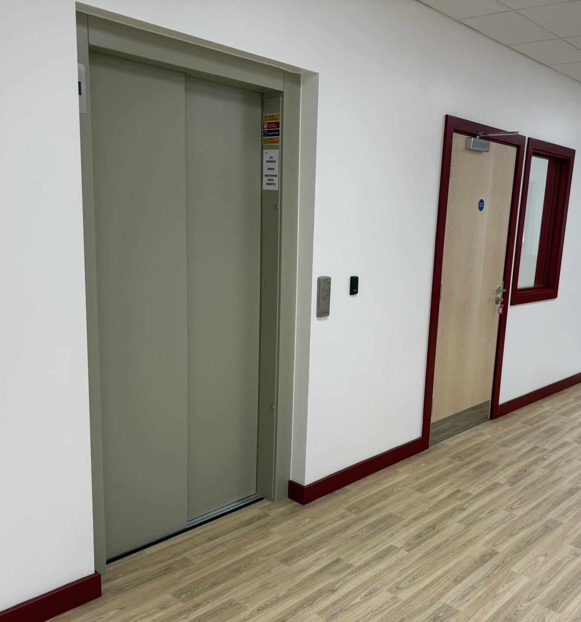
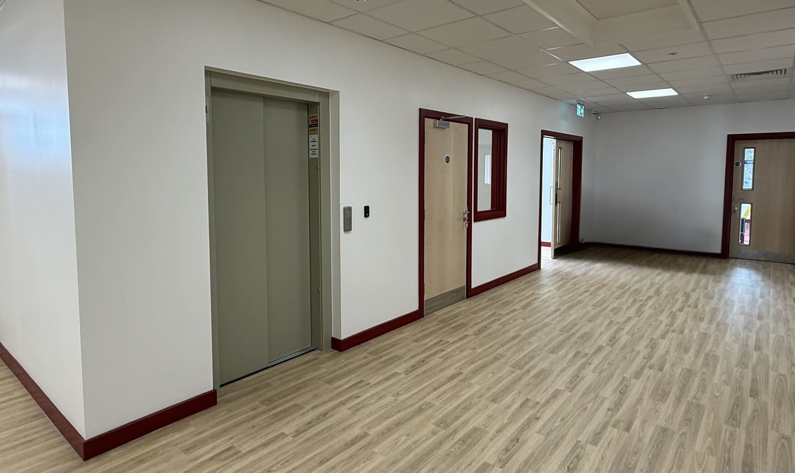
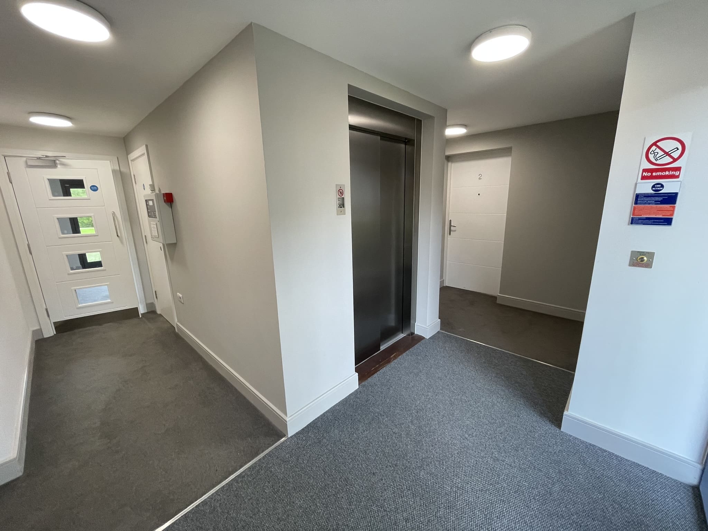
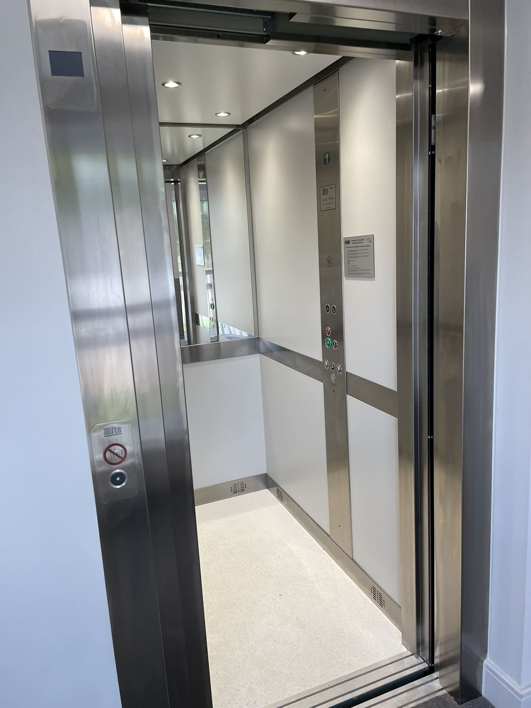
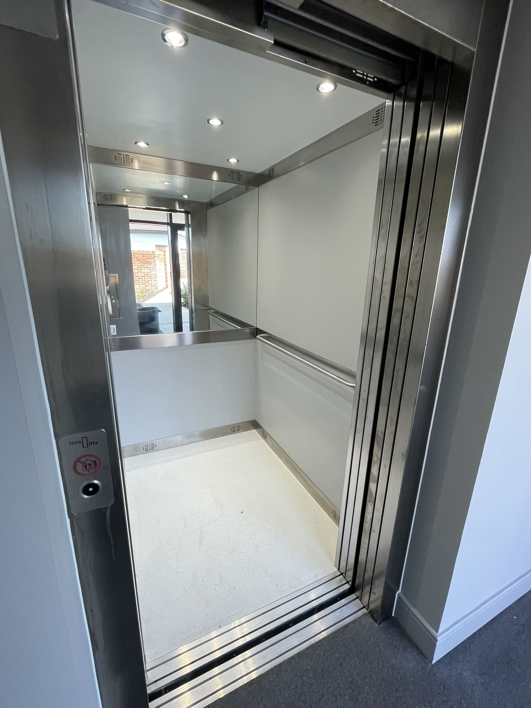
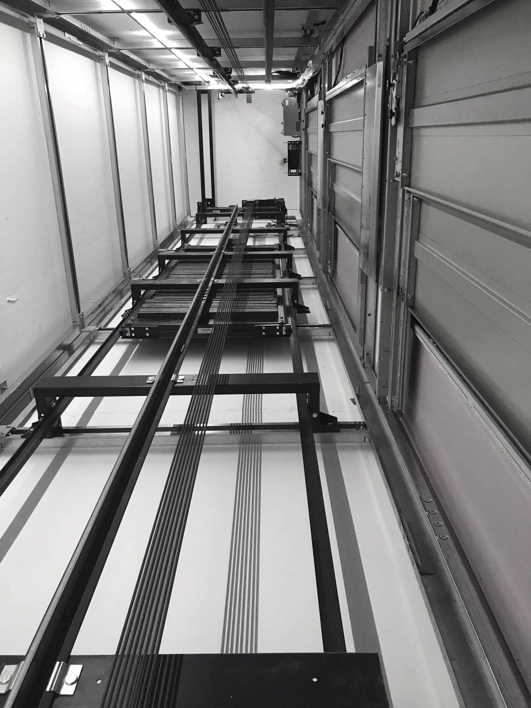
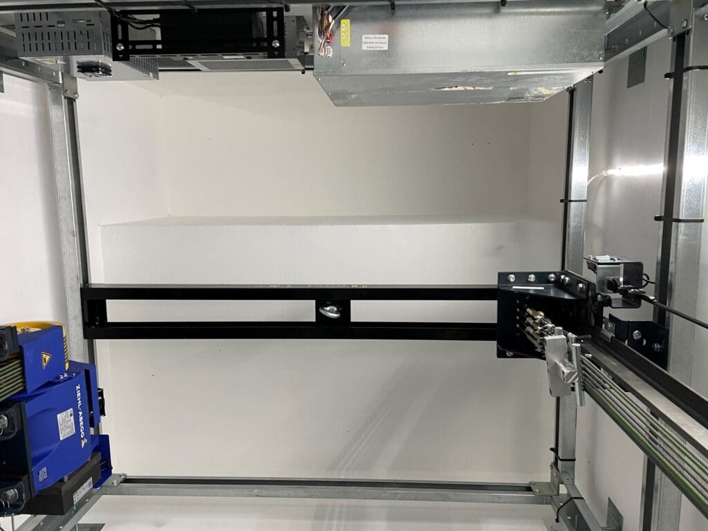
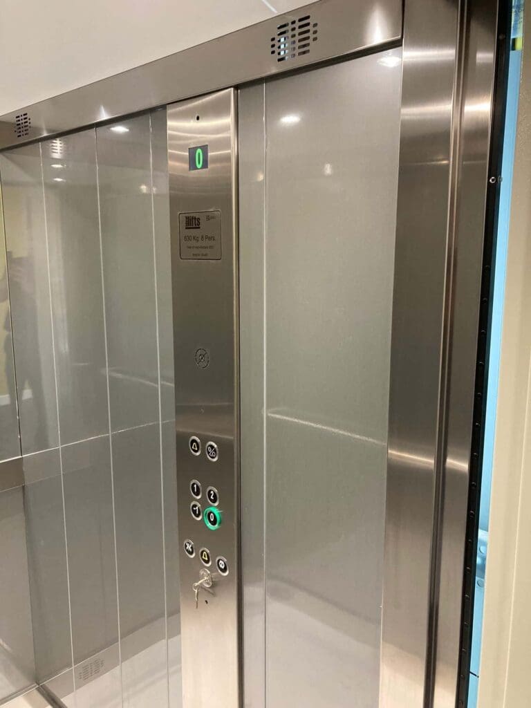
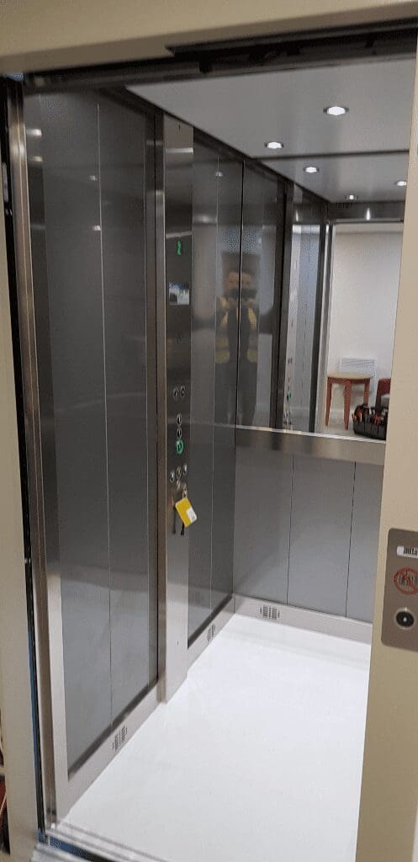
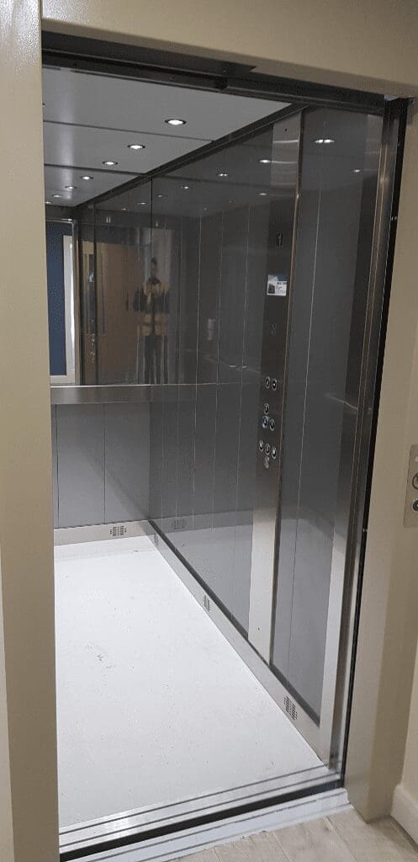
The contractor chose to install one of our traction IL2 Hybrid Access Passenger Lifts, which offers all the design and functionality of conventional passenger lifts and is designed to fit in only a 150mm pit with 2750mm headroom.

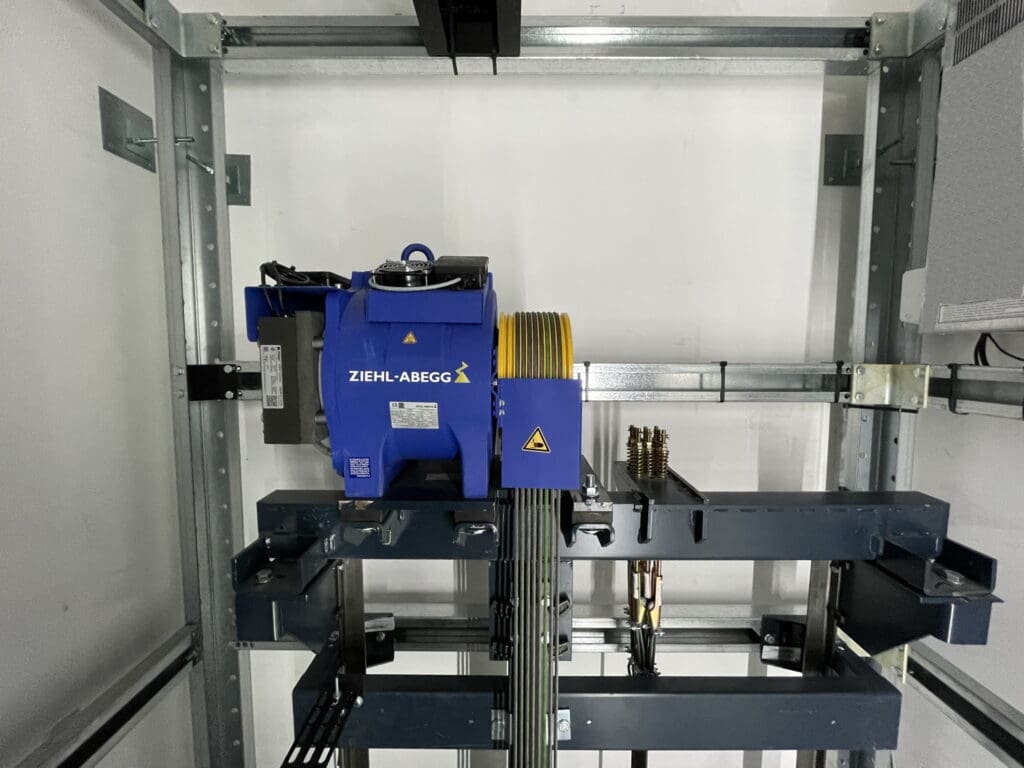
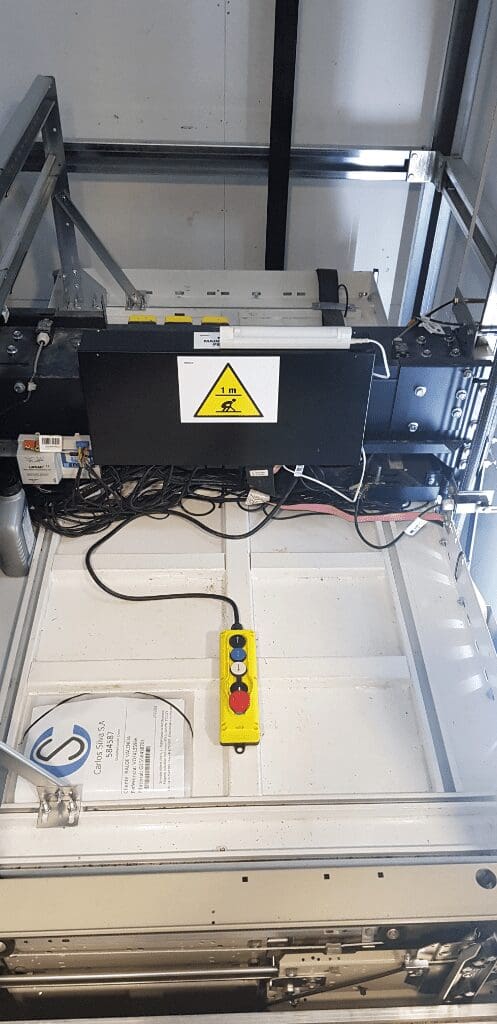
Provided with a motor room less (MRL) low energy traction-drive, which is integrated into the lift shaft, and unlike traditional hydraulic platform lifts there is no need for a separate (non-fire rated) control cabinet.

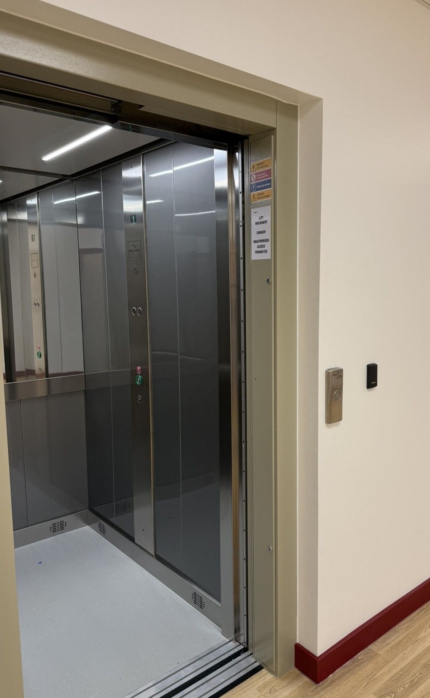
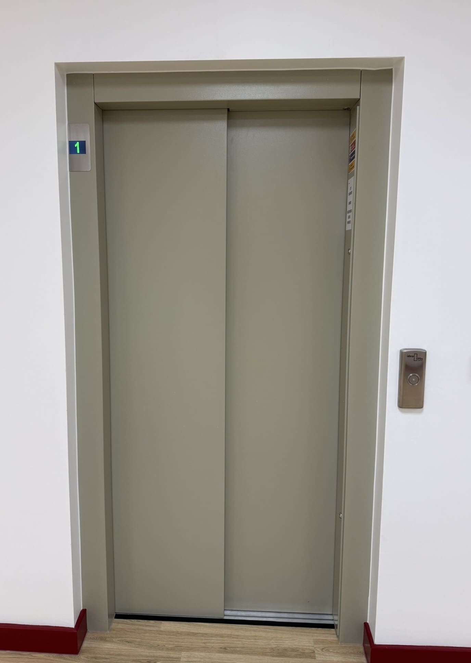
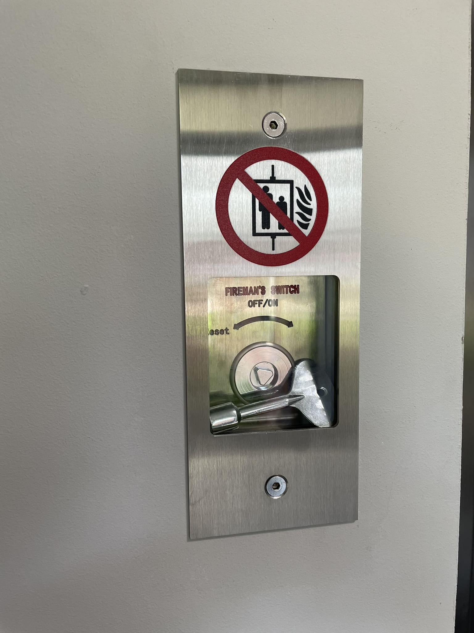
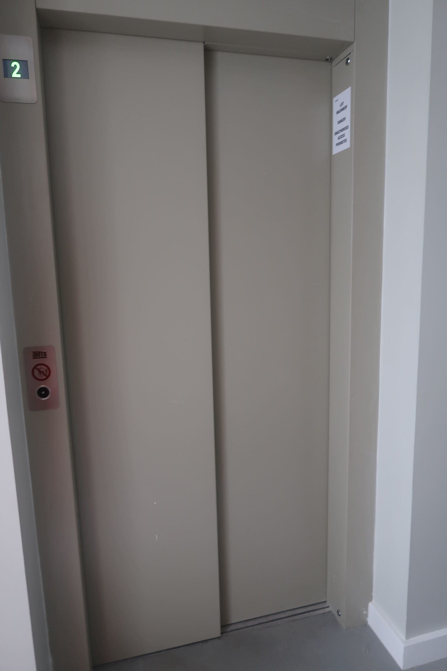
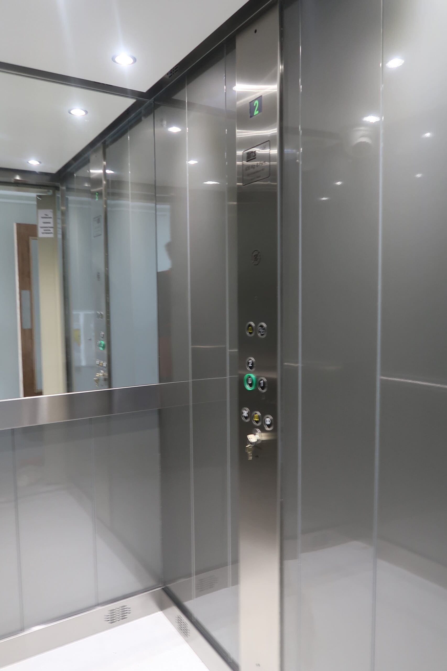
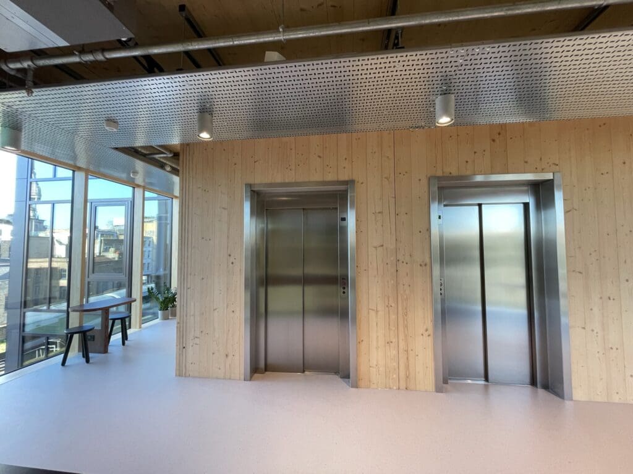
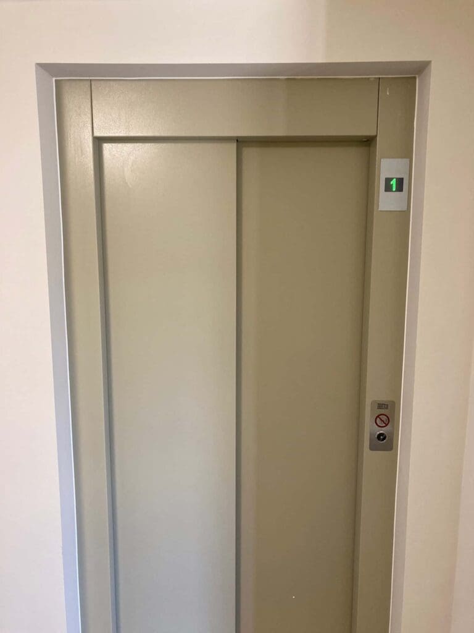
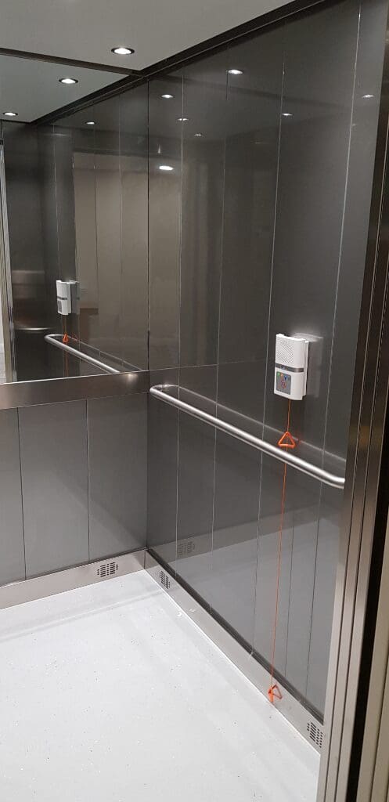
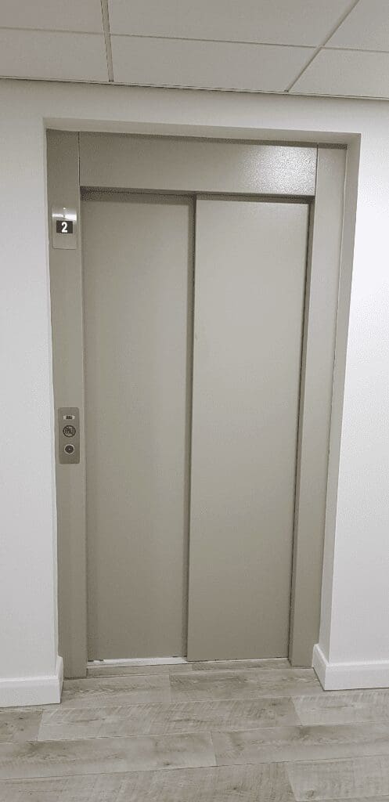
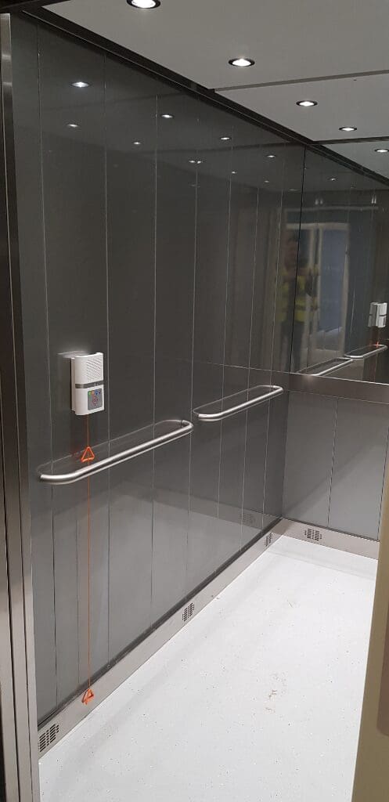
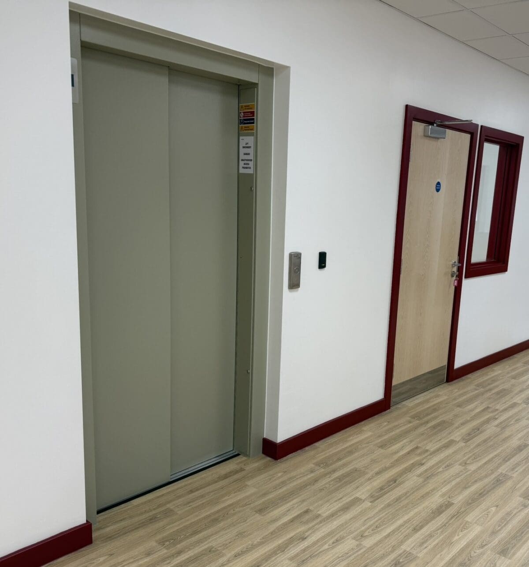
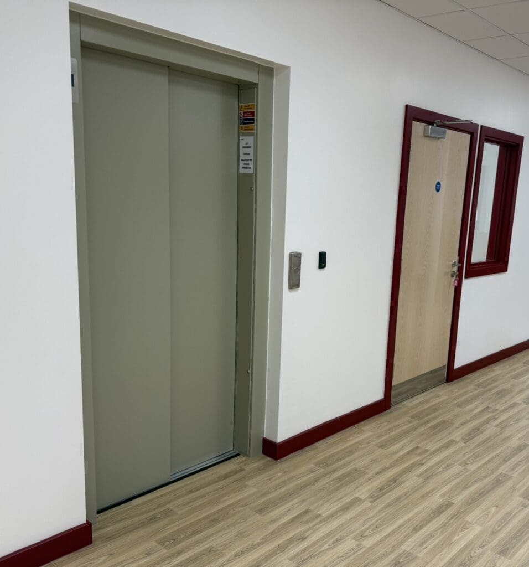
Our IL2 Hybrid range comes with automatic sliding doors, one-touch push button controls, 2-hr fire certified landing entrances and an enclosed cabin.

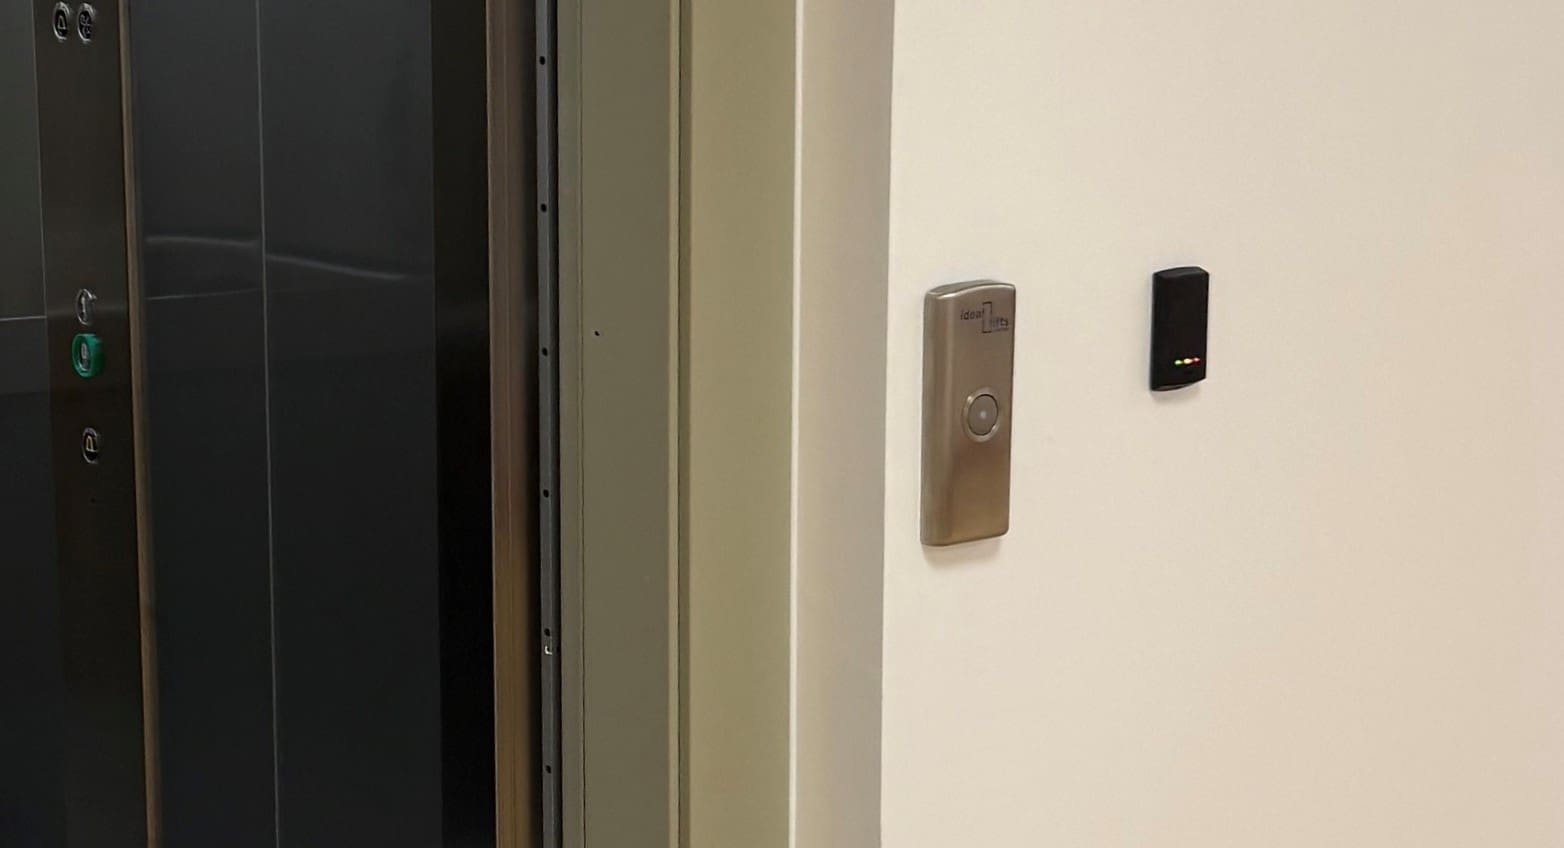
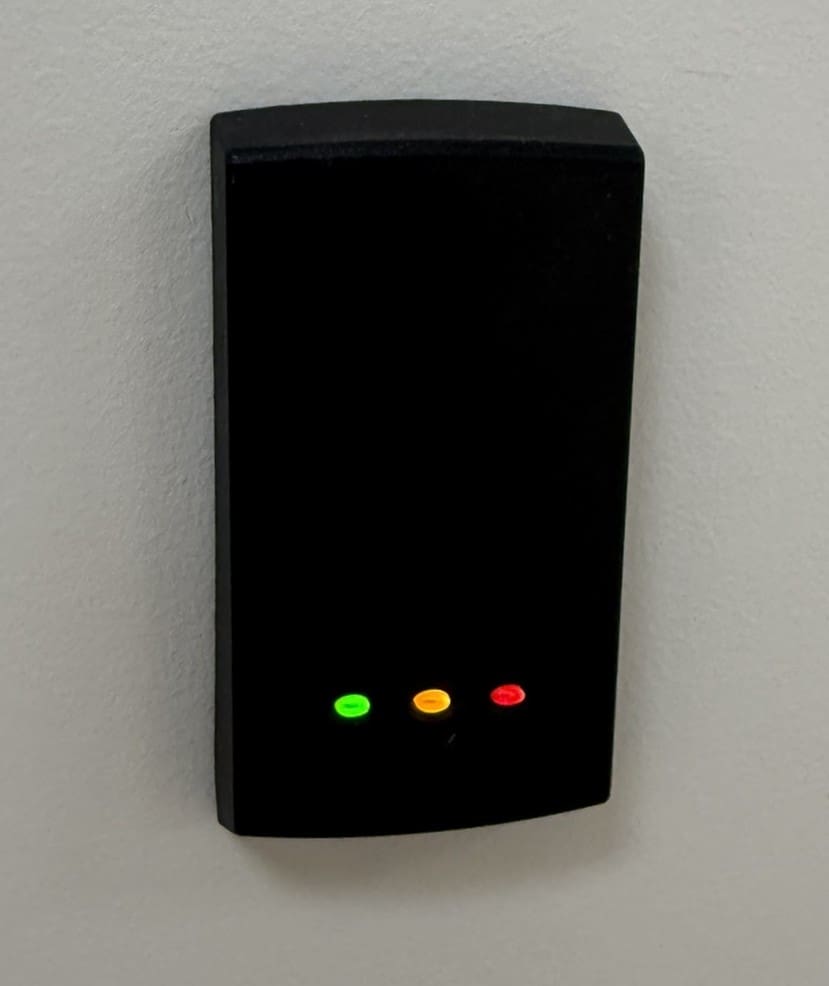
This project was one of the first with our new standard linear LED lighting and also included an optional restricted key fob access to allow the school to limit the use of the lift.

All of our lift installations are Open Protocol and are fitted as standard with our Automatic Remote Monitoring (ARM) System. Our advanced 24/7 ARM system provides building owners, managers and users additional confidence and peace of mind. The ARM system allows the lift to be monitored remotely which enables the service company to diagnose and resolve issues without having to visit site.
Categories
Apartments Ideal Lifts Frame System IL3 Structures Timber Construction

Luxury Lifts for Luxury Living

Luxury Lifts for Luxury Living

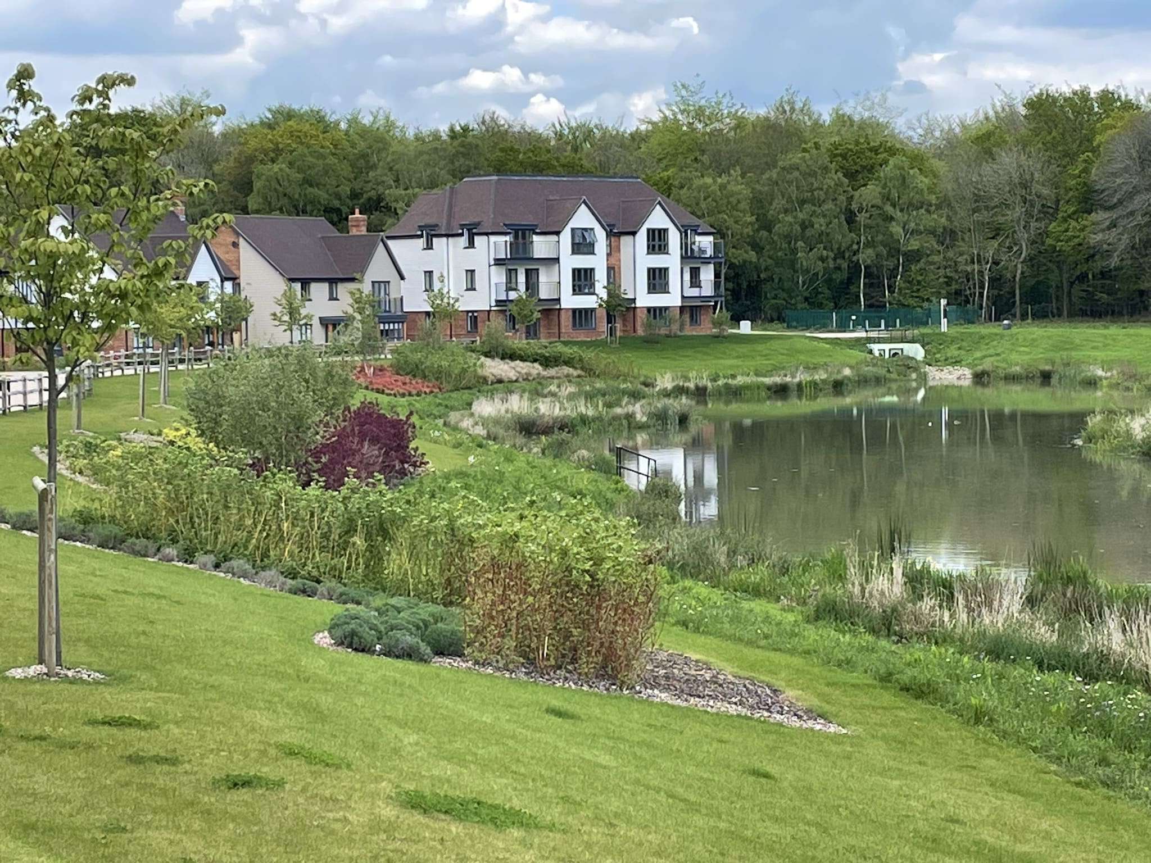
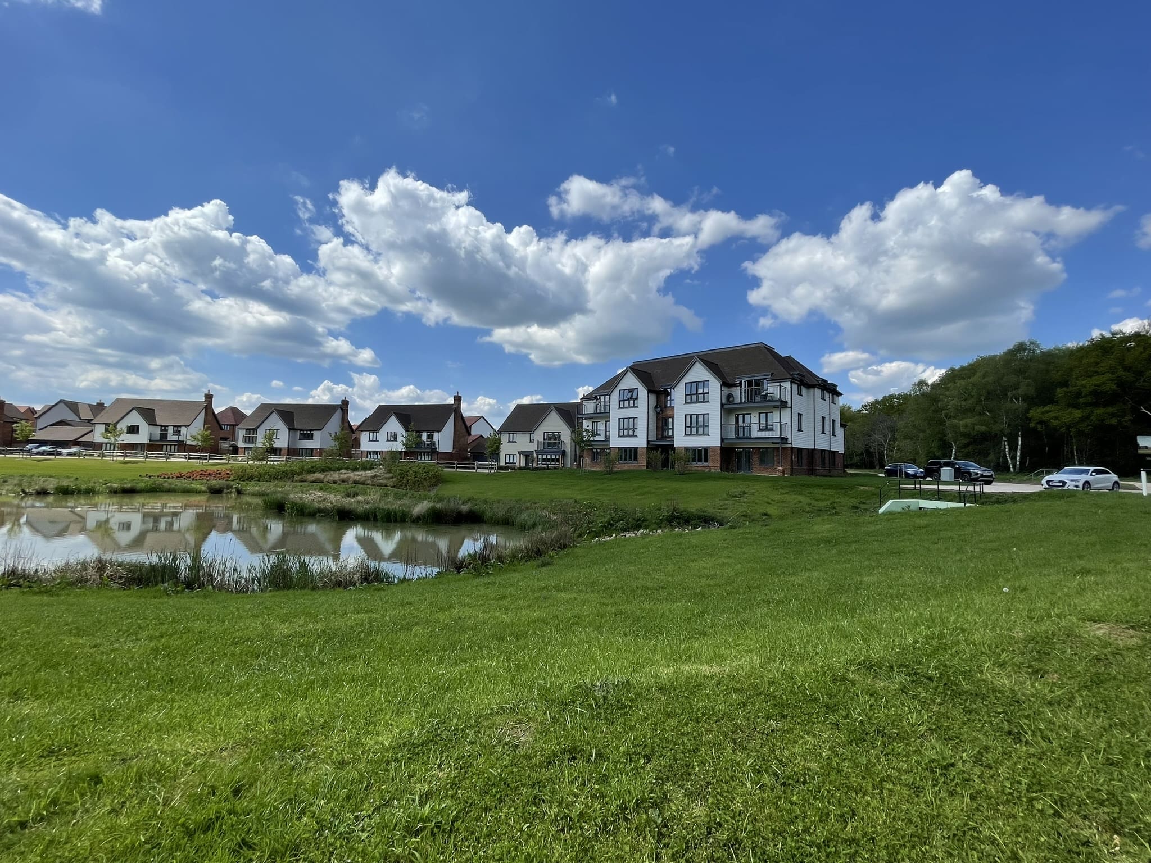
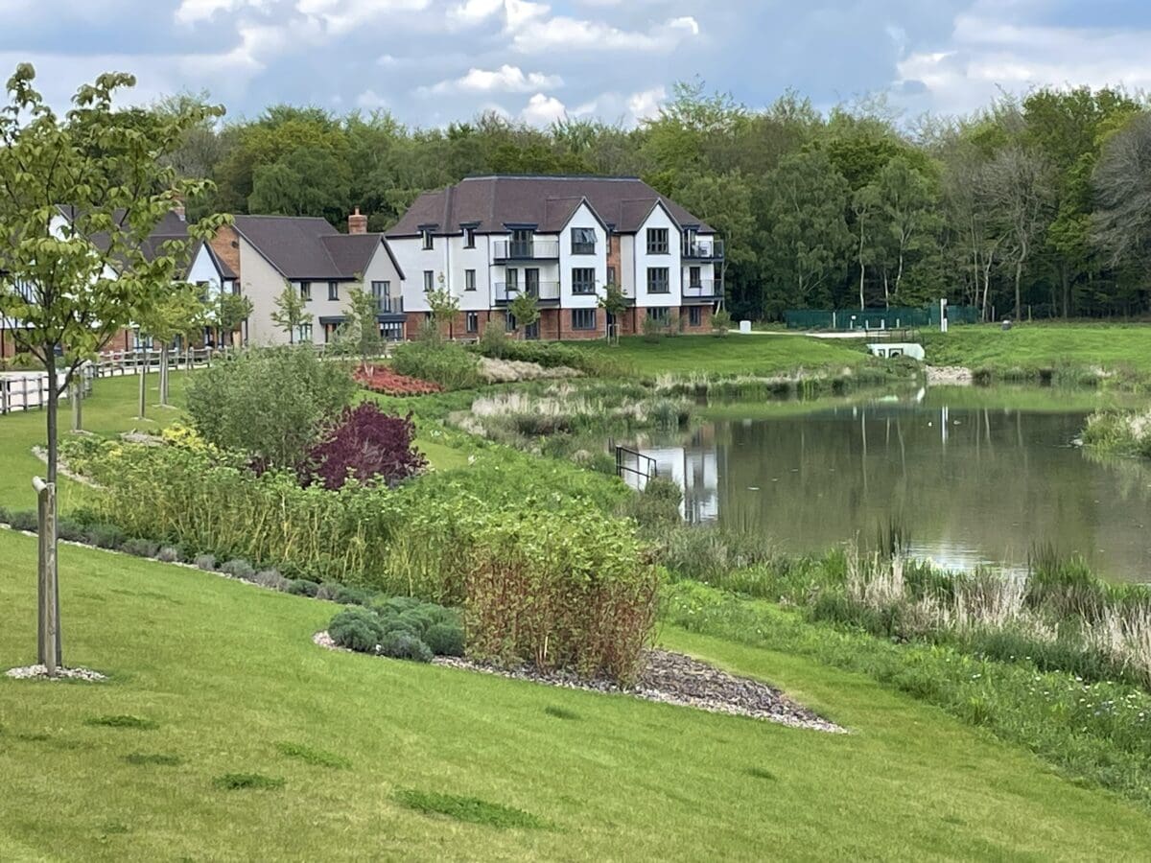
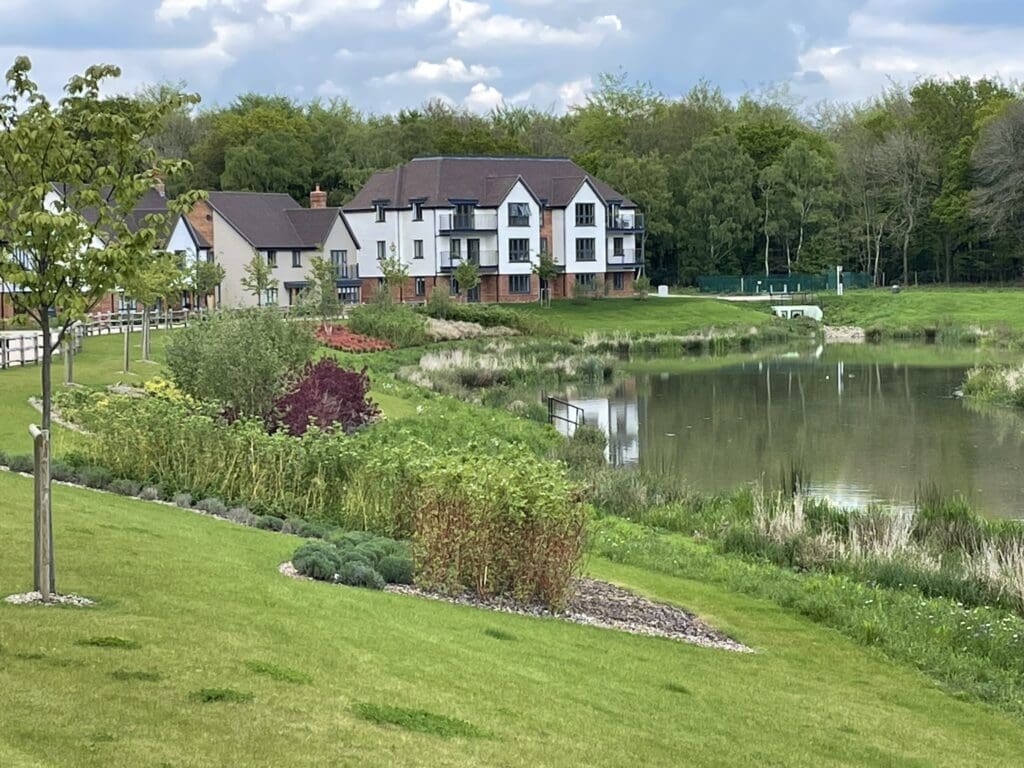
Luxury apartment building by a pond

A repeat client came to us with a luxury new contemporary village development proposal in West Sussex. 

The timber building had originally been designed with a traditional masonry block lift shaft, but our experienced technical team advised the client and architects about our Ideal Lifts Frame System, with the same footprint as a masonry shaft in timber.

Using our frame system the developer was able to avoid various construction issues associated with building block lift shafts in timber buildings, such as compromising the fire integrity of the lifts shaft as well as any potential trip hazards and expensive landing entrance repairs caused by vertical timber shrinkage

The clients required a luxury lift, with upgraded lift car and landing finishes which was in keeping with the luxury nature of the development.

Ideal installed two energy efficient, 240V single-phase passenger lifts, with dedicated communication platforms and managed SIM cards.

All lifts are fitted as standard with our Automatic Remote Monitoring (ARM) System. Our advanced 24/7 ARM system provides building owners, managers and users additional confidence and peace of mind. The ARM system allows the lift to be monitored remotely which enables the service company to diagnose and resolve issues without having to visit site.
Ideal Lifts were appointed on an additional six lift site (also in timber construction) a testament to the benefits our Ideal Lifts Frame System brings to modern methods of construction.

Categories
Existing Building Ideal Lifts Frame System IL3 Leisure & Hospitality Structures Timber Construction

Timber Extension to an Existing Hotel

Timber Extension to an Existing Hotel

Hotel with Ideal Lifts

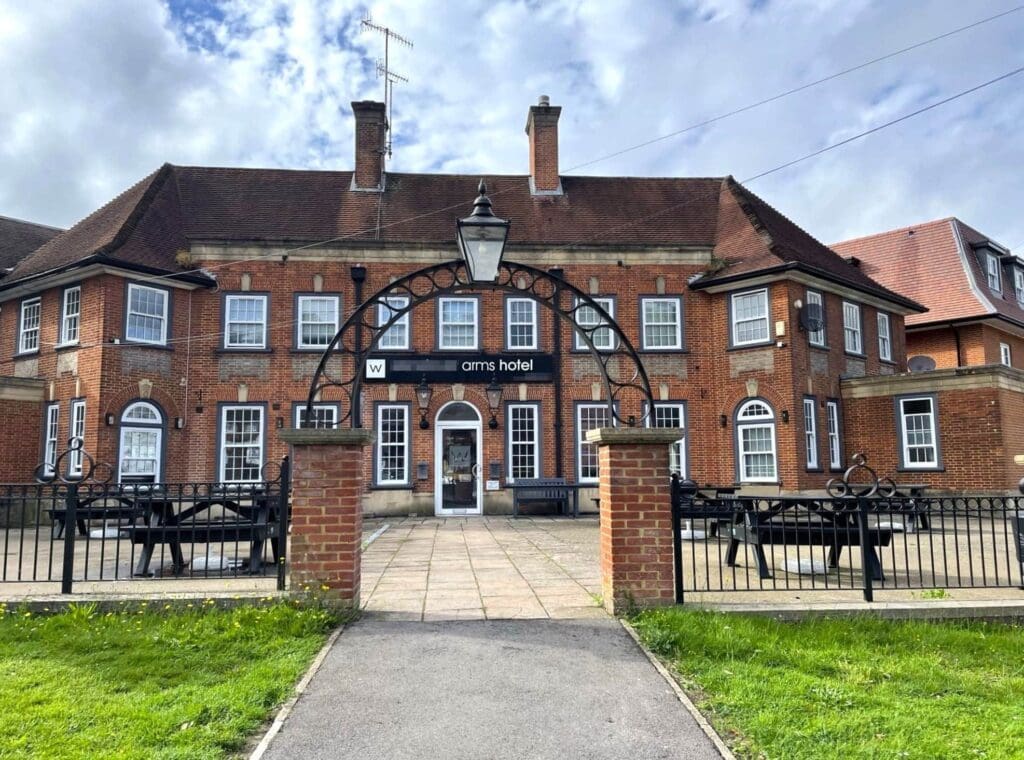
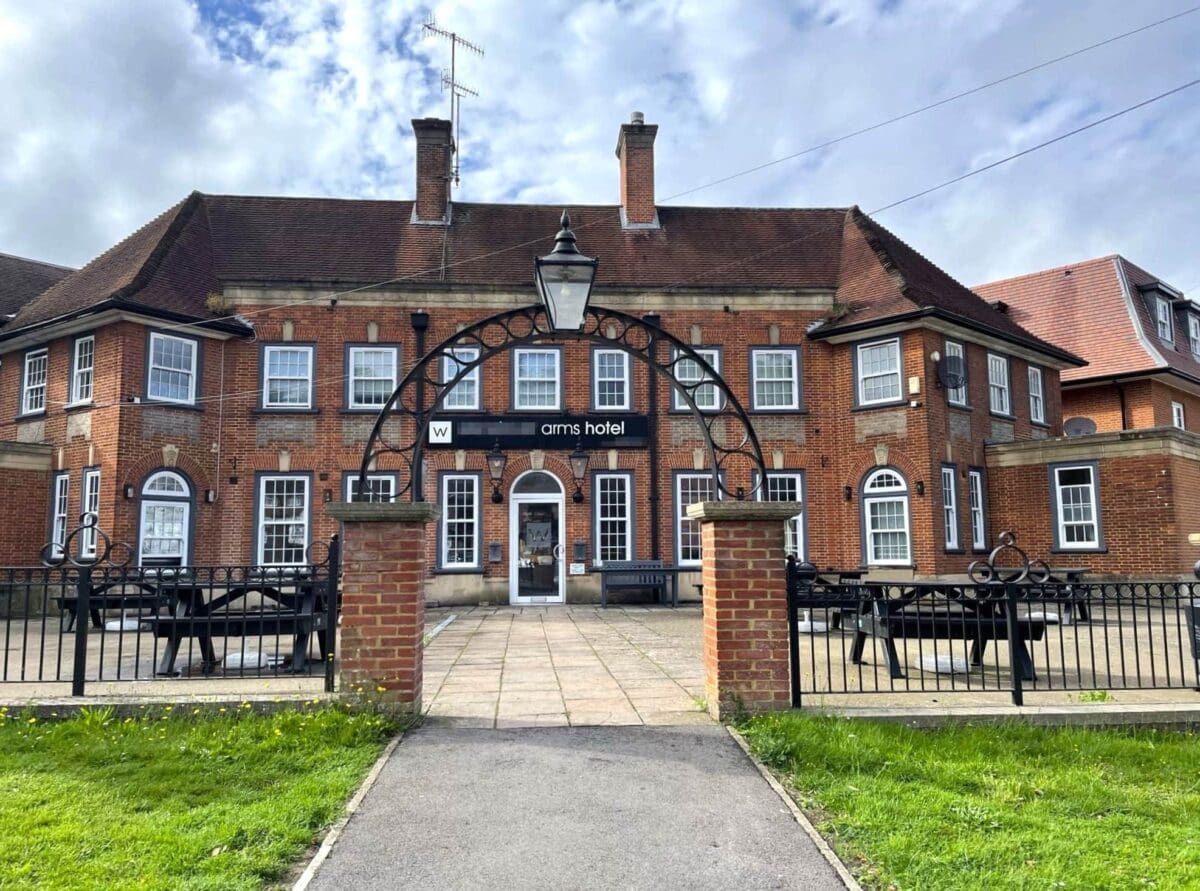
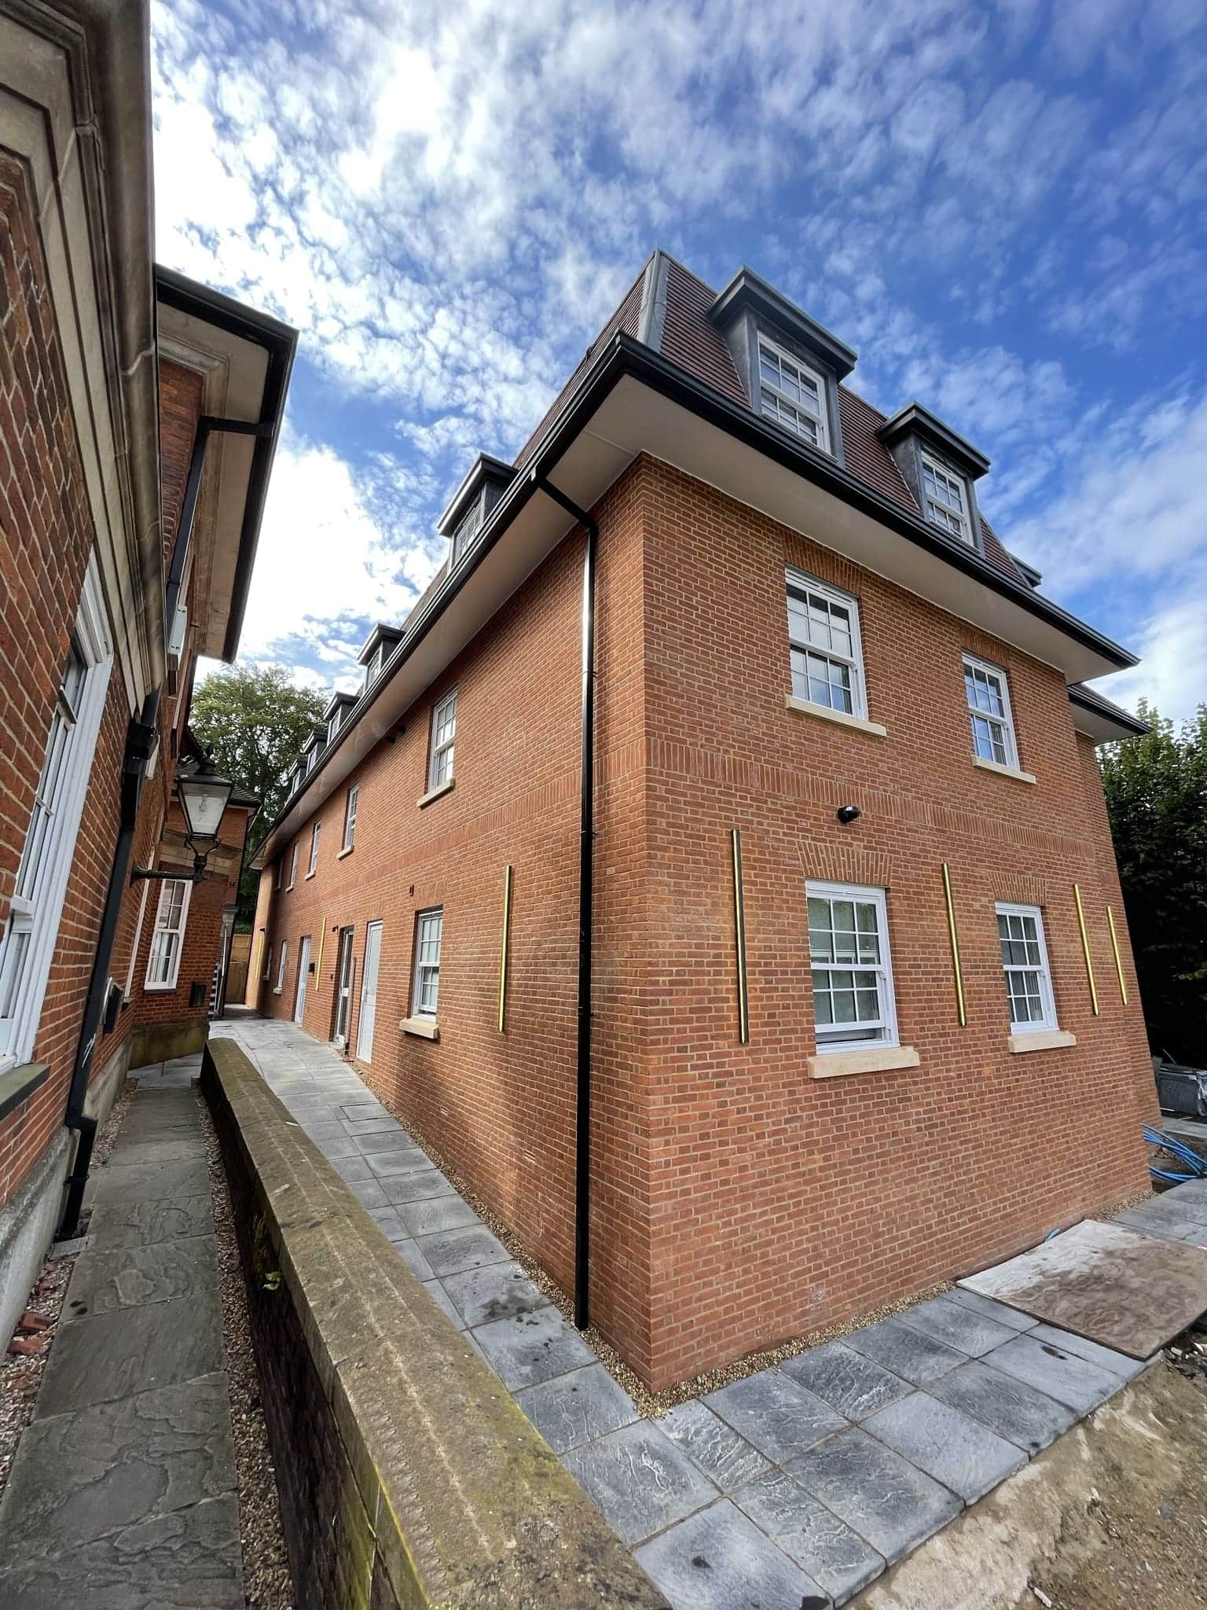
Showcasing our second hotel redevelopment in Buckinghamshire with our repeat client, who came to us as experts in installing lifts into timber buildings, located in their new timber extension.

Installing our energy saving IL3 Eco-Drive lift within our Ideal Lifts Frame System, which is specifically designed to accommodate the natural vertical settlement of the timber building.

By using our frame system in place of a traditional block lift shaft, the developer was able to avoid various construction issues associated with building traditional block lift shafts in timber buildings, such as compromising the fire integrity of the lifts shaft as well as any potential trip hazards and expensive landing entrance repairs caused by the settlement period.

The IL3 , motor room-less (MRL) gearless traction drive passenger lift was ideally suited by reducing energy use.  The IL3 passenger lifts use 35% less electricity than conventional traction lifts and can achieve two BREEAM credits.  For further information about the IL3 Eco-Drive see our Video.

Due to incoming power constraints on this site, our Single Phase (240v) drive lift was installed.

The lift was also fitted with our Automatic Remote Monitoring (ARM) System. Our advanced 24/7 ARM system provides building owners, managers and users additional confidence and peace of mind. The ARM system allows the lift to be monitored remotely which enables the service company to diagnose and resolve issues without having to visit site, resulting in improved response times for faults and reduced lift downtimes by knowing which replacement part is needed before we even attend site.
The existing analogue telephone network will be switched off by 31 December 2025. Therefore, the lift was fitted with our optional Digital Communications Platform (DCP) providing the interface between the lift emergency Autodialler and a mobile telephone network.

Categories
Apartments Ideal Lifts Frame System IL4 Structures Timber Construction

Passenger Lifts for Timber Apartments

Passenger Lifts for Timber Apartments

Ideal Lifts Timber Apartments

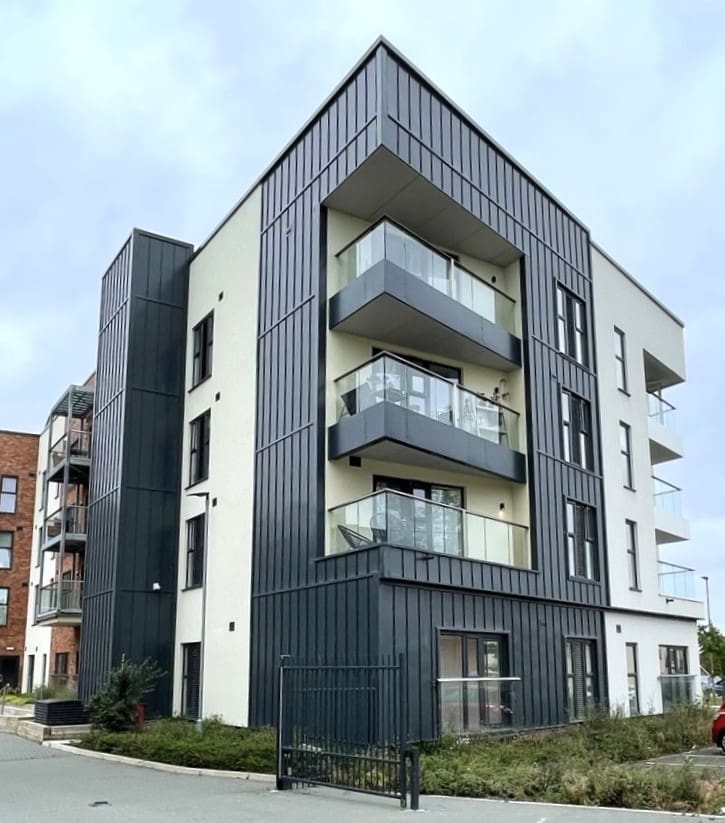
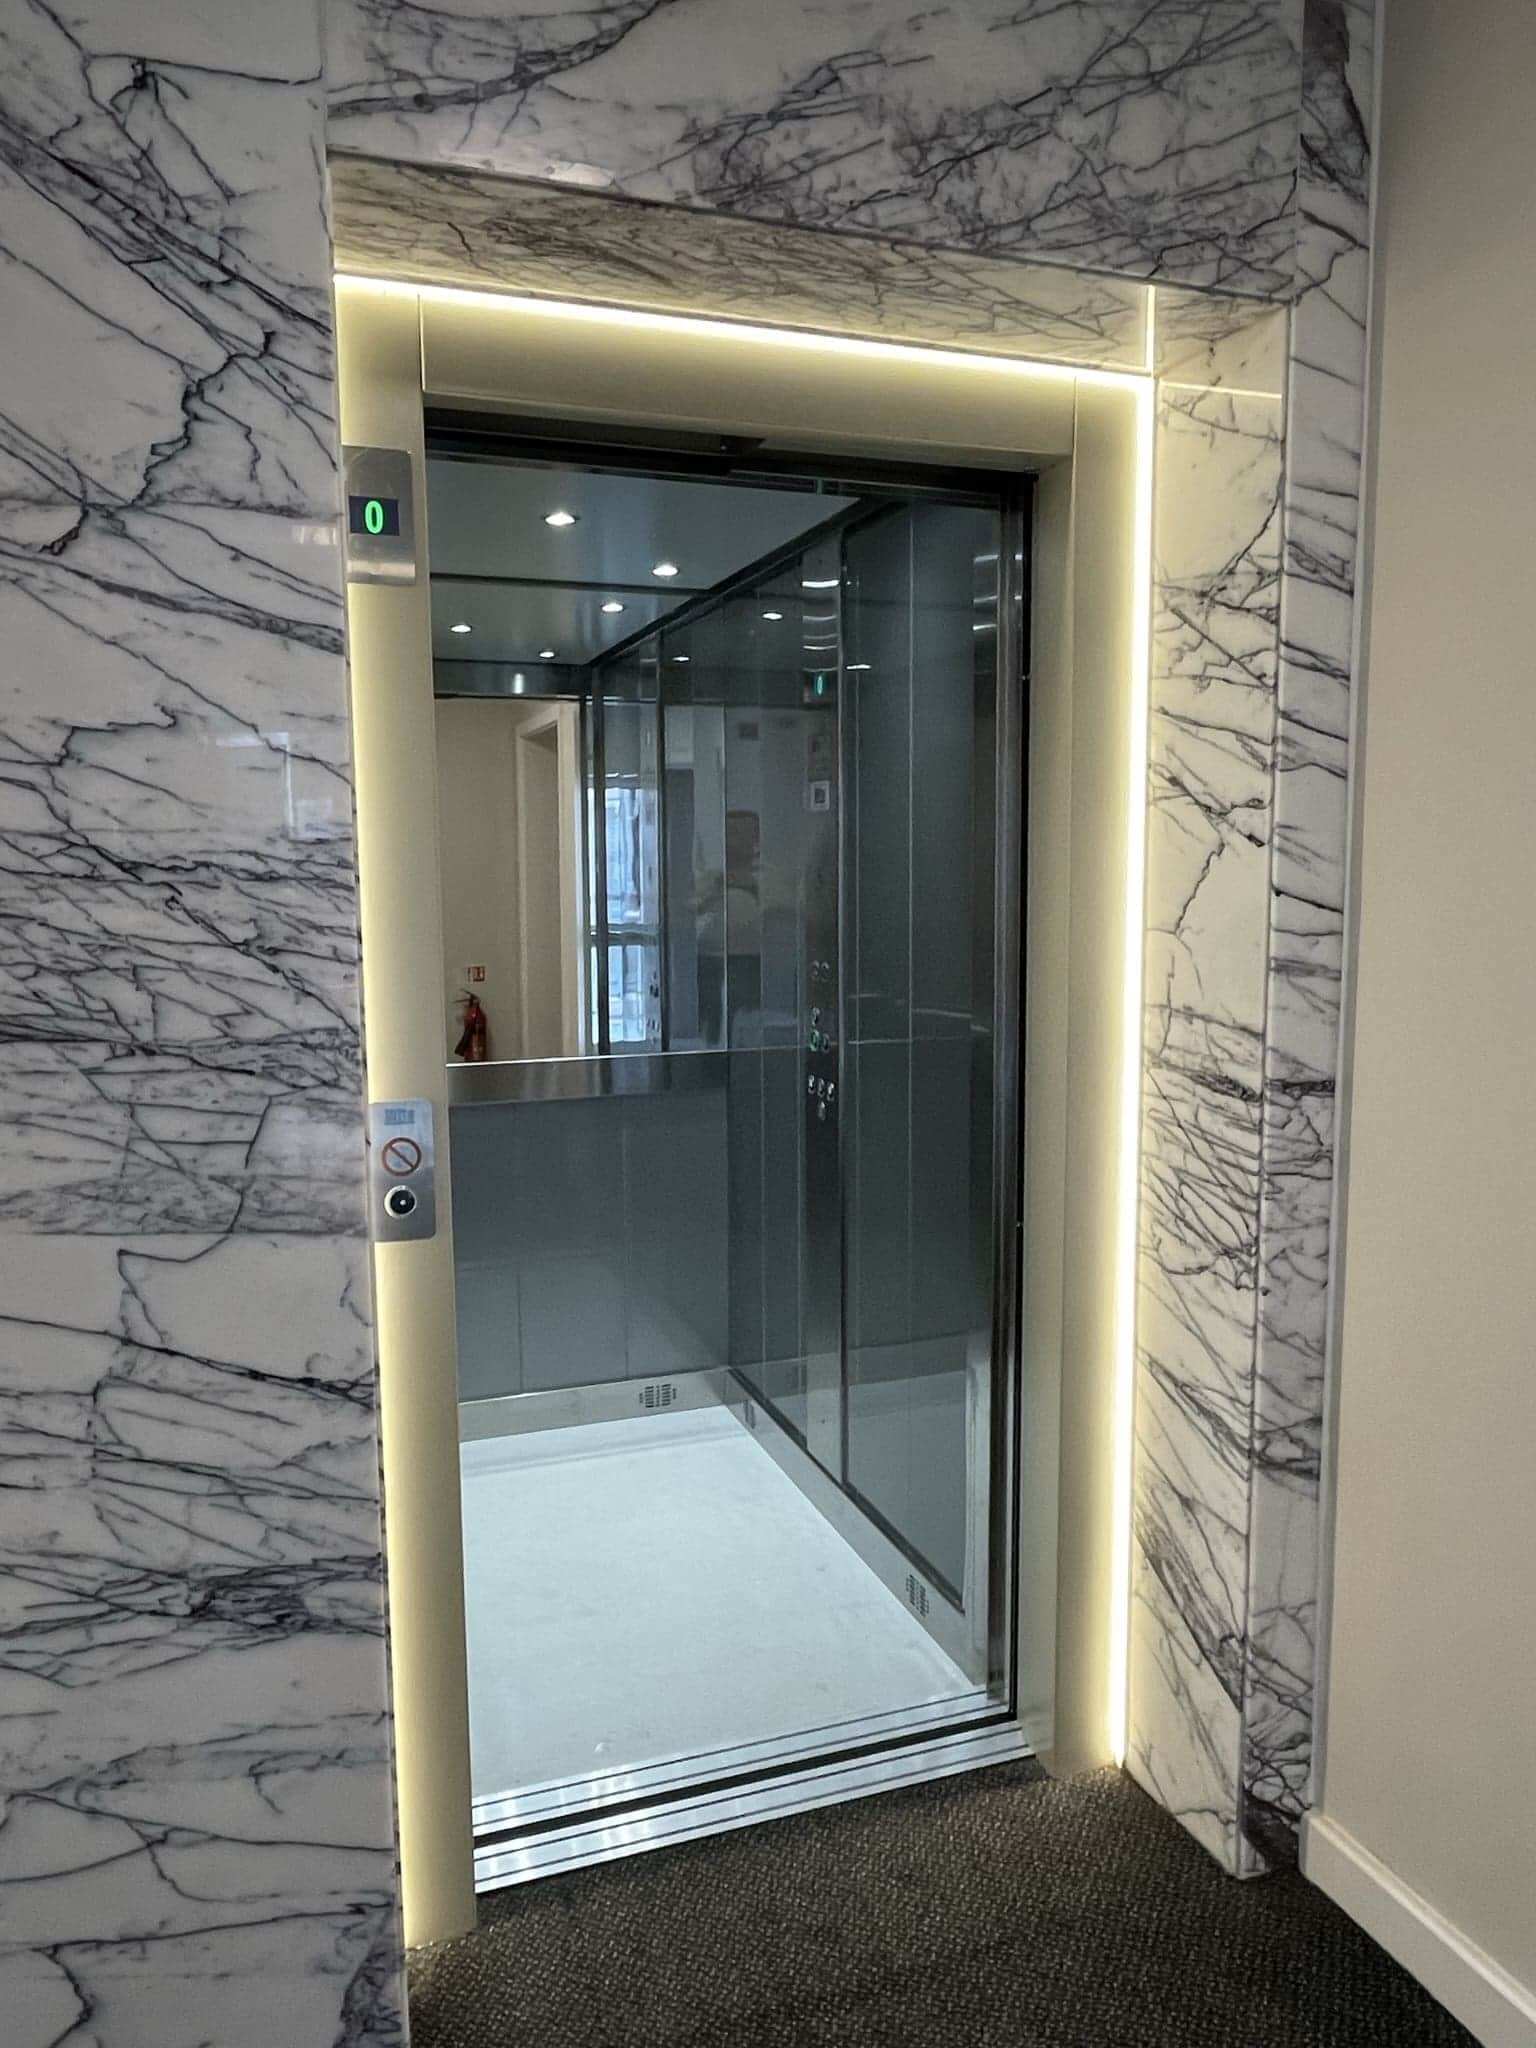
Based in Bicester, Oxfordshire, this development is part of the largest self & custom build community in the UK.

The apartments provide luxury open plan living designed to maximise space and comfort, that have been built with energy efficiency in mind.

Ideal Lifts were approached as market leaders in installing lifts within Modern Methods of Construction (MMC) to install 4 passenger lifts in the timber framed apartment buildings.

We installed four 13-person, traction, 1m/s lifts within our Ideal Lifts Frame System, which is specifically designed to accommodate the natural vertical settlement of the timber building.

By using our frame system in place of a traditional block lift shaft, the developer was able to avoid various construction issues associated with building traditional block lift shafts in timber buildings, such as compromising the fire integrity of the lifts shaft as well as any potential trip hazards and expensive landing entrance repairs caused by the settlement period.

All lifts were also fitted with our Automatic Remote Monitoring (ARM) System. Our advanced 24/7 ARM system provides building owners, managers and users additional confidence and peace of mind. The ARM system allows the lift to be monitored remotely which enables the service company to diagnose and resolve issues without having to visit site, resulting in improved response times for faults and reduced lift downtimes by knowing which replacement part is needed before we even attend site.
Categories
Apartments Existing Building IL4 Structures Timber Construction

Out with the old, in with the new!

Out with the old, in with the new!

Existing building - Church with Timber Frame

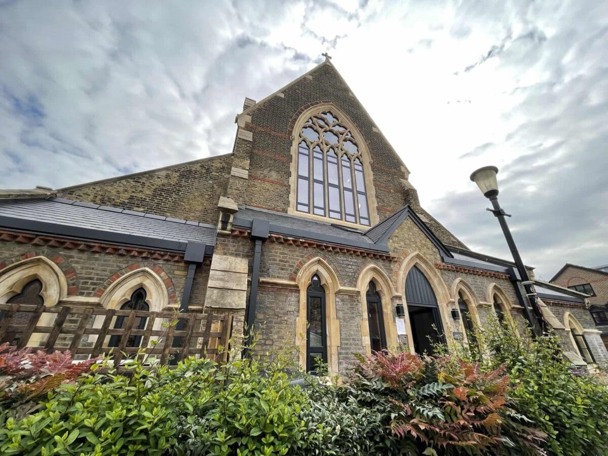
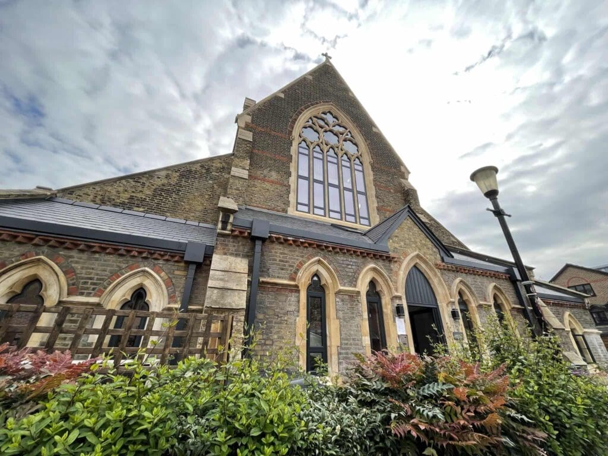
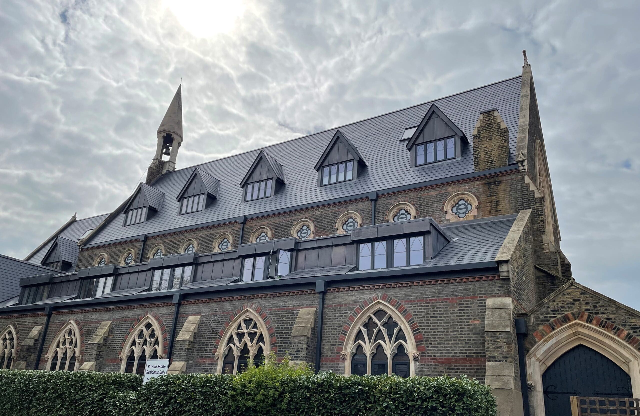
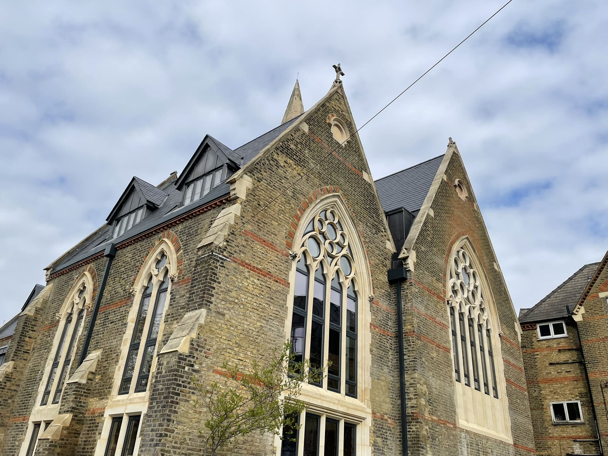
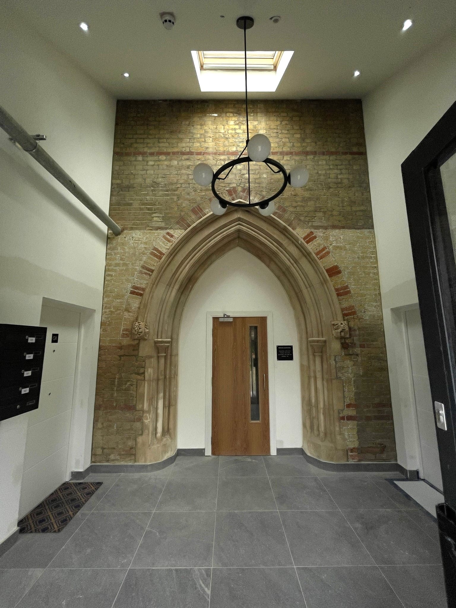
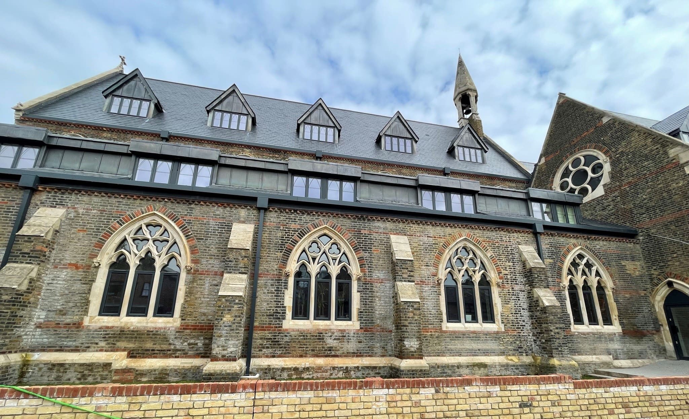
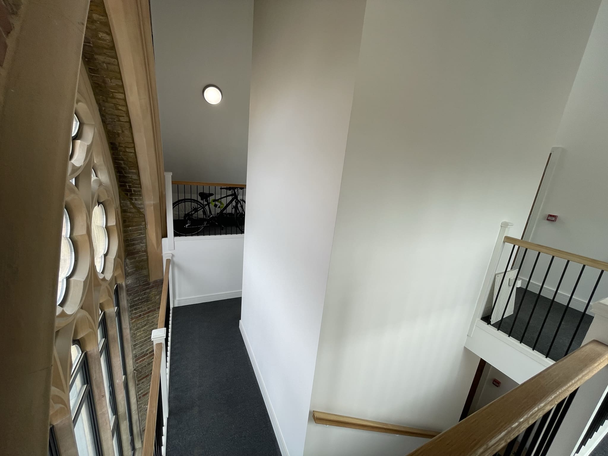
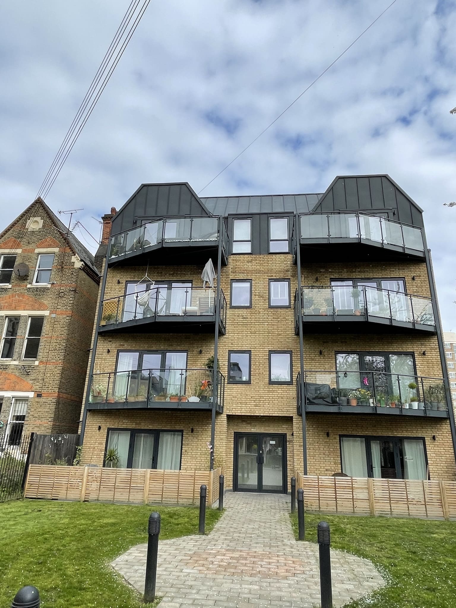
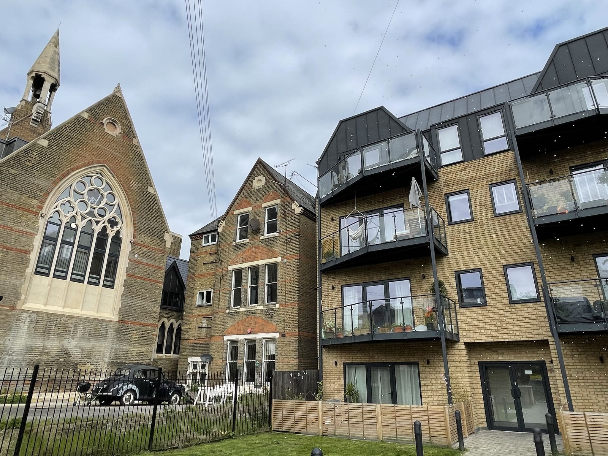
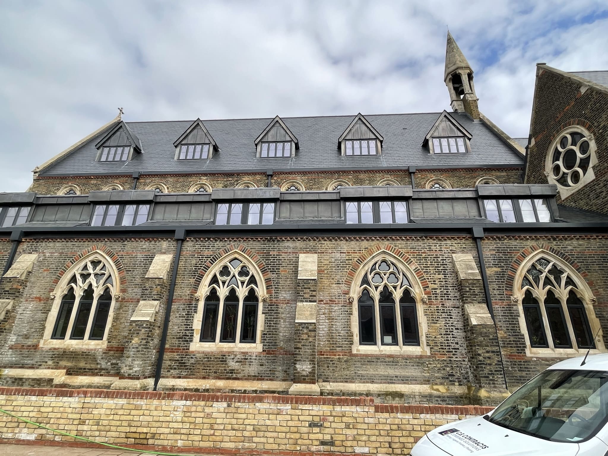
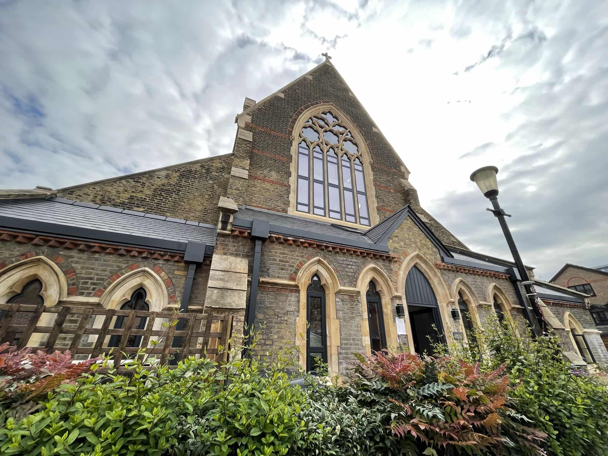
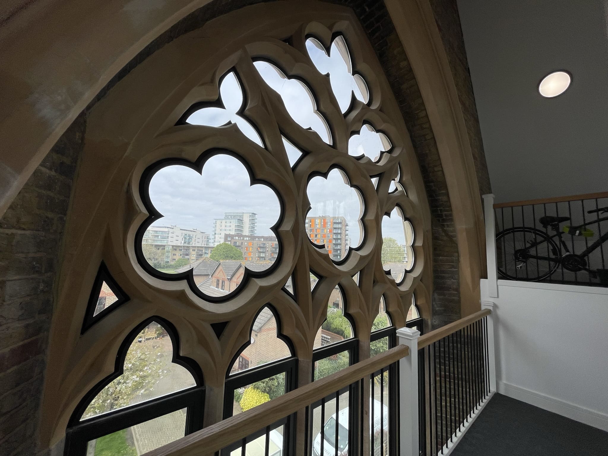
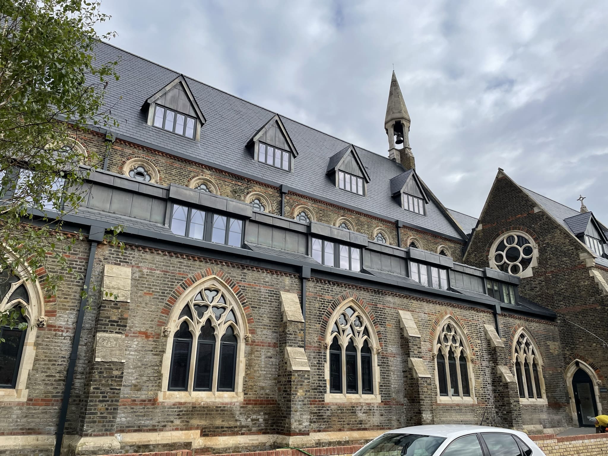
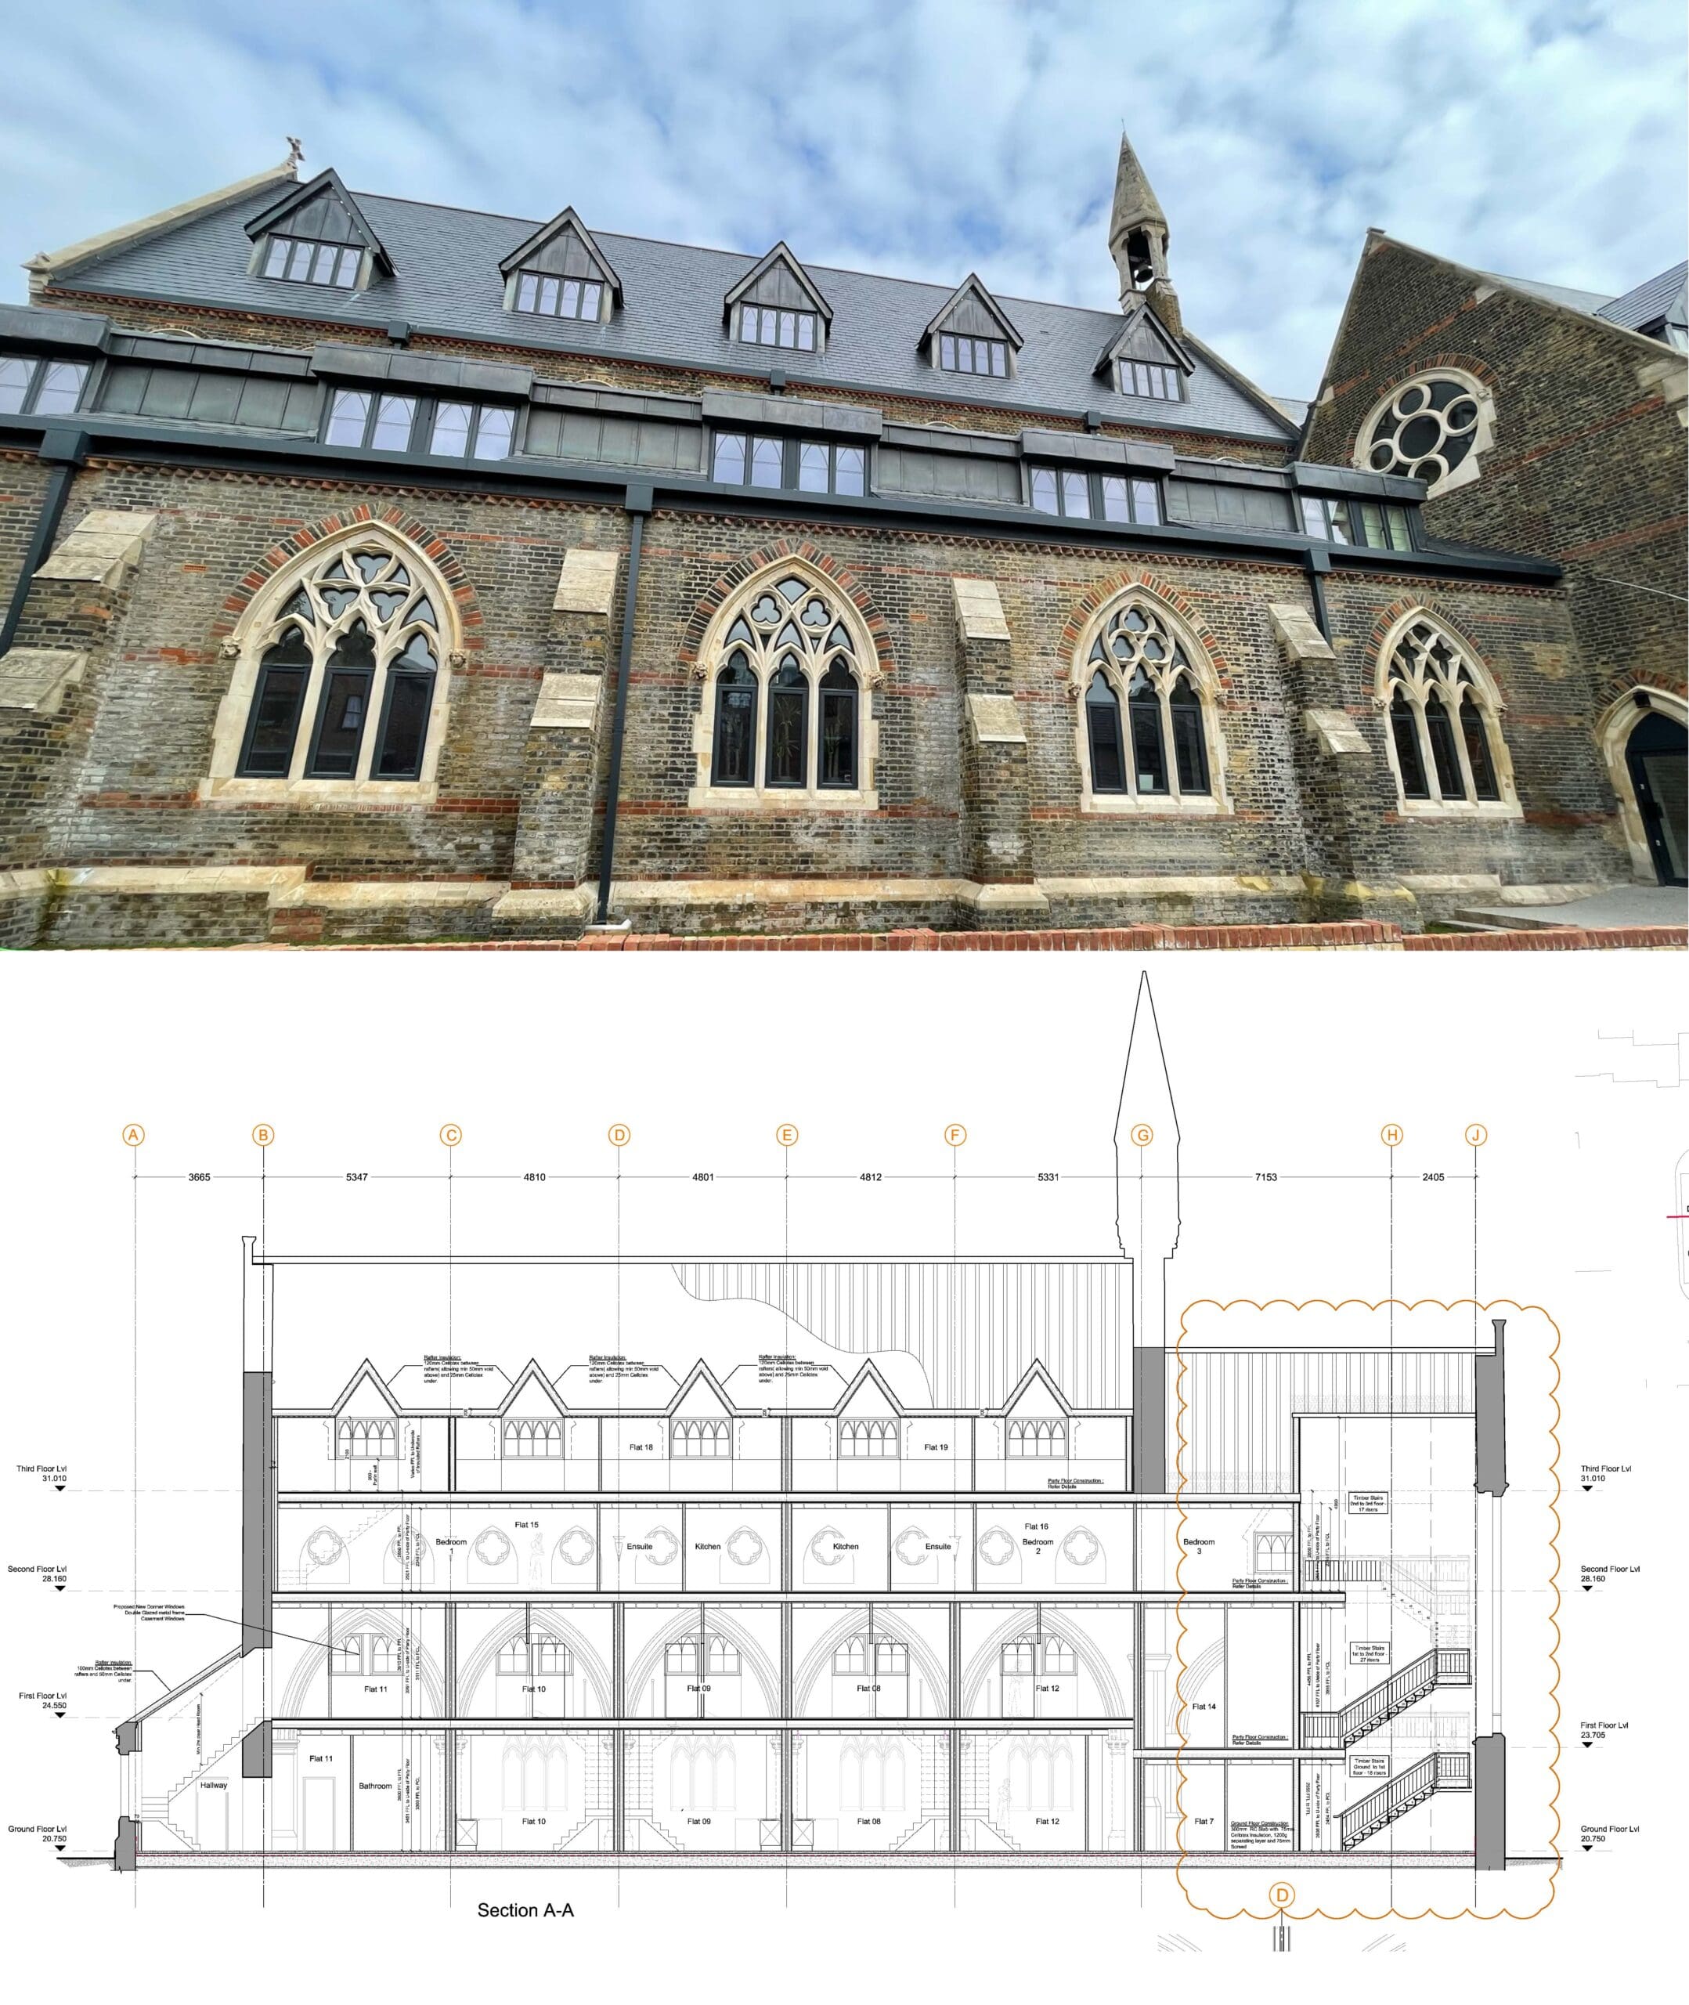
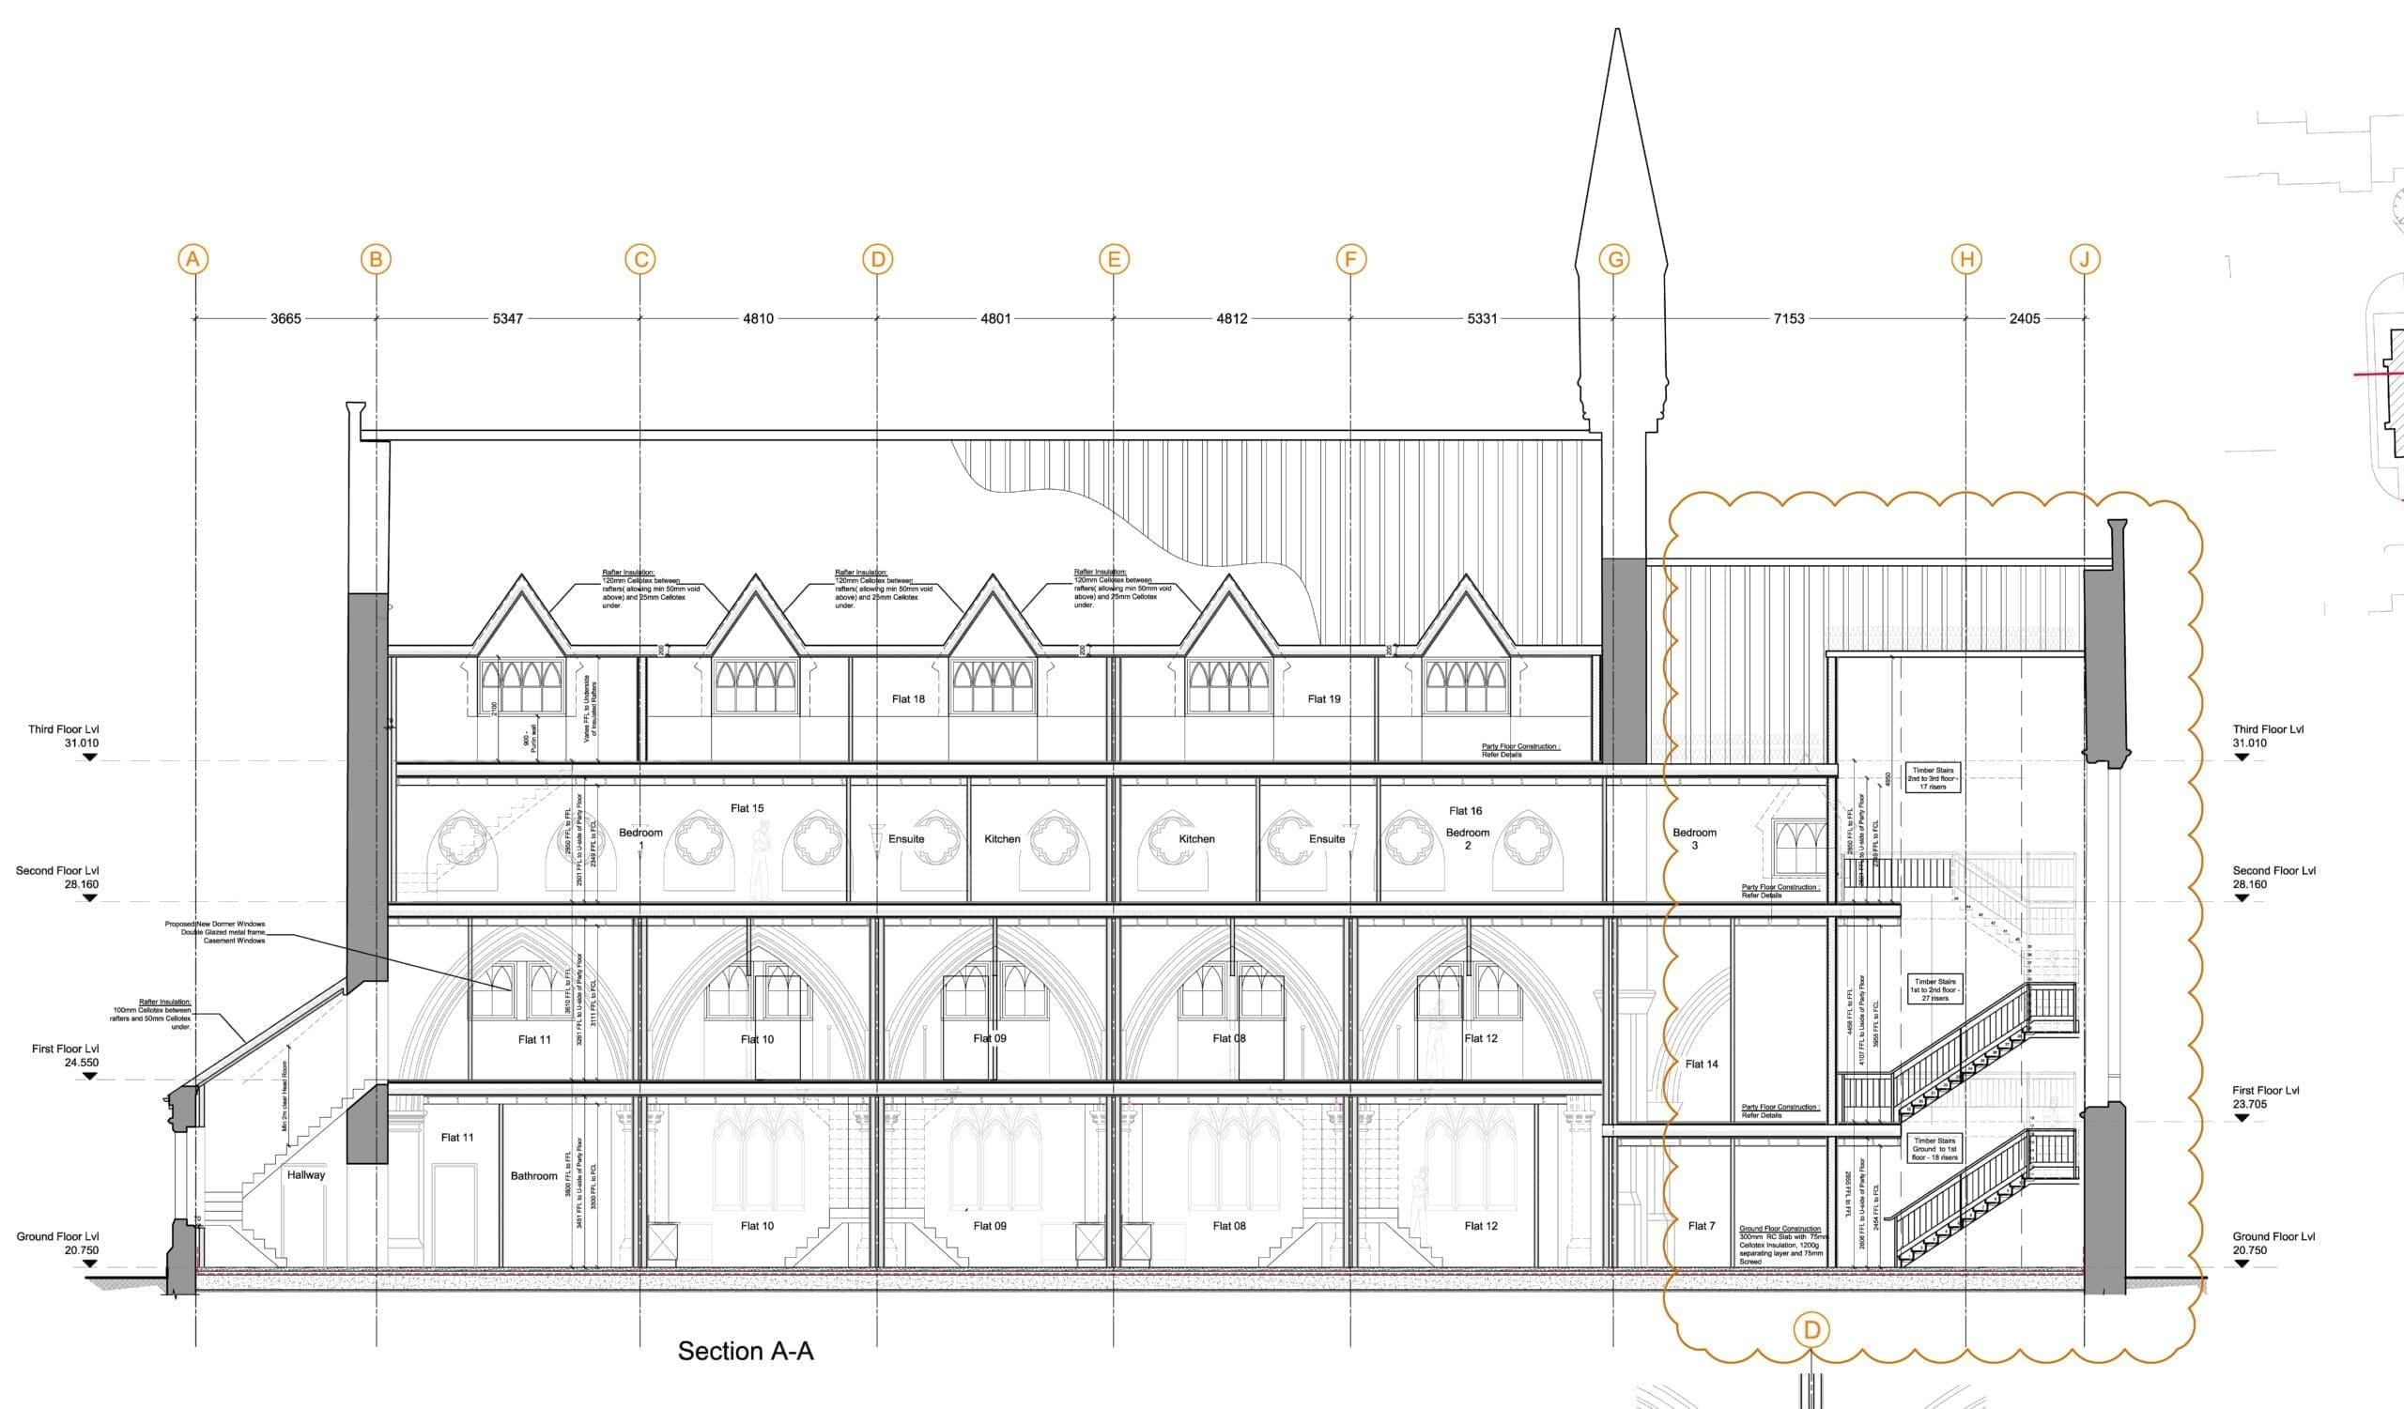
Built in 1873, this grade II listed former church building was significantly damaged in 2007. Now redeveloped, retaining the engaging exterior it incorporates an entirely new pre-manufactured internal timber frame structure including apartments, stairs, and lift shaft.  One new build block of apartments was also built to the rear of the building creating an old meets new vista.

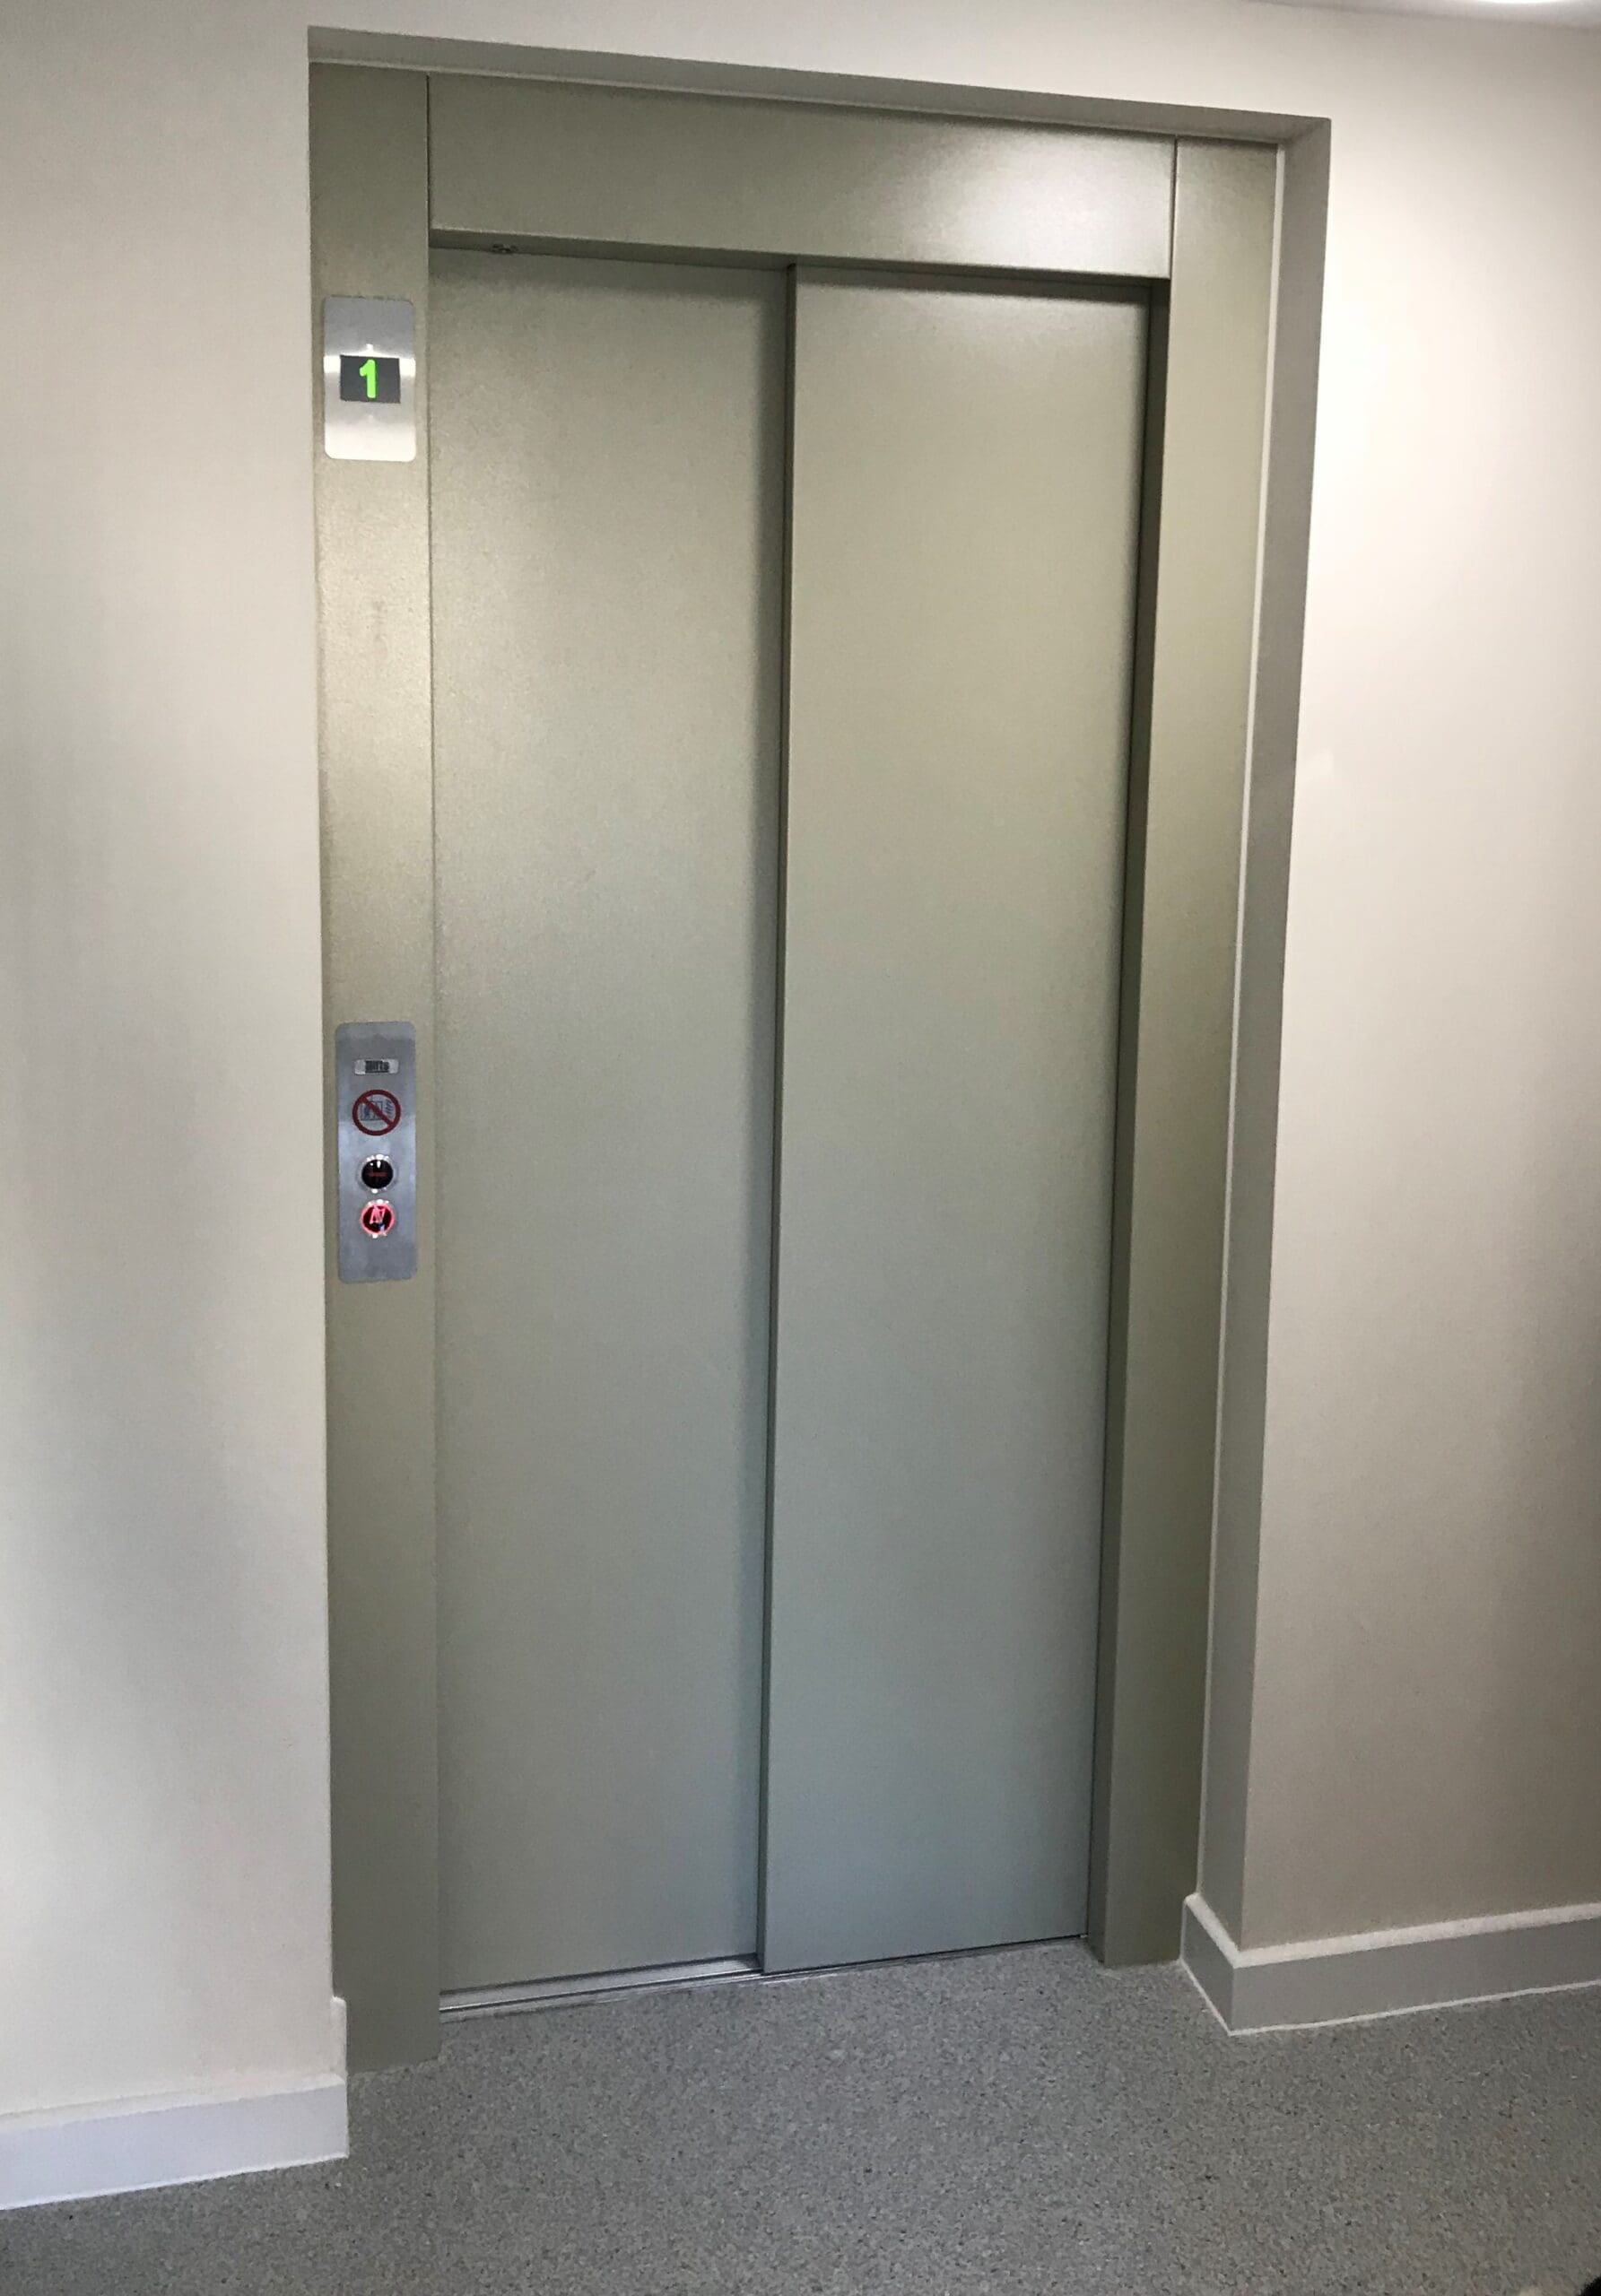
Ideal Lifts were asked to provide 3 passenger lifts within our Ideal Lifts Frame System, which is specifically designed for modern methods of construction (MMC) including Timber, Modular, & Light Gauge Steel (LGS) buildings.

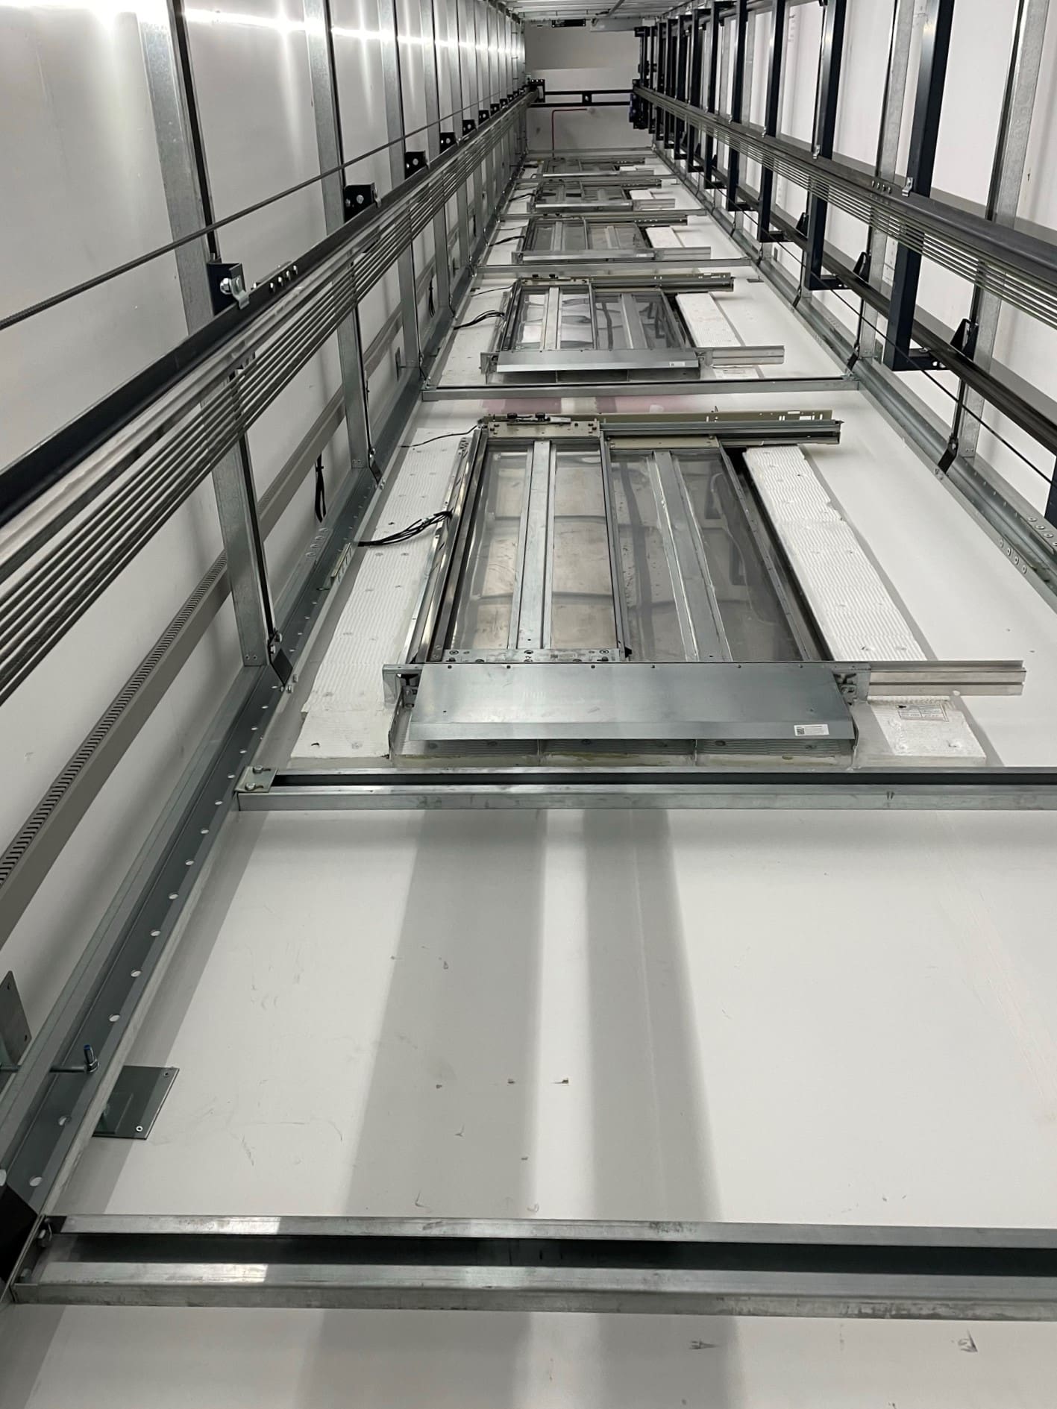
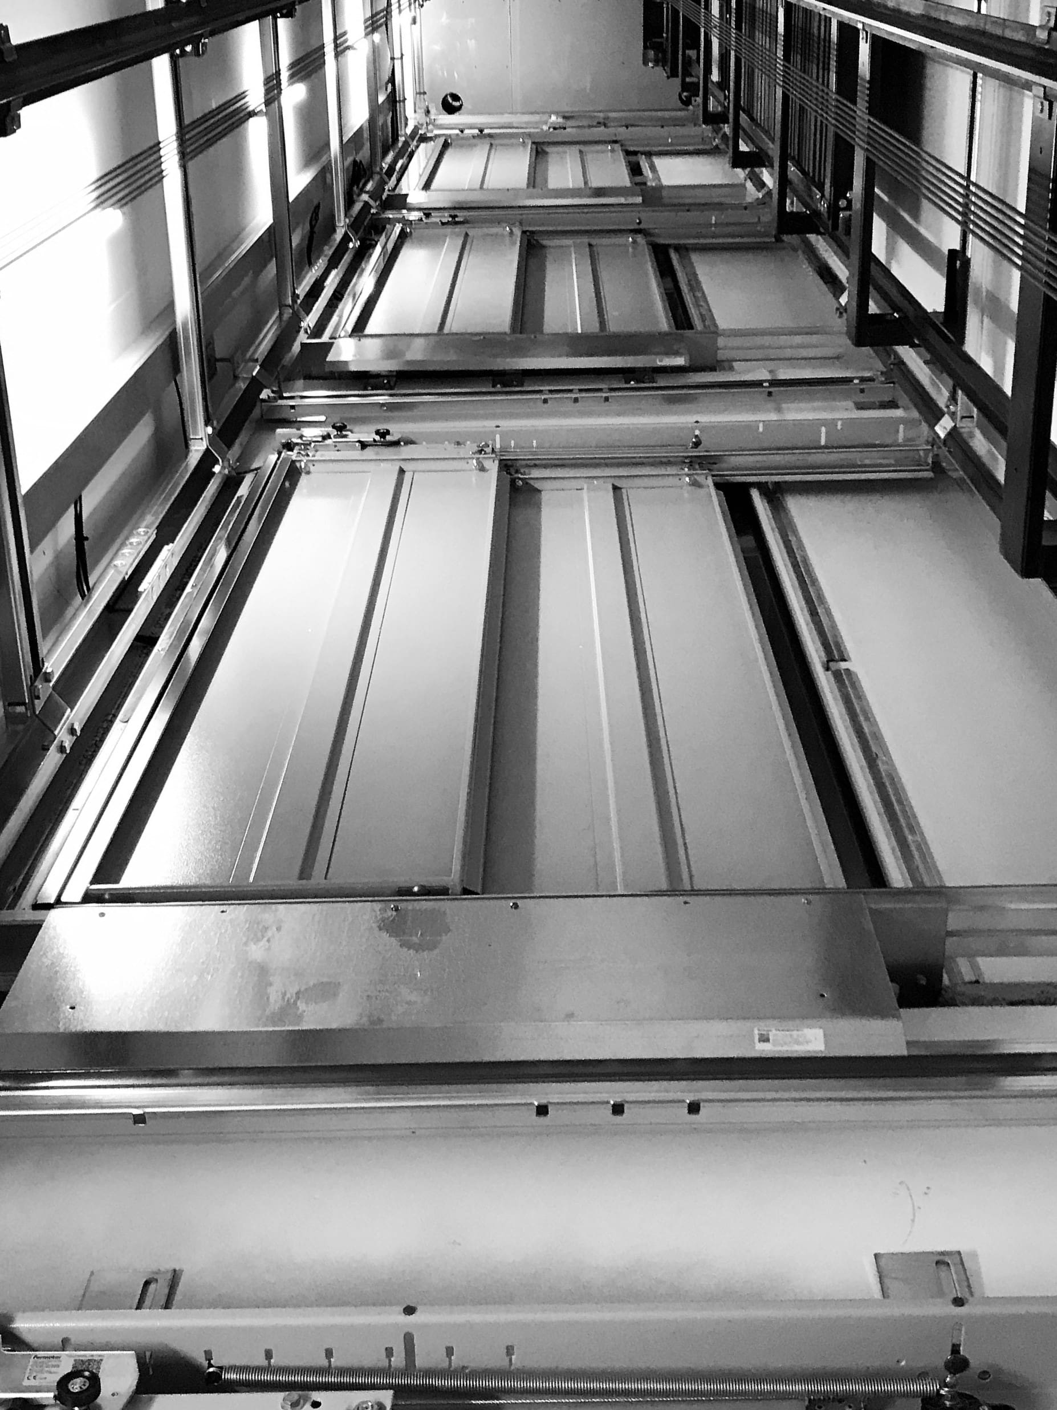
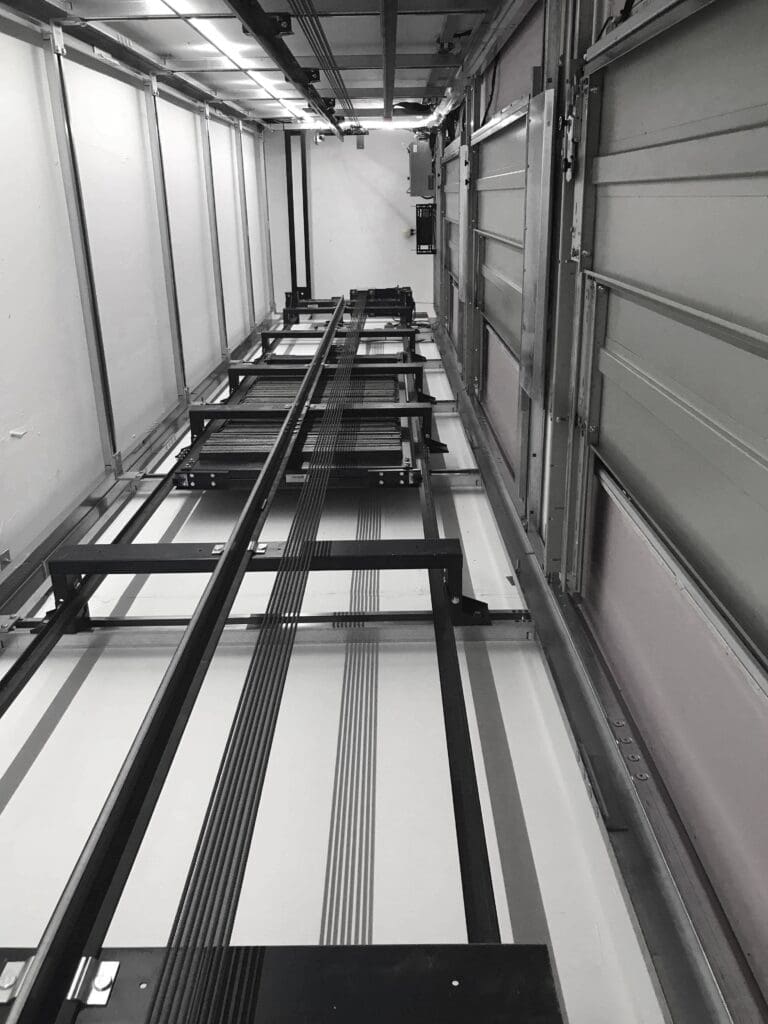
The Ideal Lifts Frame System is an innovative stand-alone structure that negates the need for traditional block lift shaft construction. Smarter than traditional construction, its unique design ensures that that only a standard lift shaft is required.

The frame-mounted structure includes for everything required for lift installation, all lifting beams, pit ladder and does not require scaffolding.  The Frame System is designed to accommodate the natural vertical settlement of timber frame construction.

All of the lifts were installed with our Automatic Remote Monitoring (ARM) system, which allows us to monitor and manage the lifts remotely 24/7.

Categories
Commercial Offices IL4 Structures Timber Construction

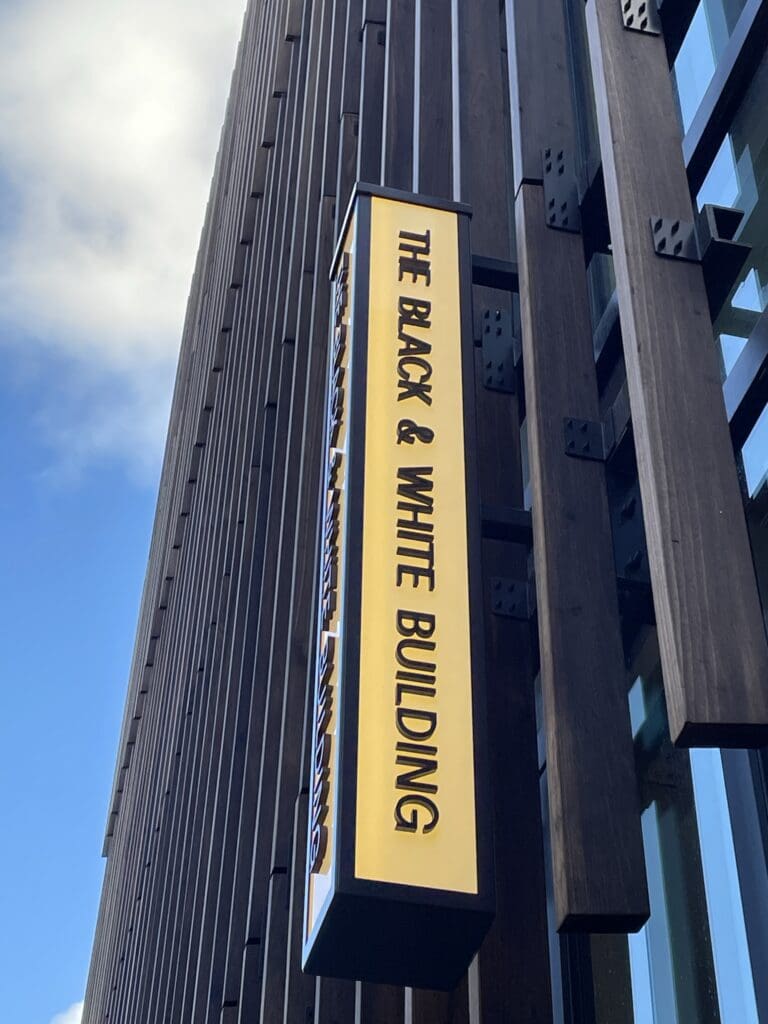
Tallest Mass-Timber Offices in London

Tallest Mass-Timber Offices in London

Commercial lifts for Office Building

We were delighted to be specified for the lifts in this ground-breaking project.

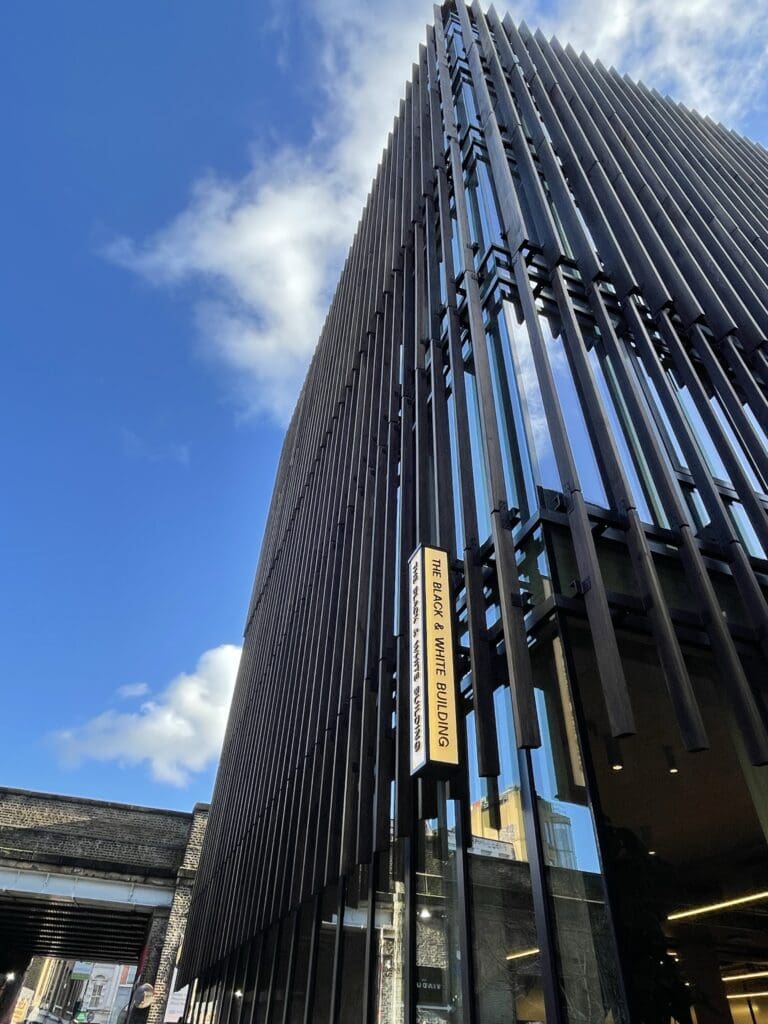
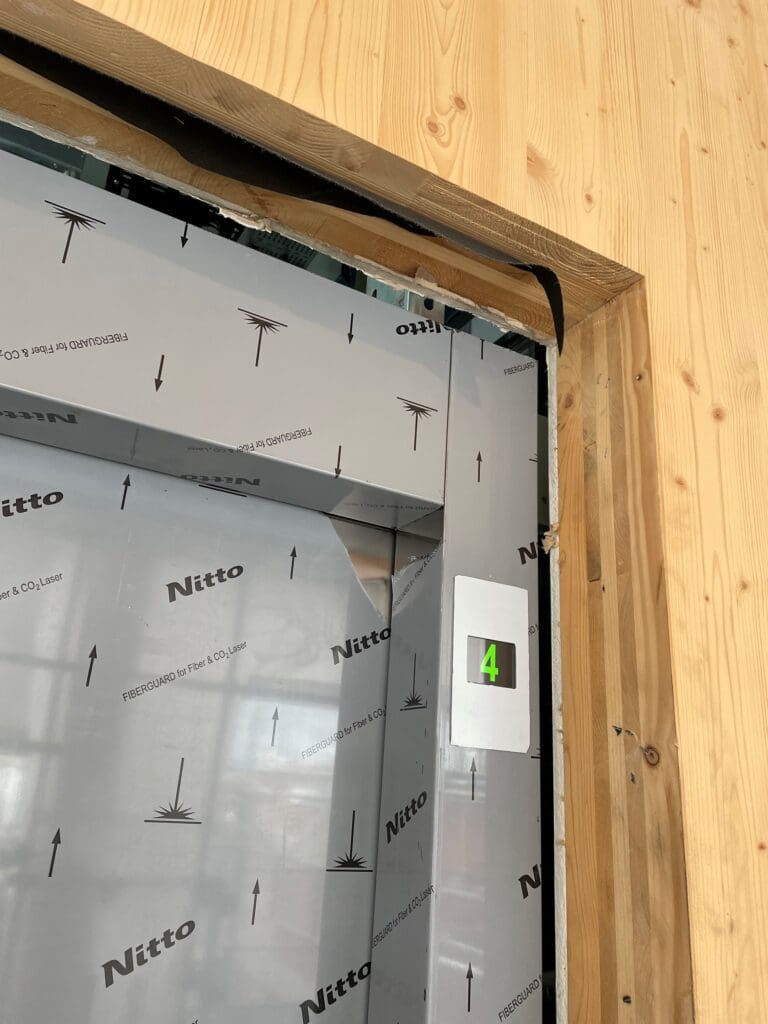
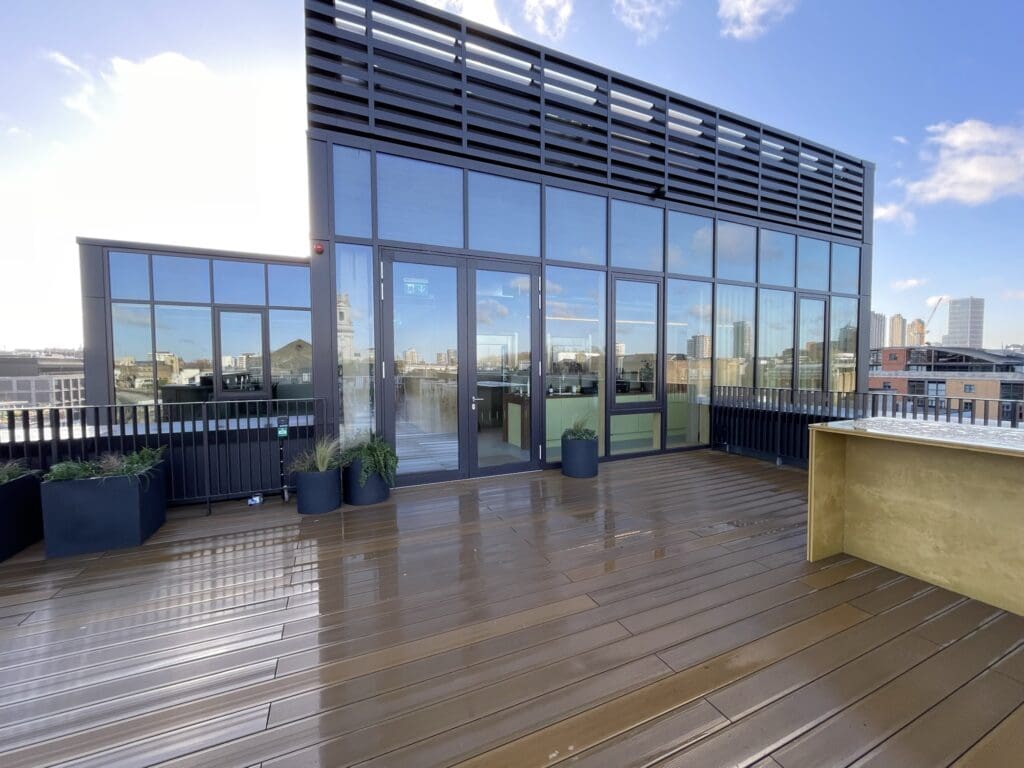
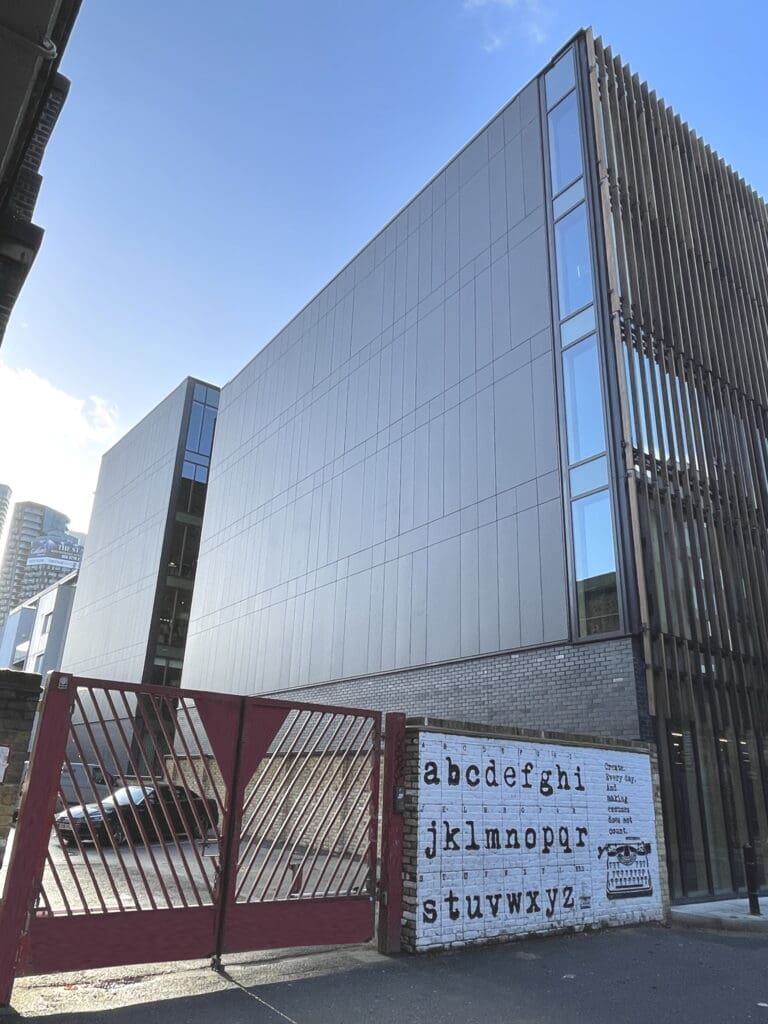
London’s tallest mass-timber office building, standing at 17.8m tall, 5/6 stories high. The building uses 4 different types of engineered timber: A laminated veneer lumber (LVL) frame, cross-laminated timber (CLT) floor slabs and core, tulipwood solar shading and glulam curtain walling.

The professional team approached us, the UK industry leader in installing lifts in timber buildings due to a potential lateral shaft movement of up to 10-15mm. A solution had to be engineered to avoid the lifts going out of service due to inaccurate landing door alignment with the lift car. Our Ideal Lifts Frame System was designed and installed to enable both lateral and vertical adjustment to ensure the lifts remained in service, an issue experienced by other non-specialist lift contractors. The frame also negated the need for a concrete lift shaft.

The existing 4-storey Victorian building was replaced by a 6-storey co-working office block, making the most out of the constrained plot which has other buildings on 3 sides. The Ideal Lifts Frame System comes pre-manufactured which reduces deliveries to site, contributing to carbon savings.

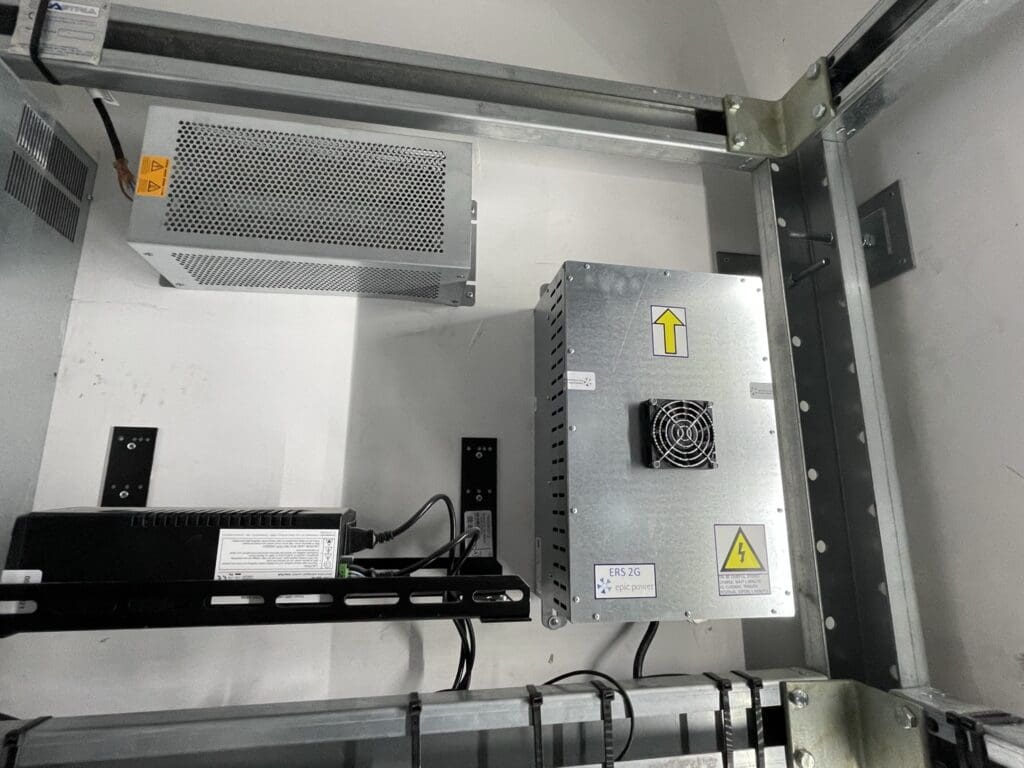
The building has achieved net zero in construction and use. Regenerative drives are included to each lift converting mechanical energy into reusable electrical energy.

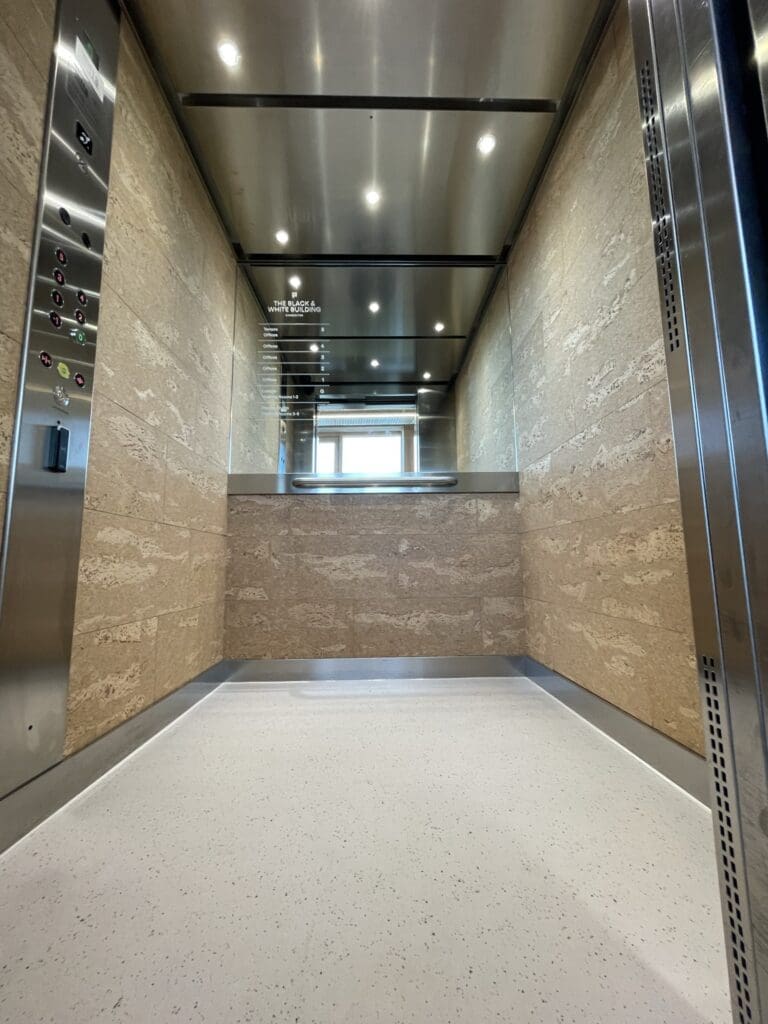
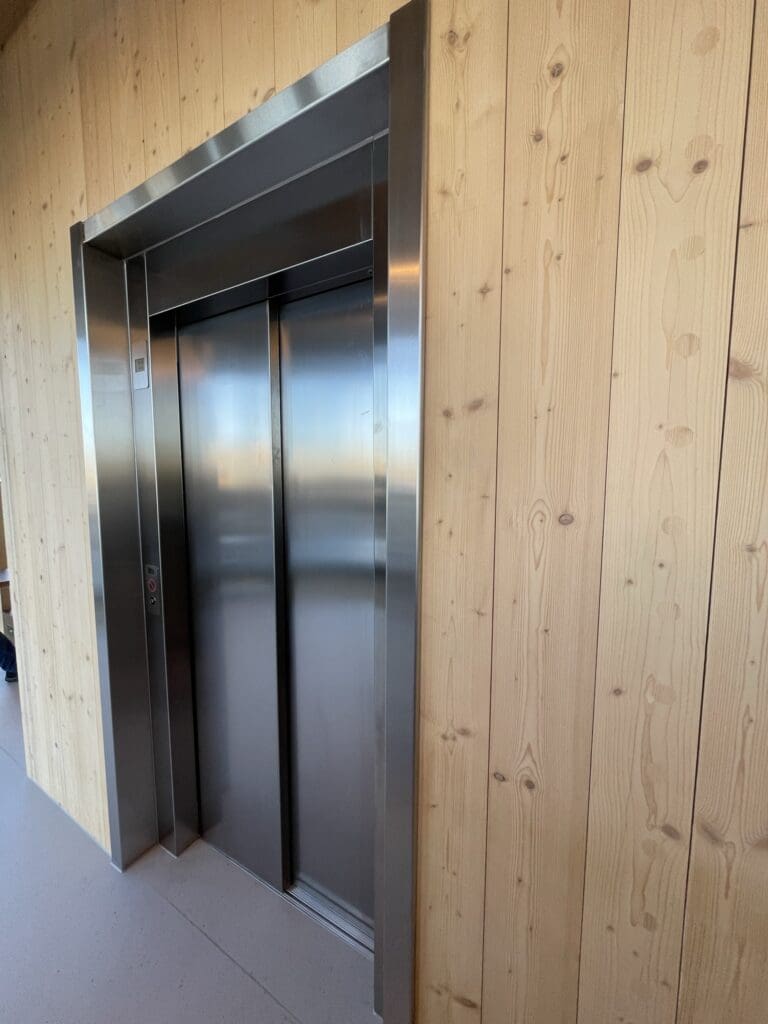
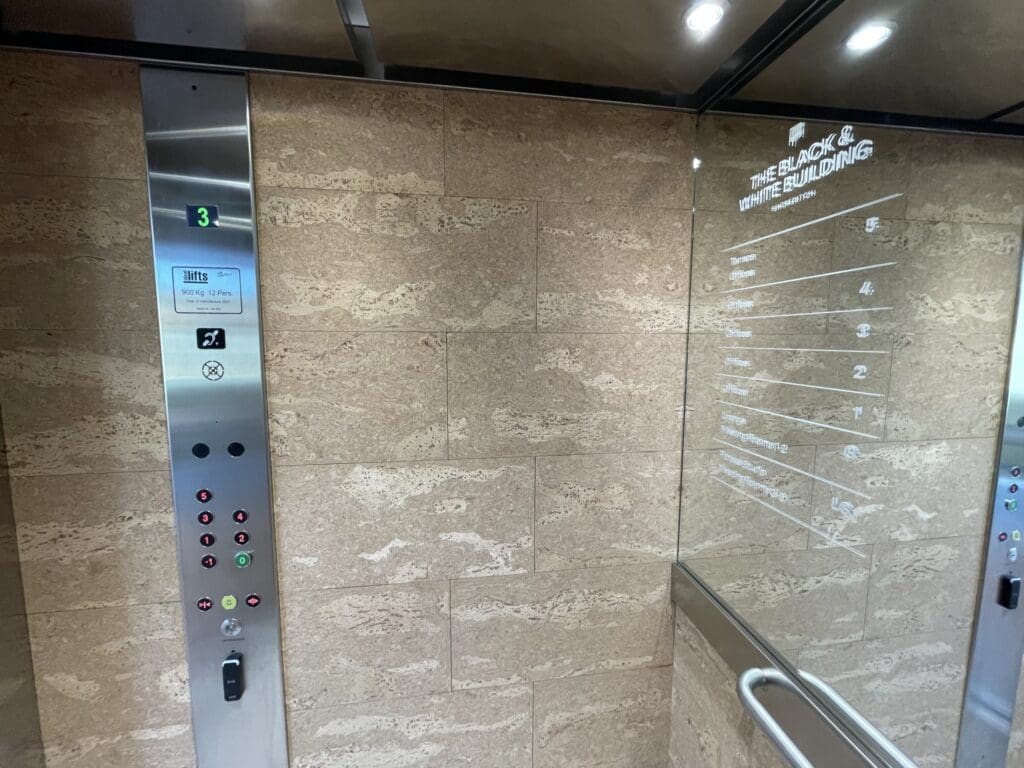
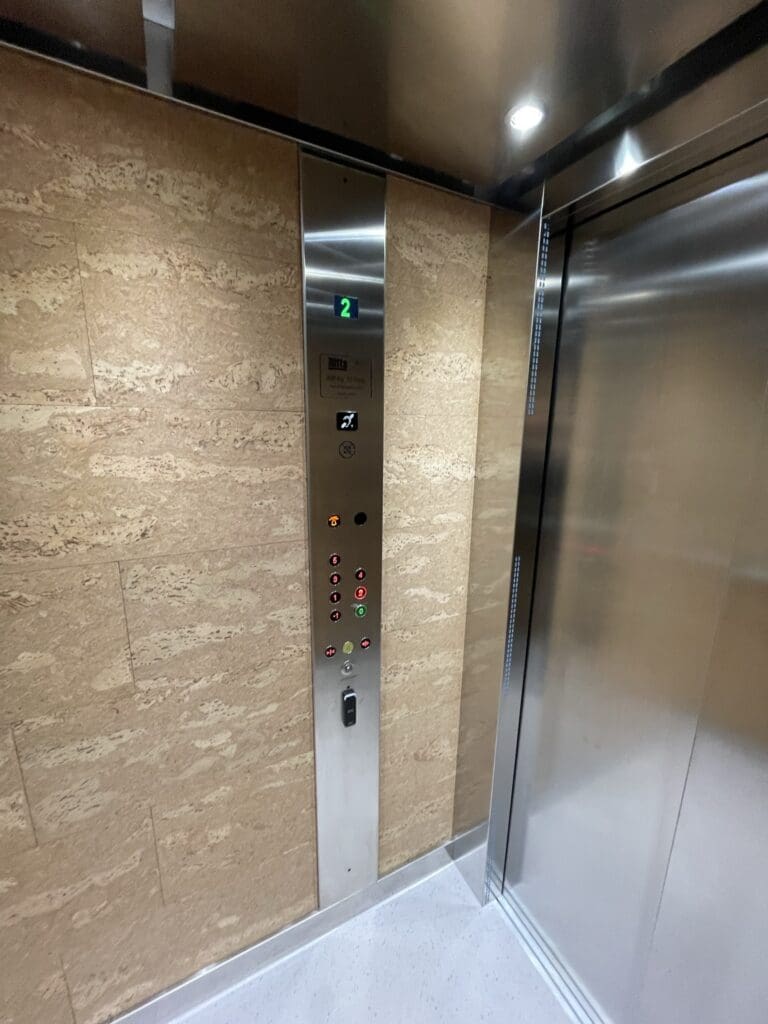
Ideal Lifts installed duplex lifts into the office building, stylish stainless-steel entrances were fitted to contrast with the timber building finish.

Read what the Guardian newspaper said about our lifts here.

Categories
Apartments IL3 Social Housing Structures Timber Construction

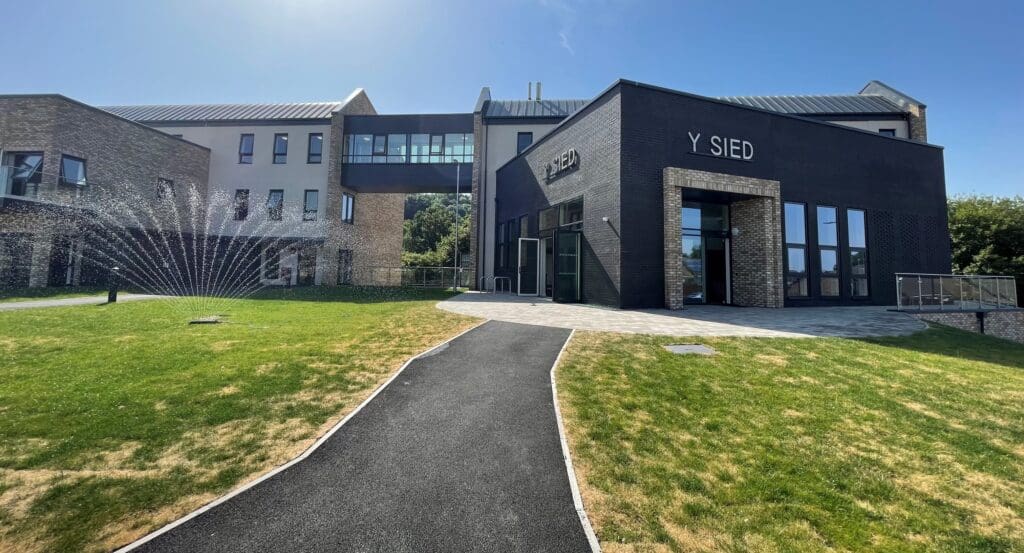
The Shed/Y Sied just got bigger

The Shed/Y Sied just got bigger

Building

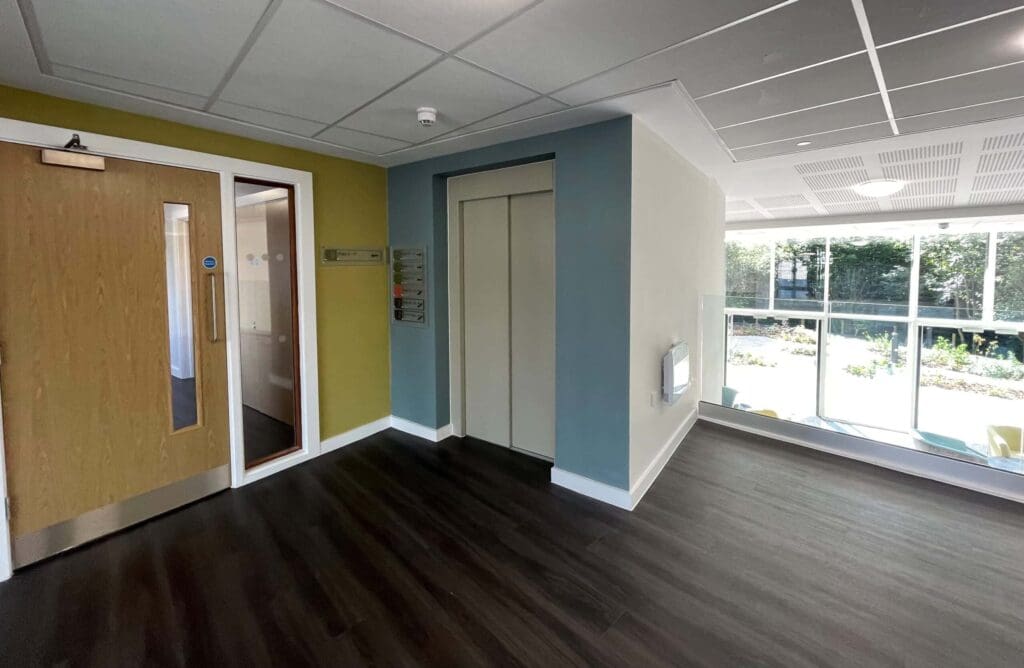
Showcasing our latest double lift installation, benefitting the residents of social housing provider Pobl in Newport, South Wales.

The apartments were constructed in timber frame which meant that the Ideal Frame System was specified to facilitate natural vertical timber movement.

Ideal lifts installed two of our increasingly popular, energy efficient IL3E Eco-Drive passenger lifts into this later living development.

The Ideal Eco-Drive passenger lift uses 35% less electricity than conventional traction lifts and can achieve two BREEAM credits. A fully compliant EN81-71, Category 1, Vandal Resistant lift is also available in this model.

During the construction of these stunning apartments, which incorporated solar panels and green roofs, the local community ‘adopted’ an old site office as a small meeting place which was known locally as The Shed/Y Sied, but unfortunately this was lost to make way for the new development.

When building names were suggested for the new development, the local community were vocal with the opinion that only one name was possible, ‘THE SHED/Y SIED’. This new bigger community hub now forms a vital part of this later living complex.

One of the passenger lifts is cleverly designed as a through-car to give access to the rear sloping gardens for the residents.

The lifts were also fitted with our Automatic Remote Monitoring (ARM) System. Our advanced 24/7 ARM system provides building owners, managers and users additional confidence and peace of mind. The ARM allows the lift to be monitored remotely enabling diagnoses, and on a number of tasks rectifying, without the need for site visits.

The award-winning site manager for this scheme, Matthew Hall, from J.G. Hale Construction had this to say about the lifts.

“WITH THE END OF THE DEVELOPMENT VERY NEAR, I JUST WANTED TO TAKE THIS OPPORTUNITY TO THANK YOU FOR ANOTHER FAULTLESS LEVEL OF SERVICE YET AGAIN. IDEAL LIFTS HAVE WORKED YOURSELF TO THE TOP OF THE LADDER TO BE ON THE LIST OF OUR A* PERFORMERS.

FROM QUOTATION TO COMMISSION, YOU MAKE EVERYTHING EASY FOR YOUR CUSTOMER. COMMUNICATION IS ON POINT AND THE END PRODUCT IS THE BEST I HAVE SEEN.

THANK YOU VERY MUCH FOR ANOTHER COMPLETED DEVELOPMENT, I LOOK FORWARD TO WORKING WITH YOU ON THE NEXT.”

Ideal Lifts Director, David Whorwood said “This development is one of the most impressive I’ve seen in a long time. It was great to tour the completed site and see the contribution our lifts have made to this important new building.”

Our history with Housing Associations is long, varied and successful.
Ideal Lifts understand the importance of long term maintenance and the role of using components from established suppliers. We are able to provide an “enhanced package lift” which meets the Housing Associations exact specification.

Categories
Evacuation Lift IL3 School Structures Timber Construction

New Timber SEND School – Evacuation Lift

New Timber SEND School – Evacuation Lift

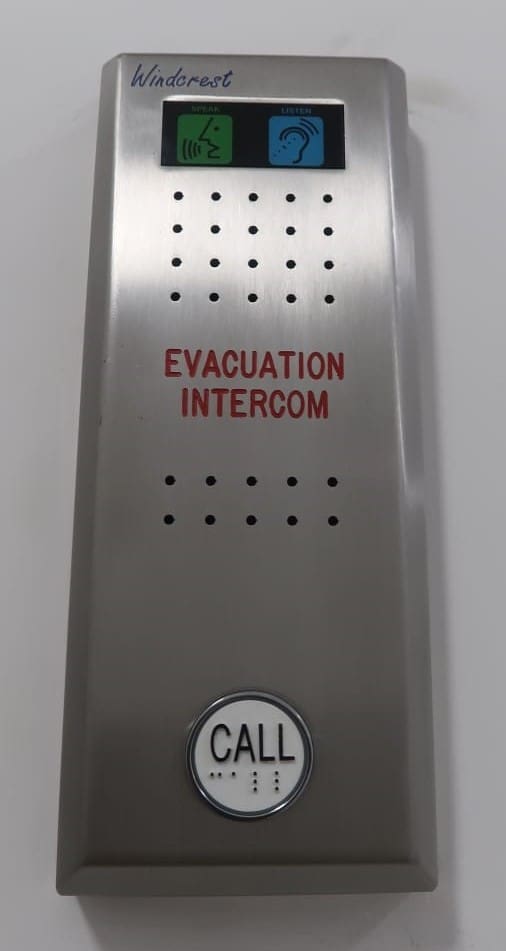
BS9999 Evacuation Control Lifts Panel

A repeat client of ours knew just where to come when they won the contract to build a new Special Educational Needs & Disability (SEND) school in Modern Methods of Construction (MMC). The end client needed an accessible lift for their new 2-storey building which contained 10 different learning spaces including a food technology room and art room.

This state-of-the-art school required a passenger lift with BS9999 Evacuation Control. This allows the lift to be used to evacuate disabled students in the event of a fire.

Designed to meet the specific needs of pupils with profound, severe, and complex special educational needs (PSCN) at this SEN School, our energy efficient IL3 Eco-Drive lift was installed in our unique frame system for MMC, removing the need for a conventional lift shaft. Also included in the specification were larger landing colour LCD displays to aide those with visual impairments.

Categories
Structures Timber Construction

Tough Lifts In Timber Frame Construction

Tough Lifts In Timber Frame Construction

Building

This £12.5m Local Authority redevelopment of a former brownfield site provides a mixed-tenure development that will offer homes for affordable rent, shared ownership, and private sale.

There were 2 key deciding factors with the selection of Ideal lifts.  The first being the building was Timber Frame with Ideal Lifts the market leader installing lifts into this method of construction.   Being a repeat client of ours experienced with the Ideal Lifts Frame System , the contractor recognized the construction problems and issues with masonry lift shafts within timber buildings and adopted an MMC solution throughout.

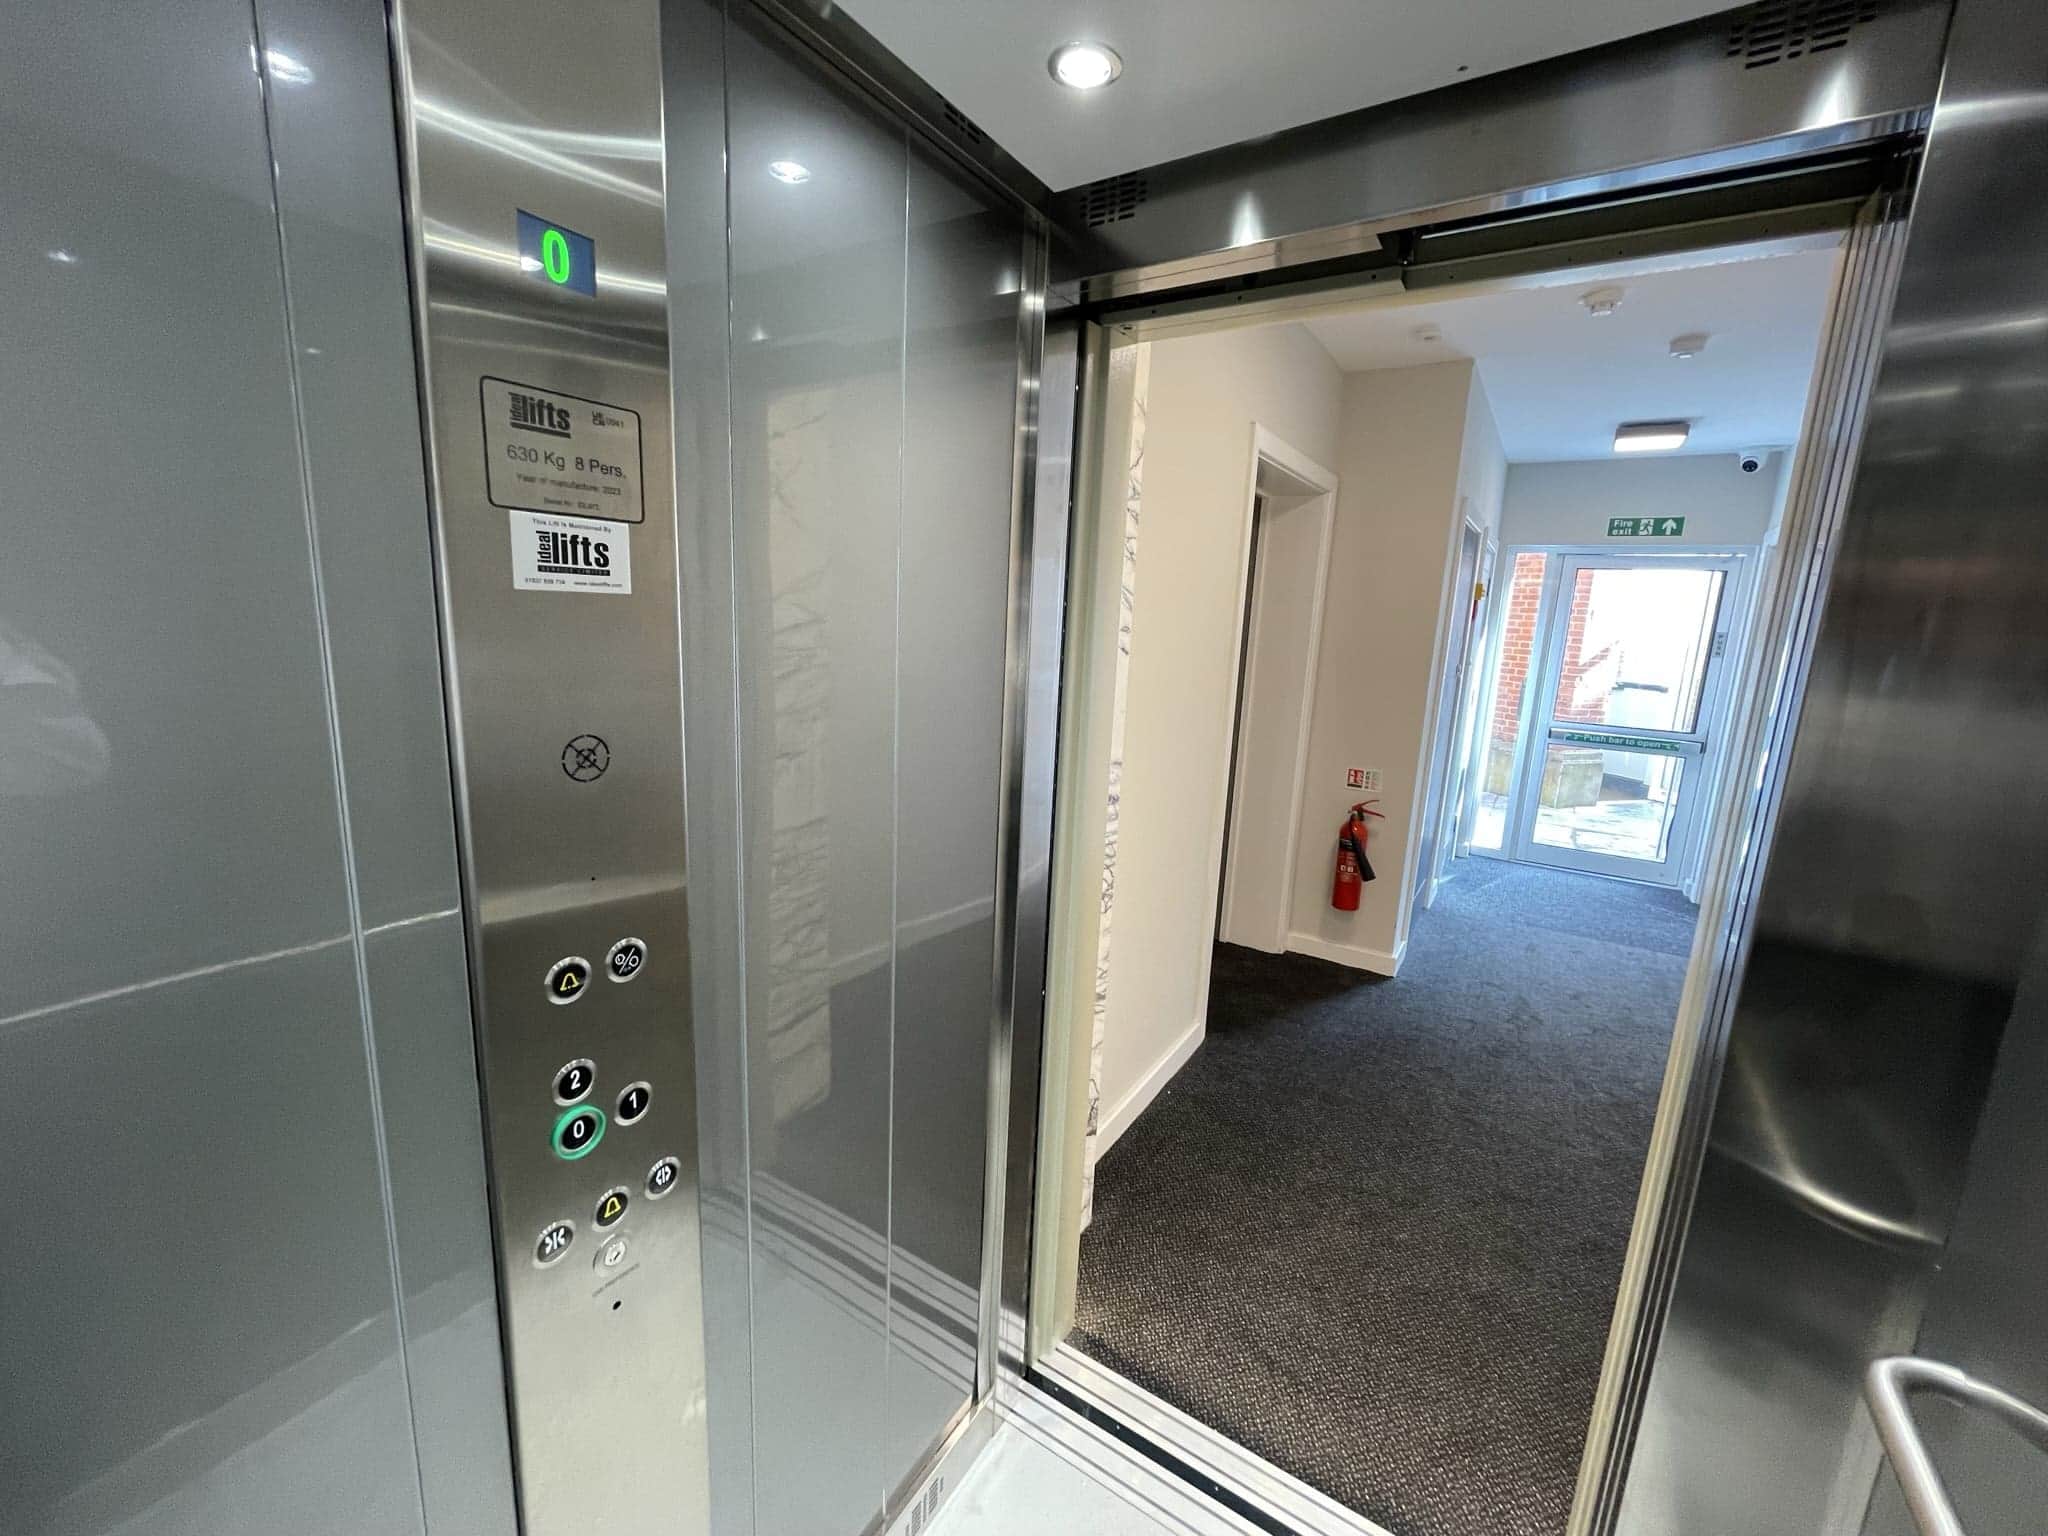
The second deciding factor was the need for fully compliant Vandal Resistant, BS EN 81-71 (Category 1) lifts. The Local Authority housing required a robust solution, which was fully achieved on this project.  For more information on BS EN 81-71 Vandal Resistant lifts see our Guide.

Ideal Lifts installed two frame-mounted, 8 -person passenger lifts within the 4-storey apartment blocks, finished with our stylish Satin Stainless-Steel lift cars and landing entrances.

This lift was also fitted with our Automatic Remote Monitoring (ARM) System.  Our advanced 24/7 ARM system provides building owners, managers and users additional confidence and peace of mind.  The ARM system allows the lift to be monitored remotely which enables the service company to diagnose and resolve issues without having to visit site, resulting in improved response times for faults and reduced lift downtimes by knowing which replacement part is needed before we even attend site.
The development, split across two separate sites, will greatly boost essential housing provision with new homes. The 1st site provided 29 apartments, whilst the 2nd site provides 9 townhouses to the rear of the site and 24 apartments at the front.

Categories
Care Home IL4 Structures Timber Construction

Northampton

Northampton

External Shot of Building

One of our repeat customers came to us with a two-lift redevelopment project for a timber frame care home in Northampton. The proposal included 45 two-bedroomed wheelchair accessible apartments for residents over 55.

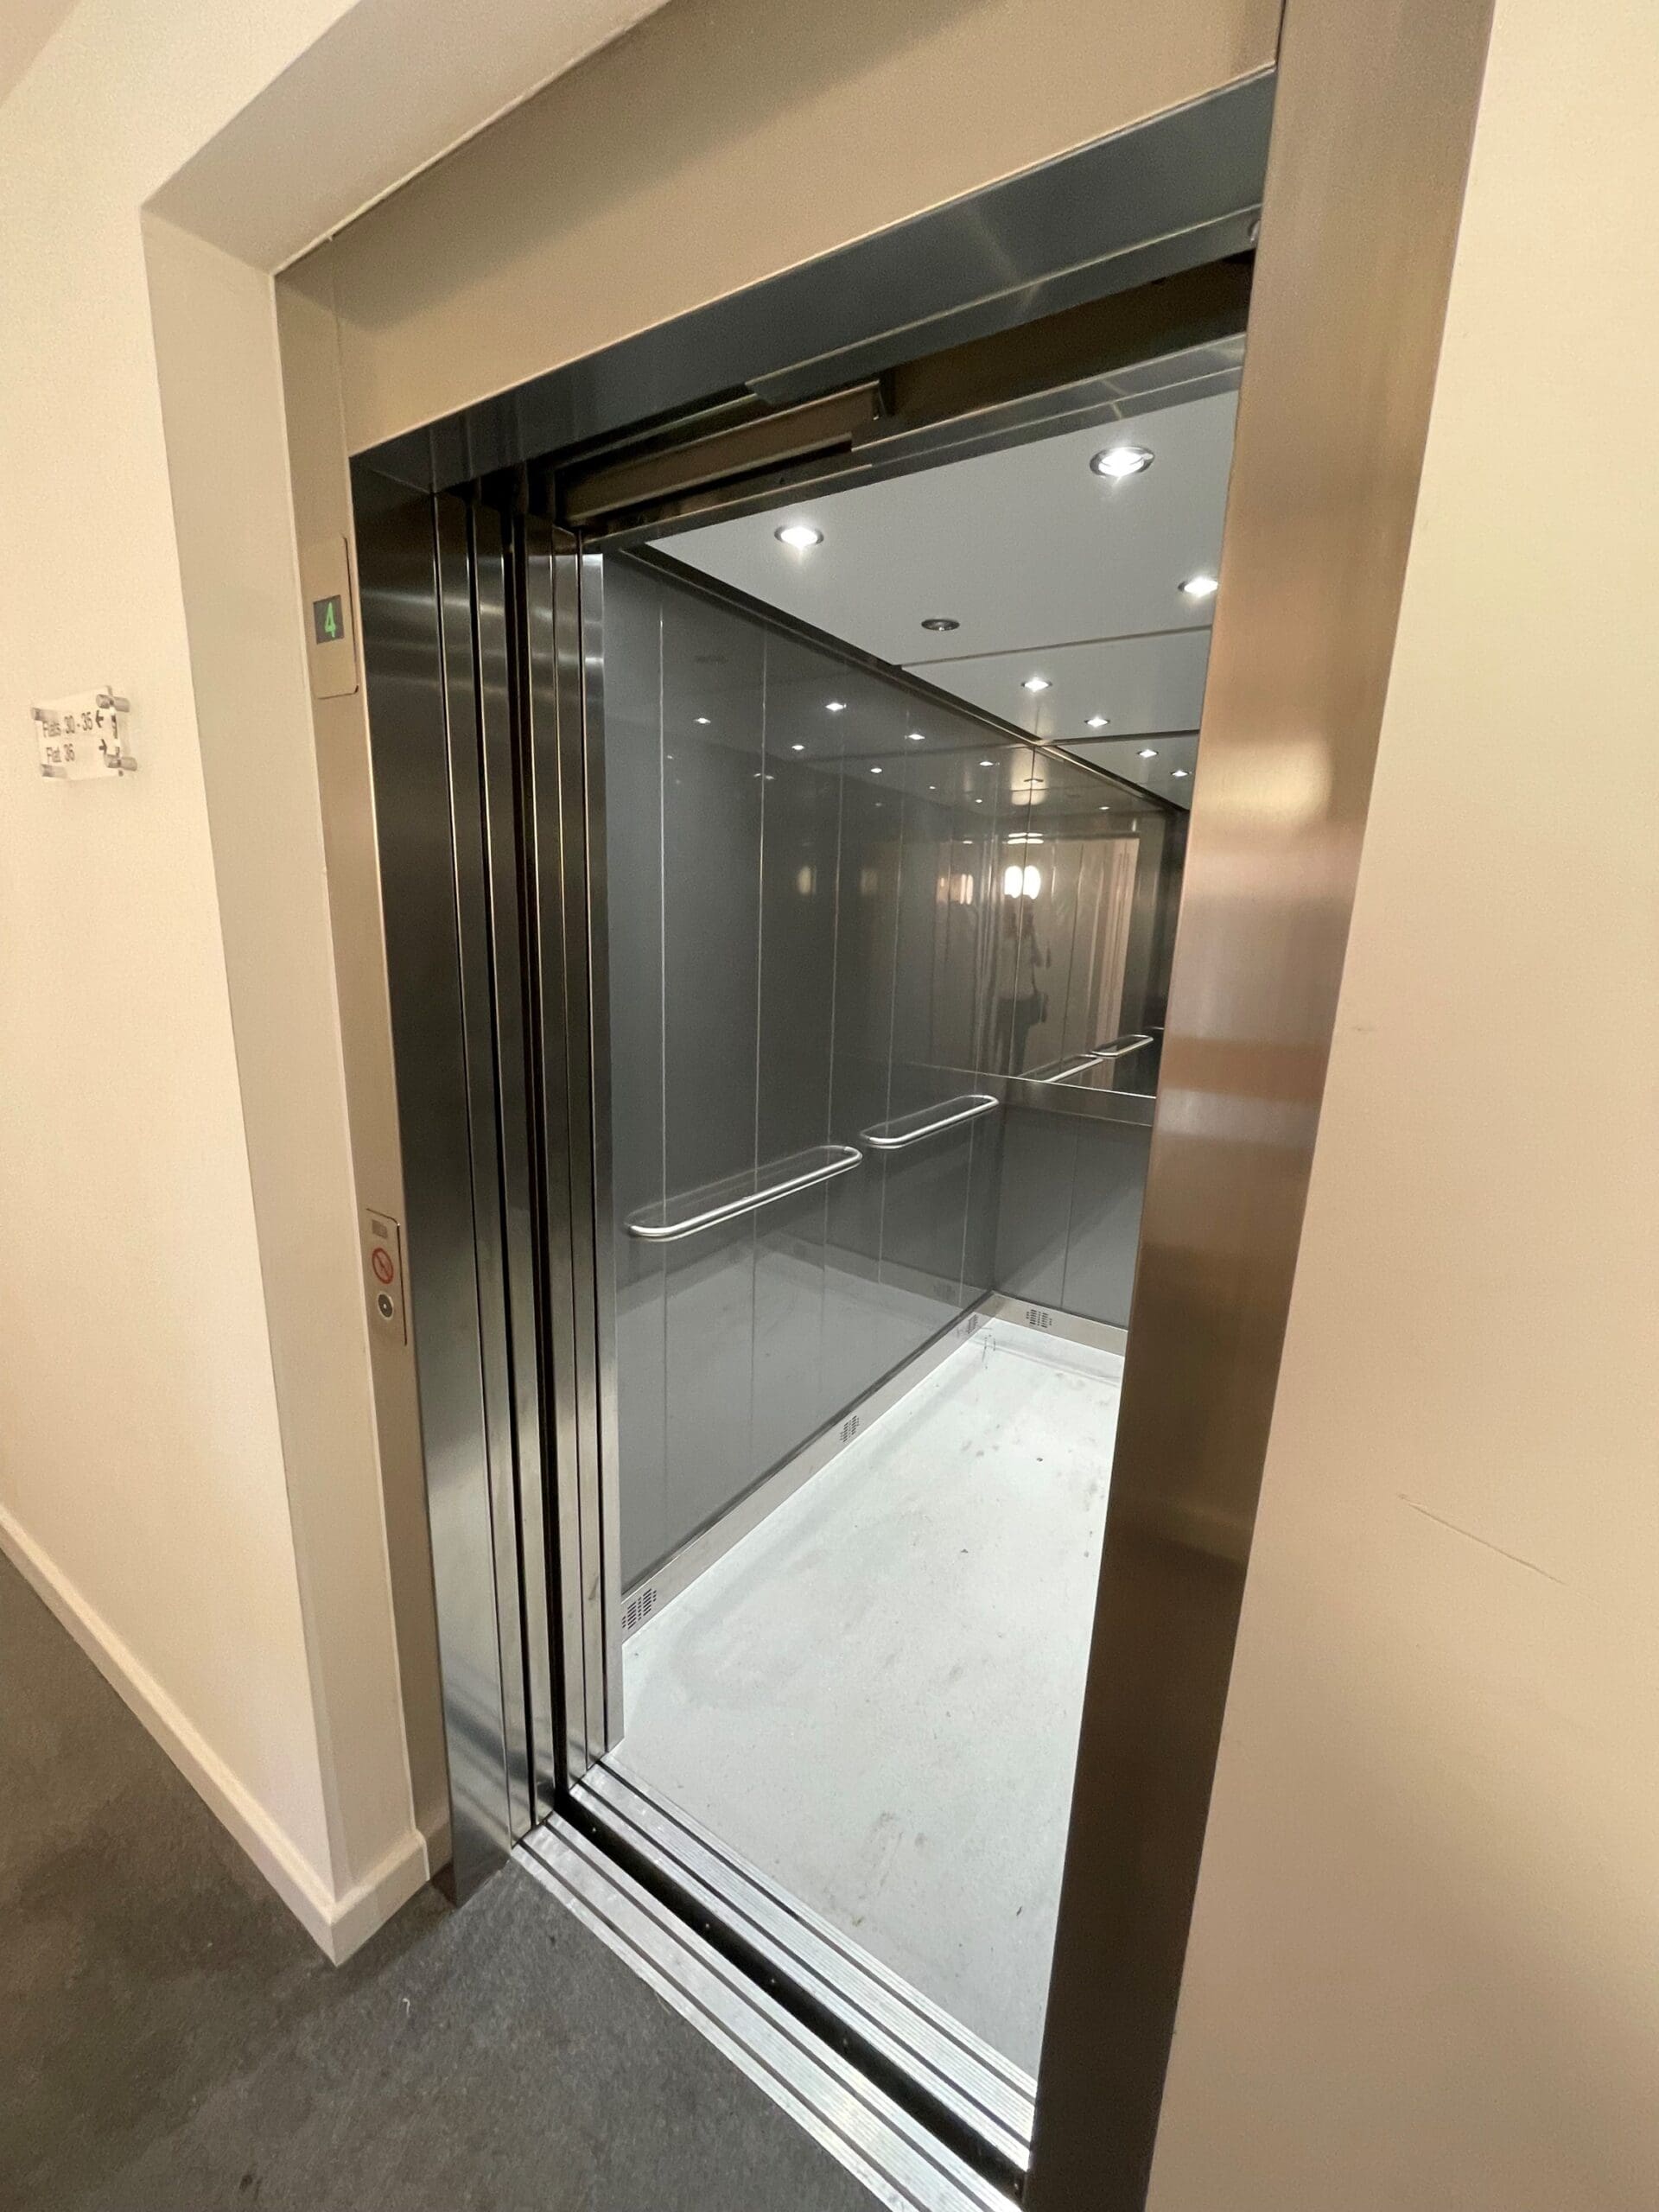
The design incorporated one 8-person and one 13-person passenger lift installed in our Ideal Lifts Frame System, which is designed for OFFSITE construction to replace costly time-consuming masonry shafts.

Our ‘Essential’ car was installed on both lifts for this project, with a contemporary satin steel lacquered effect internal car finish. To compliment the internal car, our standard Epoxy RAL 7032 landing doors were fitted.

The lifts were also fitted with our new Automatic Remote Monitoring (ARM) System. Our advanced 24/7 ARM system provides building owners, managers and users additional confidence and peace of mind. The ARM system allows the lift to be monitored remotely which enables the service company to diagnose and resolve issues without having to visit site, resulting in improved response times for faults and reduced lift downtimes by knowing which replacement part is needed before we even attend site.
Thank you for getting in touch!

One of our team will contact you shortly.