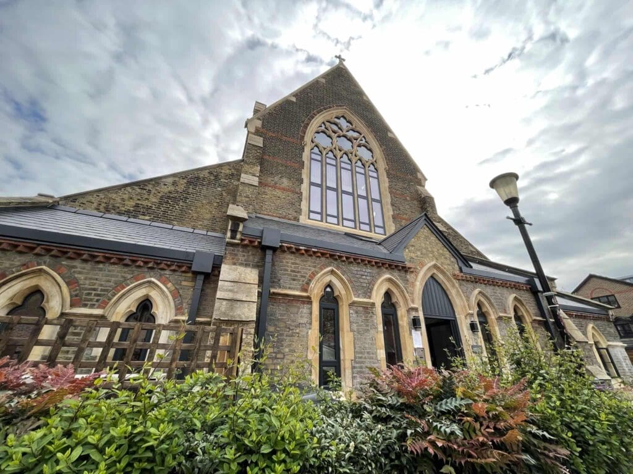
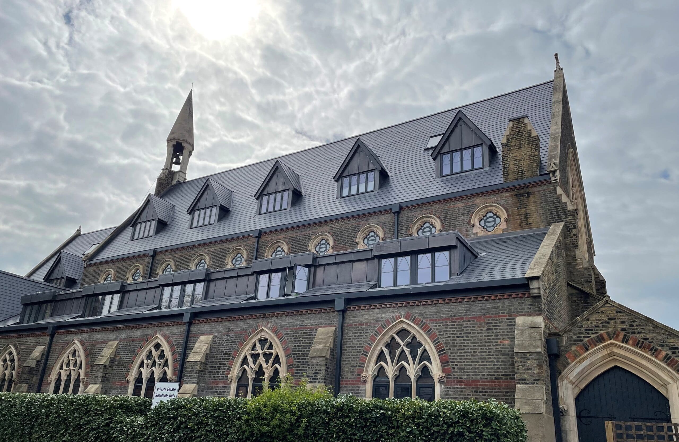
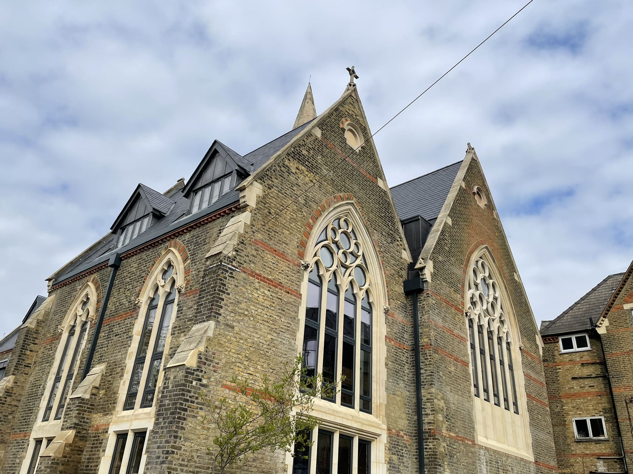
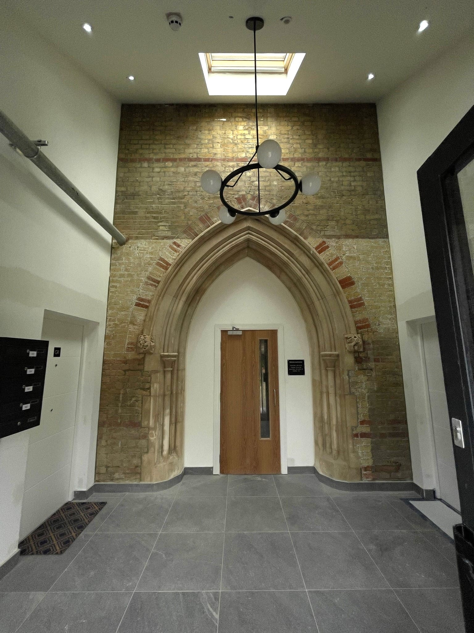
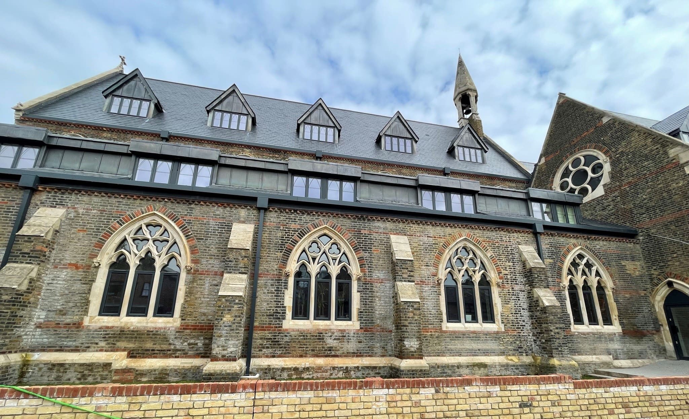
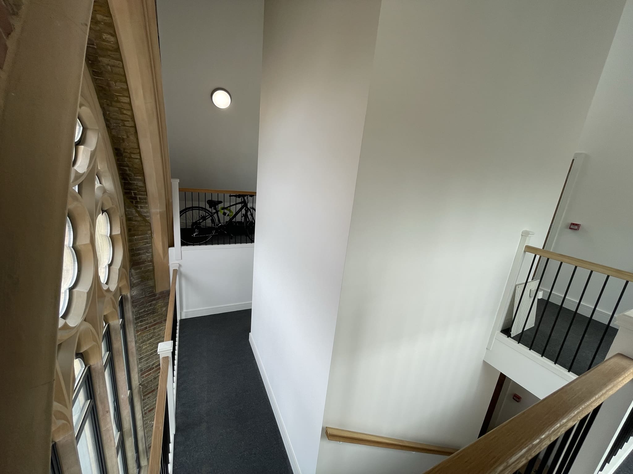
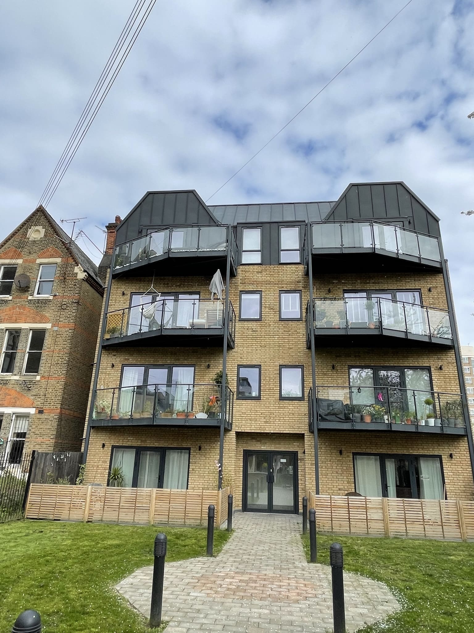
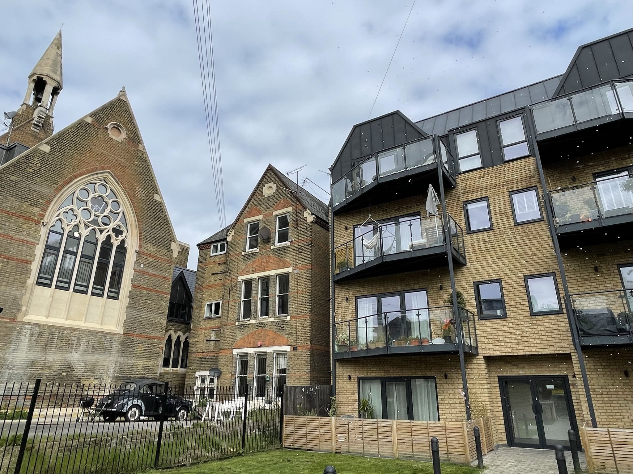
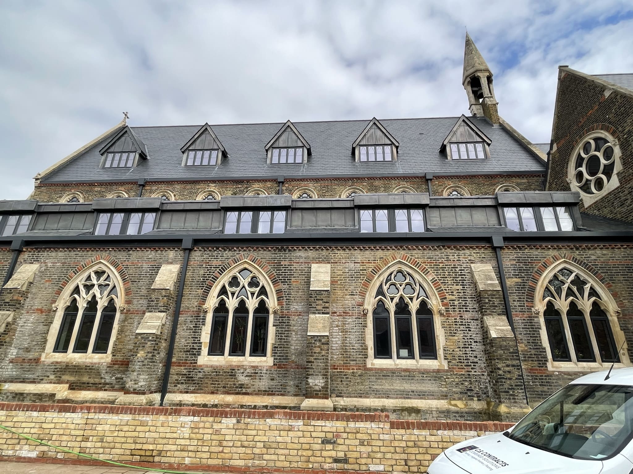
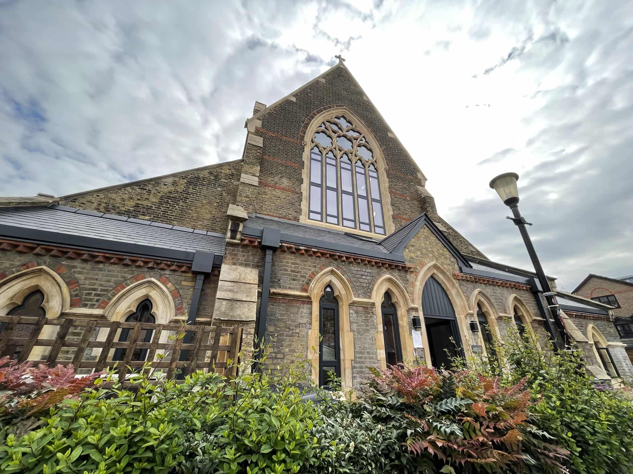
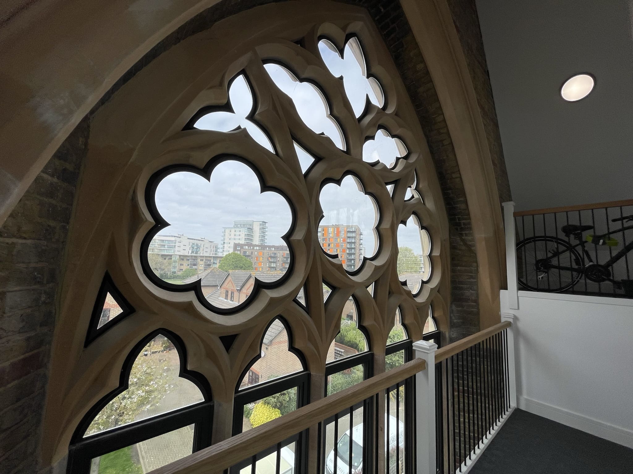
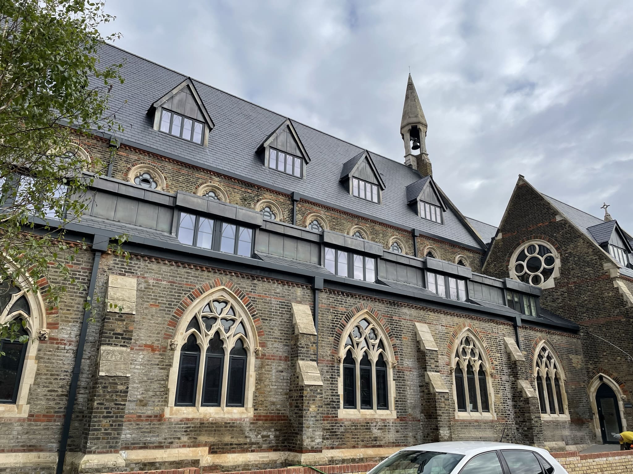
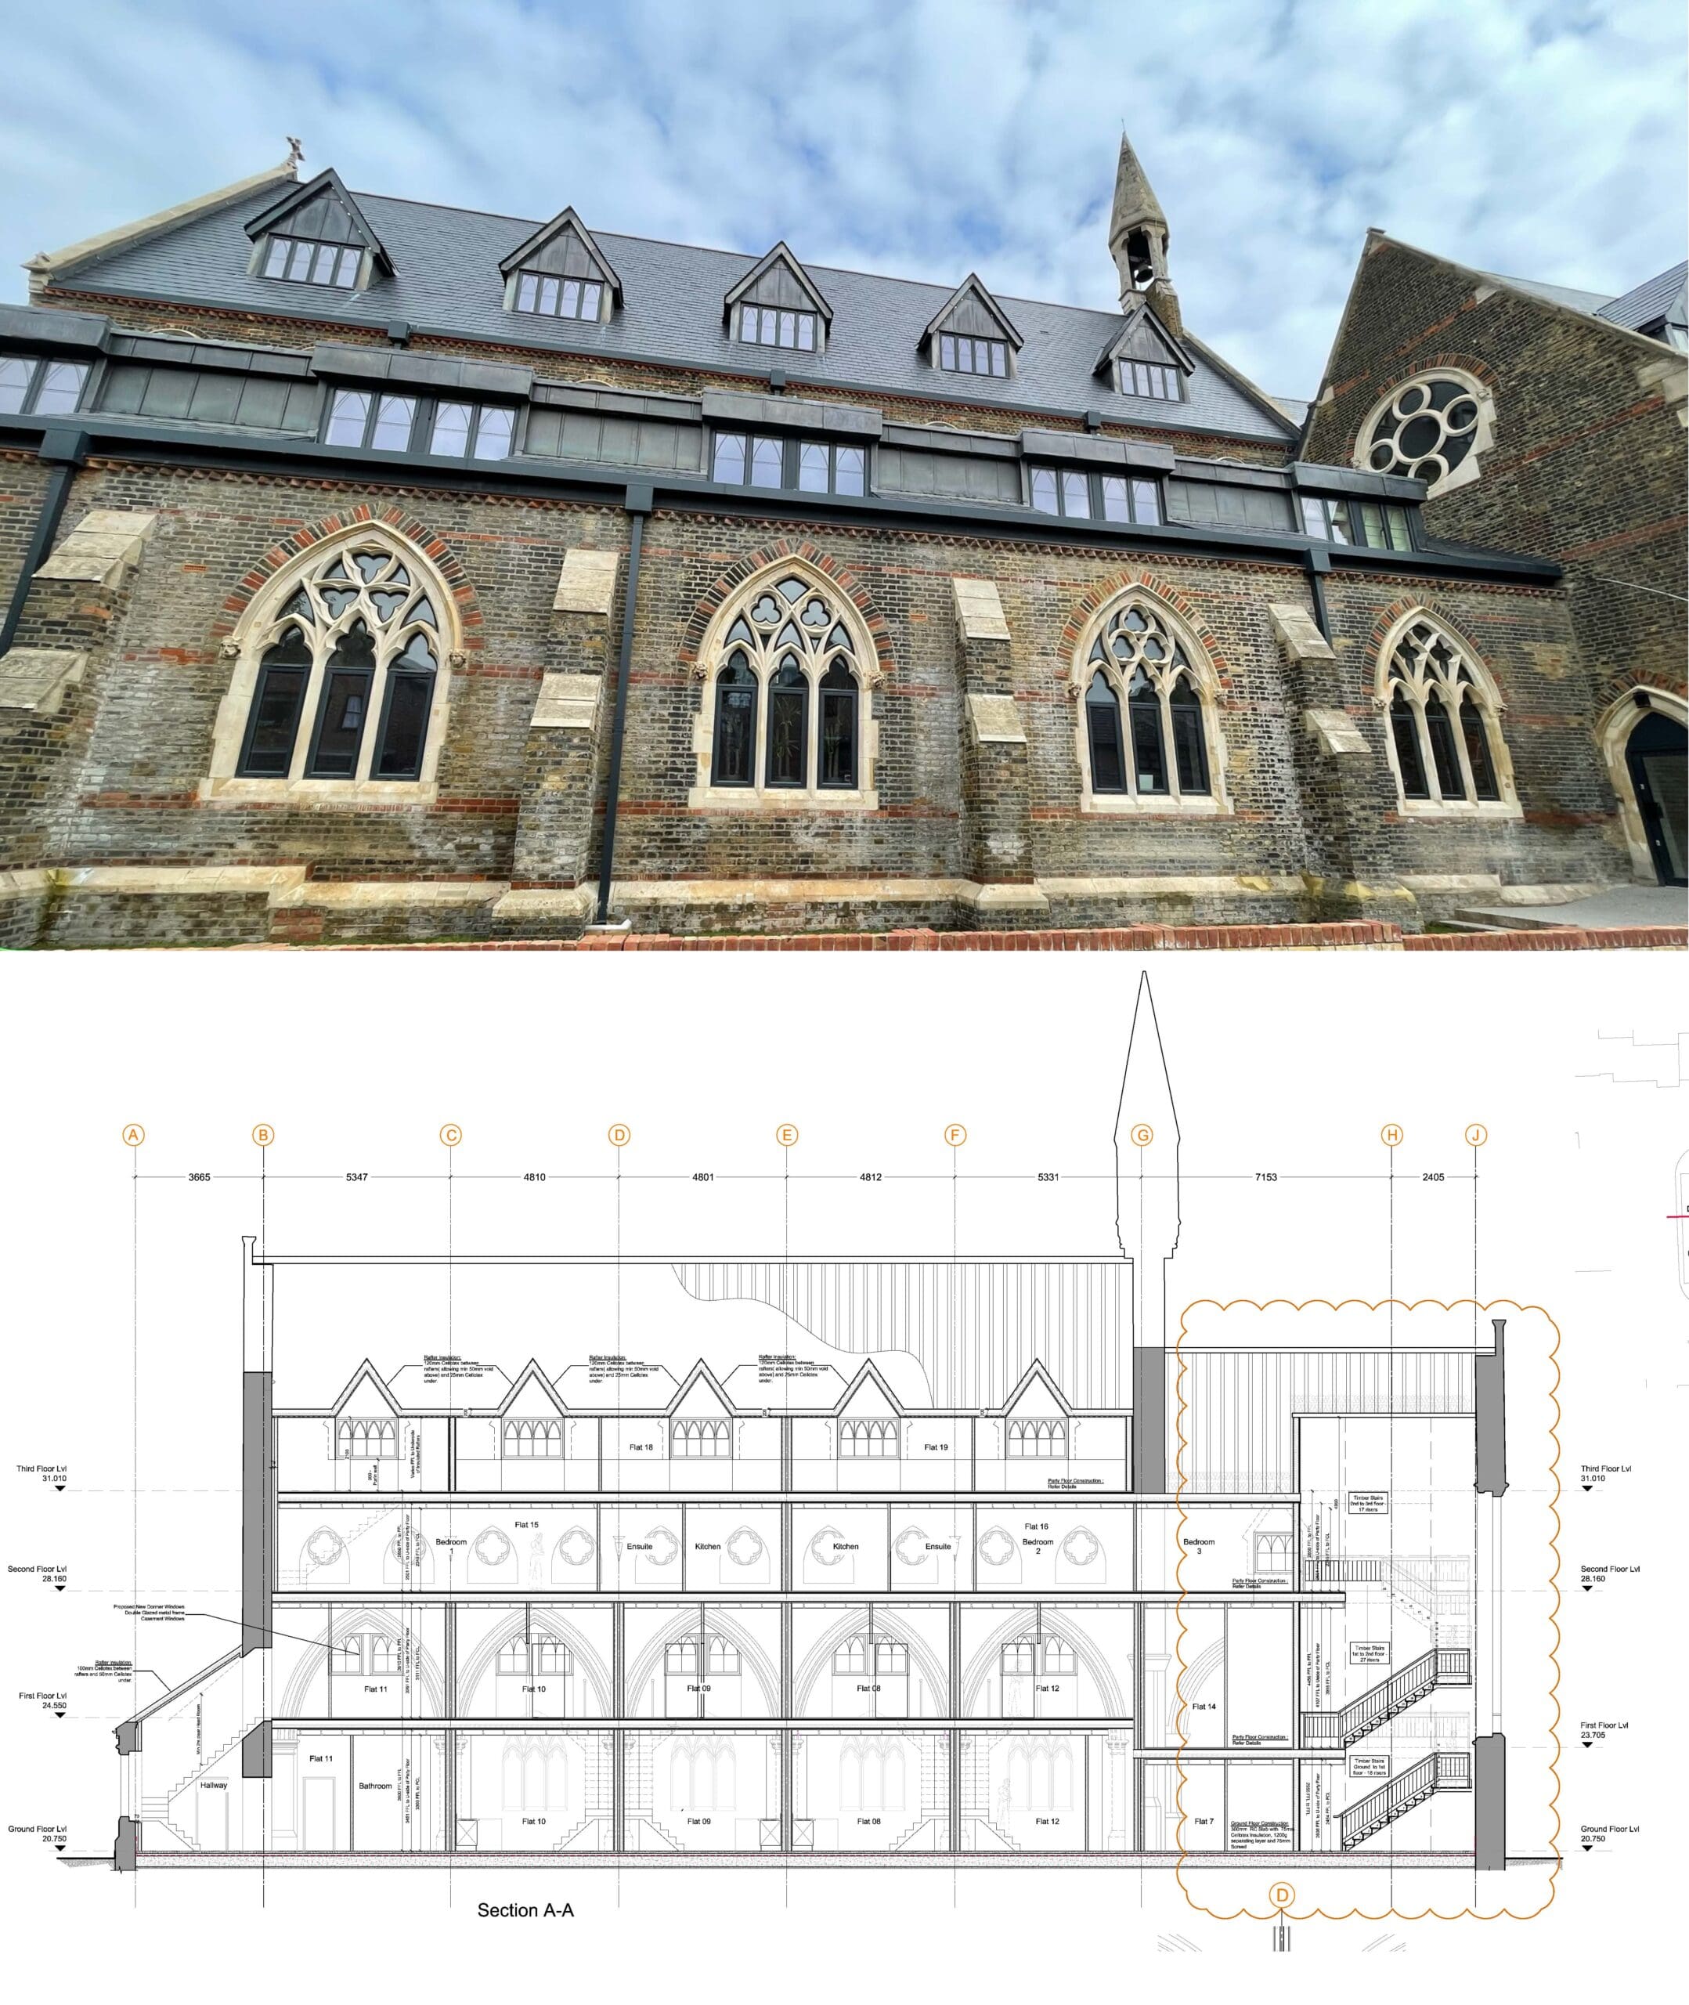
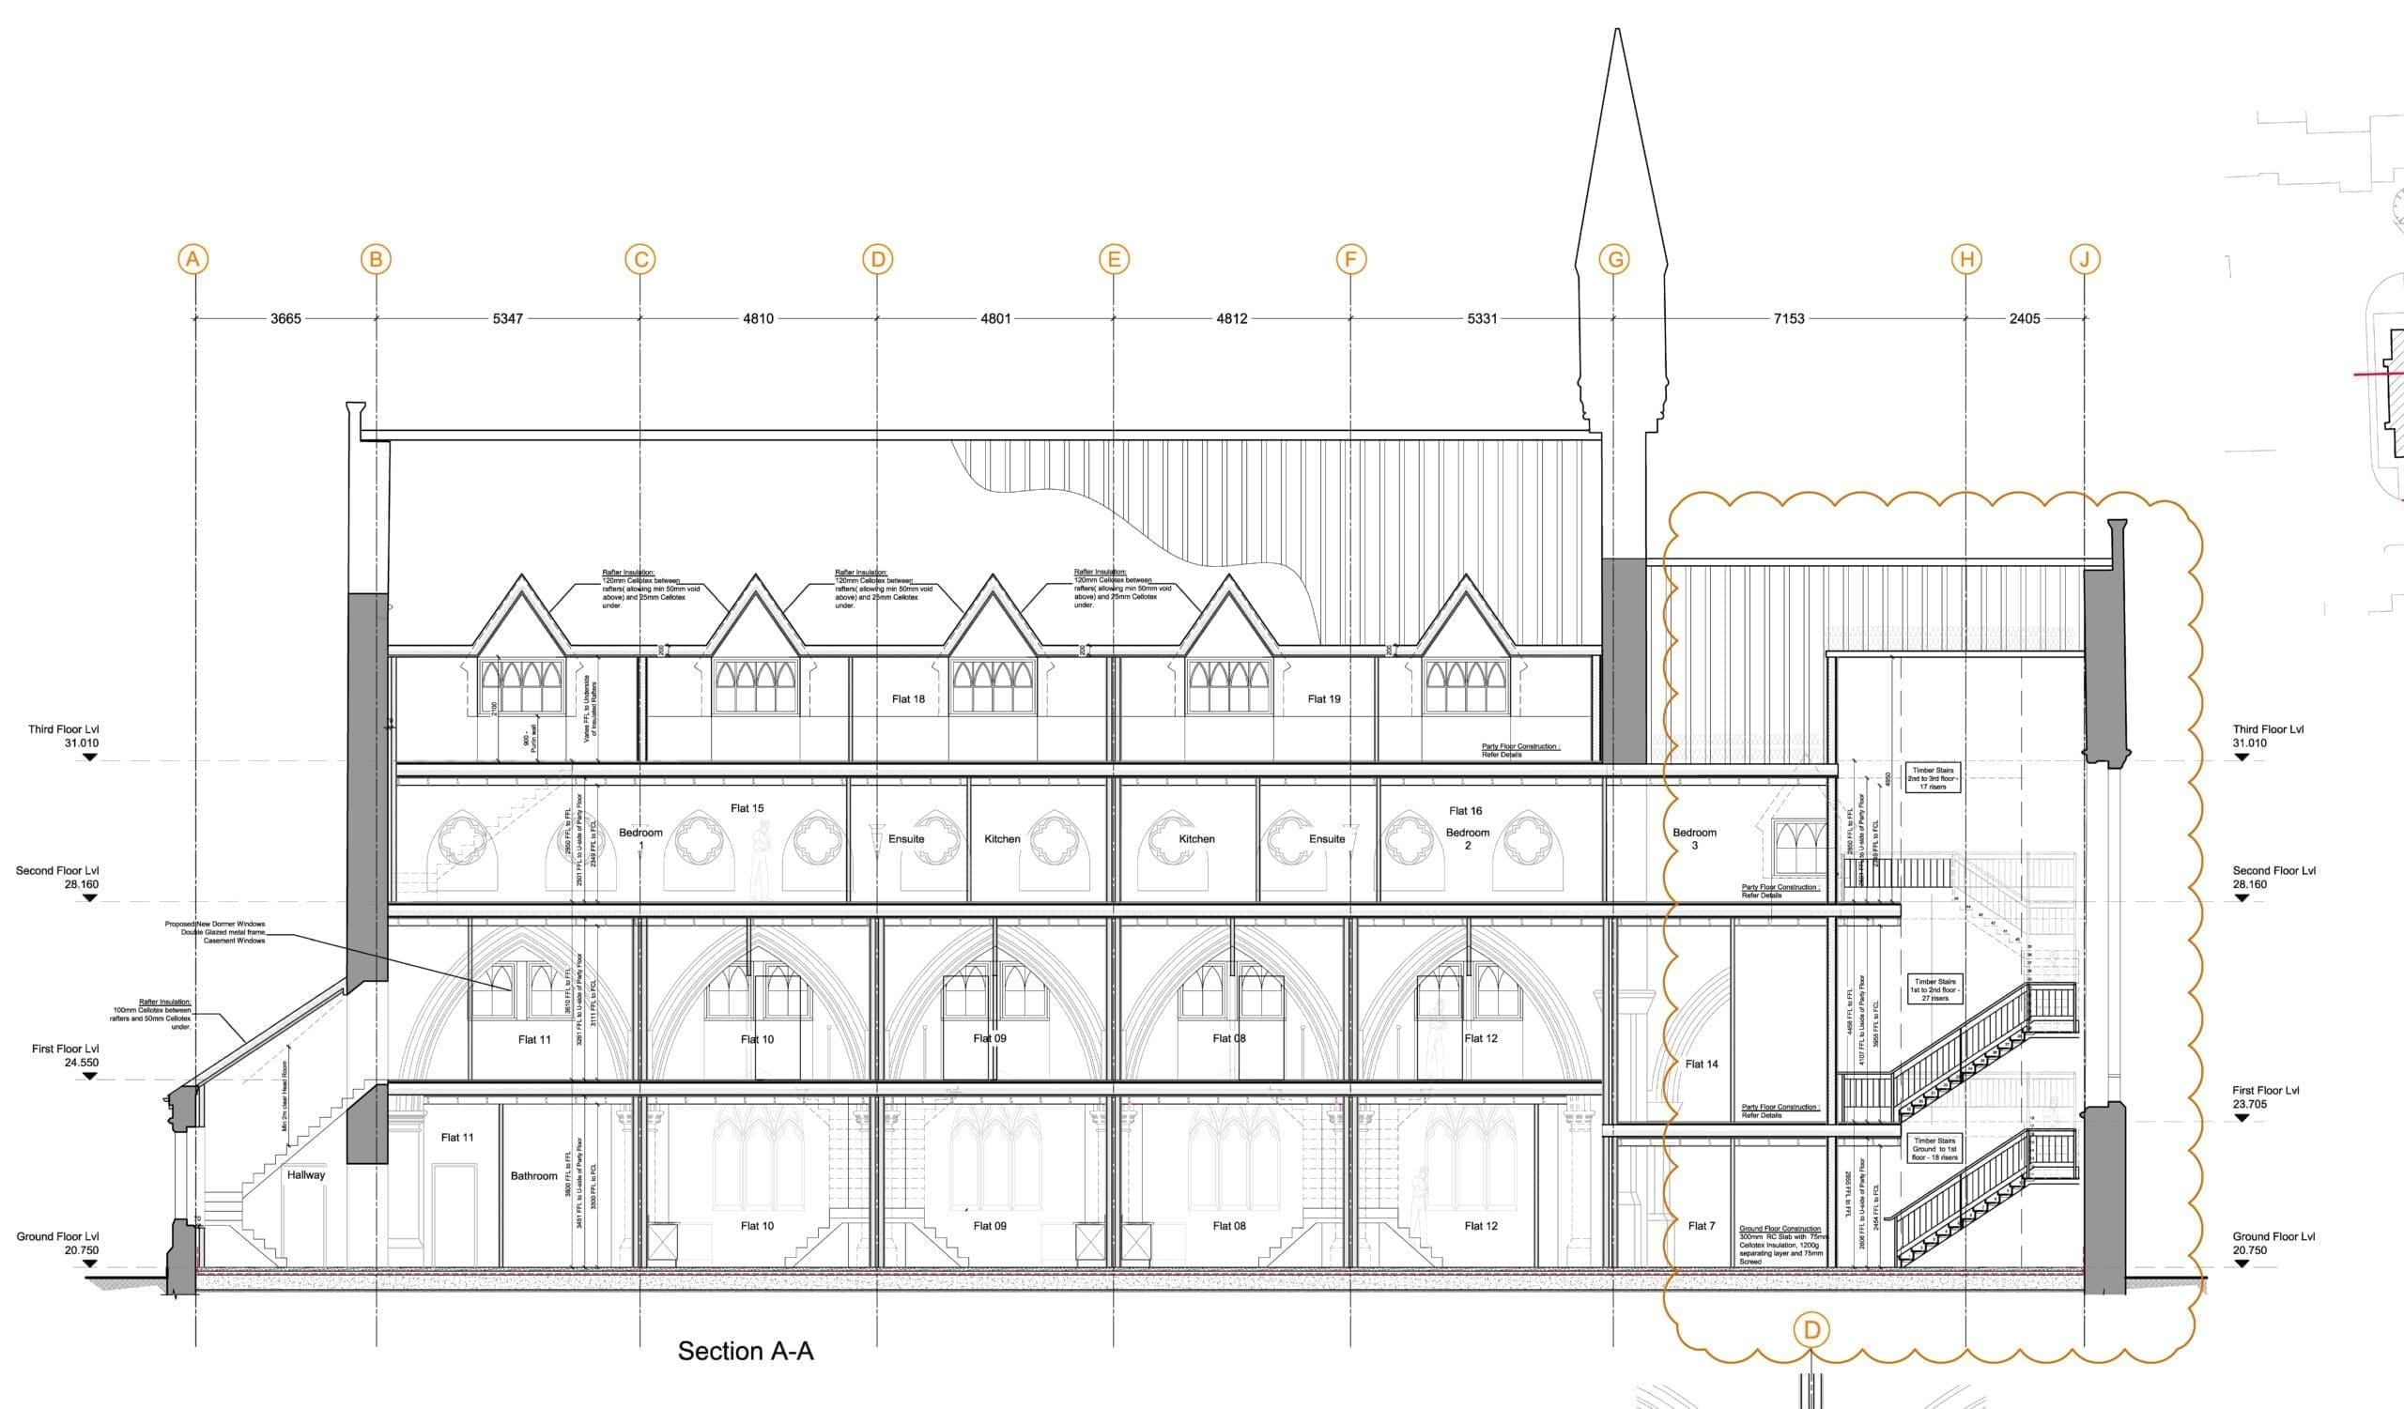
Built in 1873, this grade II listed former church building was significantly damaged in 2007. Now redeveloped, retaining the engaging exterior it incorporates an entirely new pre-manufactured internal timber frame structure including apartments, stairs, and lift shaft. One new build block of apartments was also built to the rear of the building creating an old meets new vista.
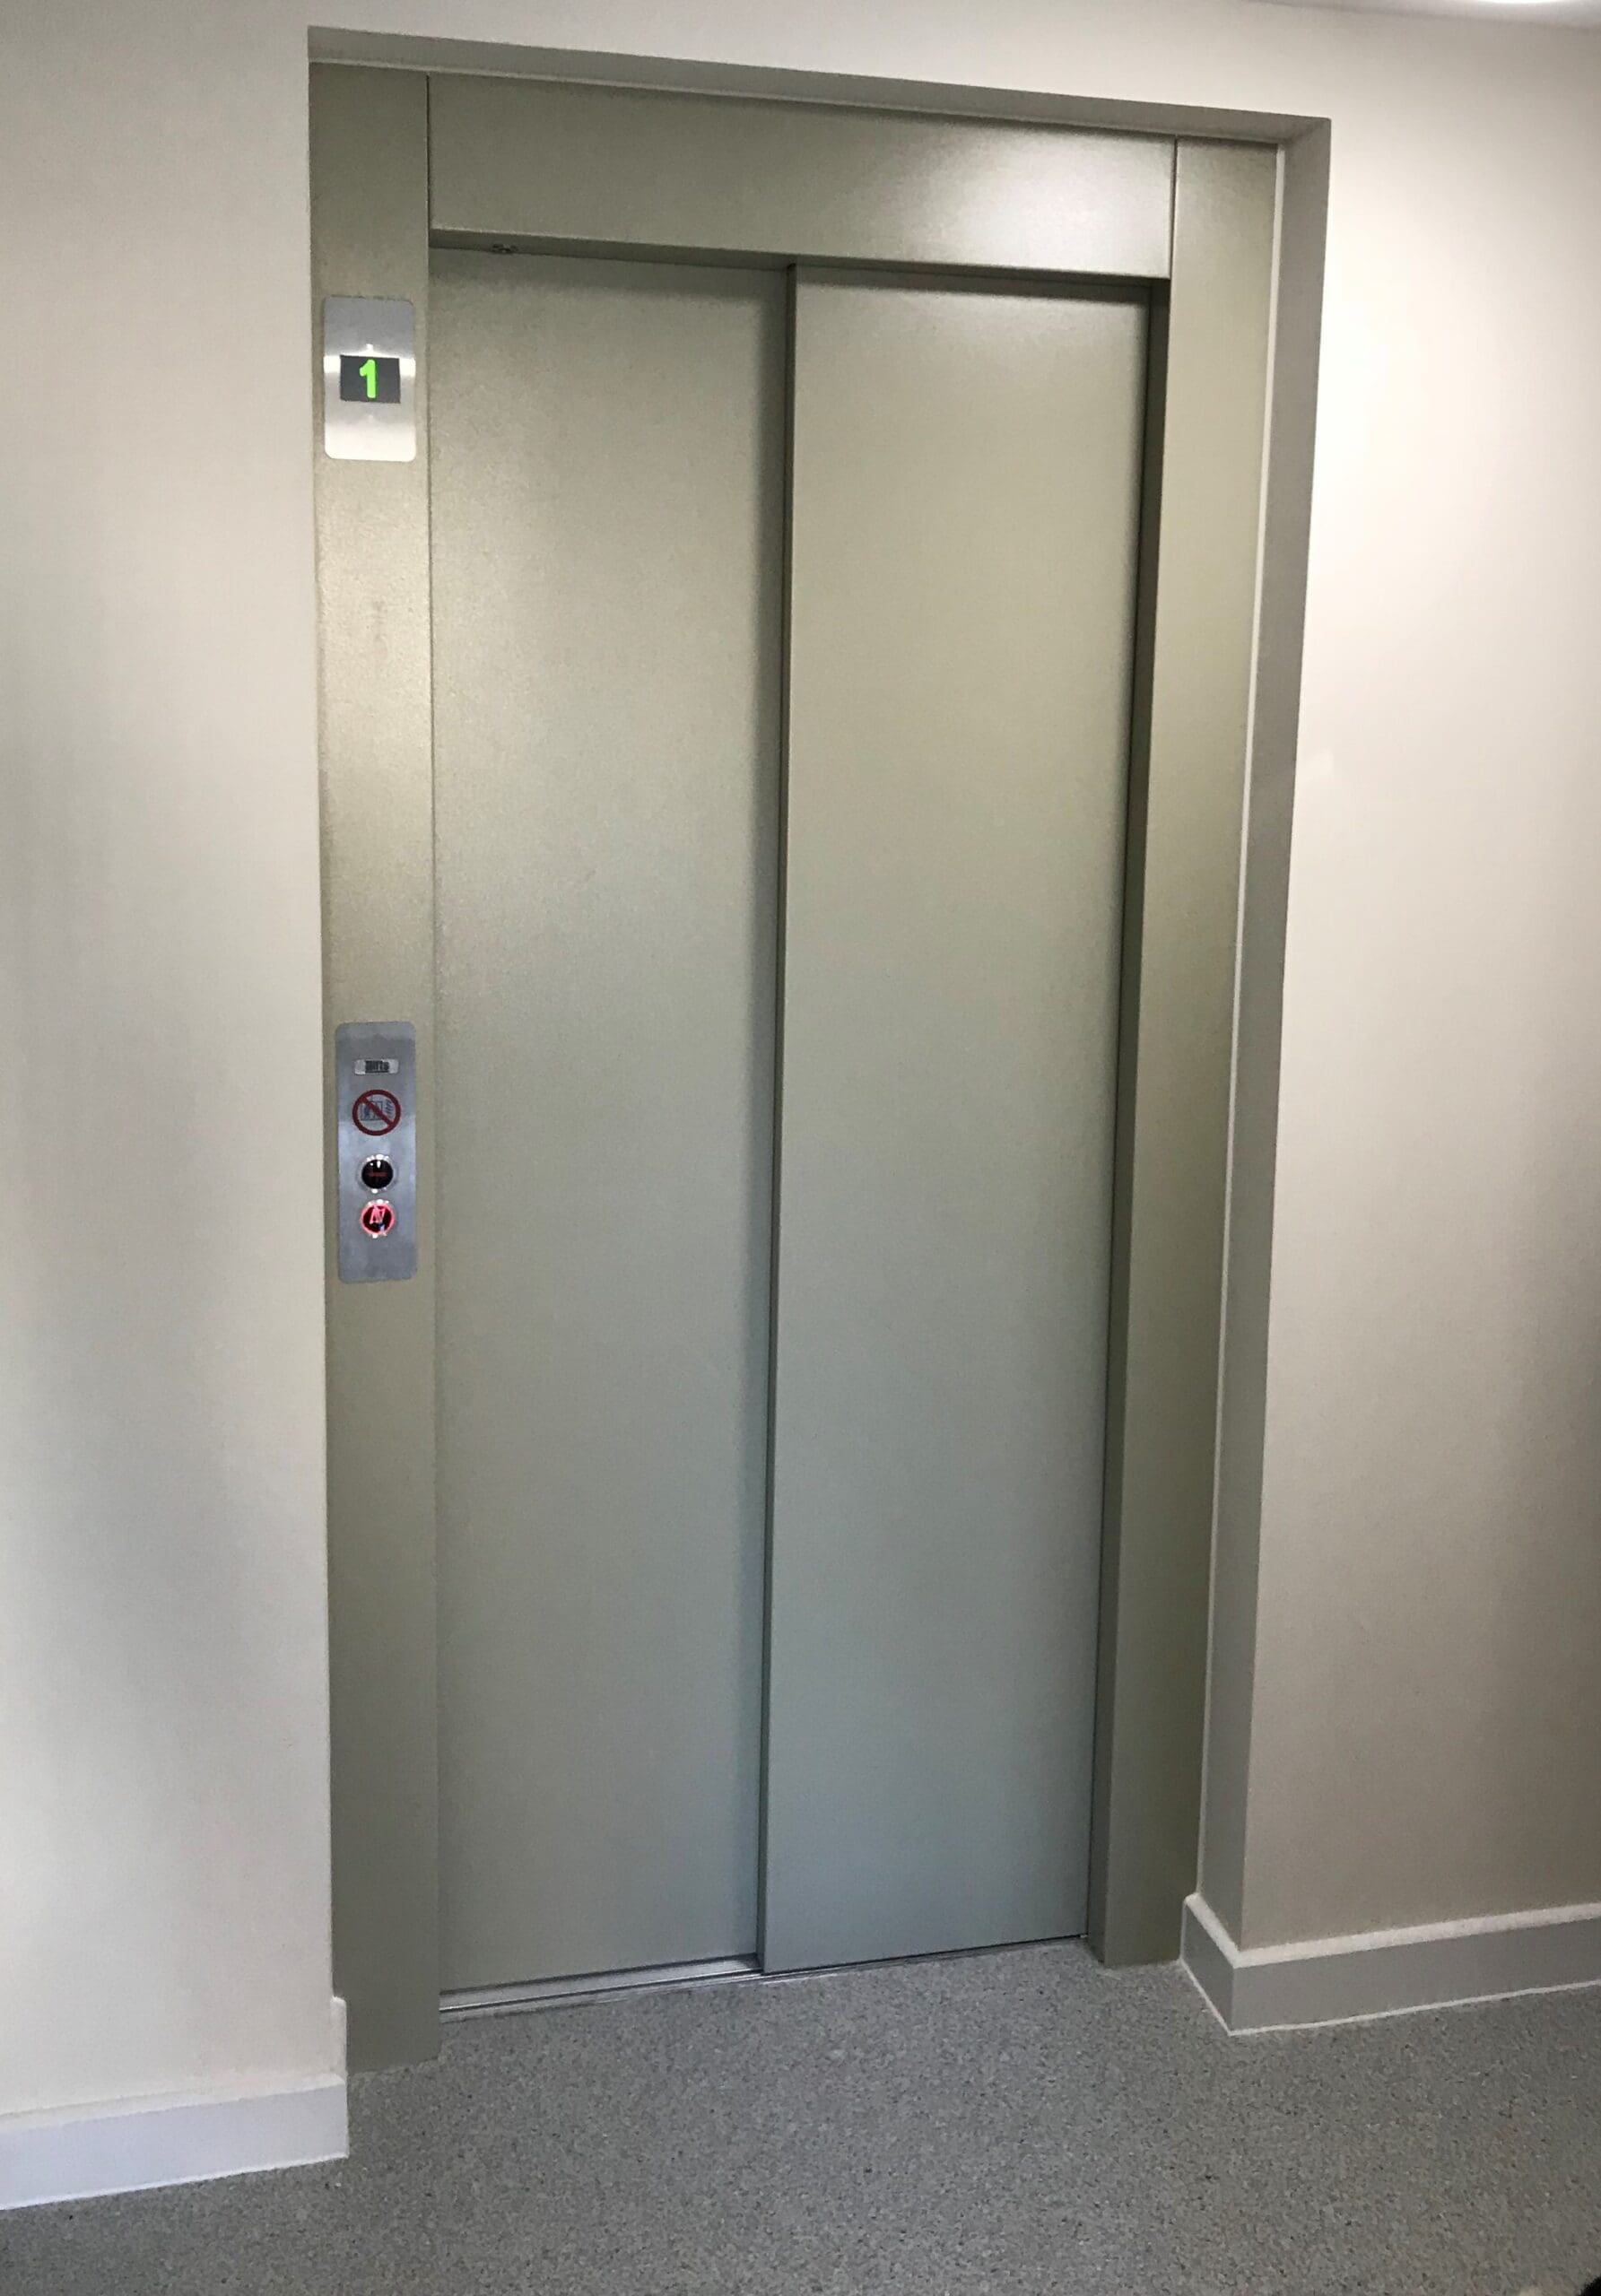
Ideal Lifts were asked to provide 3 passenger lifts within our Ideal Lifts Frame System, which is specifically designed for modern methods of construction (MMC) including Timber, Modular, & Light Gauge Steel (LGS) buildings.
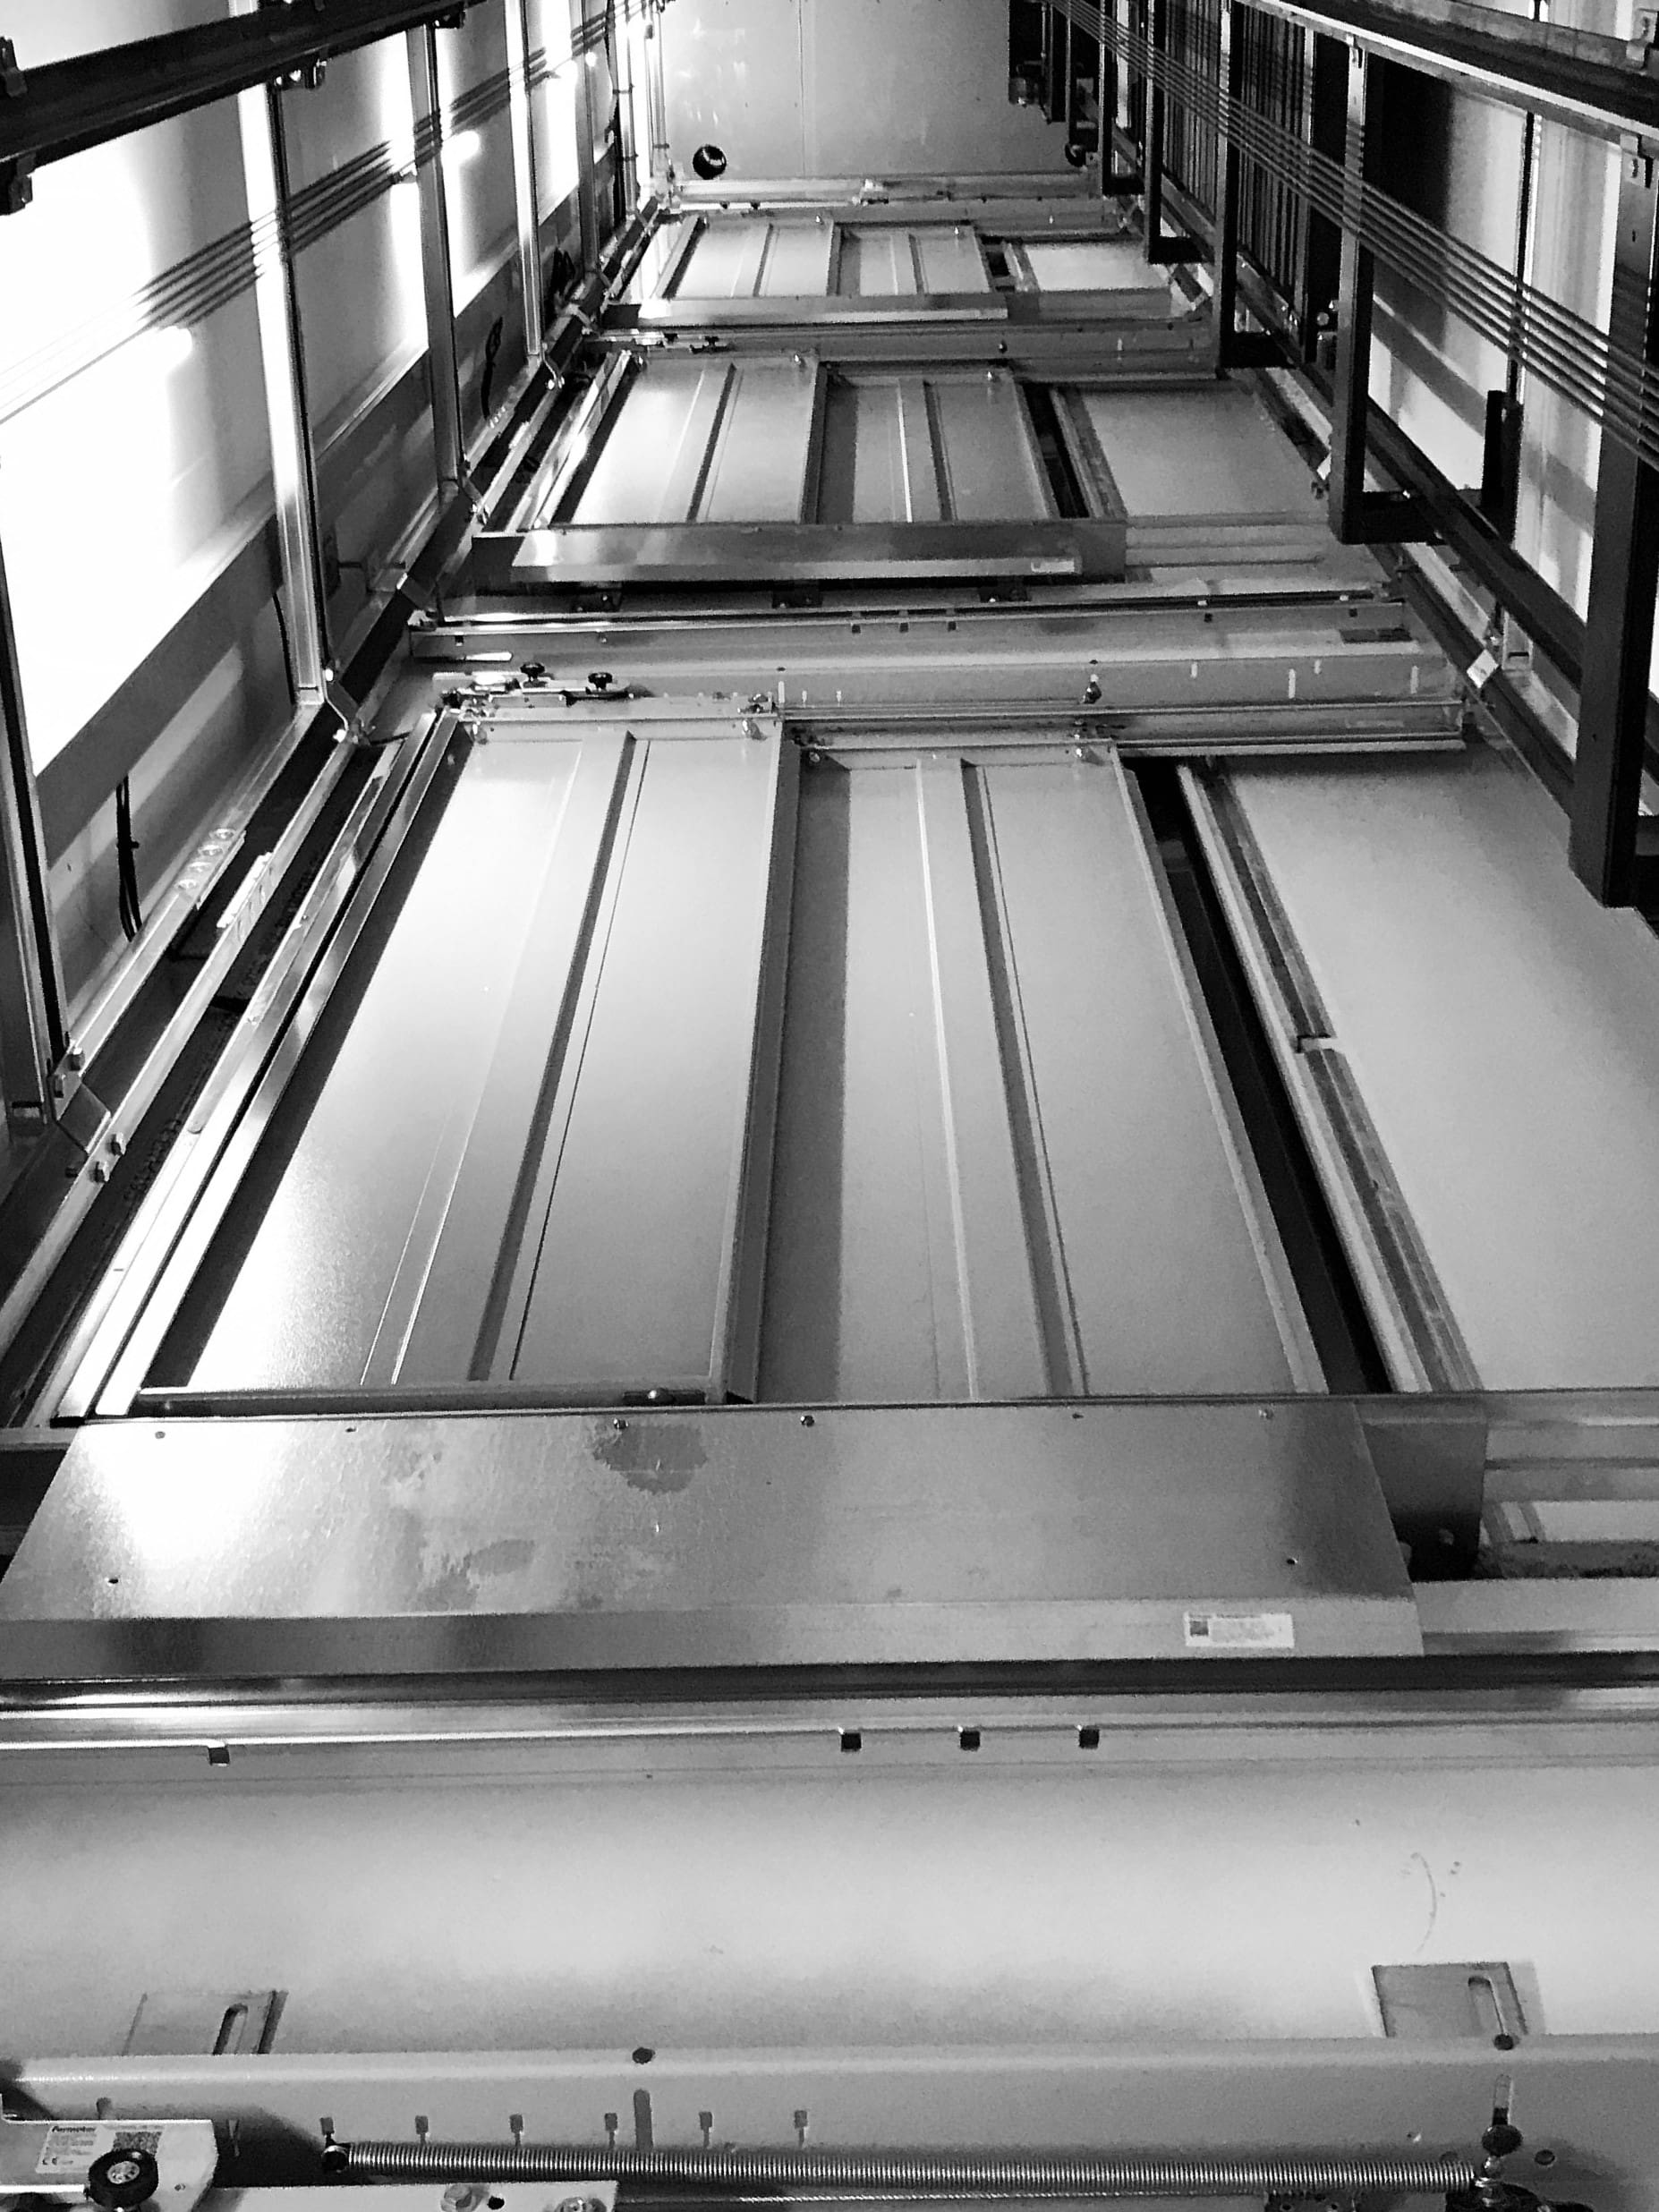
The Ideal Lifts Frame System is an innovative stand-alone structure that negates the need for traditional block lift shaft construction. Smarter than traditional construction, its unique design ensures that that only a standard lift shaft is required.
The frame-mounted structure includes for everything required for lift installation, all lifting beams, pit ladder and does not require scaffolding. The Frame System is designed to accommodate the natural vertical settlement of timber frame construction.
All of the lifts were installed with our Automatic Remote Monitoring (ARM) system, which allows us to monitor and manage the lifts remotely 24/7.