As market leaders within MMC, we install our Passenger Lifts and Frame System for OFFSITE construction to reduce design time, remove the need to manufacture bespoke shafts and remove the need for masonry shafts.
We are experienced in working with various MMC providers who work independently and across various Government frameworks providing both private and public education settings with all their vertical transport requirements.
Specific information about fire safety and evacuation lifts provided as part of the Department for Education (DfE) Construction Framework 2021 and the Offsite Schools Framework in the excerpt below from the latest Generic Design Brief from the Department for Education, Employers Requirements Part B School Output Specification (Revision C16 published on 25.11.2022). *
2.14.3.11 For evacuation of mobility impaired pupils and staff the Building shall be designed to enable all occupants to escape unaided so far as is practicable. In multistorey buildings evacuation lifts shall be provided rather than standard passenger lifts. In mainstream schools the provision shall be related to the number of pupils and storeys served: [PM_80_50_30]
a) for new schools with no more than two storeys and fewer than 900 pupils, a single evacuation lift of 1400mm x 1100mm (internally) minimum [PM_80_50_30]
b) for larger schools with at least three floors and 900 pupils or more, a single two wheelchair lift of 2000mm x 1400mm, or two lifts of 1400mm x 1100mm (internally) adequately separated on plan. [PM_80_50_30]
2.14.3.12 For special schools the evacuation lift provision should be determined on an individual basis, but subject to a default minimum of:
a) for all multi-storey special schools, a lift of 2000mm x 1400mm (internally) [PM_80_50_30] b) for all non-ambulant special schools, a two wheelchair lift of 2400mm x 1400mm (internally). [PM_80_50_30]
*Whilst every effort has been made to ensure we have the latest information, it is your responsibility to check you comply with the latest design guidance from the Department for Education Website.
** Car configuration to comply with BS EN81-70 and Part M4(2) are length x depth i.e. 1400mm long x 1100mm wide
What is an Evacuation Lift?
STANDARDS
BS9999 and BS9991
DESCRIPTION
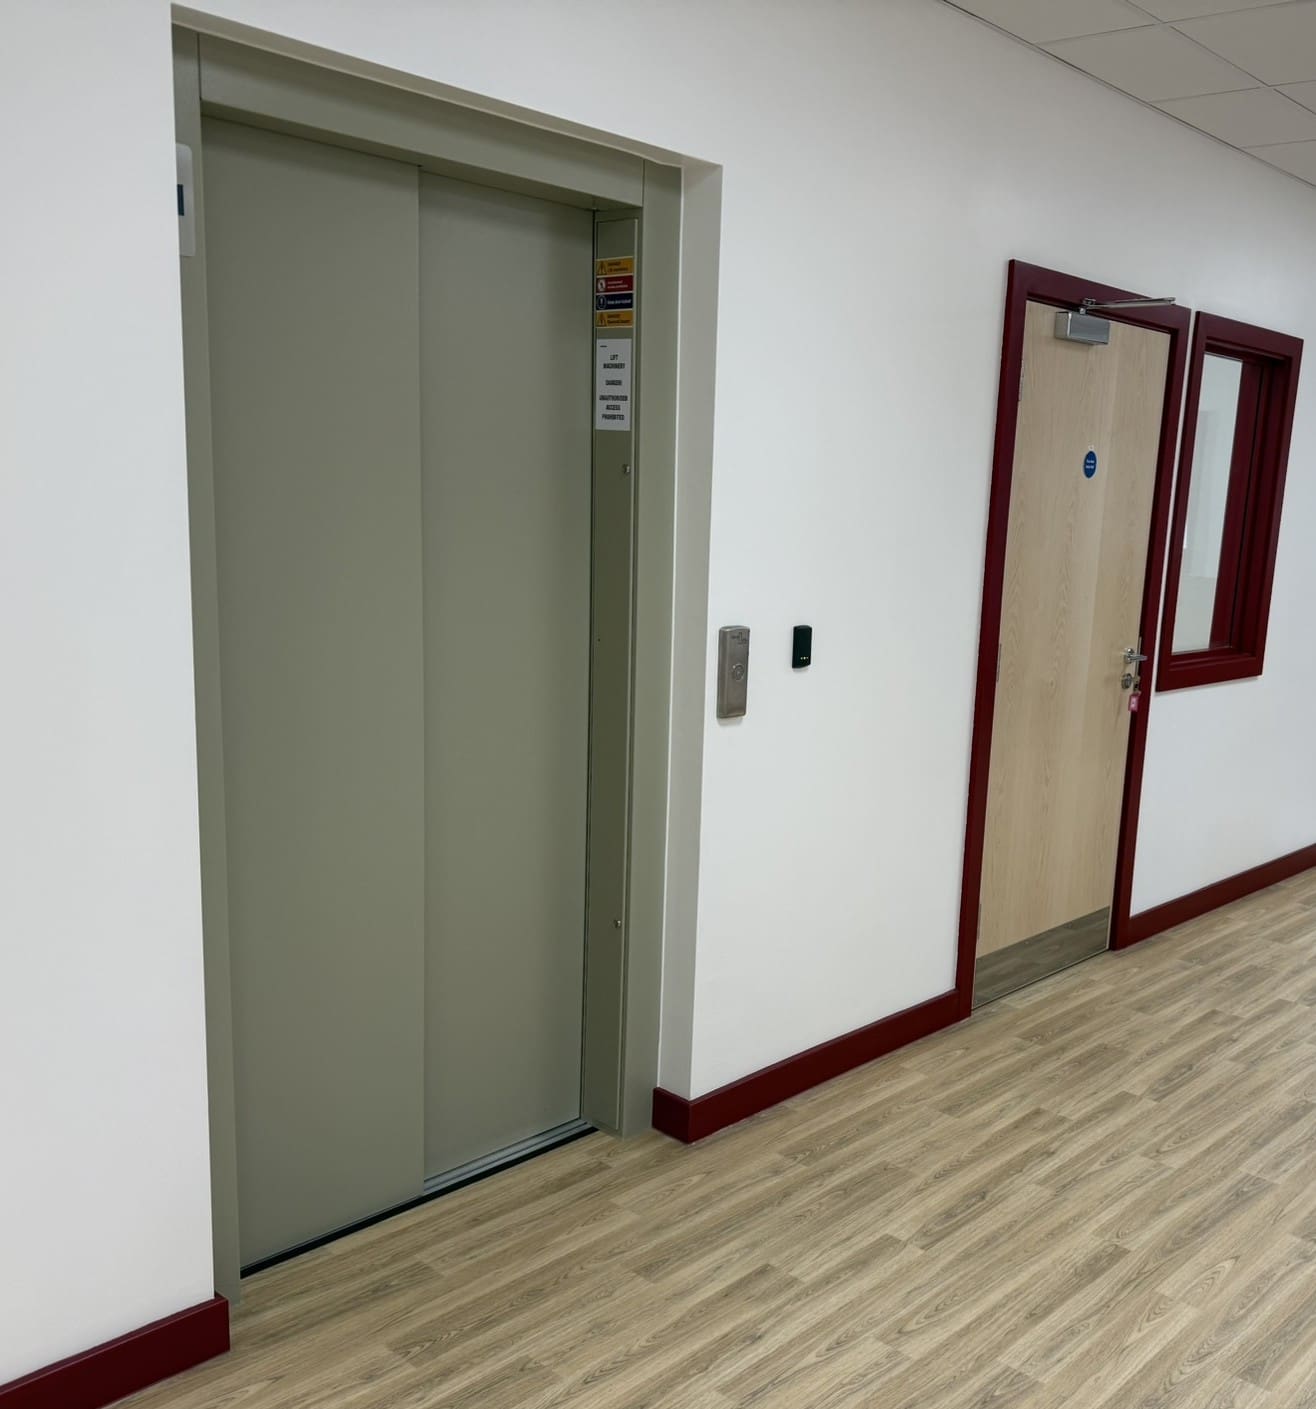
BS EN 81-70 Passenger lifts may be provided to be used by a designated person as part of a management strategy for evacuating people in the event of a fire.
FEATURES
Emergency intercom system and lift operation
Interface between the lift control, fire detection and alarm system to support the evacuation management strategy
Post-handover, additional procedures are put in place (by the building owner) and trained staff must be designated to manage the use of the lift
LIFT SIZES
Minimum 8-Person 630KG Passenger Lift Type 2, although more common use is in larger capacity lifts used for the movement of disabled users, beds or stretchers.
Please click on the link below for further details.
Please note: Pictures shown are for illustrative purposes
Digital Communications Platform (DCP*):
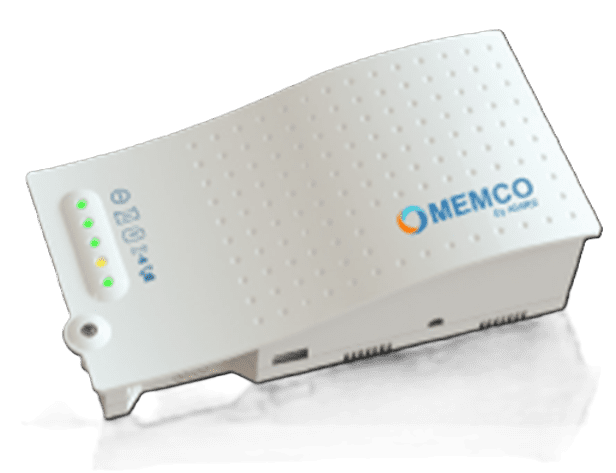
A DCP provides the interface between the lift emergency telephone and mobile telephone network. All the features of a land line connection are present (required to comply with lift standards BS EN 81-28).
Normally the DCP unit is installed within the lift machine room or lift shaft. This option depends upon a good signal being available in the lift shaft. Alternative locations up to 3m of the lift shaft, where there is good mobile signal available may also be suitable.
The DCP unit requires a SIM card (supplied by others). This must be a contract SIM and not a pay as you go, and have voice and data capabilities, that is activated prior to handover to enable testing and commissioning.
Ideal Lifts are able to provide upgrade options for:
4G VoLTE DCP,
Managed, commercial grade SIM card, which is capable of roaming to any of the four UK networks with the strongest signal,
Signal Booster.
The DCP unit requires a 230V single socket within 1m of the lift control (to be supplied by others).
Ideal Lifts has an open protocol policy, installing products, parts and components to our passenger lifts that are widely available.
A classic example is our telephone autodialler, which is a non-proprietary open protocol system and therefore does not require specialist equipment to re-programme new contact numbers enabling the lift to be maintained by other suitably qualified lift companies.
The closed-protocol autodiallers supplied by some lift providers are pre-programmed to phone their own office telephone numbers and cannot be re-programmed. We believe this practice is not within the interest of the eventual building owners.
A typical cost to the building owner to subsequently install a replacement autodialler could be £2000-£3000. During the period when the autodialler is being replaced the lift cannot legally be used without another means of communication, causing considerable disruption to the building users.
The Engineers Programme Console remains the property of the Employer and remains on site.
Building owners and those with bulk service agreements, or those wishing to seek alternative tenders for maintenance after the warranty period should take into consideration the above.
Ideal Lifts Ltd range of traction drive passenger lifts can help your project to achieve a BREEAM rating by achieving Two BREEAM credits, by providing energy efficient lifts demonstrating compliance to the following:
This issue is split into two parts:
Energy consumption (one credit)
Energy efficient features (two credits)
One Credit – Energy Consumption
1. For specified lifts, escalators or moving walks (transportation types):
a) Analyse the transportation demand and usage patterns for the building to determine the optimum number and size of lifts, escalators or moving walks. (To be provided by client/design team)
b) Calculate the energy consumption in accordance with BS EN ISO 25745 Part 2(132) or Part 3(133) for one of the following:
i. At least two options for each transportation type (e.g., for lifts, hydraulic, traction or machine room less (MRL). OR ii. At least two options considering different system arrangements and control strategies.
c) Consider the use of regenerative drives, subject to the requirements in Regenerative drives** detailed below.
d) Specify the transportation system with the lowest energy consumption.
Up to Two Credits – Energy Efficient Features
2. Achieve criterion 1 above.
One Credit – Lifts
3. Specify the following three energy efficient features for each lift:
a) The lift car lighting and display lighting provides an average luminous efficacy across all fittings in the car of > 70 luminaire lumens per circuit Watt b) Use of a drive controller capable of variable speed, variable-voltage, and variable-frequency (VVVF) control of the drive motor. c) Specify regenerative drives where their use is demonstrated to save energy**.
Ideal Lifts specification includes energy efficient features a), b) and c). Therefore, of the 2 credits available, 1 credit is already assumed.
Transport Analysis
The transport analysis (criterion 1.a) can be in the form of a written statement justifying the lift selection for the following conditions:
where a single lift is provided in a low rise building for the purpose of providing disabled access only
or where a goods lift is selected based on the size of the goods it is intended to carry
Regenerative Drives**
A regenerative drive should only be considered where it produces an energy saving greater than the additional standby energy used to support the drives. Regenerative drives will typically be appropriate for lifts with high travel and high intensity use.
What about Machinery Directive Lifts?
The BREEAM criteria does not apply to platform lifts, which fall under the Machinery Directive. However, any lifting device that has a speed greater than 0.15m/s must be assessed by BREEAM, this is inclusive of goods and escalators/passenger lifts.