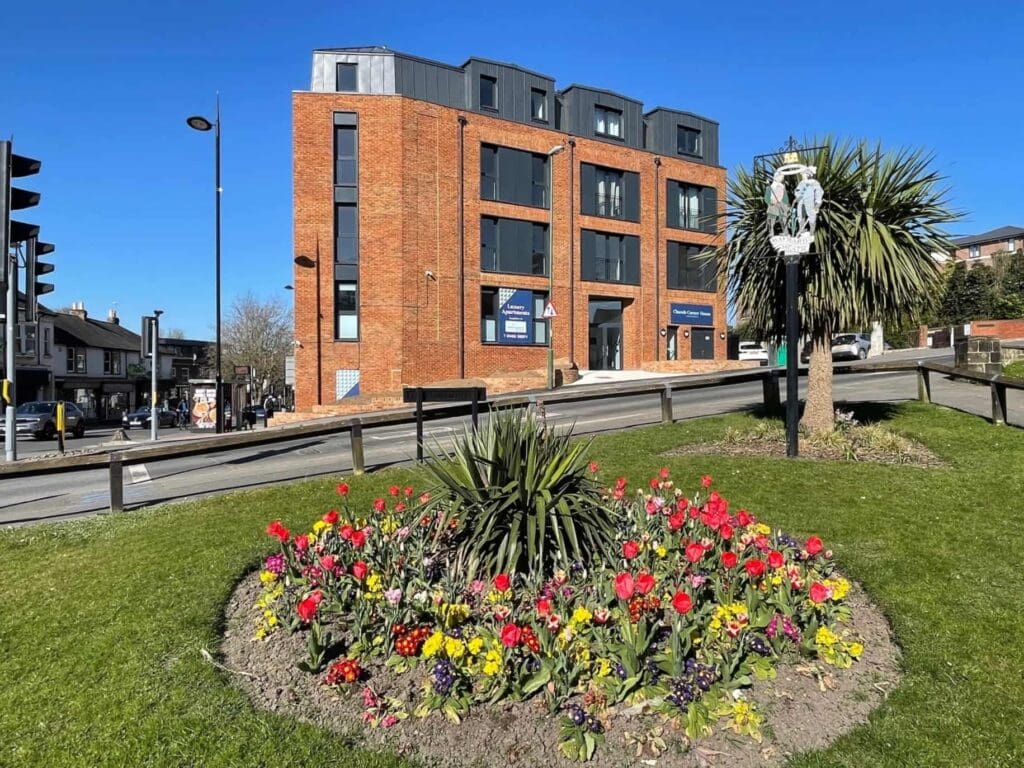
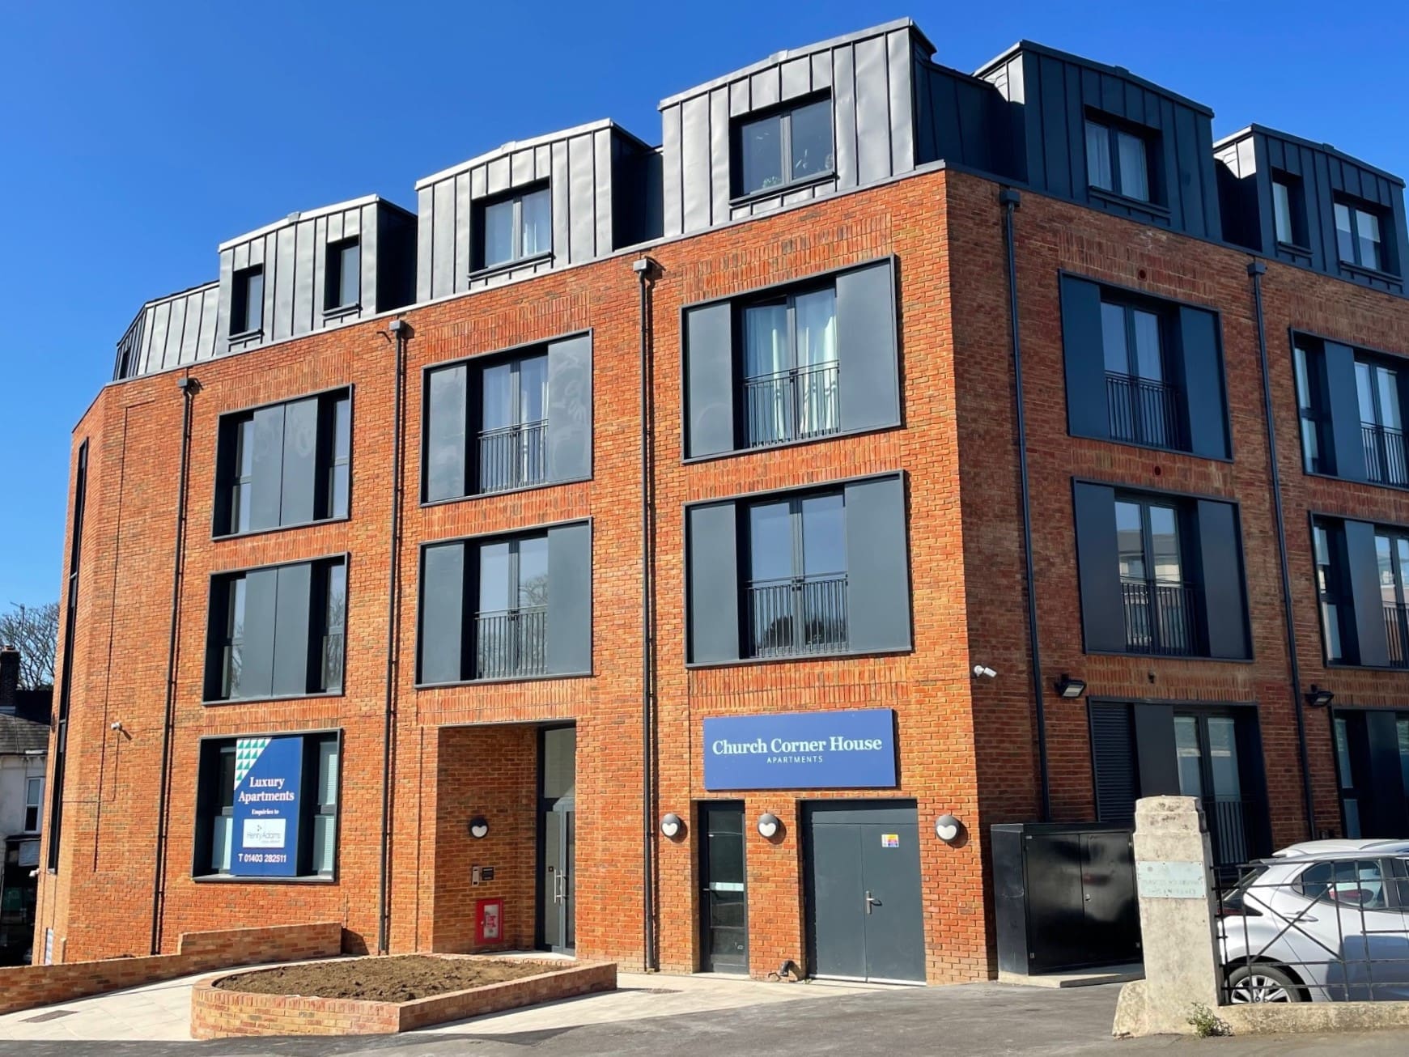
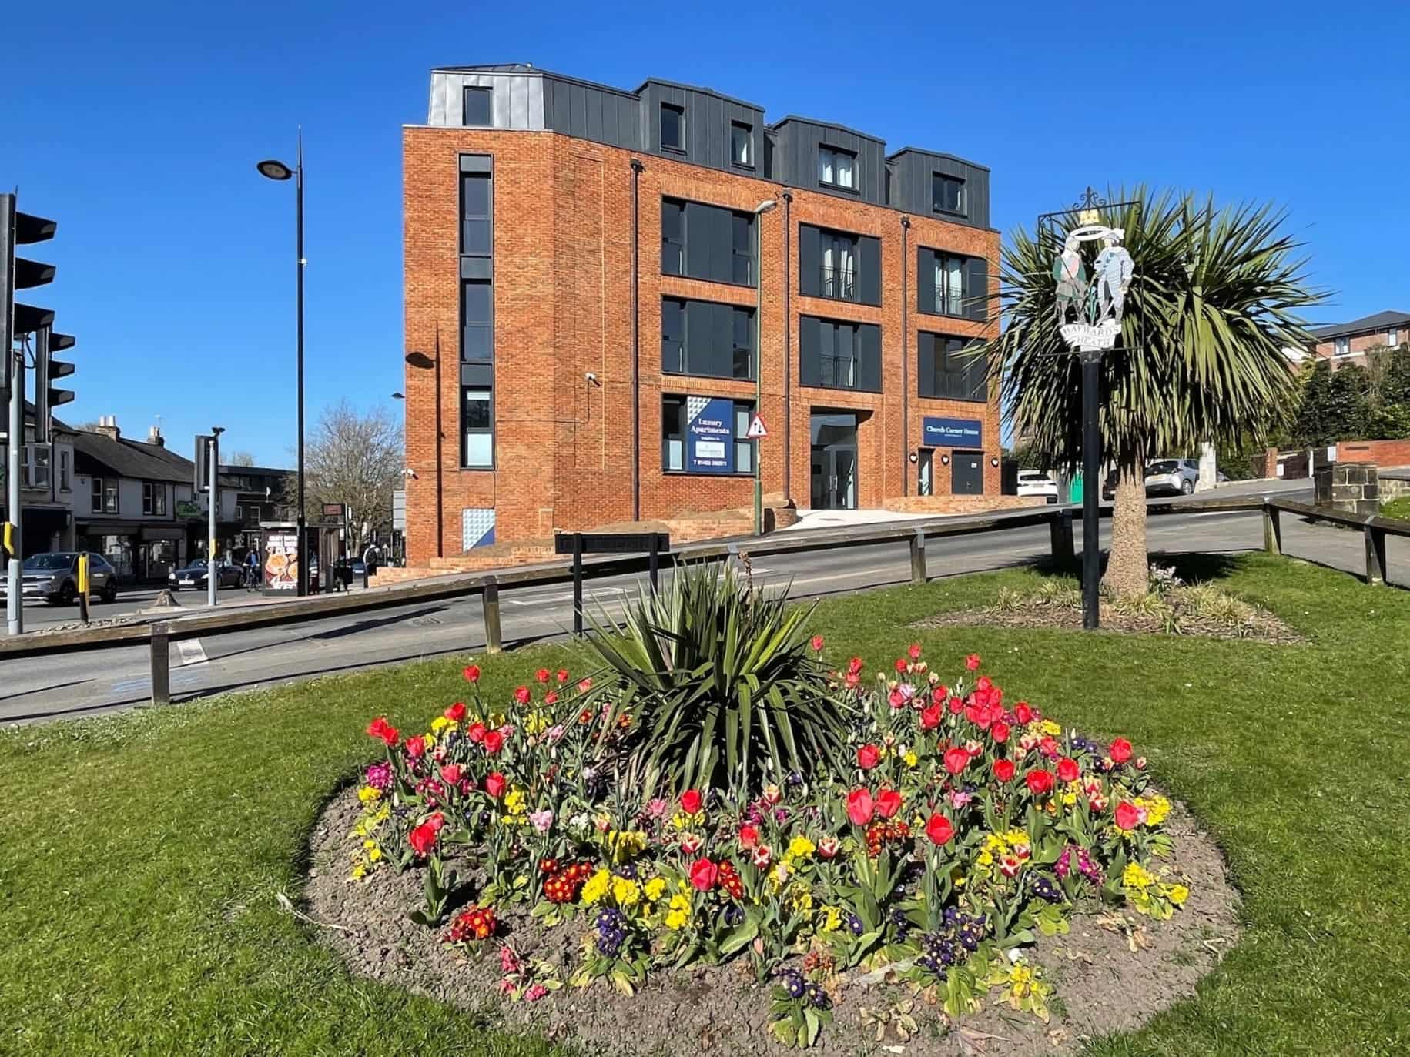
A private housing developer approached Ideal Lifts to assist with a hybrid construction project after we were recommended by the Steel Frame System (SFS) manufacturer.
The Ground and first floor were constructed in hot rolled steel with block infill. The 2nd to 4th floors above were built with a lightweight steel frame system (LSFS).
This mixed-use development has commercial units on the ground floor and private apartments above.
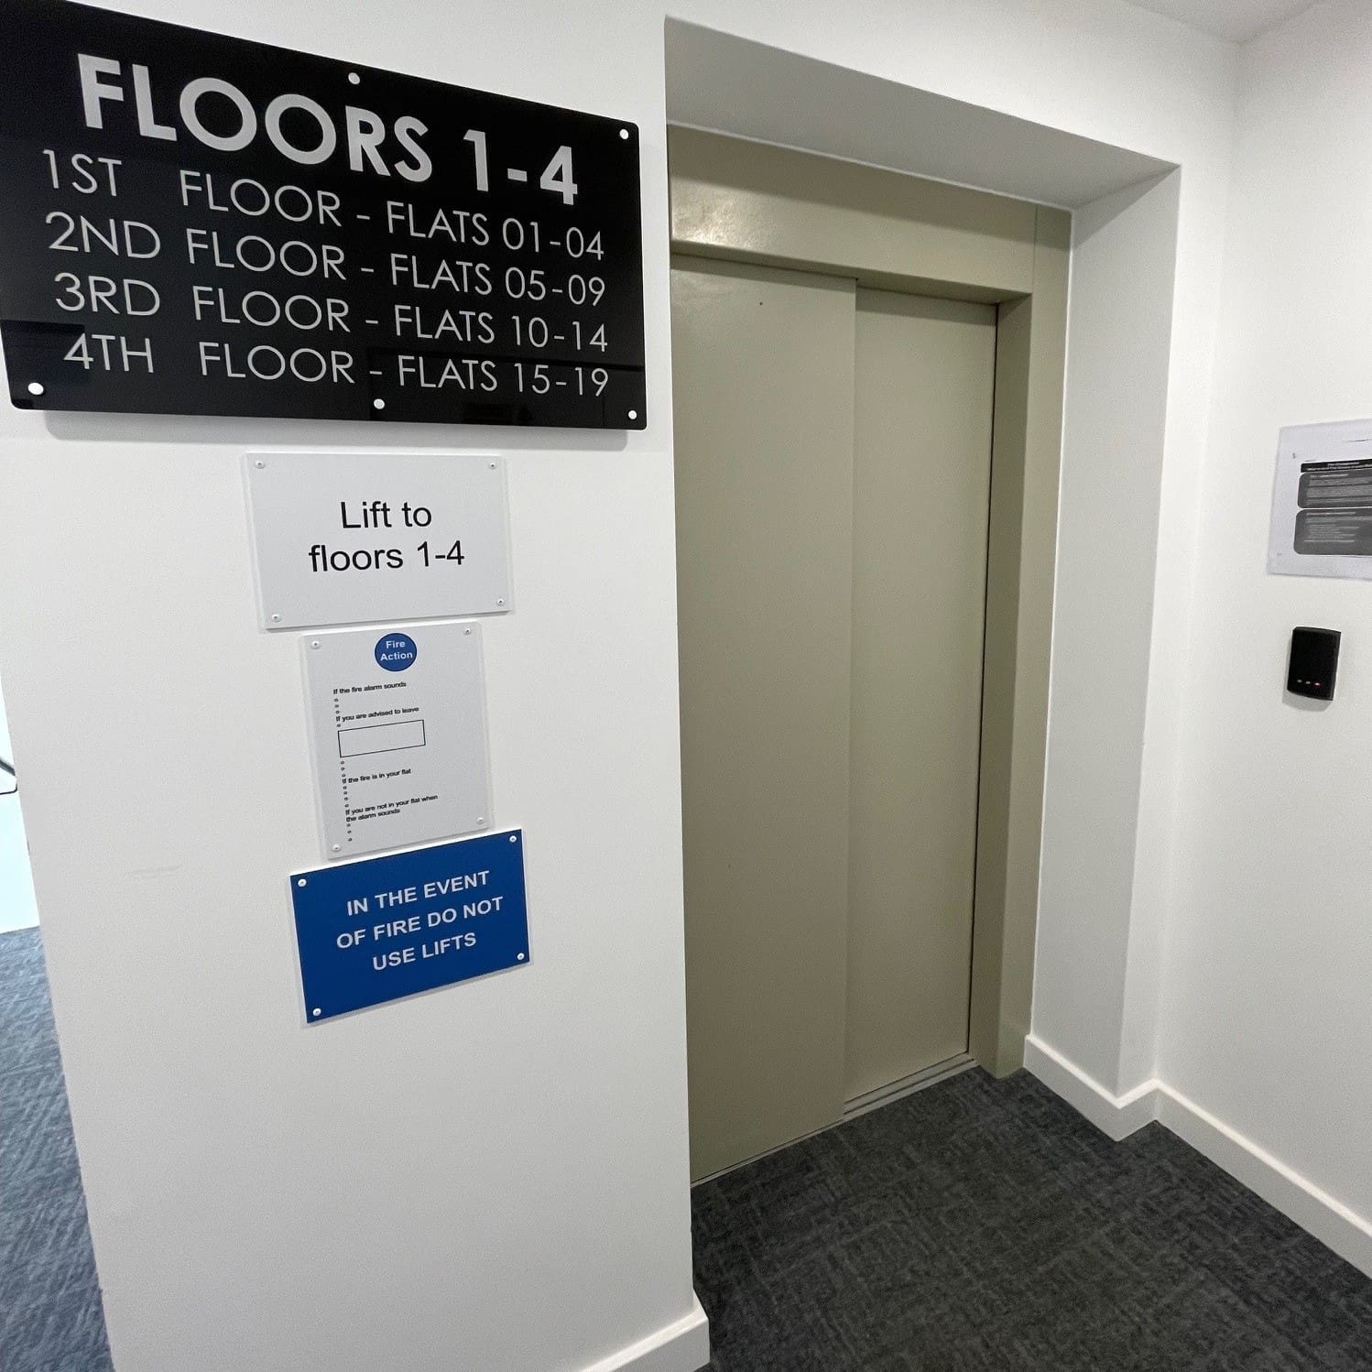
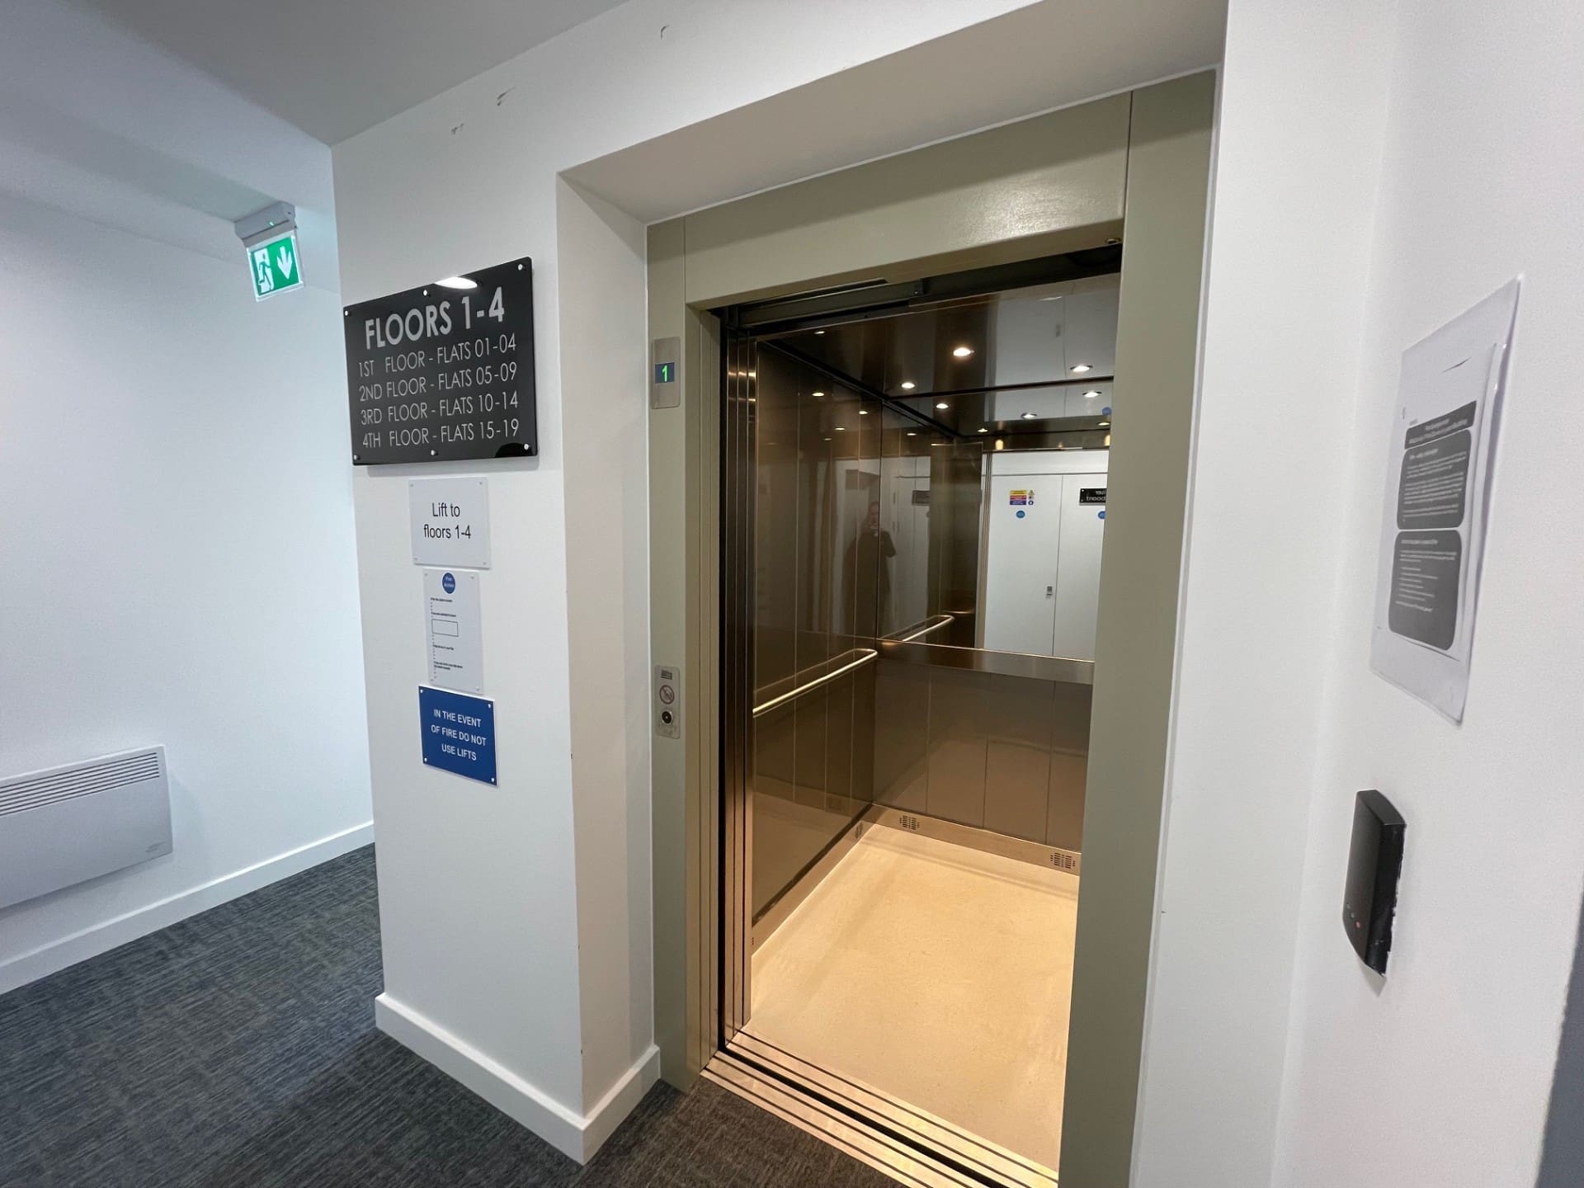
We installed one of our Energy Efficient IL3E passenger lifts and our Ideal Lifts Frame System, which is designed to accommodate changes in shaft materials at different floors and remove the need for a labour-intensive concrete shaft.
The project was further simplified by removing the need for the contractor to build lifting beams at the top of the shaft for lift the installation and test these in situ as the Ideal Frame System included for these.
All of our lift installations are Open Protocol and are fitted as standard with our Automatic Remote Monitoring (ARM) System. Our advanced 24/7 ARM system provides building owners, managers and users additional confidence and peace of mind. The ARM system allows the lift to be monitored remotely which enables the service company to diagnose and resolve issues without having to visit site.