Categories
Apartments Ideal Lifts Frame System IL3 Light Gauge Steel Structures

Simplifying Hybrid Construction

Simplifying Hybrid Construction

Hybrid construction building

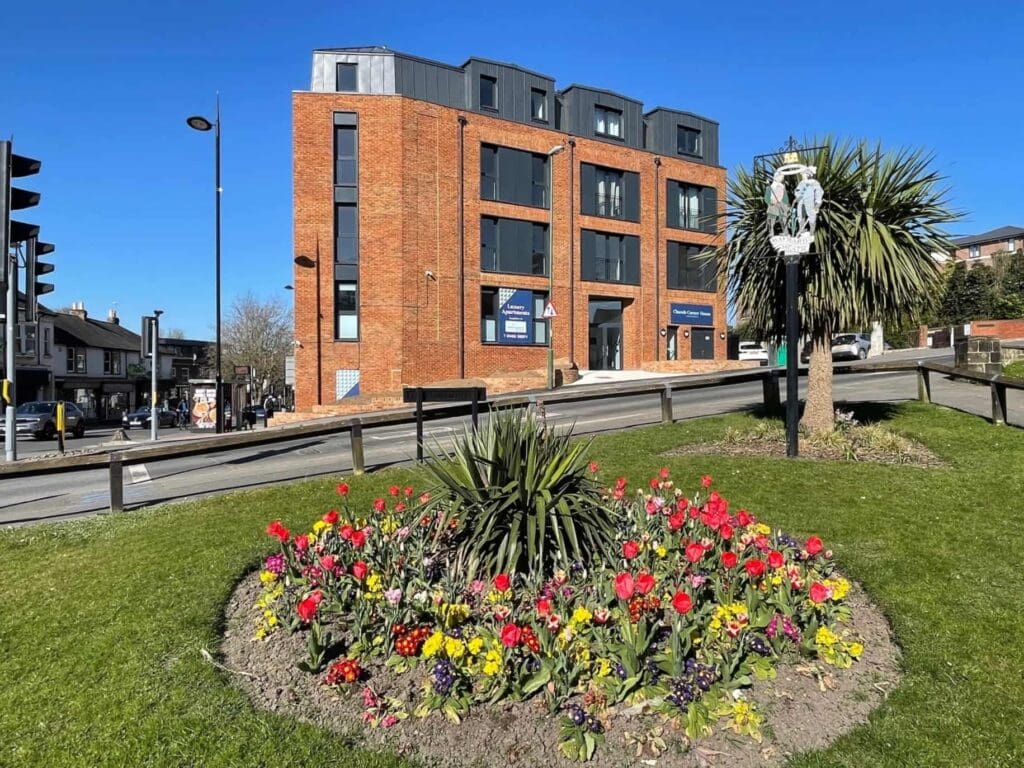
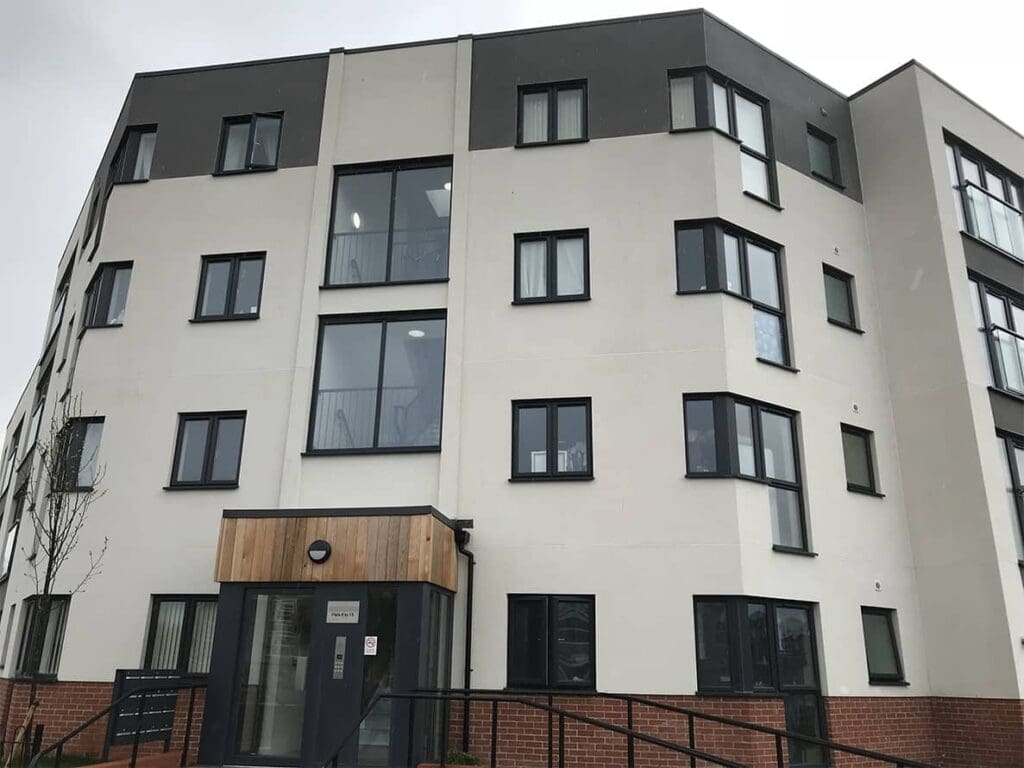
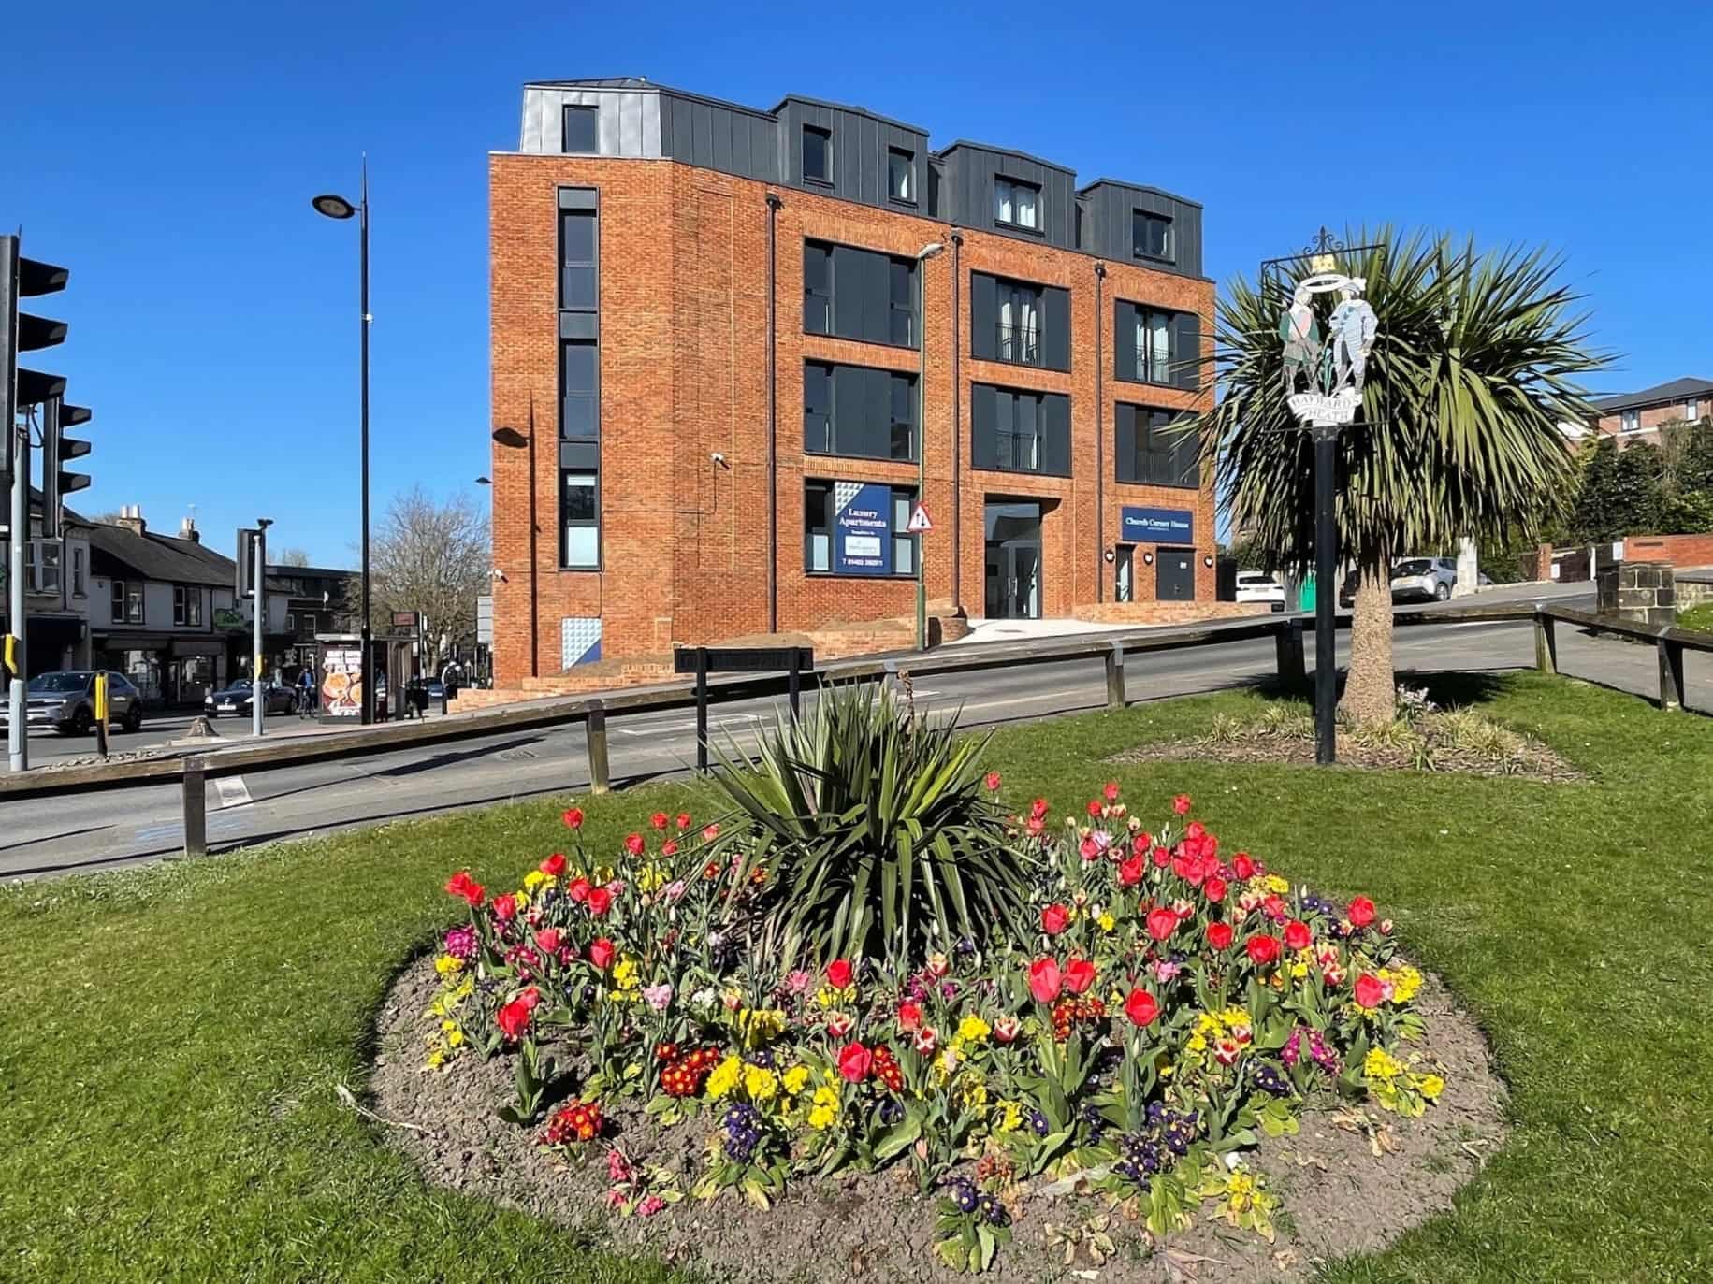
A private housing developer approached Ideal Lifts to assist with a hybrid construction project after we were recommended by the Steel Frame System (SFS) manufacturer.

The Ground and first floor were constructed in hot rolled steel with block infill. The 2nd to 4th floors above were built with a lightweight steel frame system (LSFS).

This mixed-use development has commercial units on the ground floor and private apartments above.

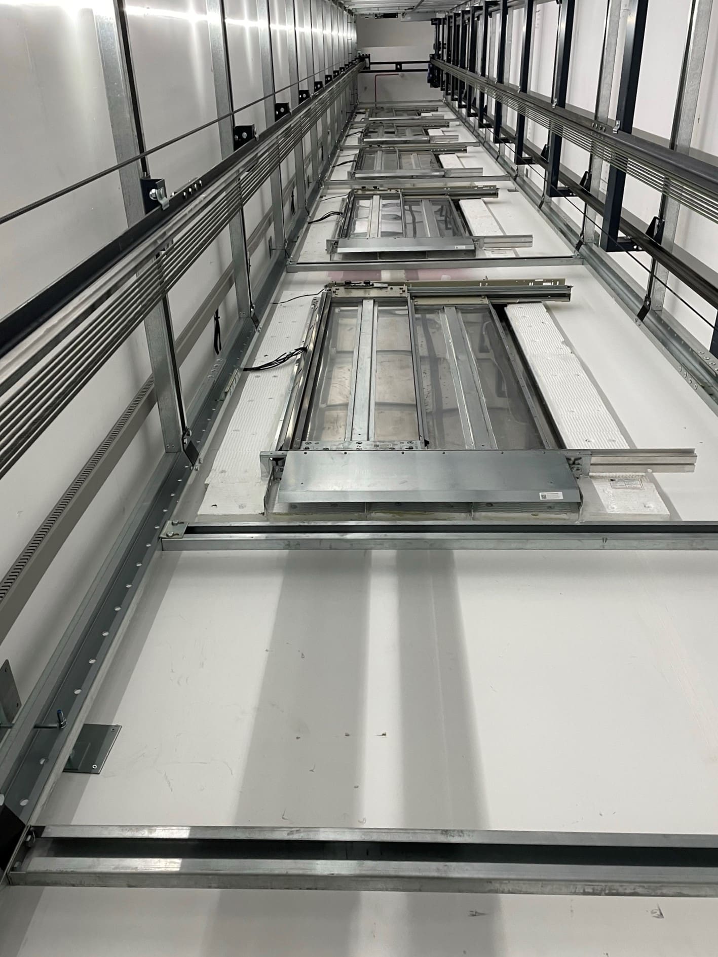
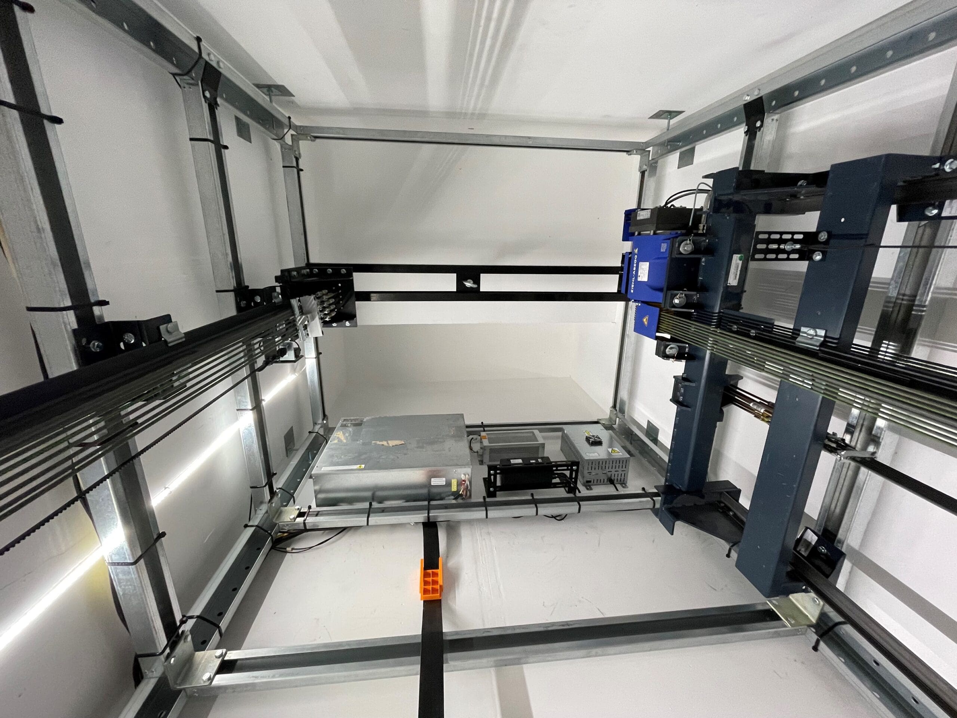
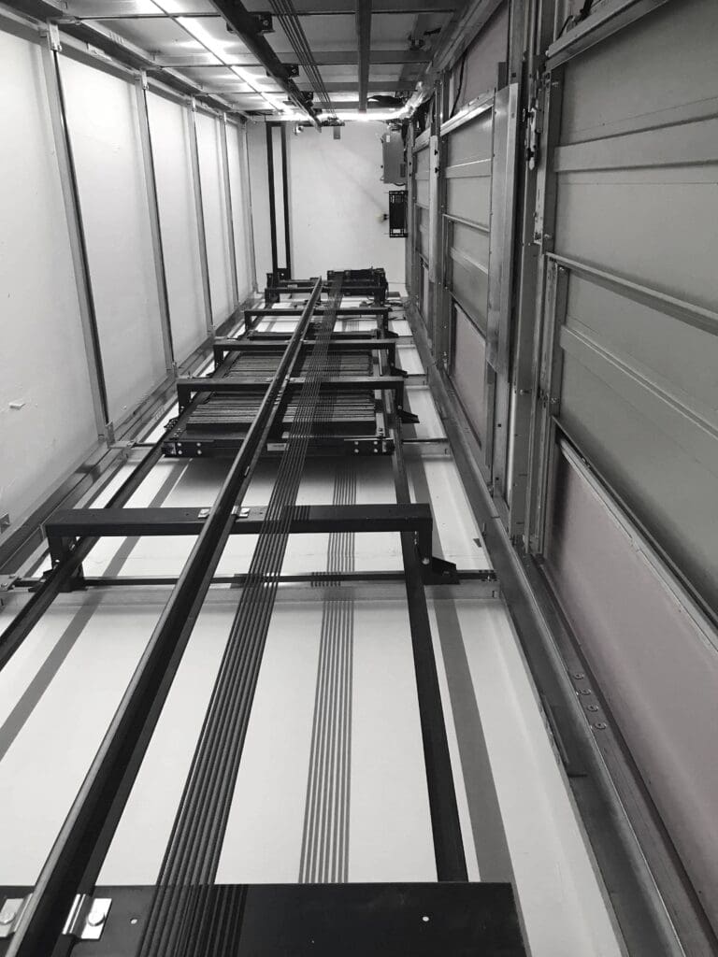
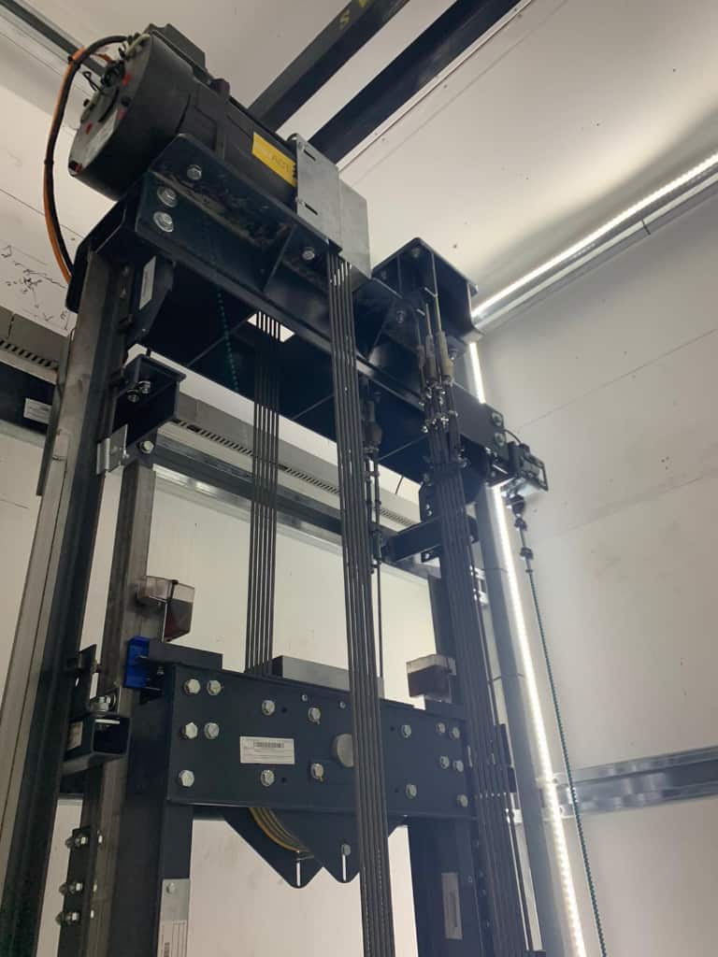
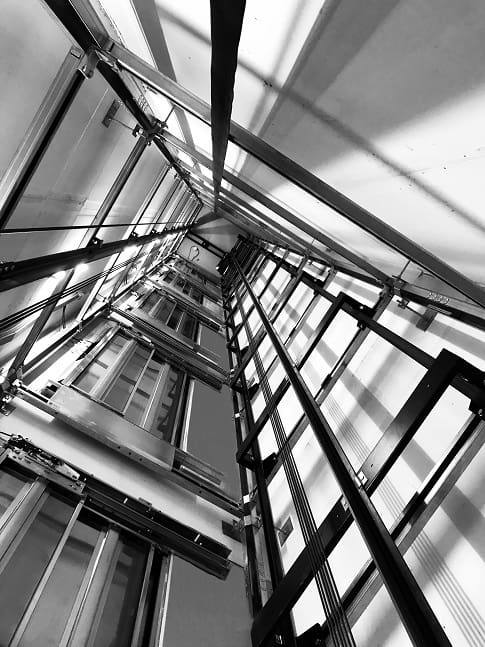
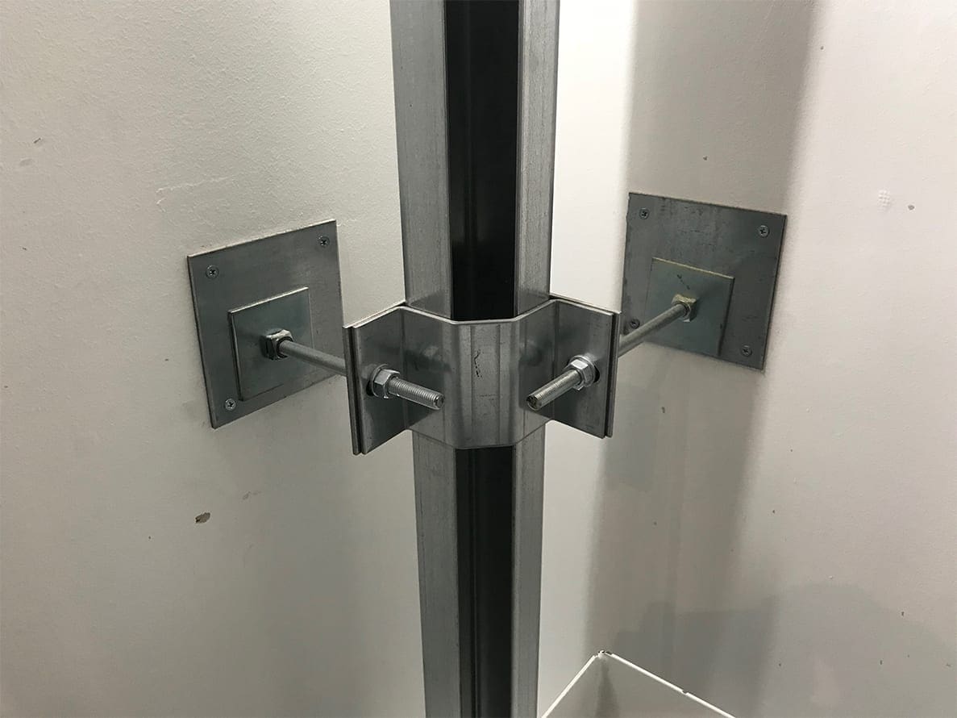
We installed one of our Energy Efficient IL3E passenger lifts and our Ideal Lifts Frame System, which is designed to accommodate changes in shaft materials at different floors and remove the need for a labour-intensive concrete shaft.

The project was further simplified by removing the need for the contractor to build lifting beams at the top of the shaft for lift the installation and test these in situ as the Ideal Frame System included for these.

All of our lift installations are Open Protocol and are fitted as standard with our Automatic Remote Monitoring (ARM) System. Our advanced 24/7 ARM system provides building owners, managers and users additional confidence and peace of mind. The ARM system allows the lift to be monitored remotely which enables the service company to diagnose and resolve issues without having to visit site.

Categories
Apartments Ideal Lifts Frame System IL3 Structures Timber Construction

Luxury Lifts for Luxury Living

Luxury Lifts for Luxury Living

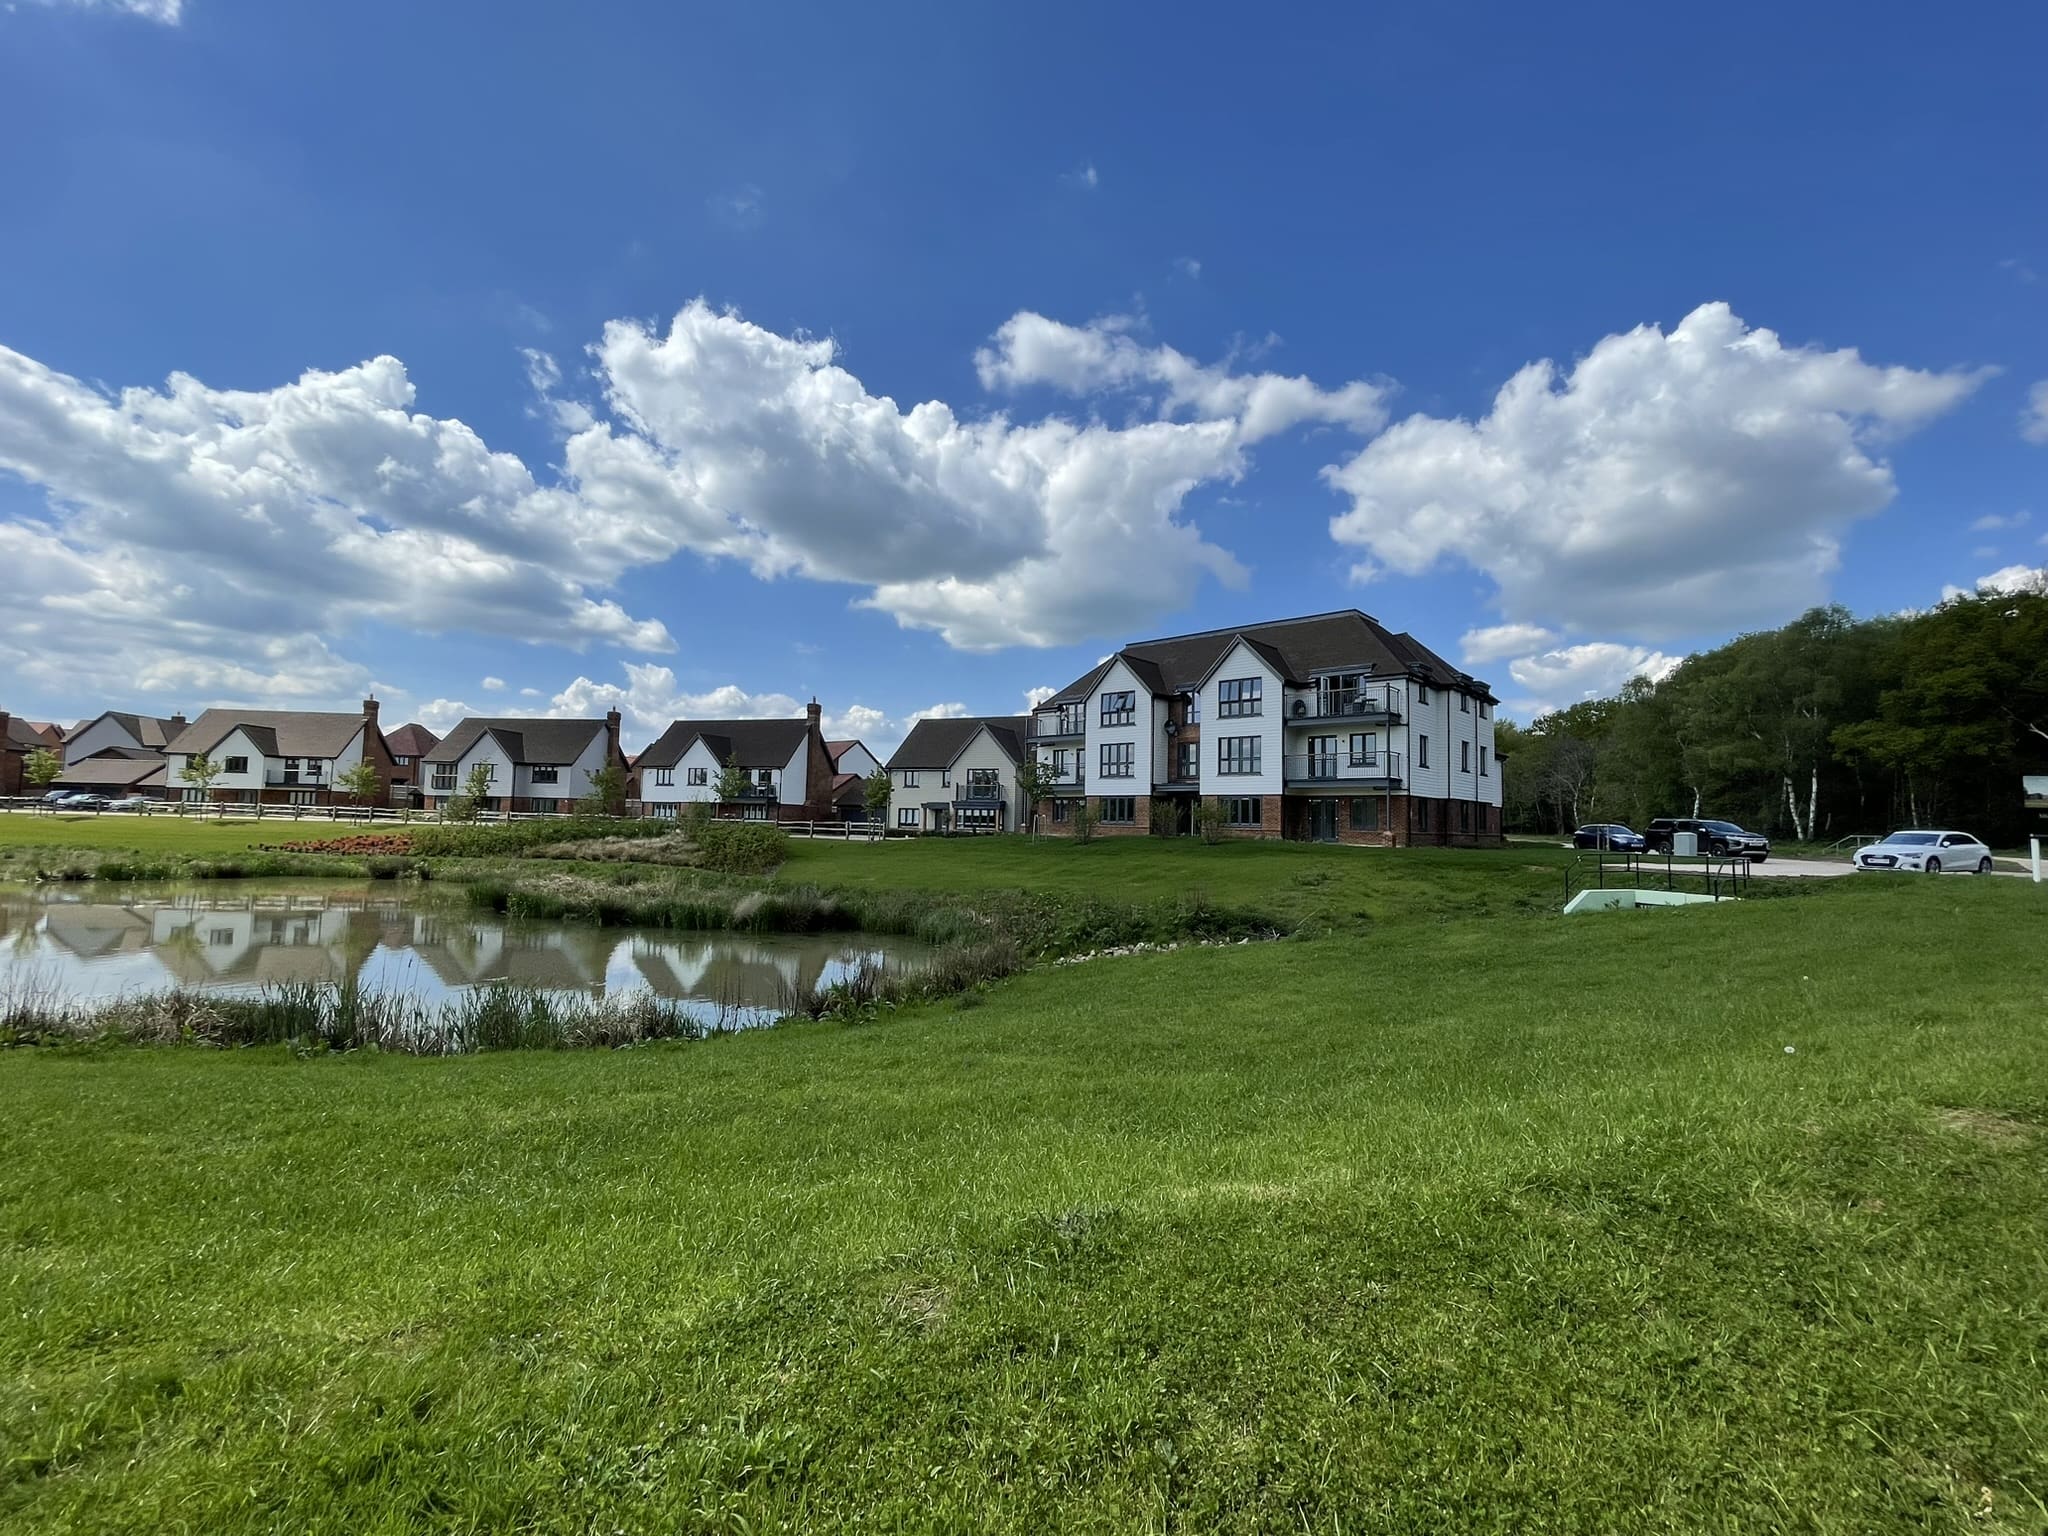
Luxury apartment building by a pond

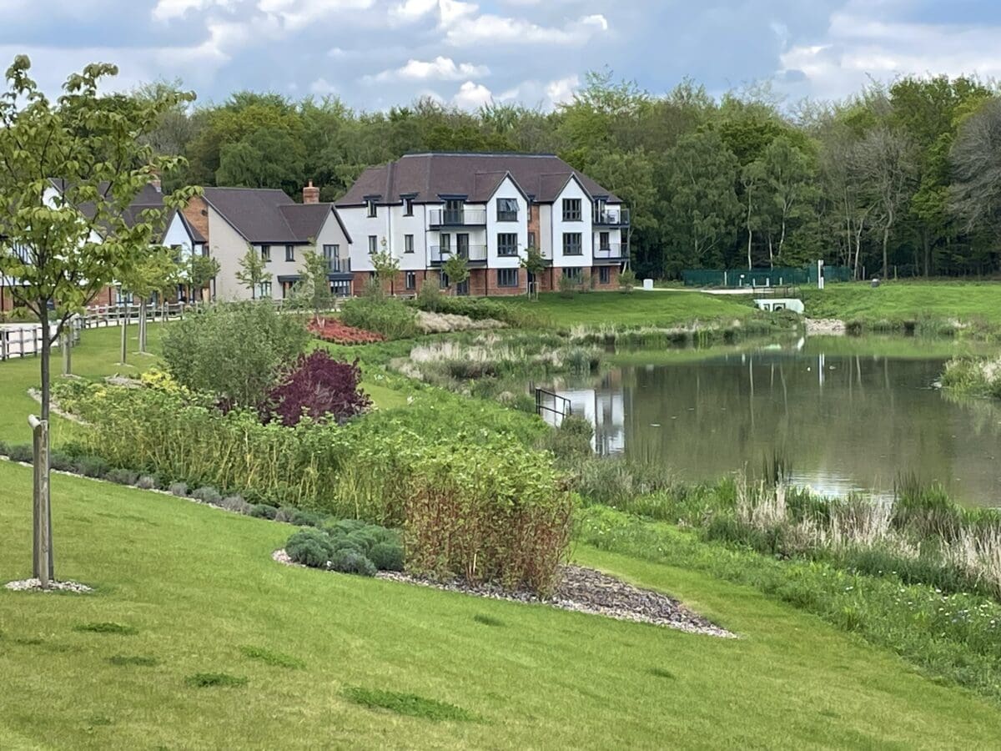
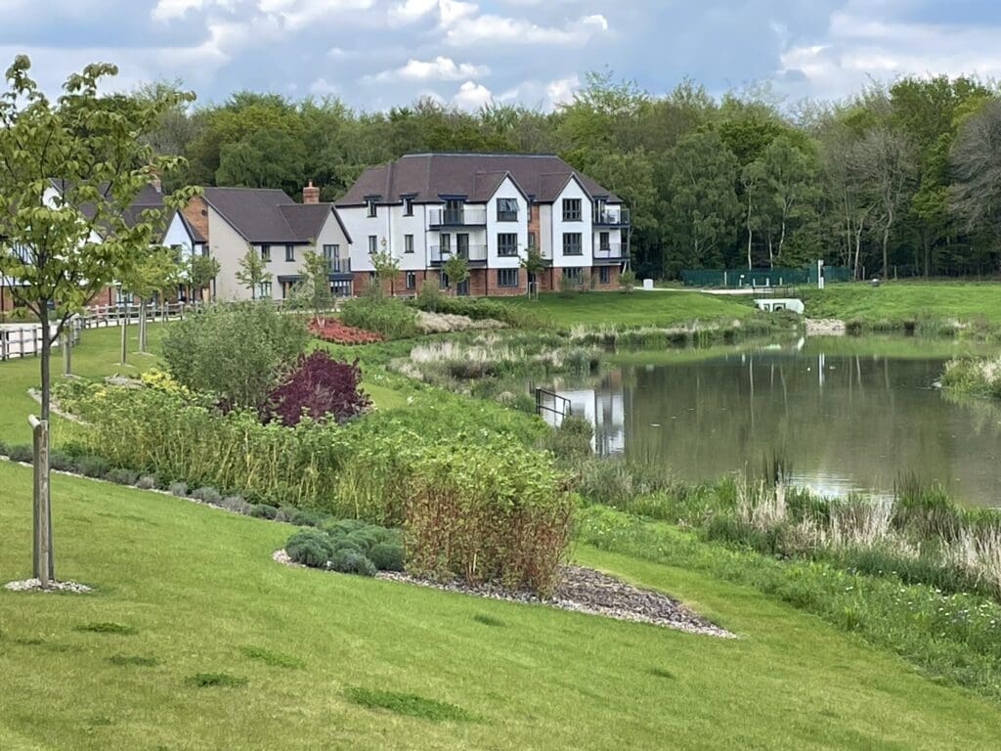
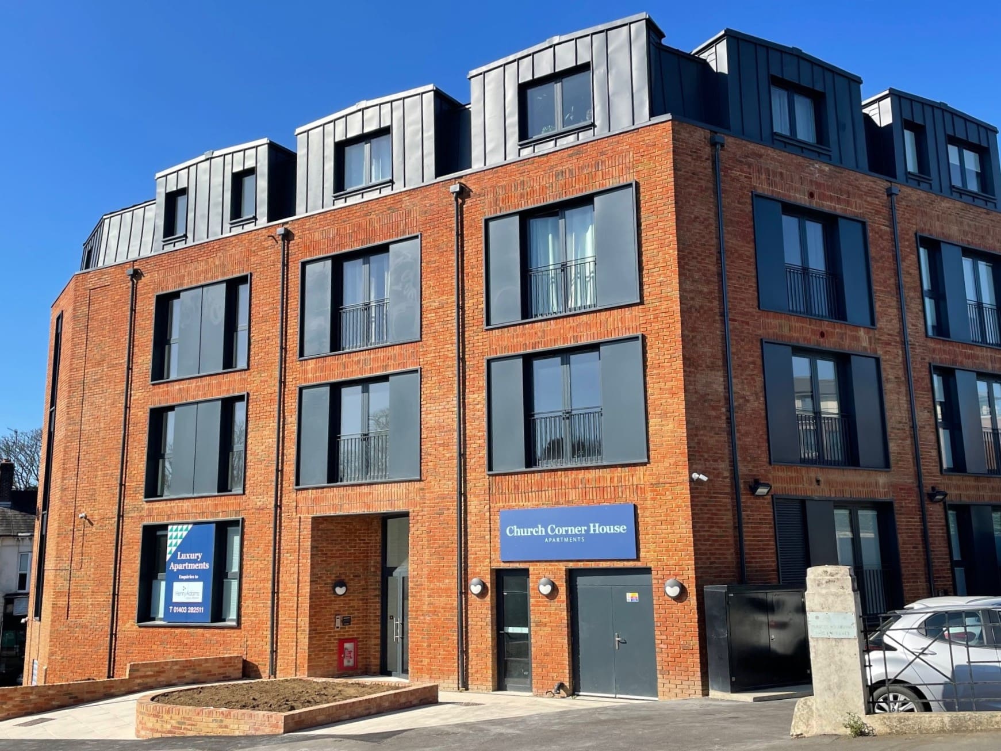
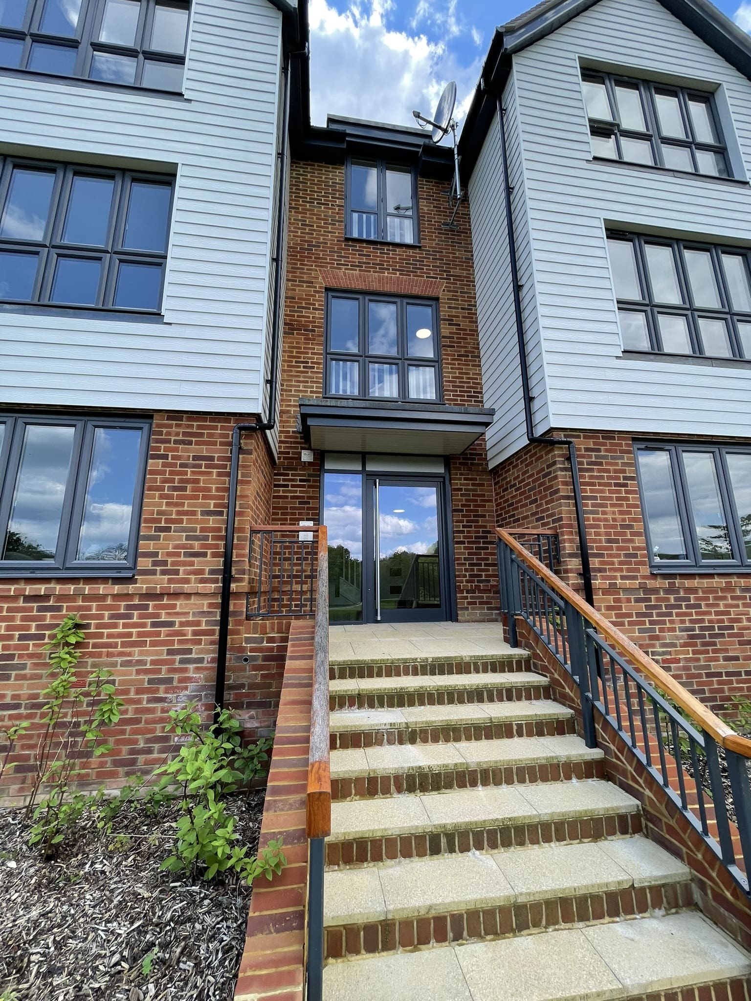
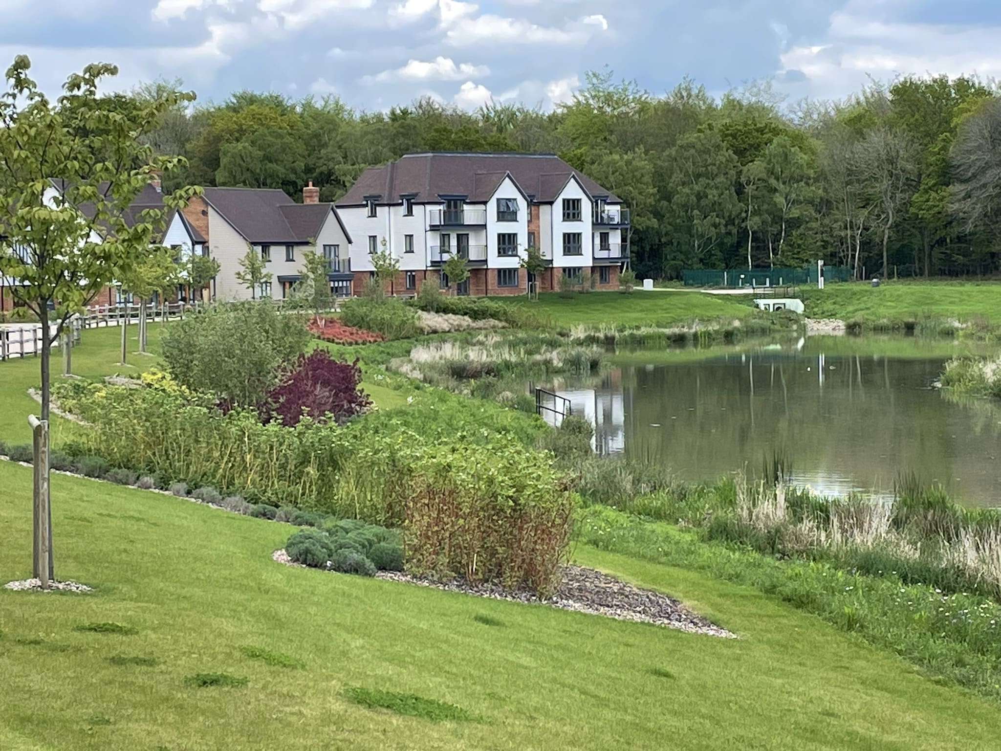
A repeat client came to us with a luxury new contemporary village development proposal in West Sussex. 

The timber building had originally been designed with a traditional masonry block lift shaft, but our experienced technical team advised the client and architects about our Ideal Lifts Frame System, with the same footprint as a masonry shaft in timber.

Using our frame system the developer was able to avoid various construction issues associated with building block lift shafts in timber buildings, such as compromising the fire integrity of the lifts shaft as well as any potential trip hazards and expensive landing entrance repairs caused by vertical timber shrinkage

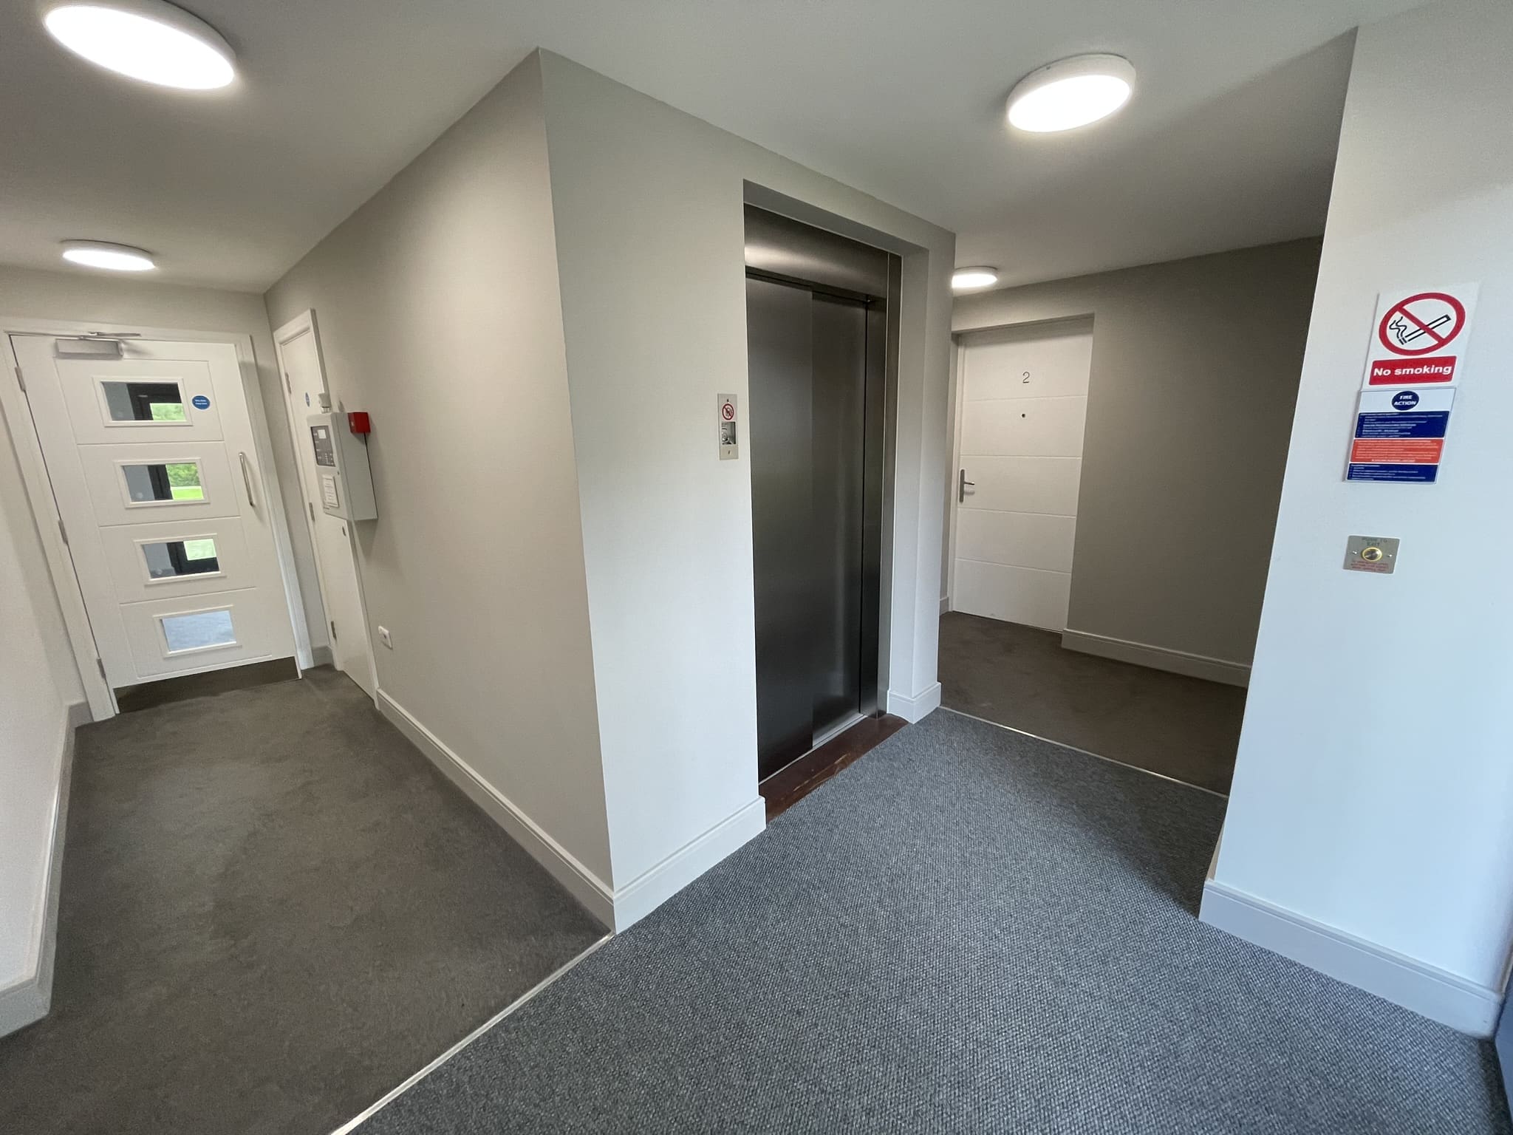
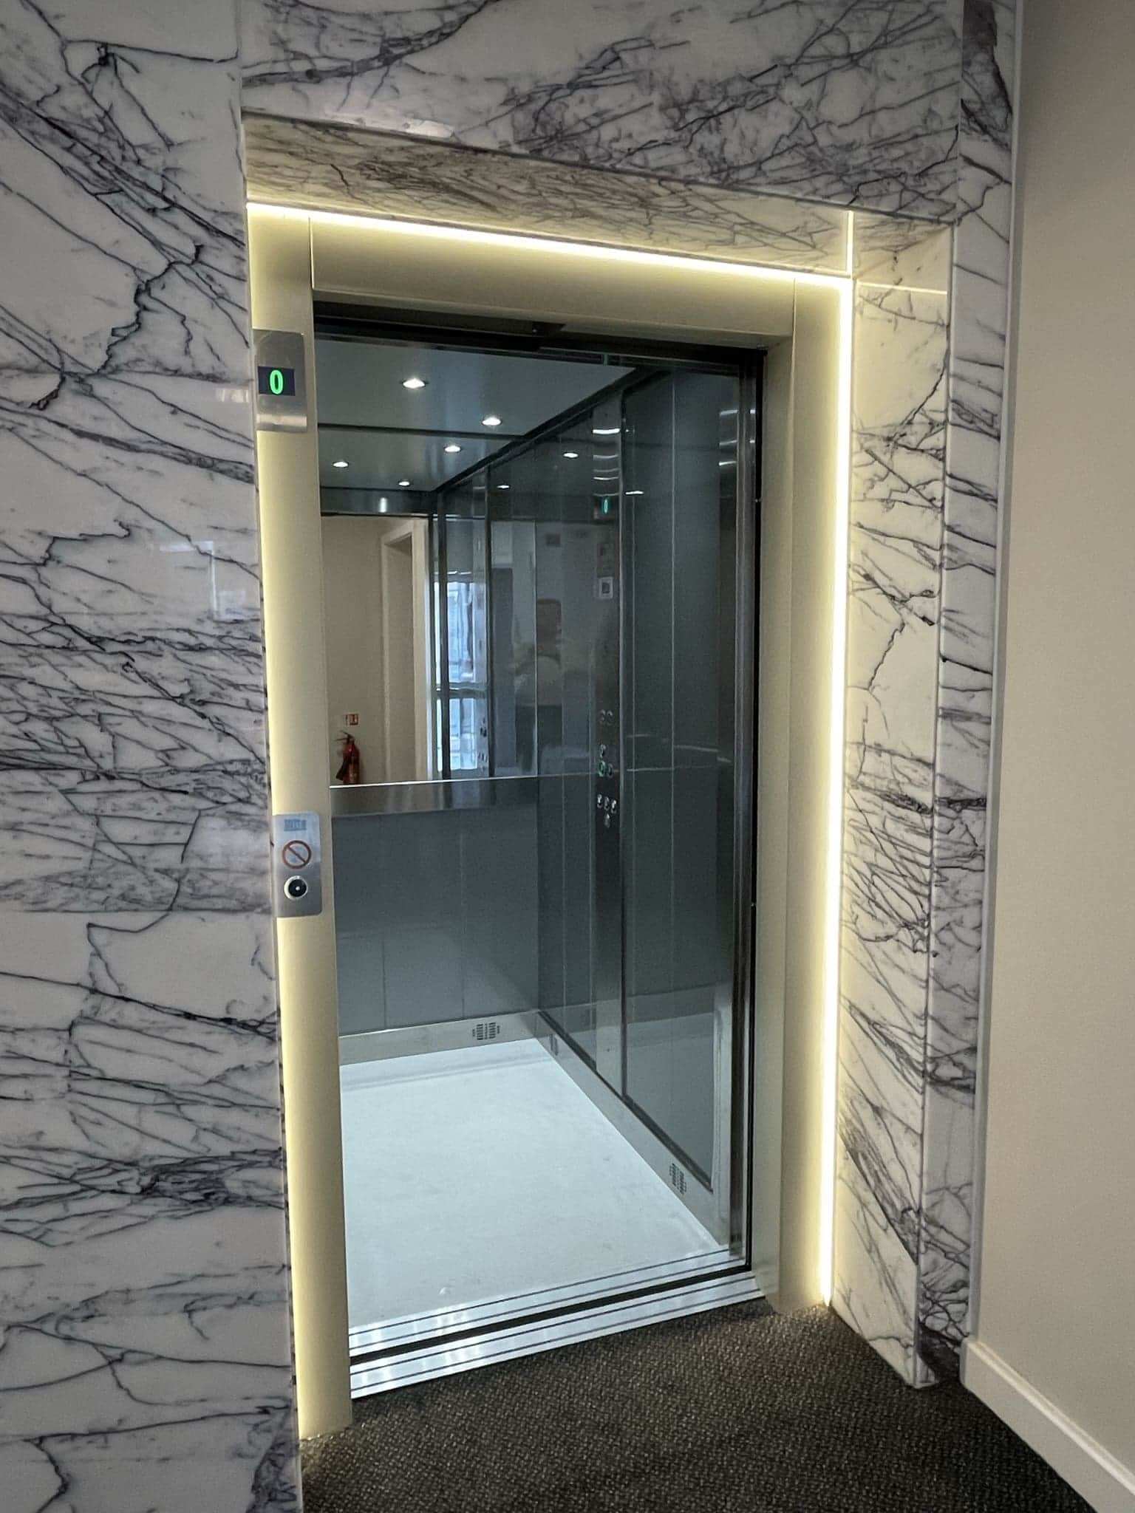
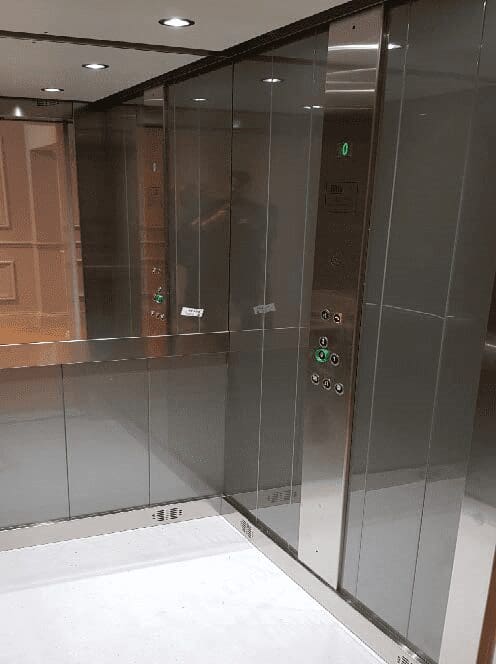
The clients required a luxury lift, with upgraded lift car and landing finishes which was in keeping with the luxury nature of the development.

Ideal installed two energy efficient, 240V single-phase passenger lifts, with dedicated communication platforms and managed SIM cards.

All lifts are fitted as standard with our Automatic Remote Monitoring (ARM) System. Our advanced 24/7 ARM system provides building owners, managers and users additional confidence and peace of mind. The ARM system allows the lift to be monitored remotely which enables the service company to diagnose and resolve issues without having to visit site.

Ideal Lifts were appointed on an additional six lift site (also in timber construction) a testament to the benefits our Ideal Lifts Frame System brings to modern methods of construction.

Categories
Existing Building Ideal Lifts Frame System IL3 Leisure & Hospitality Structures Timber Construction

Timber Extension to an Existing Hotel

Timber Extension to an Existing Hotel

Hotel with Ideal Lifts

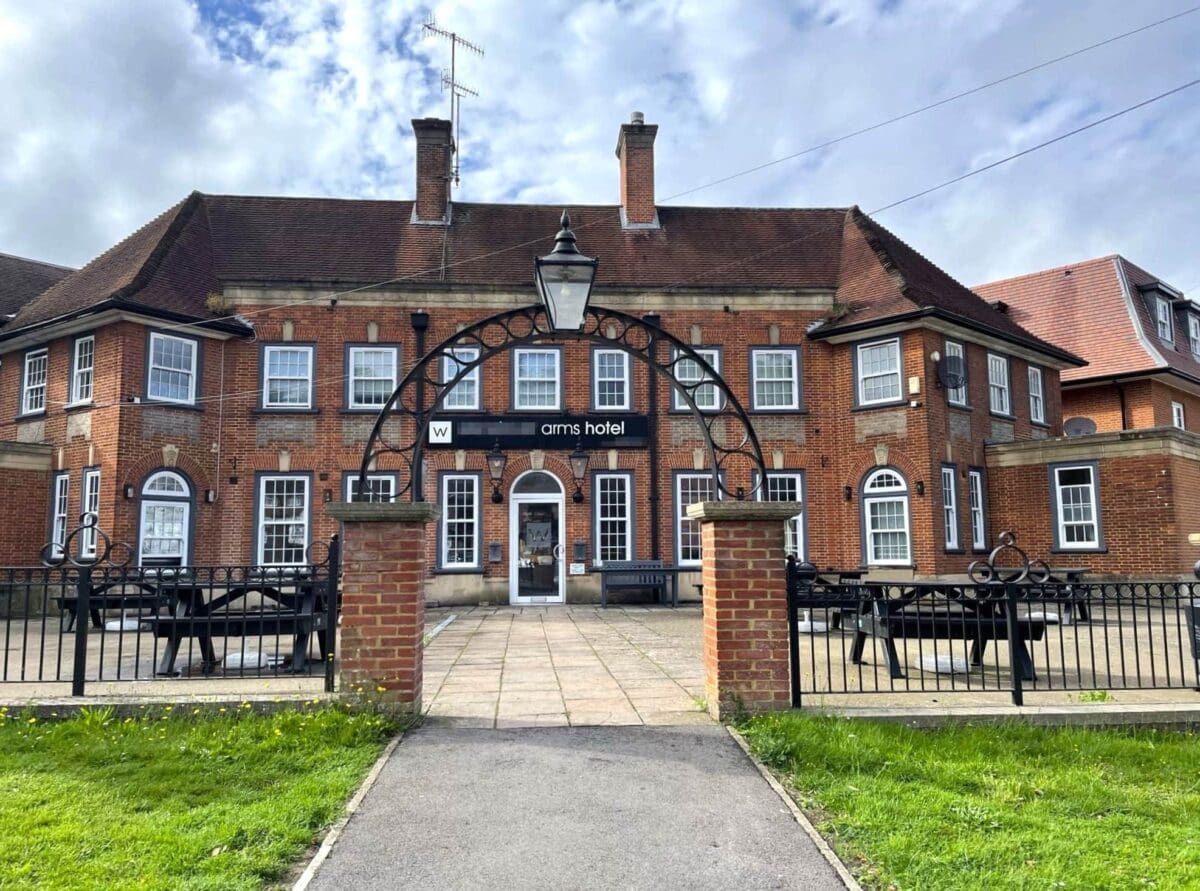
Showcasing our second hotel redevelopment in Buckinghamshire with our repeat client, who came to us as experts in installing lifts into timber buildings, located in their new timber extension.

Installing our energy saving IL3 Eco-Drive lift within our Ideal Lifts Frame System, which is specifically designed to accommodate the natural vertical settlement of the timber building.

By using our frame system in place of a traditional block lift shaft, the developer was able to avoid various construction issues associated with building traditional block lift shafts in timber buildings, such as compromising the fire integrity of the lifts shaft as well as any potential trip hazards and expensive landing entrance repairs caused by the settlement period.

The IL3 , motor room-less (MRL) gearless traction drive passenger lift was ideally suited by reducing energy use.  The IL3 passenger lifts use 35% less electricity than conventional traction lifts and can achieve two BREEAM credits.  For further information about the IL3 Eco-Drive see our Video.

Due to incoming power constraints on this site, our Single Phase (240v) drive lift was installed.

The lift was also fitted with our Automatic Remote Monitoring (ARM) System. Our advanced 24/7 ARM system provides building owners, managers and users additional confidence and peace of mind. The ARM system allows the lift to be monitored remotely which enables the service company to diagnose and resolve issues without having to visit site, resulting in improved response times for faults and reduced lift downtimes by knowing which replacement part is needed before we even attend site.

The existing analogue telephone network will be switched off by 31 December 2025. Therefore, the lift was fitted with our optional Digital Communications Platform (DCP) providing the interface between the lift emergency Autodialler and a mobile telephone network.

Categories
Ideal Lifts Frame System IL3 Modular School Structures

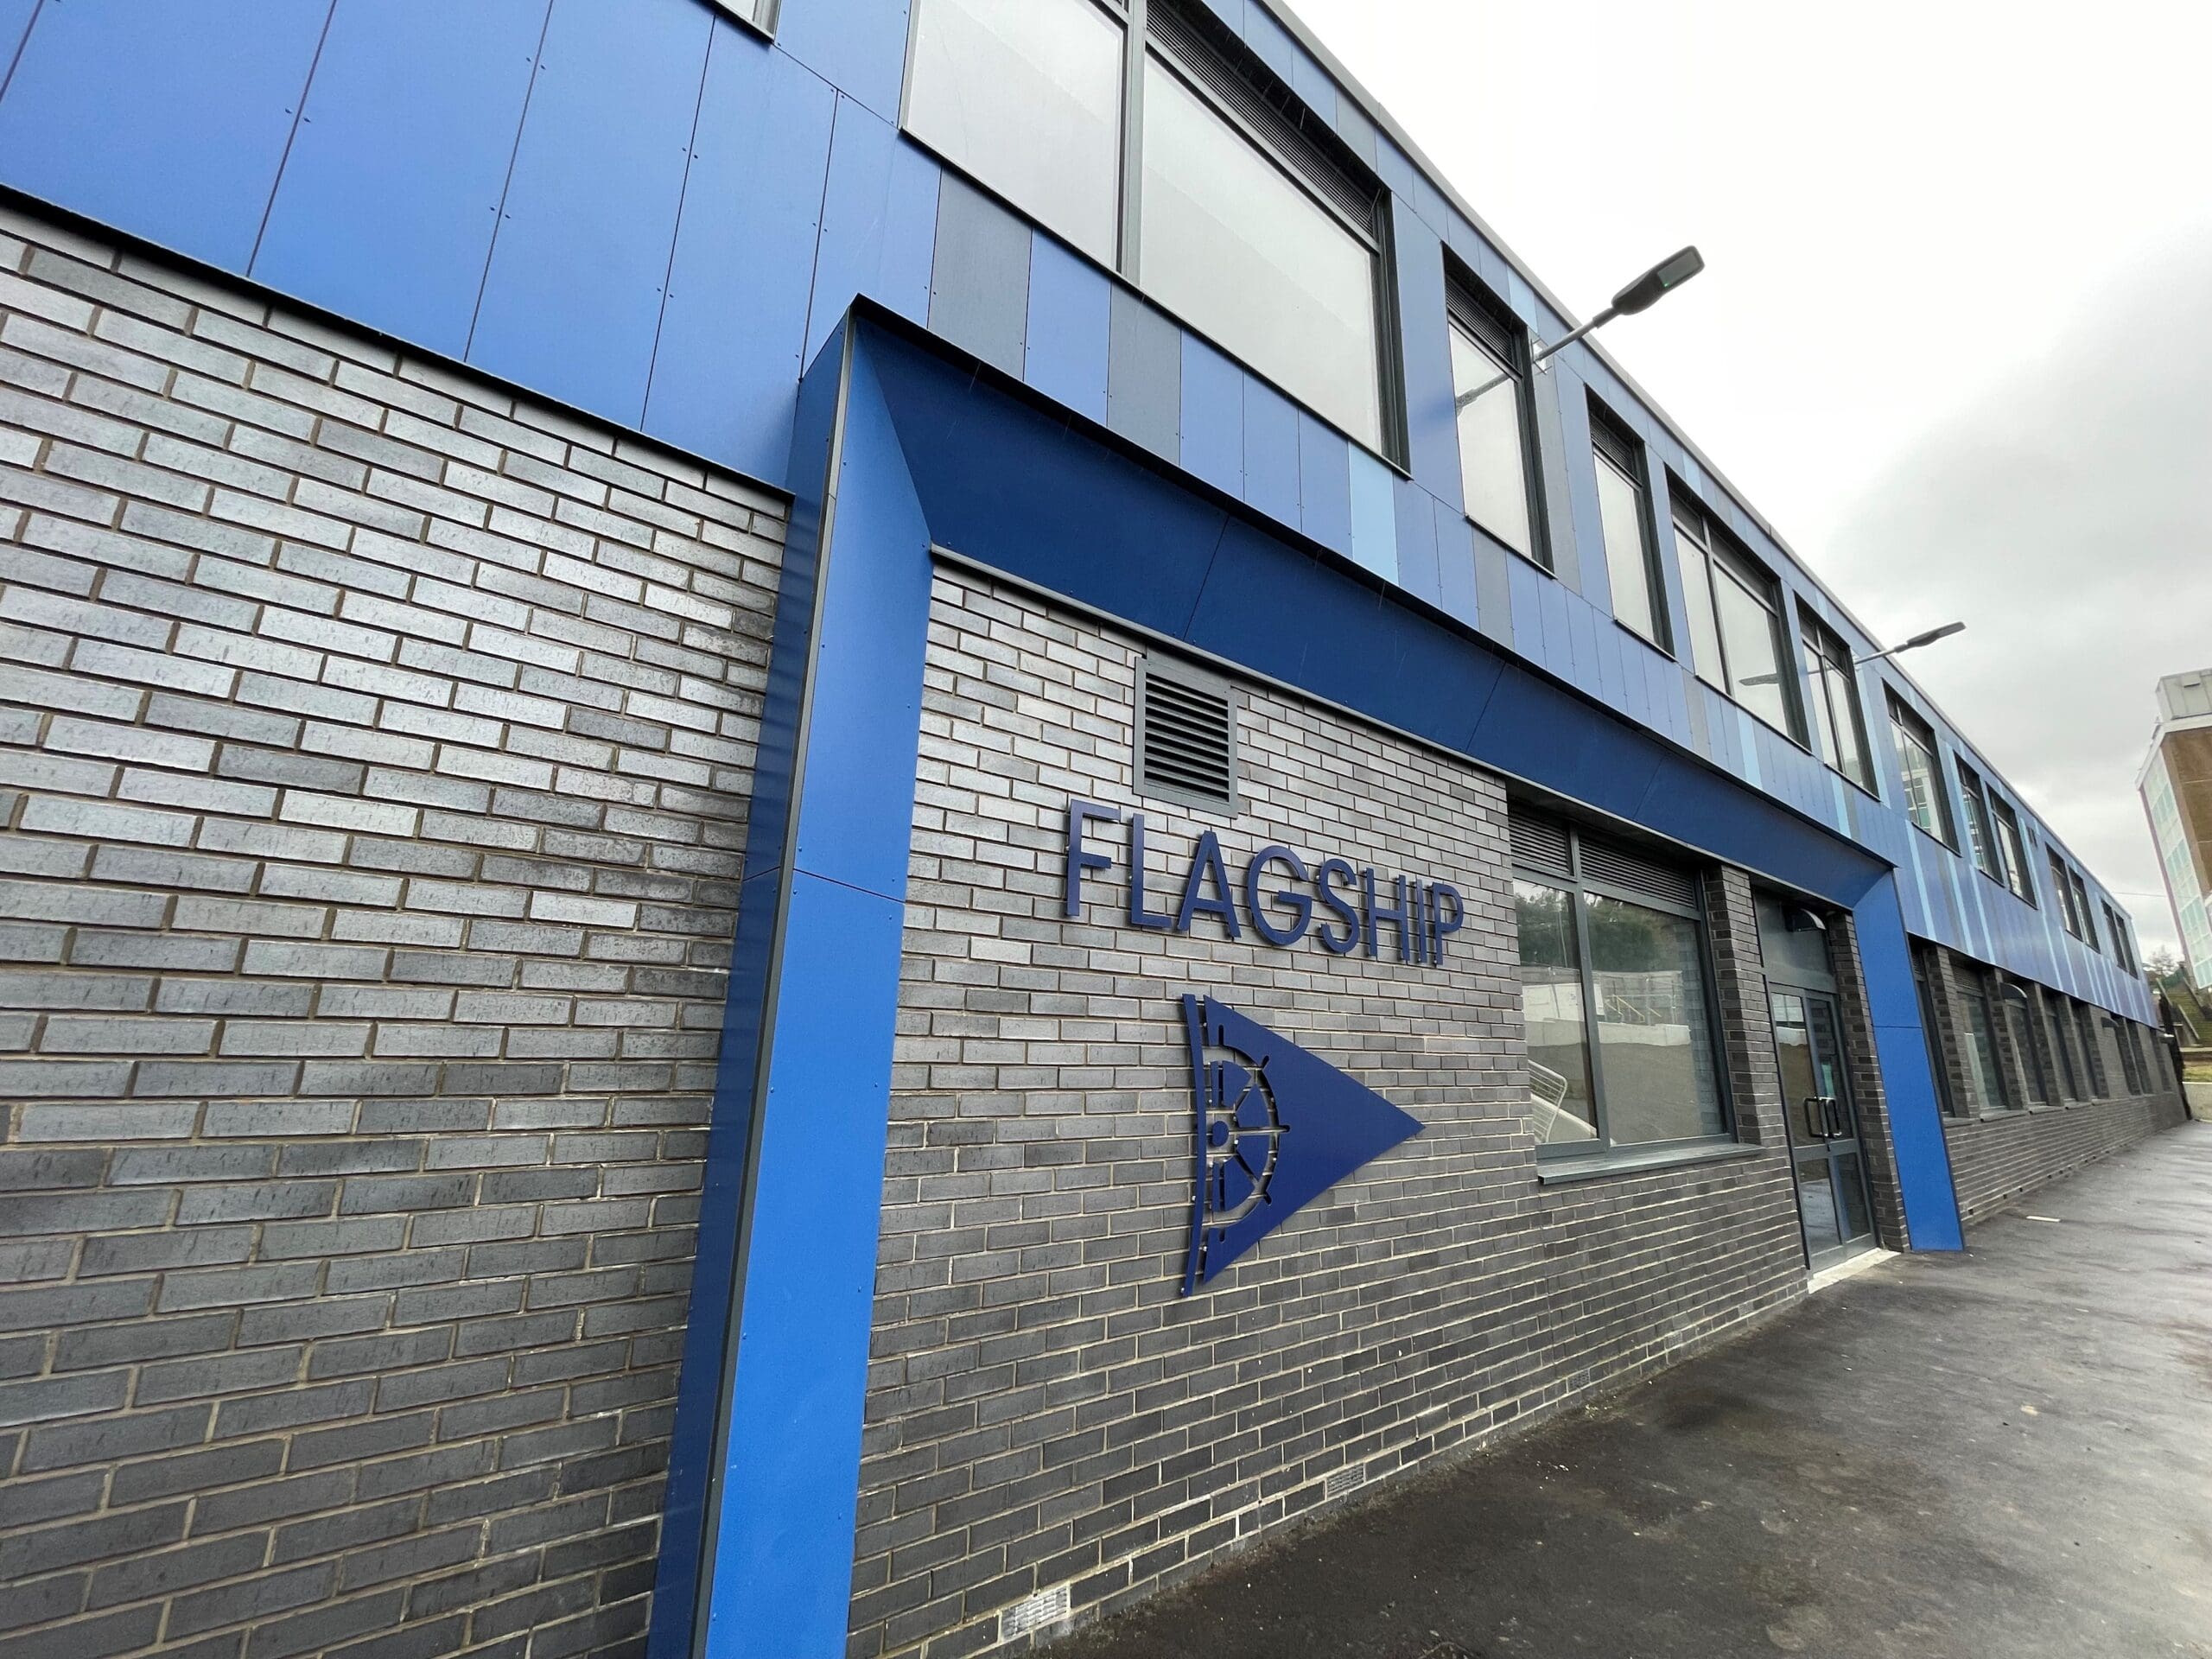
Lift Solution for Modular Flagship SEN School

Lift Solution for Modular Flagship SEN School

Flagship SEN School - Ideal Lifts

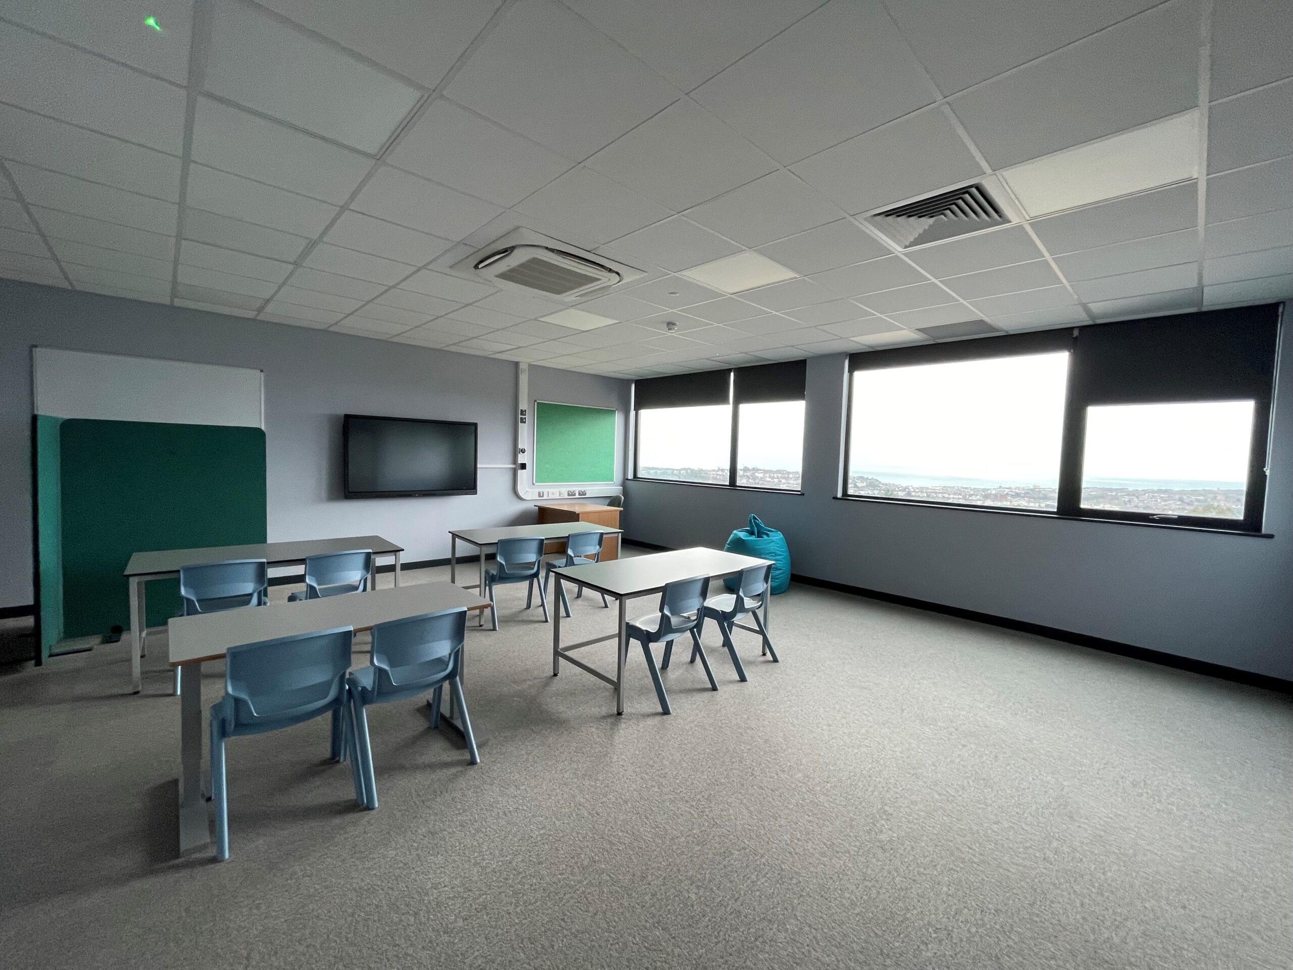
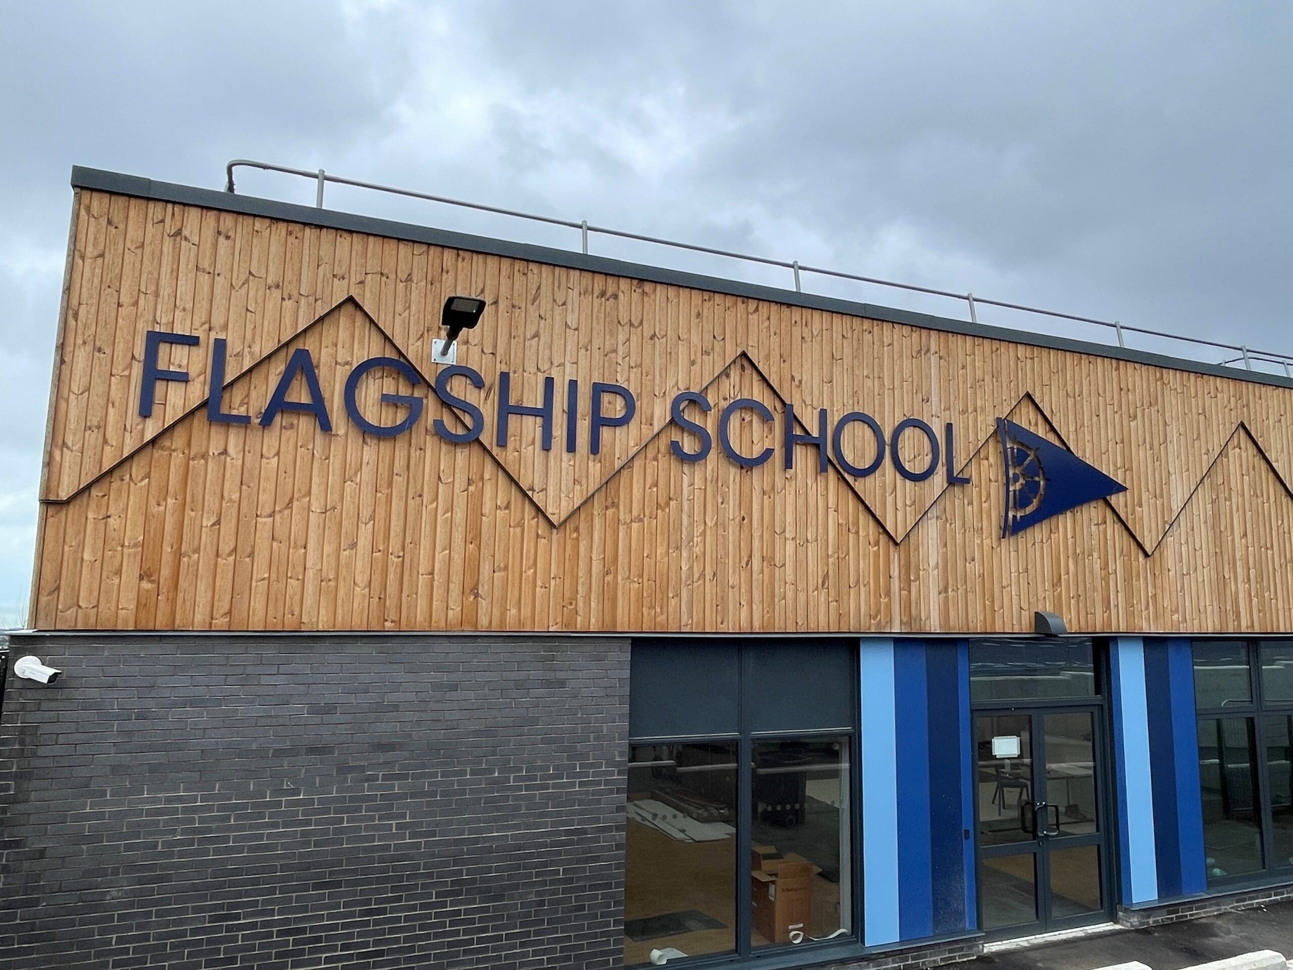
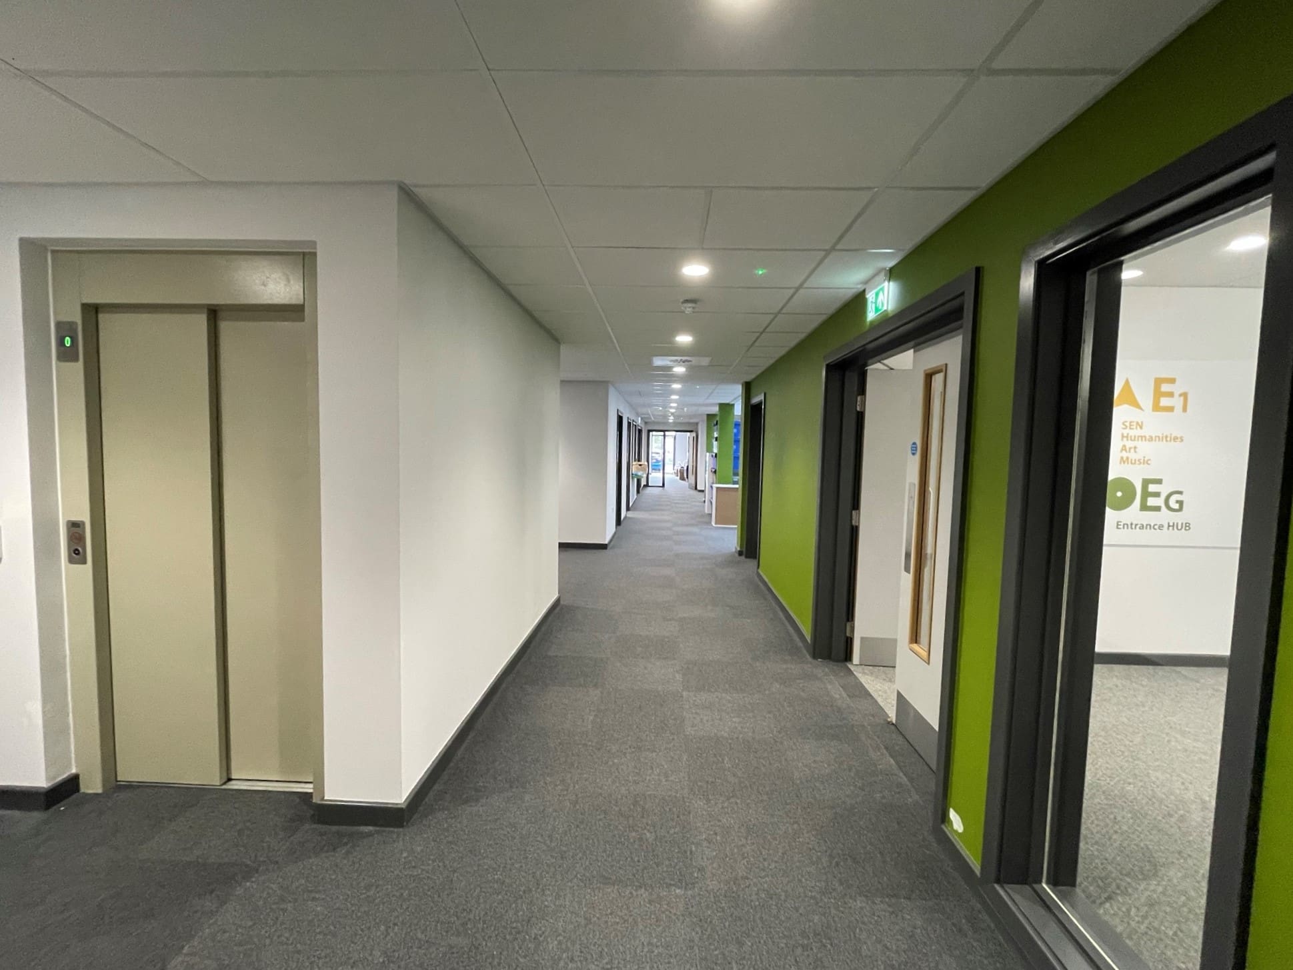
Ideal Lifts were approached by a specialist education Modular construction company when they needed a lift for a new SEN School in Hastings.

The Special School opened in 2021 in temporary buildings whilst designing and constructing a new purpose-built building.

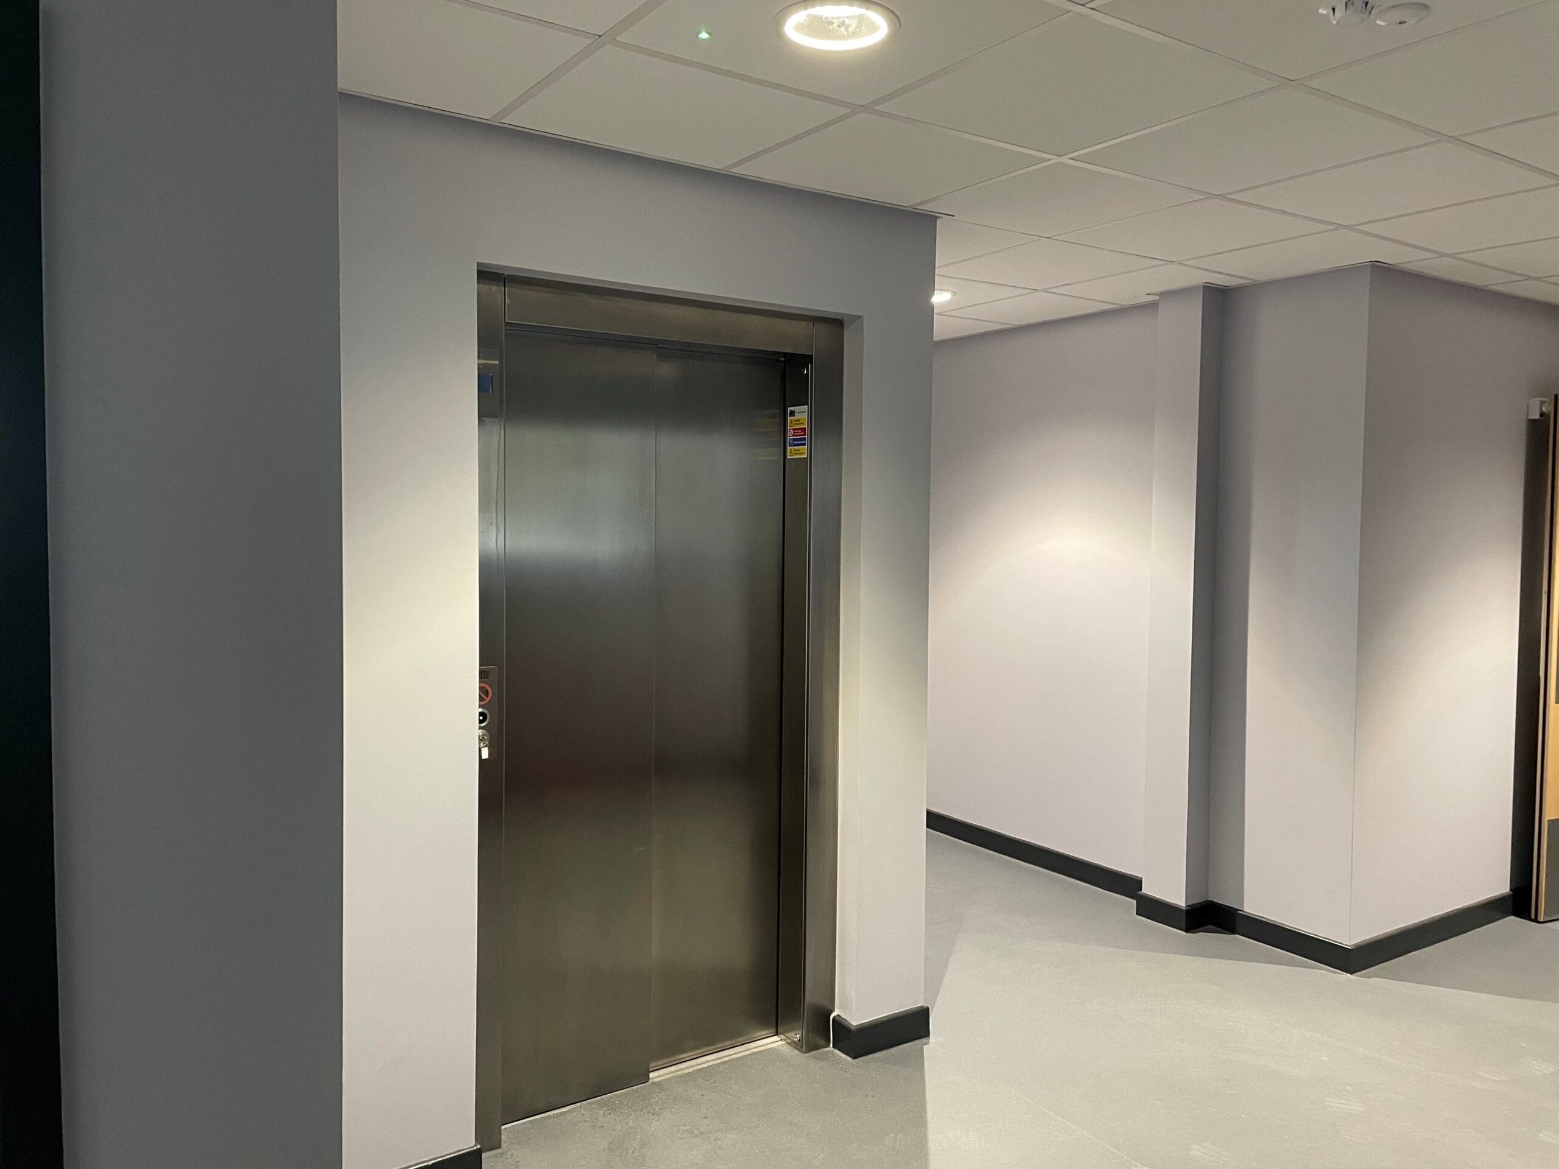
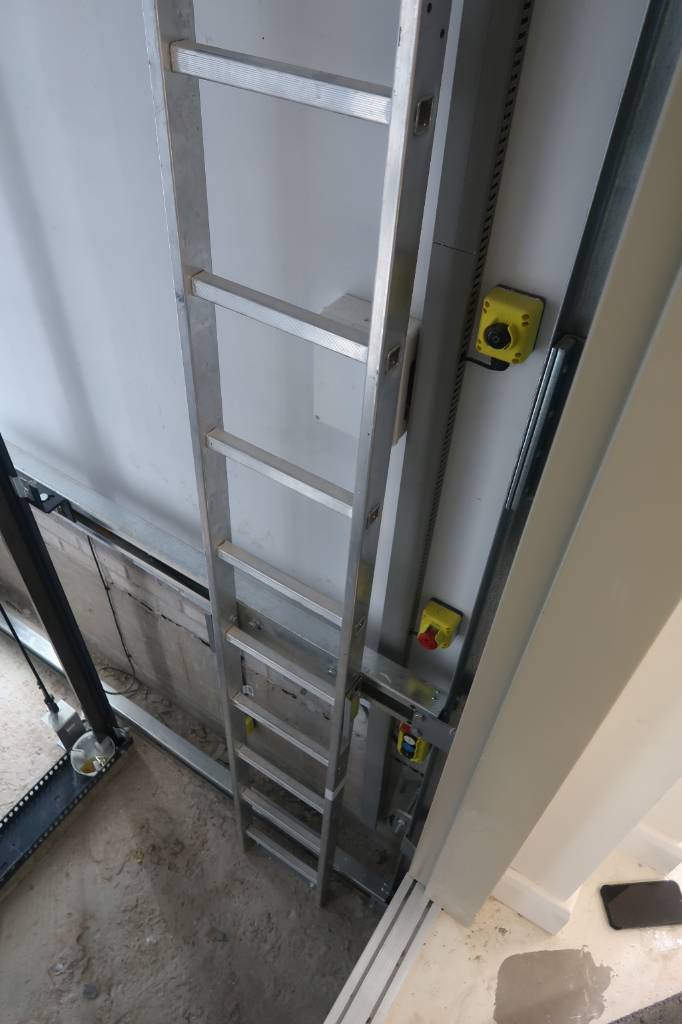
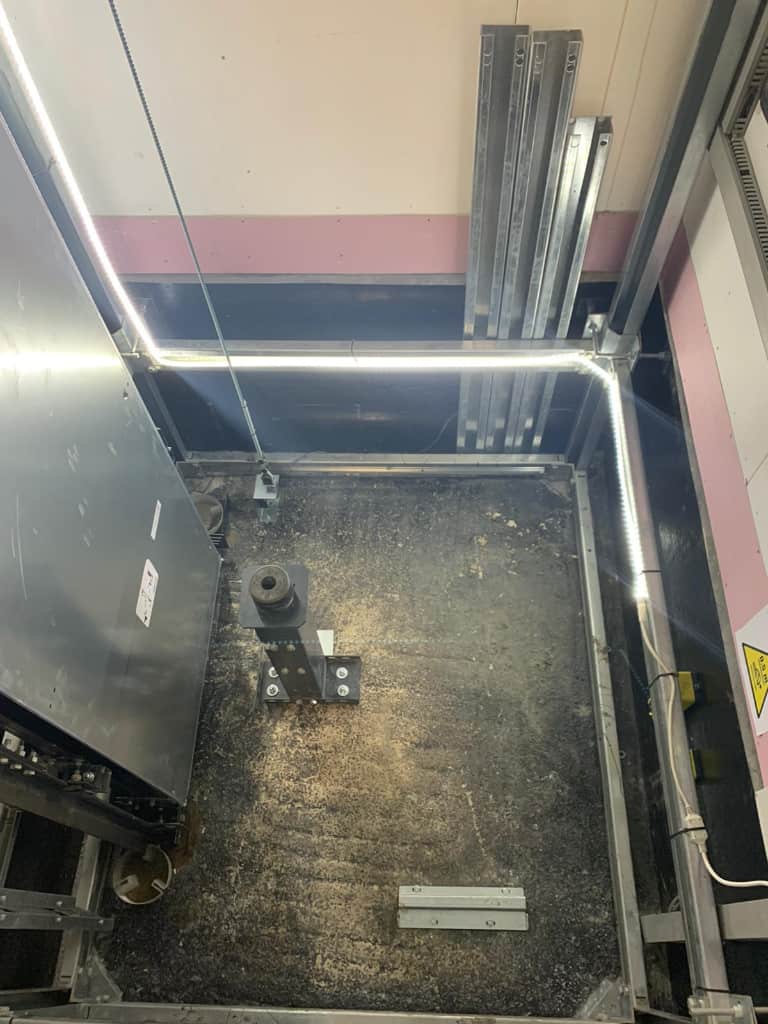
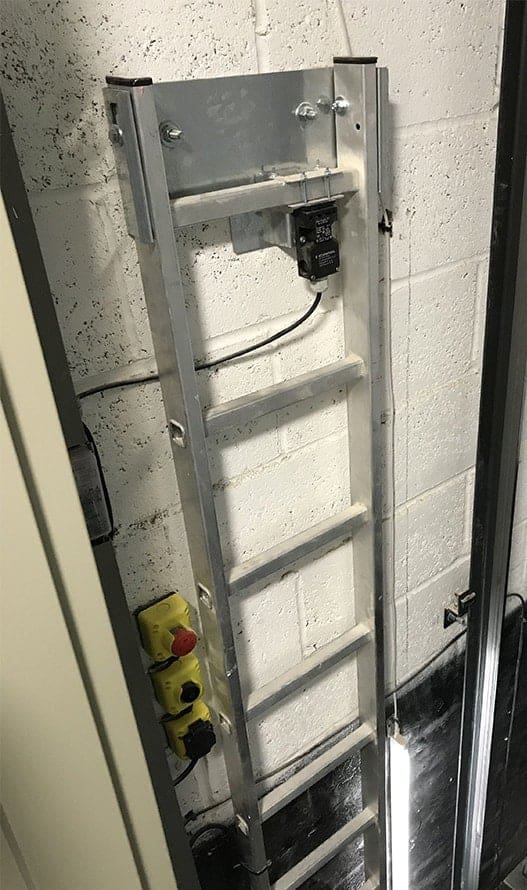
As this is a Modular school, we installed our unique frame system for OFFSITE construction, removing the need for a conventional masonry lift shaft.  The Ideal Lifts Frame System incorporates lifting beams, pit ladder and removes the need for scaffolding.

There is no need for additional special fabrication or steelwork inserts to be built in.

A much-simplified design reduced the modular manufacturing and design cost, by removing a bespoke shaft.

The core principles of the Ideal Lifts Frame System are ‘Repeatability = Efficiency’

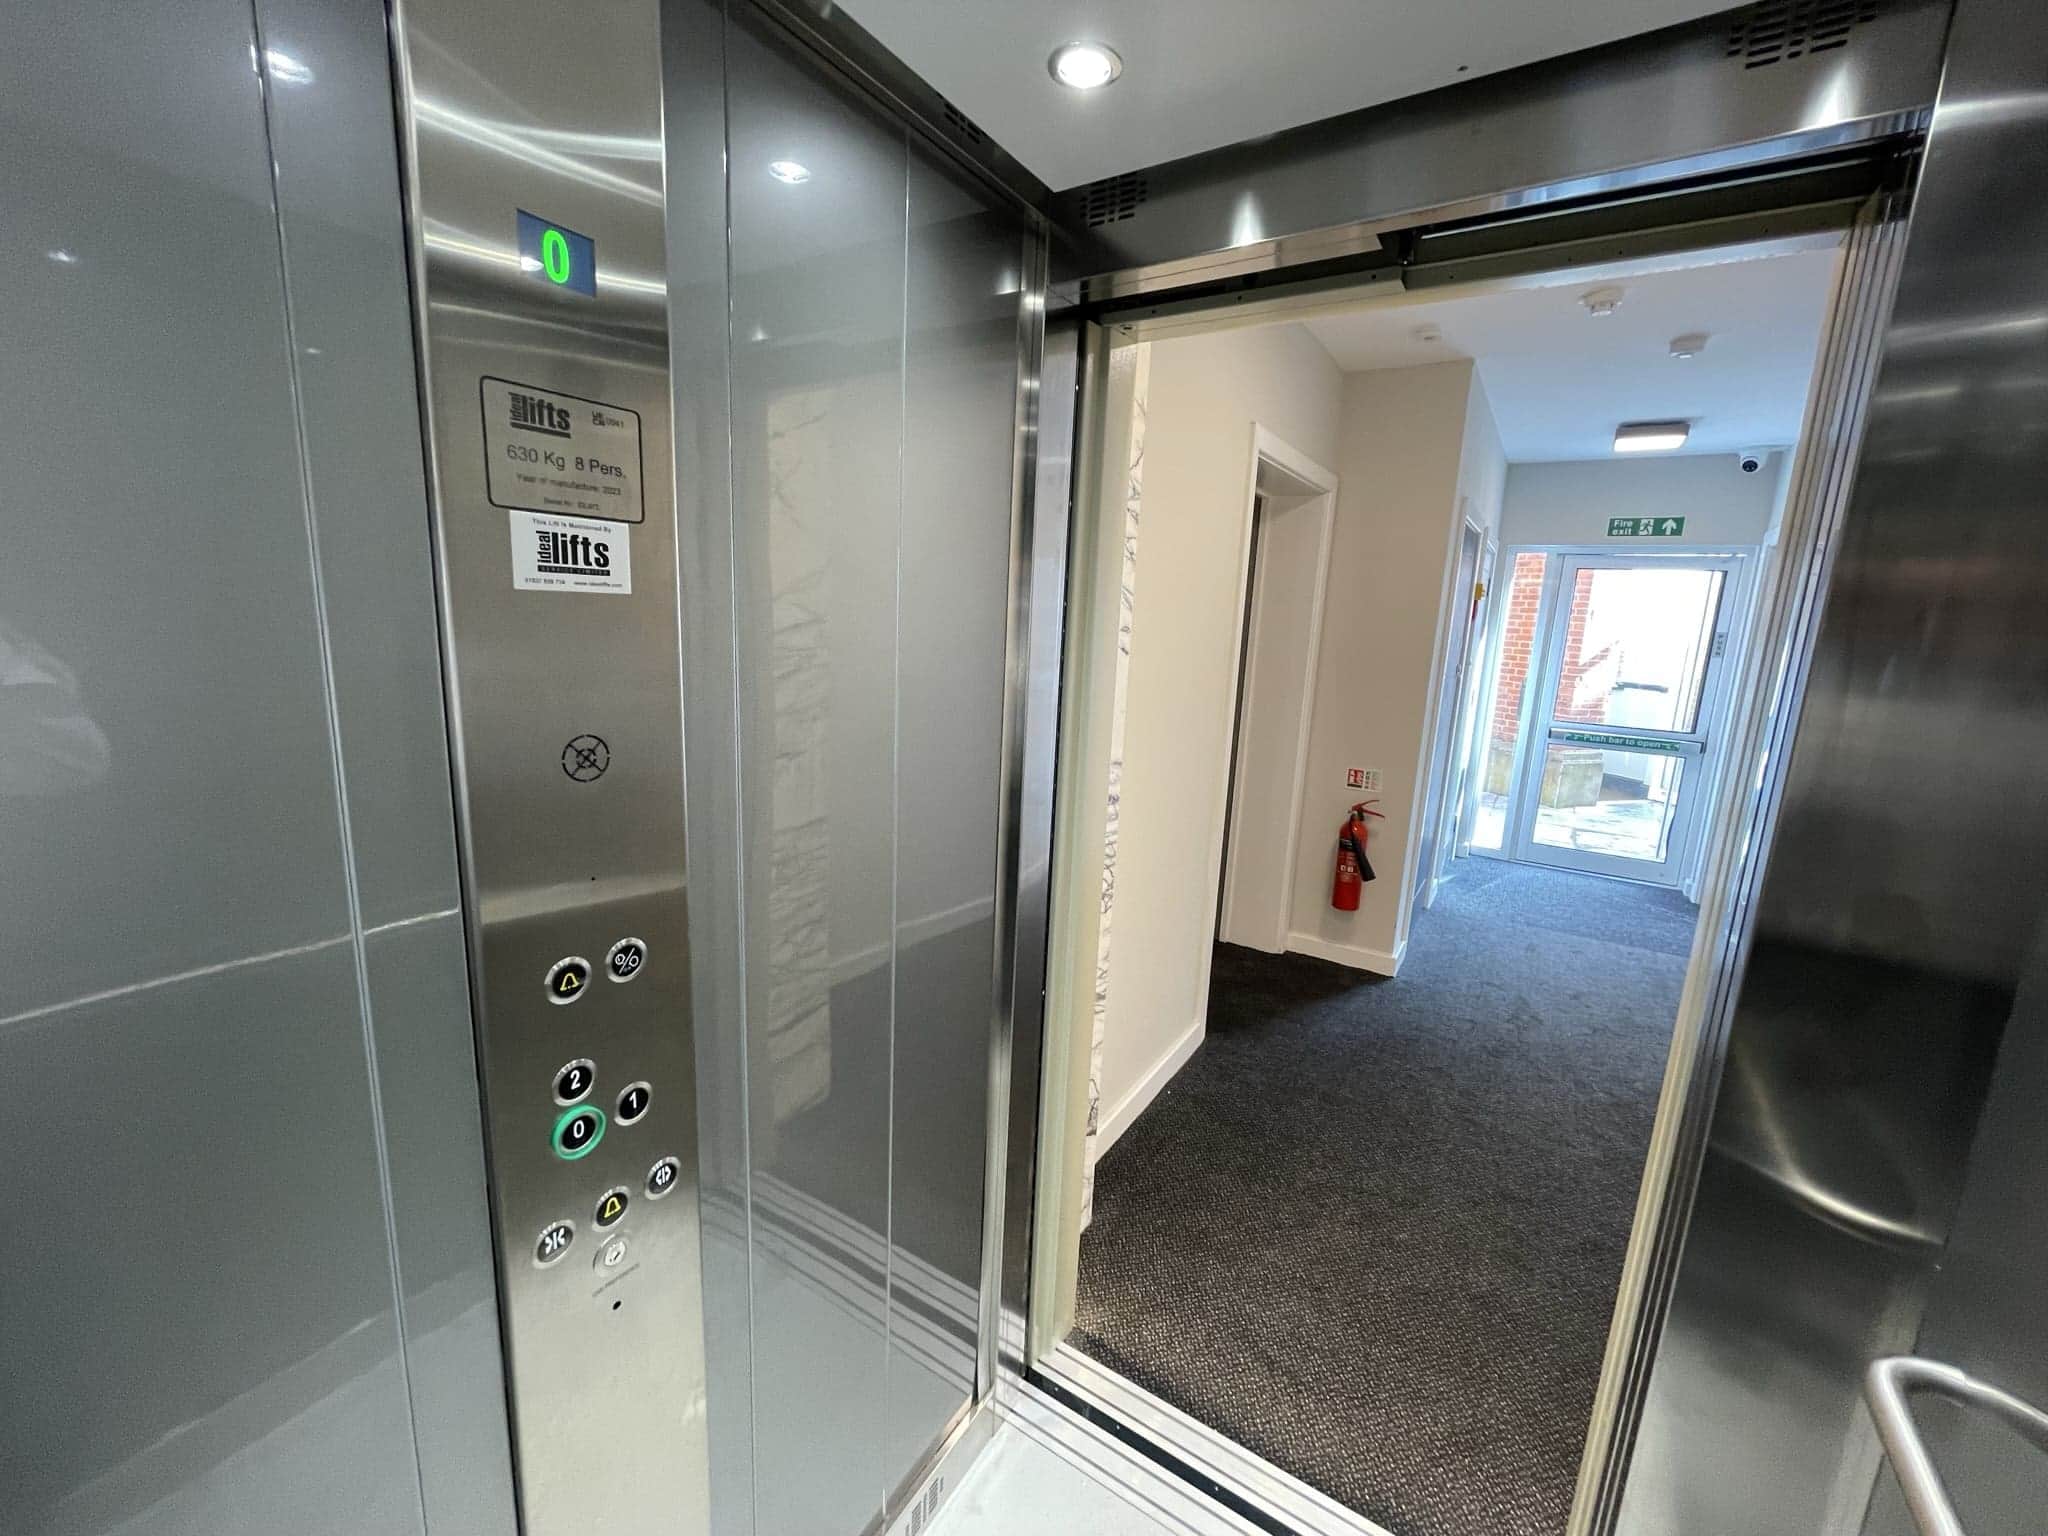
Ideal Lifts were involved from the early design phase, and we specified our IL3 Eco-Drive, motor room-less (MRL) gearless traction drive passenger lift which was ideally suited for this low rise building with moderate use.  With an ever-increasing demand to reduce energy, our IL3 Eco-Drive passenger lifts use 35% less electricity than conventional traction lifts and can achieve two BREEAM credits.  For further information about the IL3 Eco-Drive see our Video.

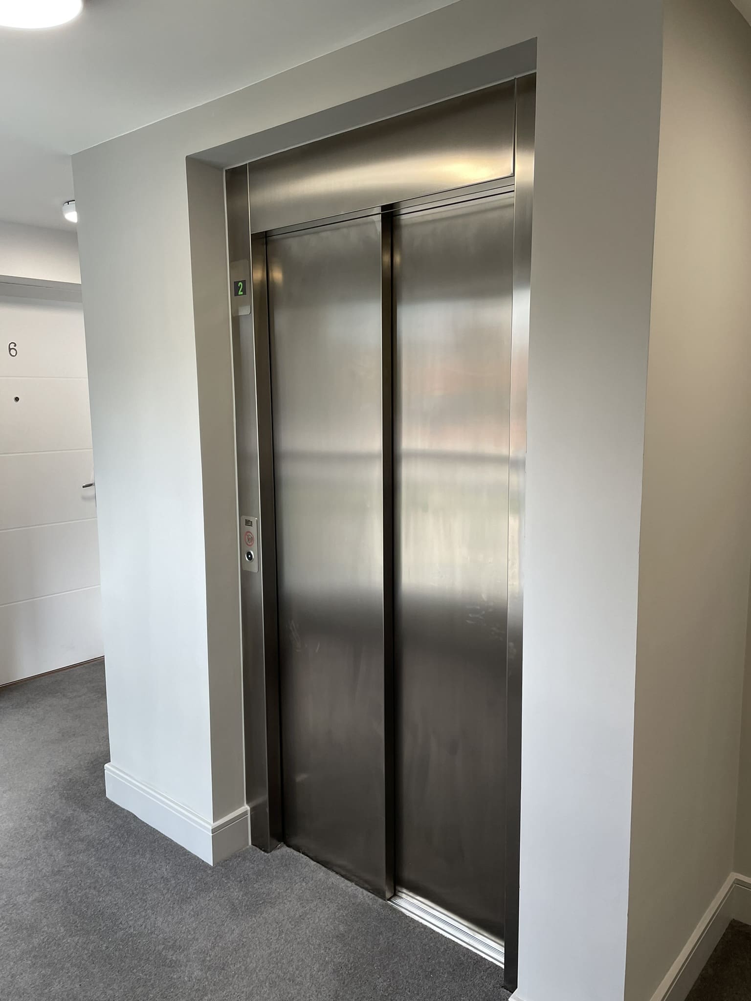
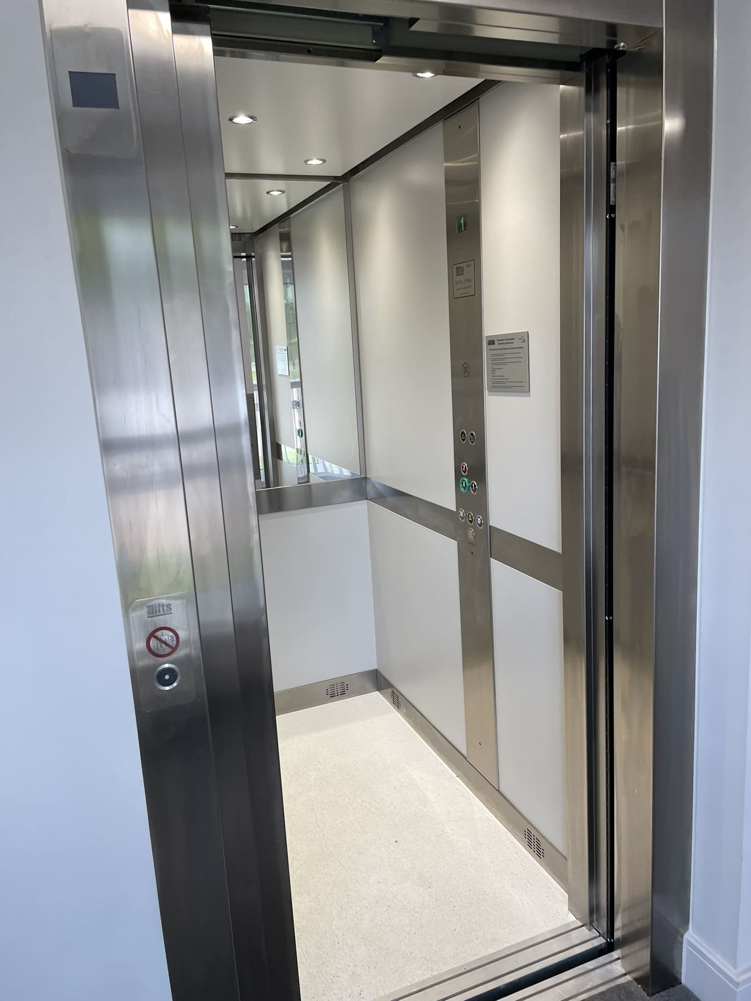
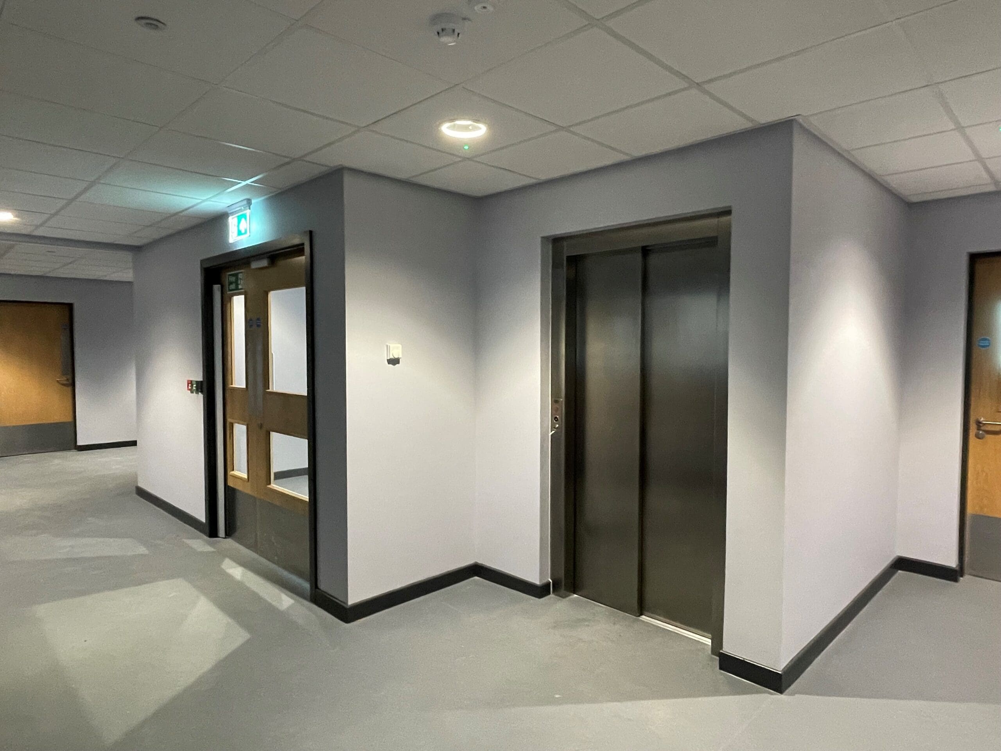
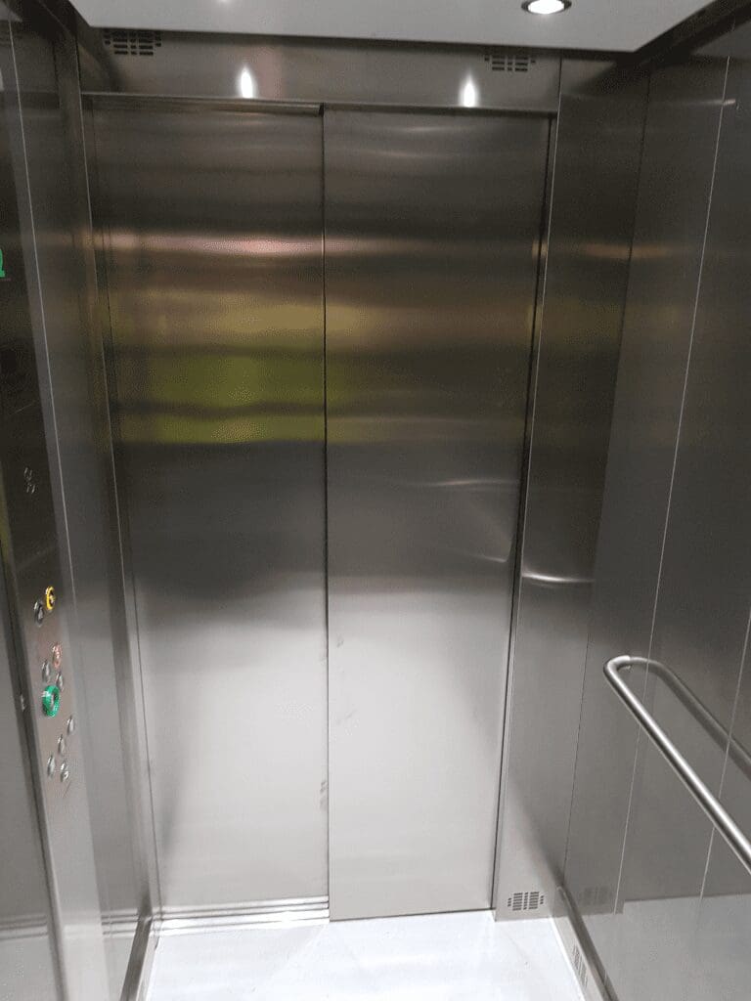
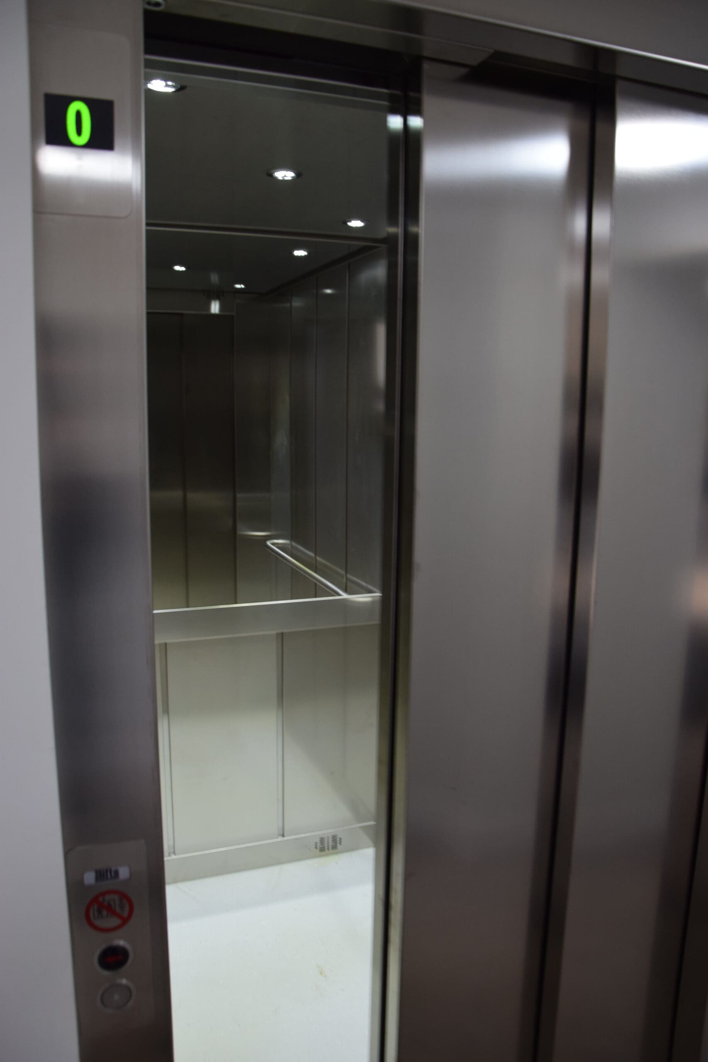
Ideal Lifts installed our contemporary ‘Essential Car’, with stylish stainless steel landing entrances to compliment the contemporary building finish.

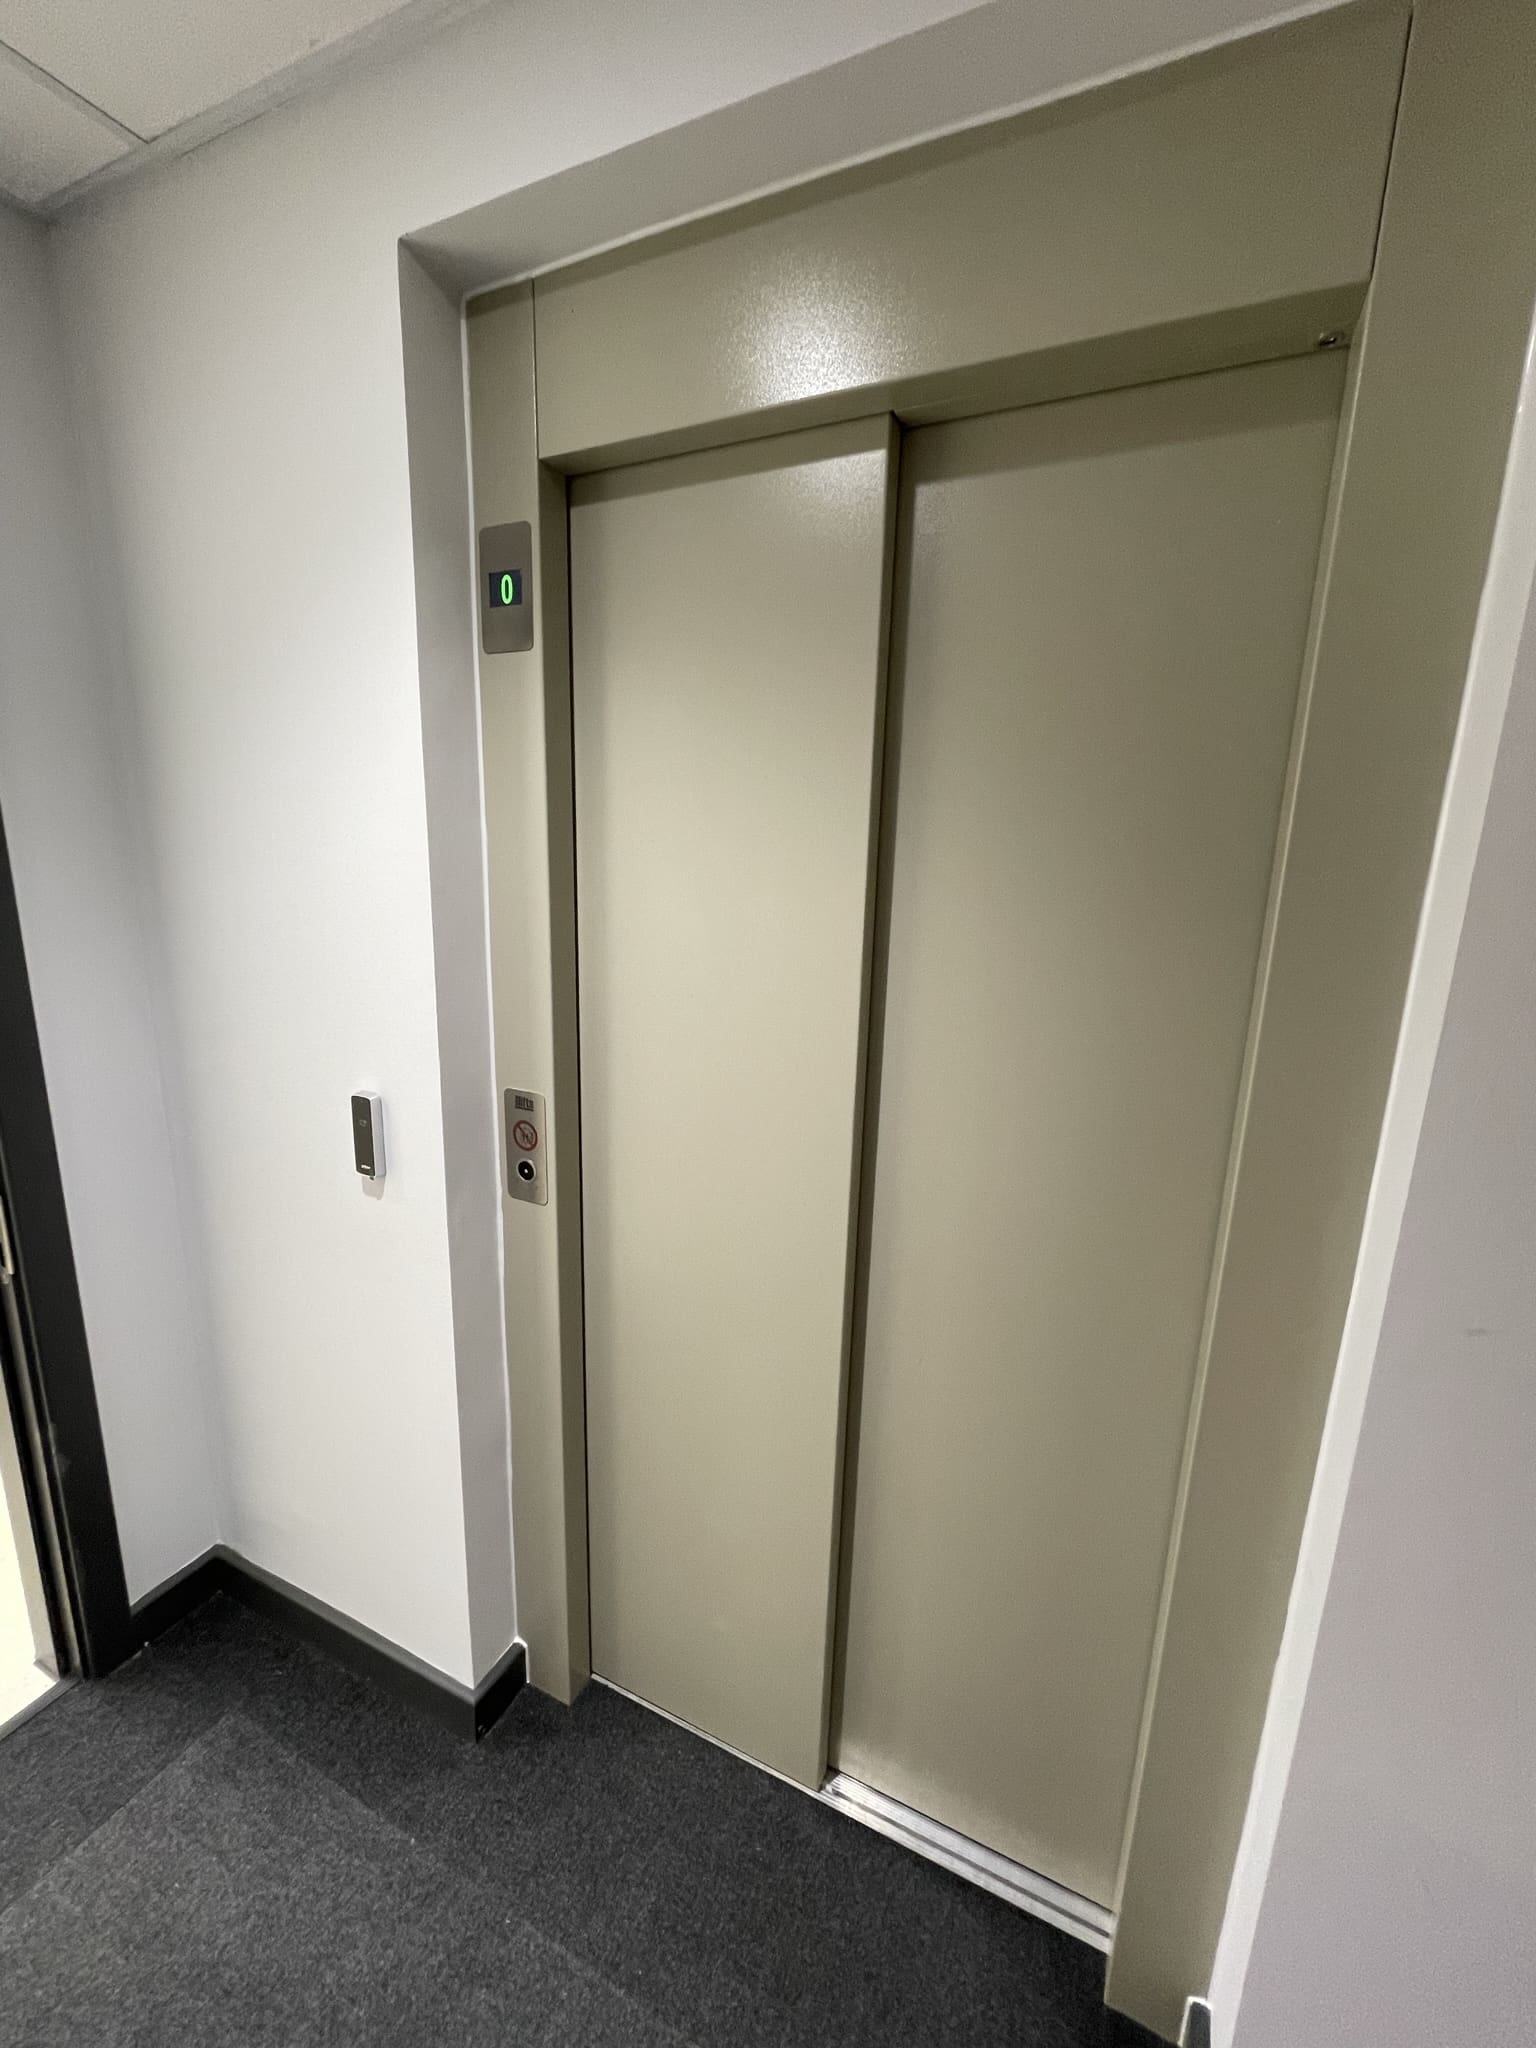
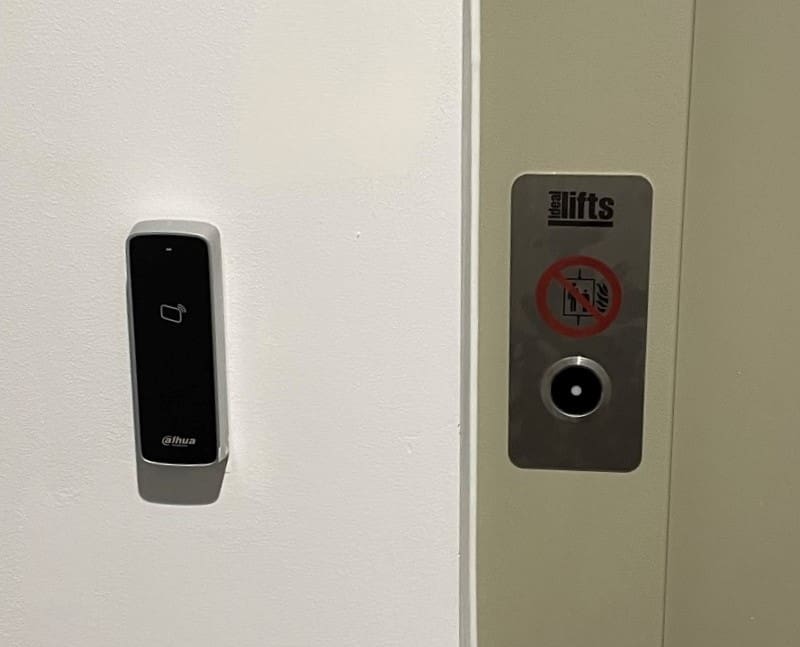
The lift controller was designed to interface with the main building key fob security system to restrict access to authorised persons. A dedicated isolation switch enables the lift to be placed into unrestricted on occasions such as open days.

The existing analogue telephone network will be switched off by 31 December 2025. Therefore, the lift was fitted with our optional Digital Communications Platform (DCP) providing the interface between the lift emergency Autodialler and a mobile telephone network.

Categories
IL3 Modular School Structures

Modular Low Carbon Pathfinder DfE School

Modular Low Carbon Pathfinder DfE School

MODULAR LOW CARBON PATHFINDER DFE SCHOOL

A modular client of ours knew just where to come when they won the contract to build a new 6,850m2 Department for Education (DfE) pathfinder Low Carbon School in Modern Methods of Construction (MMC). The end client needed an accessible Part M4(2) lift for their new 3 storey building.

A key challenge was to reduce both carbon emissions and operational energy use. We therefore specified our IL3E Eco-Drive energy efficient passenger lift. The completed project achieved a 50% reduction in energy demand of the operational energy use and a 73% reduction in carbon emissions.

IL3 Eco-Drive, motor room-less (MRL) gearless traction drive passenger lift was ideally suited for this low rise building with moderate use. With an ever-increasing demand to reduce energy, our IL3 Eco-Drive passenger lifts use 35% less electricity than conventional traction lifts and can achieve two BREEAM credits. For more information about the IL3 Eco-Drive see our Video.

To compliment the stylish School design our ‘Essential Car’ was installed with durable powder coated RAL7032 Landing entrances.

As this is a Modular school, we installed our unique frame system for OFFSITE construction, removing the need for a conventional lift shaft. The Frame System incorporates lifting beams, pit ladder and removes the need for scaffolding. There is no need for additional special fabrication or steelwork inserts to be built in delivering a much-simplified repeatable process to the team.

The lift controller was designed to interface with the main building key fob security system to restrict access to authorised persons. A dedicated isolation switch enables the lift to be placed into unrestricted on occasions such as open days.

Categories
Apartments IL3 Social Housing Structures Timber Construction

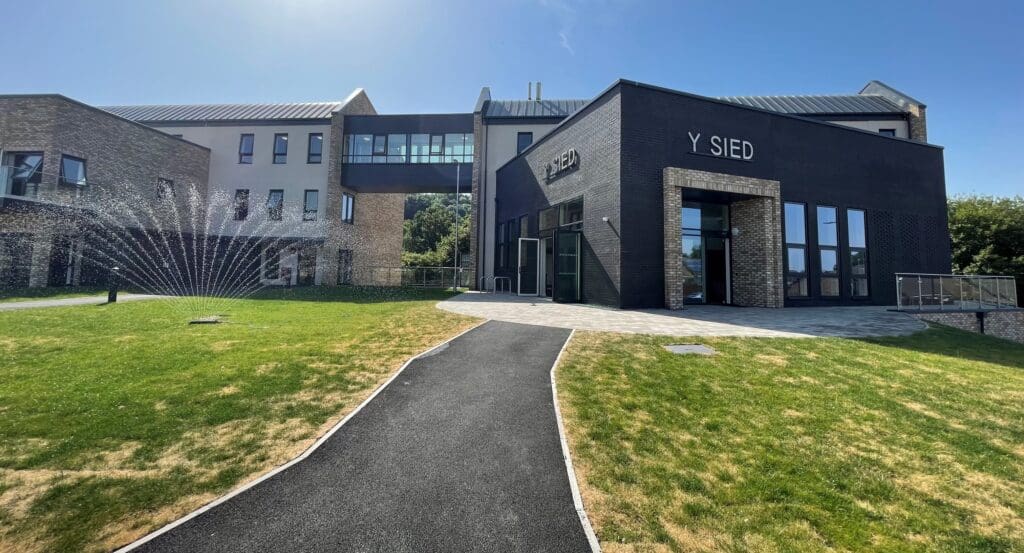
The Shed/Y Sied just got bigger

The Shed/Y Sied just got bigger

Building

Showcasing our latest double lift installation, benefitting the residents of social housing provider Pobl in Newport, South Wales.

The apartments were constructed in timber frame which meant that the Ideal Frame System was specified to facilitate natural vertical timber movement.

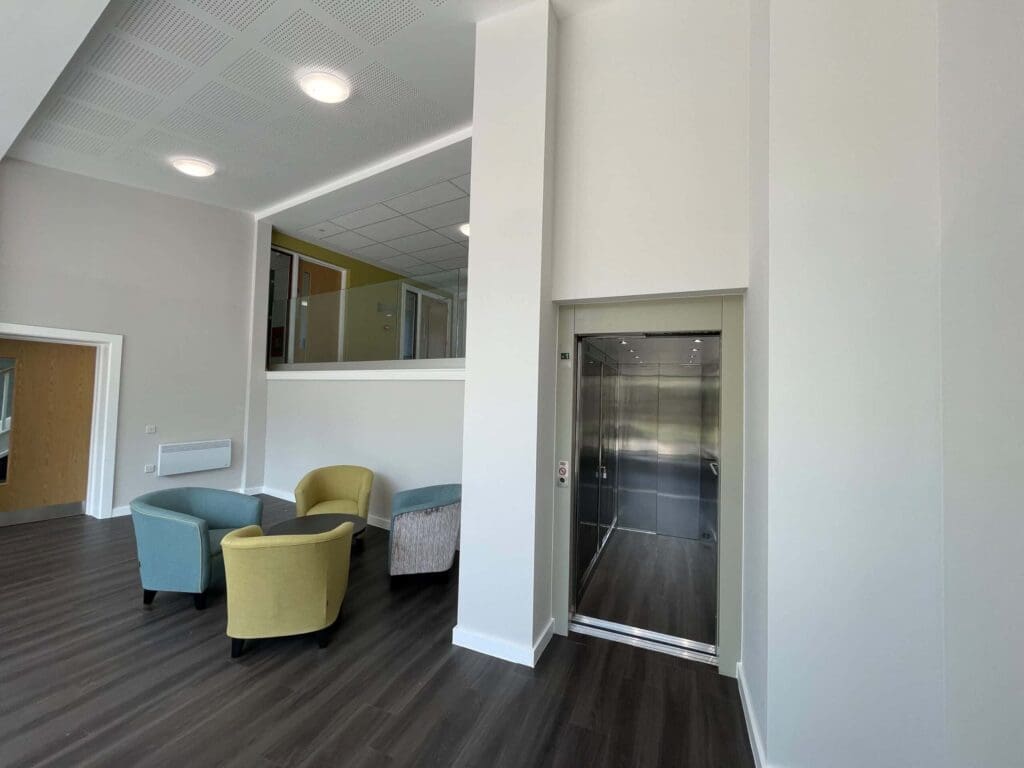
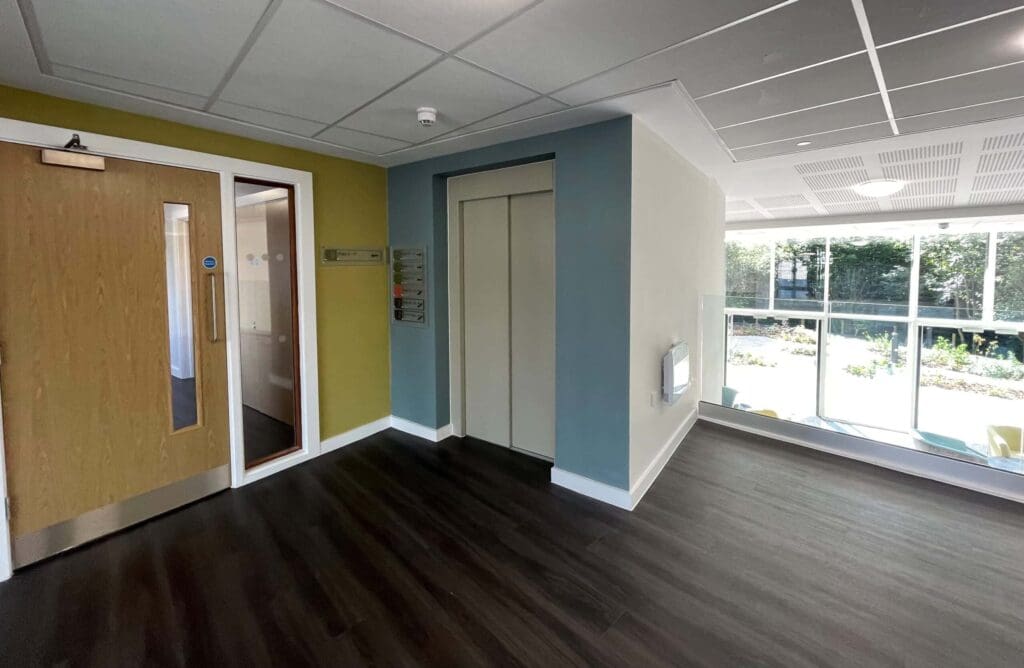
Ideal lifts installed two of our increasingly popular, energy efficient IL3E Eco-Drive passenger lifts into this later living development.

The Ideal Eco-Drive passenger lift uses 35% less electricity than conventional traction lifts and can achieve two BREEAM credits. A fully compliant EN81-71, Category 1, Vandal Resistant lift is also available in this model.

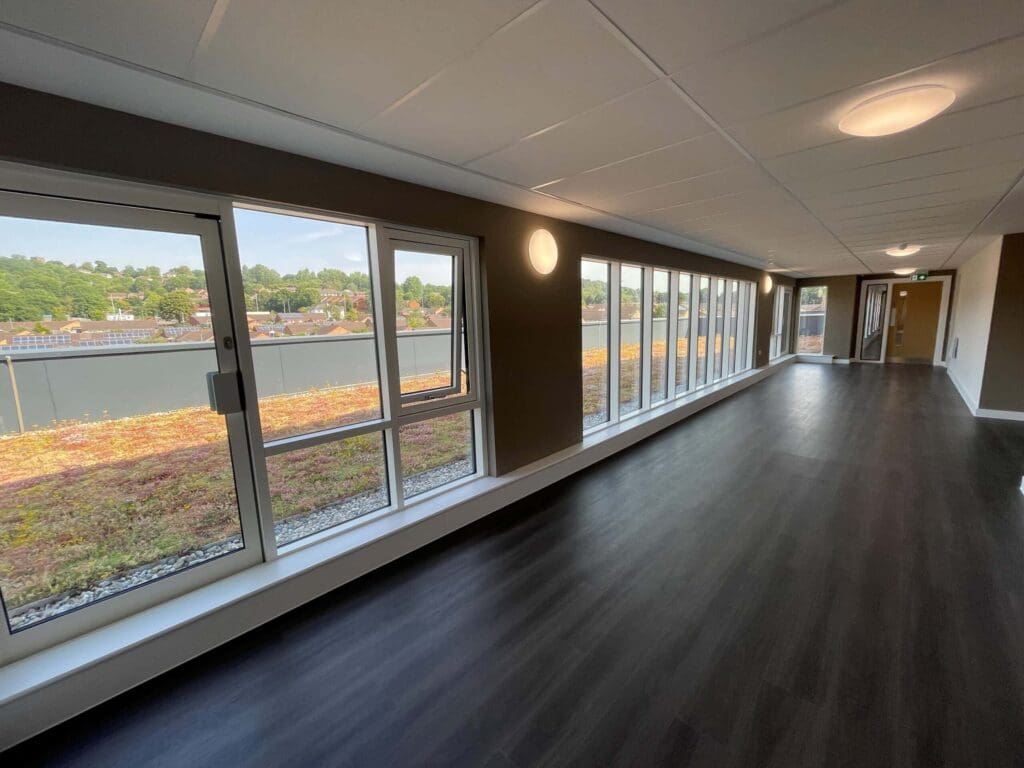
During the construction of these stunning apartments, which incorporated solar panels and green roofs, the local community ‘adopted’ an old site office as a small meeting place which was known locally as The Shed/Y Sied, but unfortunately this was lost to make way for the new development.

When building names were suggested for the new development, the local community were vocal with the opinion that only one name was possible, ‘THE SHED/Y SIED’. This new bigger community hub now forms a vital part of this later living complex.

One of the passenger lifts is cleverly designed as a through-car to give access to the rear sloping gardens for the residents.

The lifts were also fitted with our Automatic Remote Monitoring (ARM) System. Our advanced 24/7 ARM system provides building owners, managers and users additional confidence and peace of mind. The ARM allows the lift to be monitored remotely enabling diagnoses, and on a number of tasks rectifying, without the need for site visits.

The award-winning site manager for this scheme, Matthew Hall, from J.G. Hale Construction had this to say about the lifts.

“WITH THE END OF THE DEVELOPMENT VERY NEAR, I JUST WANTED TO TAKE THIS OPPORTUNITY TO THANK YOU FOR ANOTHER FAULTLESS LEVEL OF SERVICE YET AGAIN. IDEAL LIFTS HAVE WORKED YOURSELF TO THE TOP OF THE LADDER TO BE ON THE LIST OF OUR A* PERFORMERS.

FROM QUOTATION TO COMMISSION, YOU MAKE EVERYTHING EASY FOR YOUR CUSTOMER. COMMUNICATION IS ON POINT AND THE END PRODUCT IS THE BEST I HAVE SEEN.

THANK YOU VERY MUCH FOR ANOTHER COMPLETED DEVELOPMENT, I LOOK FORWARD TO WORKING WITH YOU ON THE NEXT.”

Ideal Lifts Director, David Whorwood said “This development is one of the most impressive I’ve seen in a long time. It was great to tour the completed site and see the contribution our lifts have made to this important new building.”

Our history with Housing Associations is long, varied and successful.
Ideal Lifts understand the importance of long term maintenance and the role of using components from established suppliers. We are able to provide an “enhanced package lift” which meets the Housing Associations exact specification.
Categories
Evacuation Lift IL3 School Structures Timber Construction

New Timber SEND School – Evacuation Lift

New Timber SEND School – Evacuation Lift

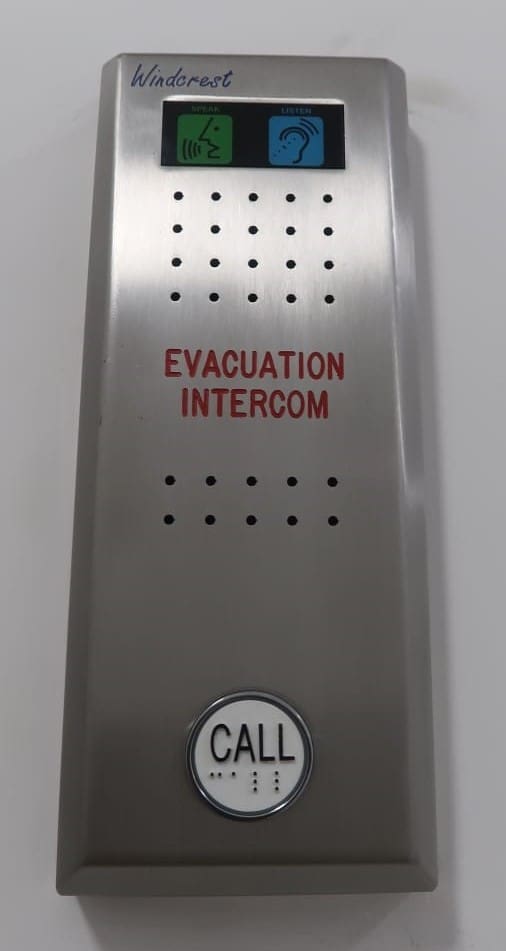
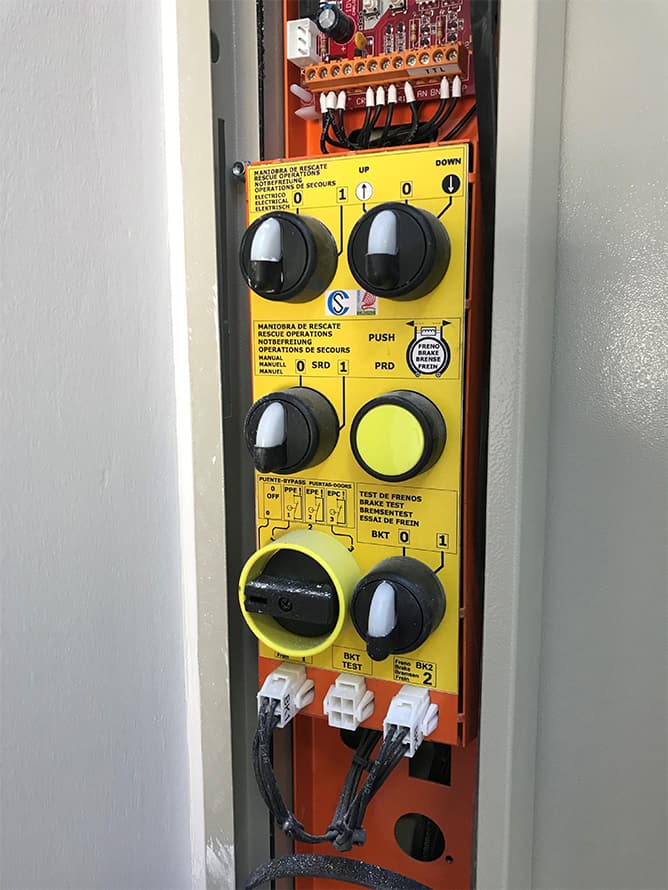
BS9999 Evacuation Control Lifts Panel

A repeat client of ours knew just where to come when they won the contract to build a new Special Educational Needs & Disability (SEND) school in Modern Methods of Construction (MMC). The end client needed an accessible lift for their new 2-storey building which contained 10 different learning spaces including a food technology room and art room.

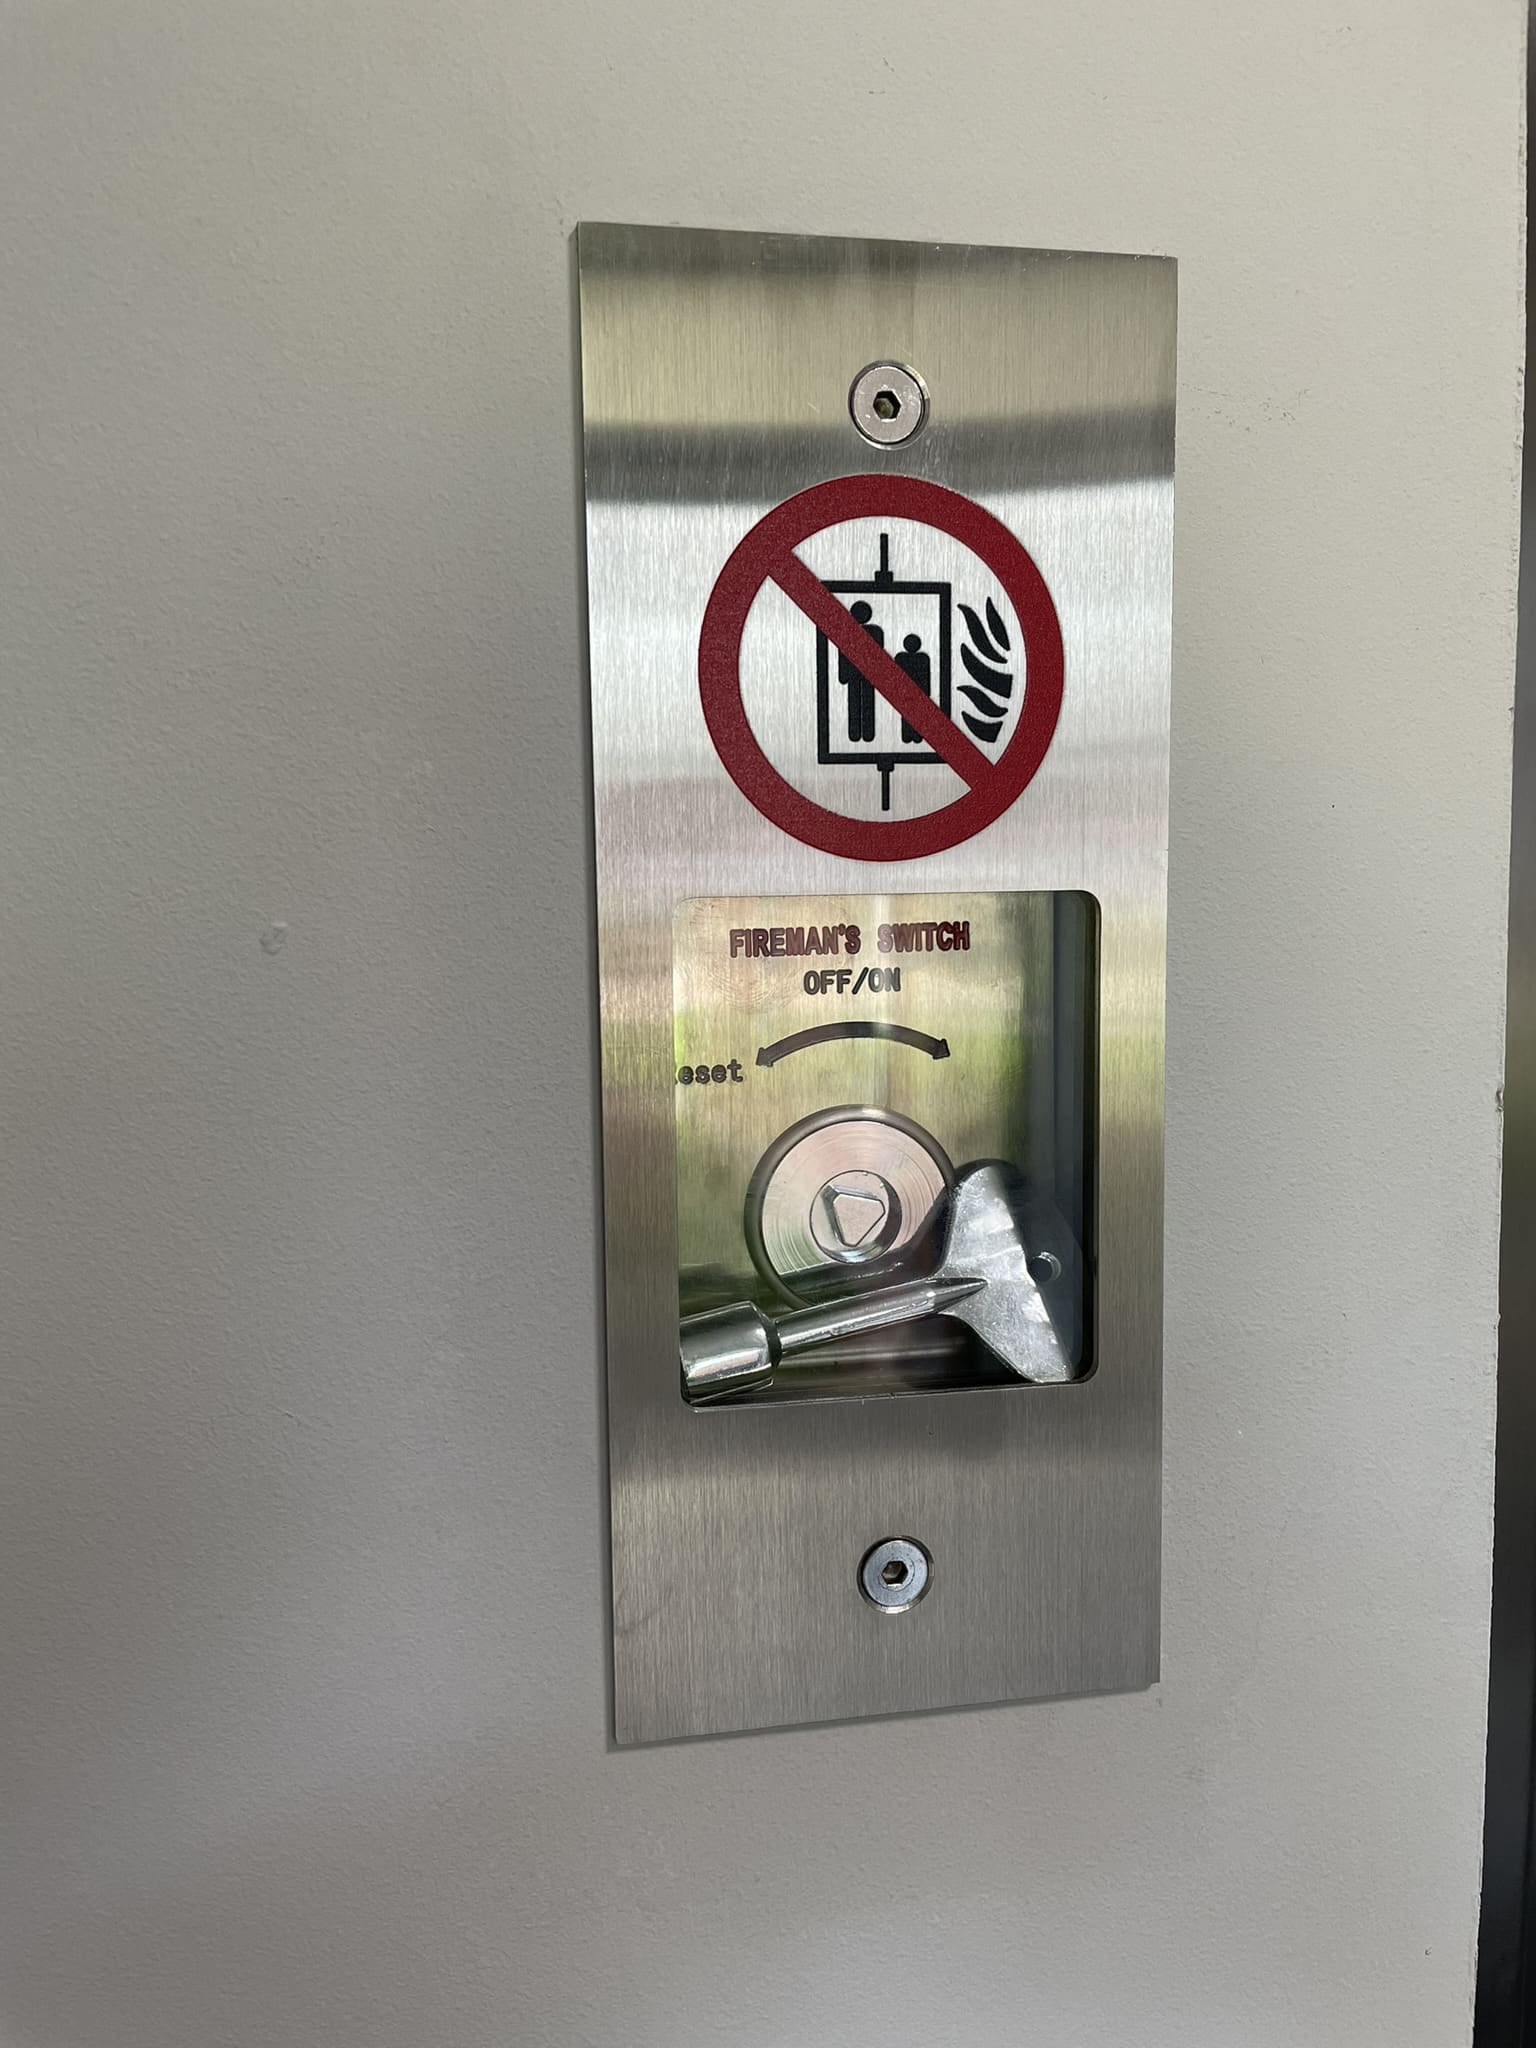
This state-of-the-art school required a passenger lift with BS9999 Evacuation Control. This allows the lift to be used to evacuate disabled students in the event of a fire.

Designed to meet the specific needs of pupils with profound, severe, and complex special educational needs (PSCN) at this SEN School, our energy efficient IL3 Eco-Drive lift was installed in our unique frame system for MMC, removing the need for a conventional lift shaft. Also included in the specification were larger landing colour LCD displays to aide those with visual impairments.

Categories
Anti-Vandal Lift Apartments IL3 Modular Social Housing Structures

Barking, London: Modular

Barking, London: Modular

Barking London

Our ground-breaking compact frame-mounted lift was the ideal solution to meet the needs of this Modular client, who came to us after their original lift contractor couldn’t measure up.

The need to provide a vandal resistant lift EN81-71 (Category 1) and the number of floors ruled out the use of a typically smaller, platform lift.

The challenge was to fit a fully compliant frame-mounted passenger lift and to also comply with Part M4 (2) of Building Regulations for accessibility standards. Ideal Lifts were able to achieve an incredibly compact 1670mm wide lift shaft, adjacent to a 1000mm corridor all within a factory standard module size of just 3000mm. This was made possible with early client engagement.

In addition to a compact footprint was the need for improved energy efficiency, we therefore specified our IL3 ECO-DRIVE to serve the 4-storey apartment block.

With an ever-increasing demand to reduce energy, our IL3 ECO-DRIVE uses 35% less electricity than conventional traction lifts and can achieve two BREEAM credits. Available to work on 3-phase, 415v or single phase, 240v.

The residential development was for a housing association who wanted a standard set of designs to deliver repeatability and drive efficiencies. The apartments included a 1-B flat, 8 x 2-B flats and 4 x 3-B flats aimed at helping to tackle the housing shortage in the area.

This lift was also fitted with our Automatic Remote Monitoring (ARM) System. Our advanced 24/7 ARM system provides building owners, managers and users additional confidence and peace of mind. The ARM system allows the lift to be monitored remotely which enables the service company to diagnose and resolve issues without having to visit site, resulting in improved response times for faults and reduced lift downtimes by knowing which replacement part is needed before we even attend site.

Categories
Commercial Offices IL3 Structures Timber Construction

Godalming

Godalming

Commercial Office

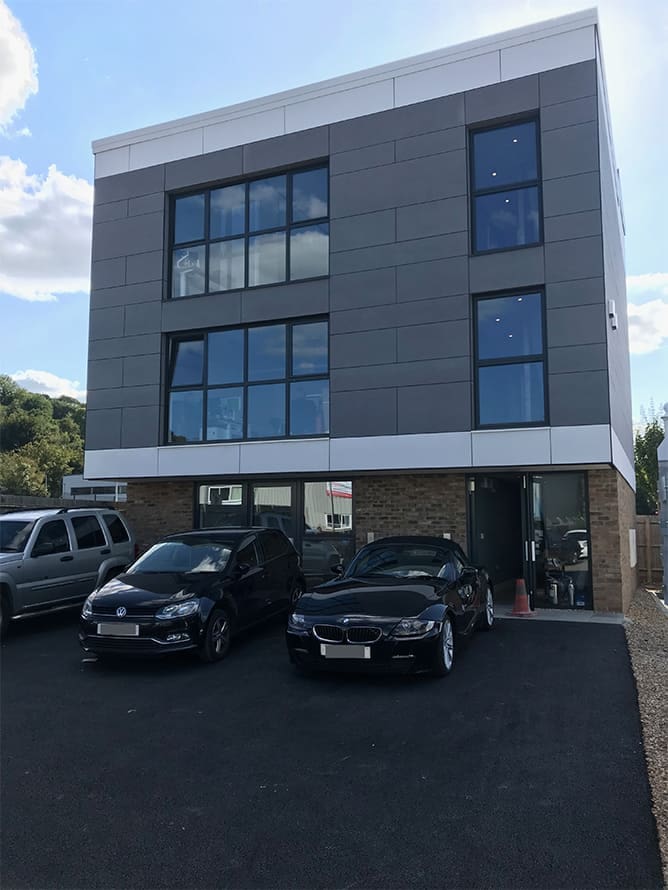
The clients came to us with a commercial renovation project in the heart of Godalming. A 3-storey office block.

Our energy efficient IL3 Eco-Drive was fitted into the Ideal Lifts Frame System, which is an innovative stand-alone structure that negates the need for traditional concrete lift shaft construction. Smarter than traditional construction, its unique design ensures that that only a standard lift shaft is required.
The Ideal Lifts Eco-Drive passenger lift uses 35% less electricity than conventional lifts and can achieve two BREEAM credits. Available in three phase, 415 volt or single phase, 240-volt in our 6-person (450kg) and 8-person (630kg) lifts.

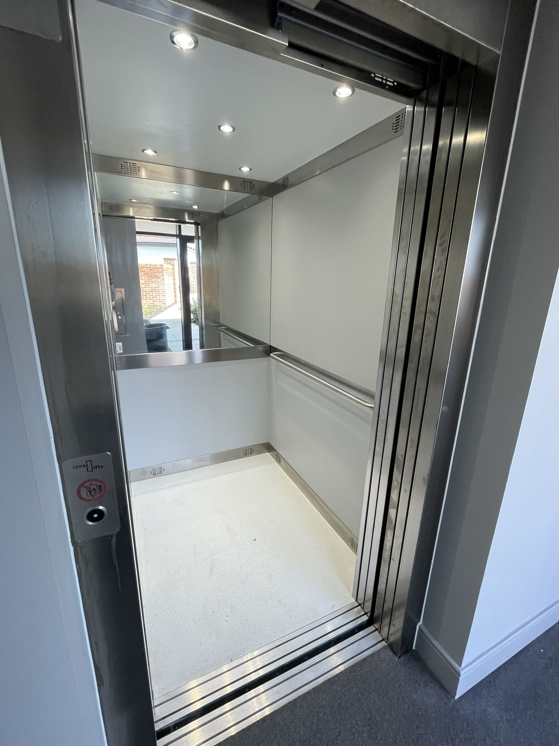
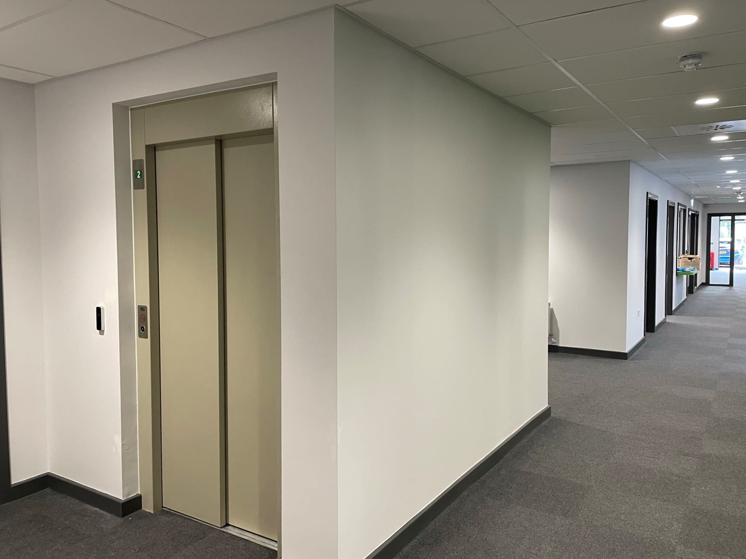
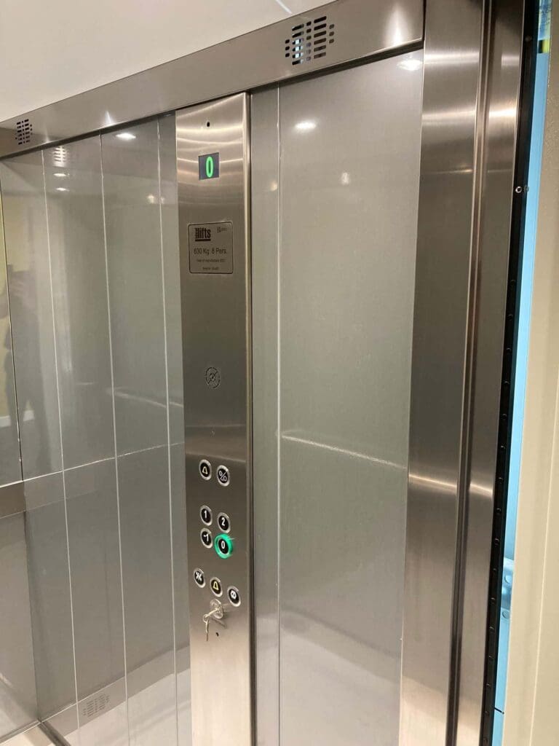
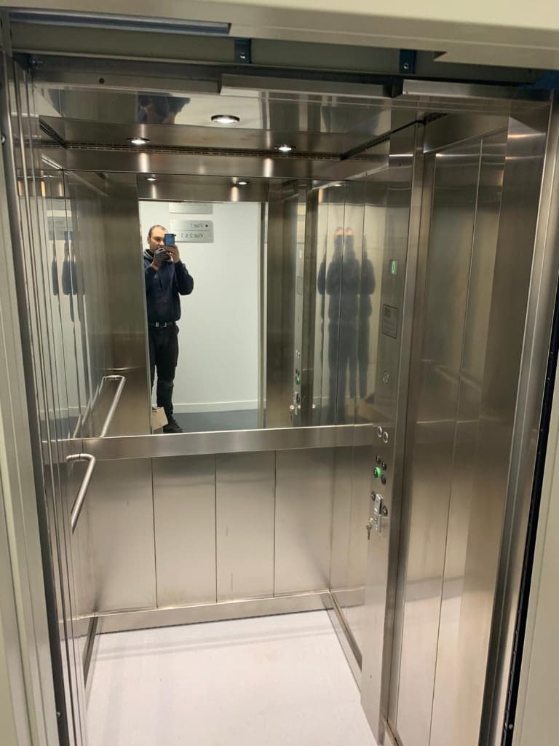
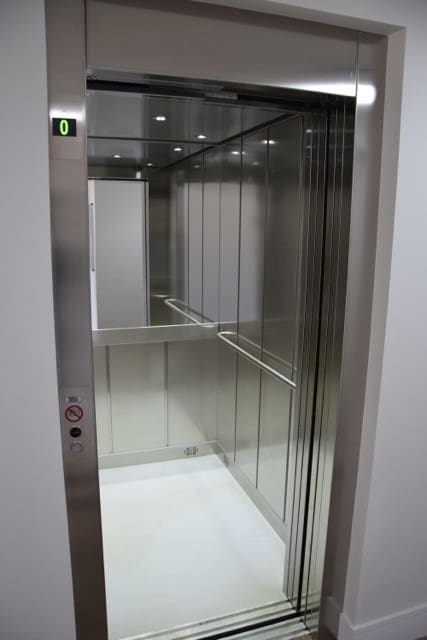
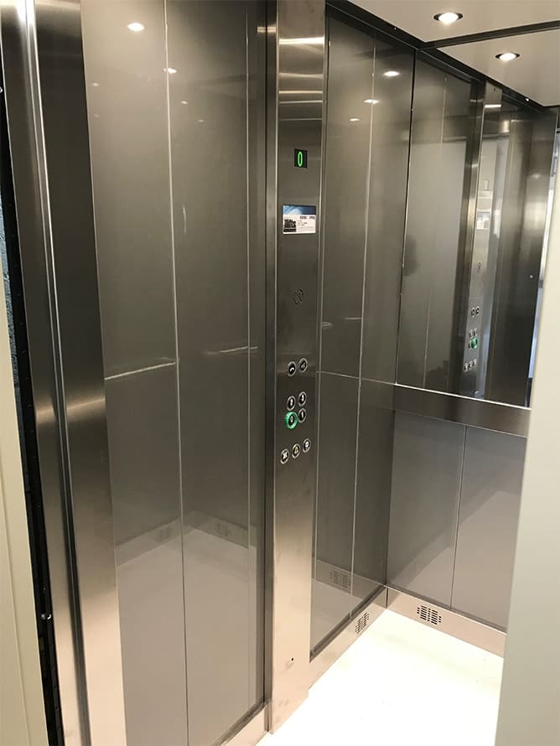
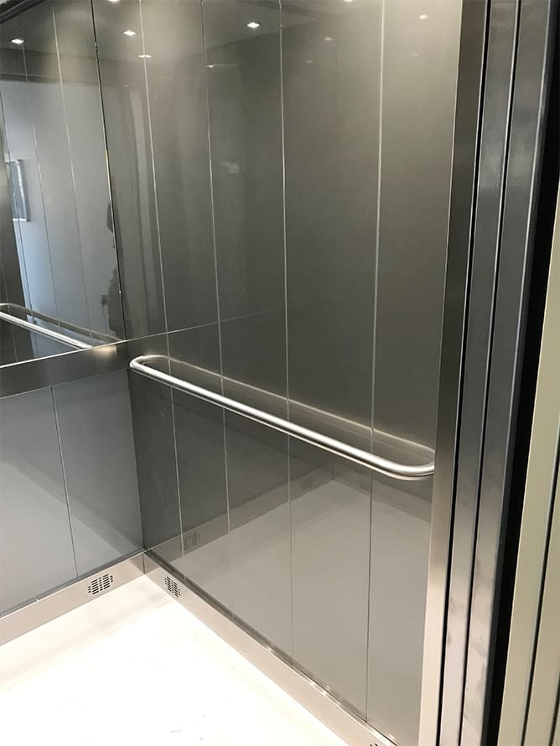
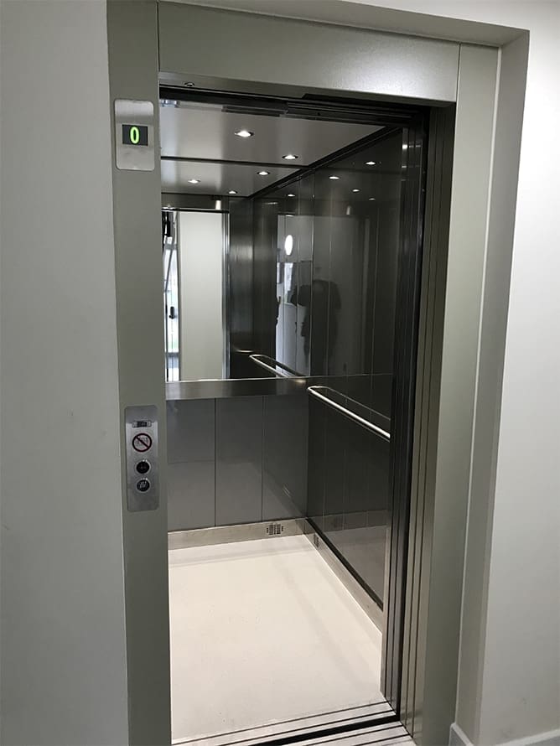
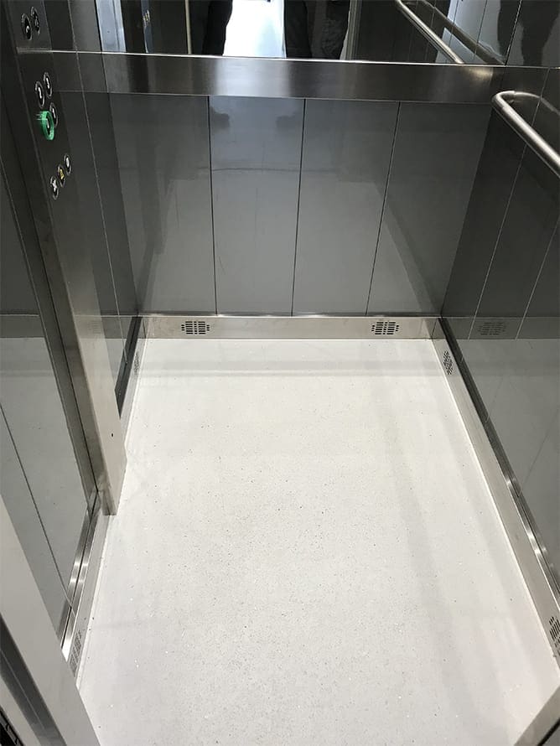
Our ‘Essential’ car was installed on this project, with a contemporary satin steel lacquered effect internal car finish. To compliment the internal car finish, our optional satin stainless-steel landing doors were fitted.

This lift was also fitted with our new Automatic Remote Monitoring (ARM) System. Our advanced 24/7 ARM system provides building owners, managers and users additional confidence and peace of mind. The ARM system allows the lift to be monitored remotely which enables the service company to diagnose and resolve issues without having to visit site, resulting in improved response times for faults and reduced lift downtimes by knowing which replacement part is needed before we even attend site.

Categories
Apartments IL3 Masonry

Eastbourne

Eastbourne

Building

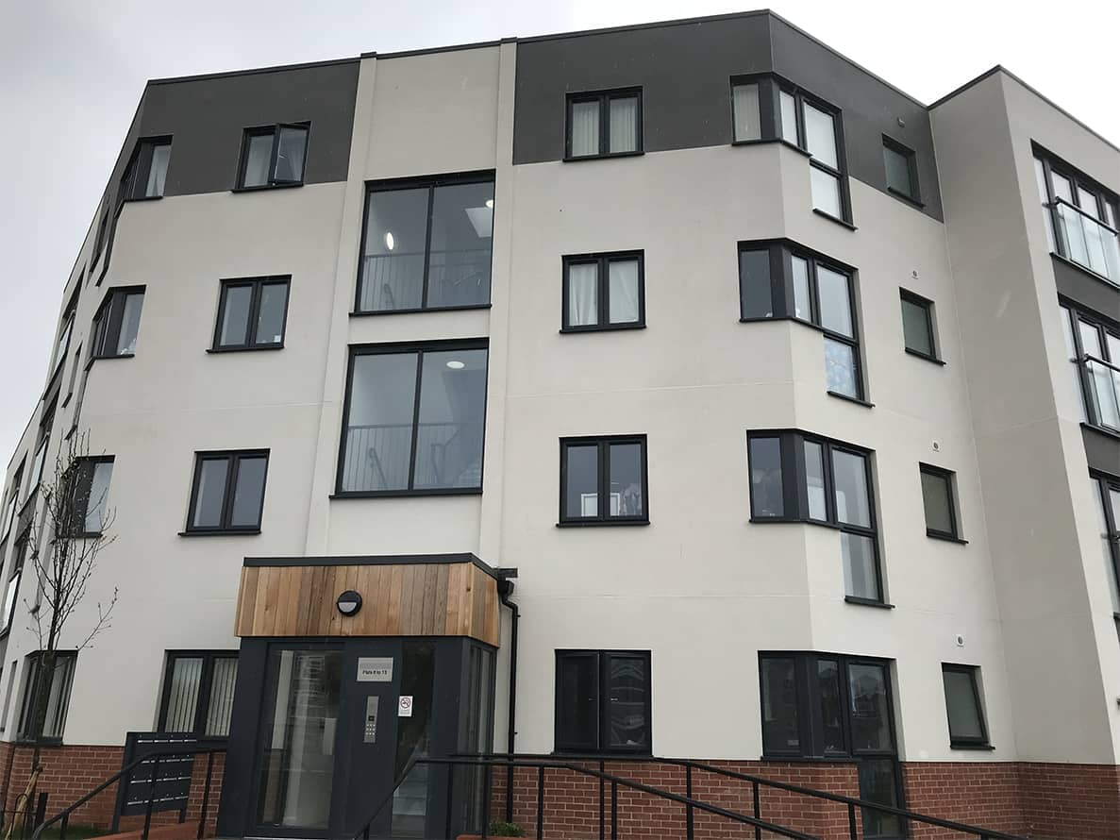
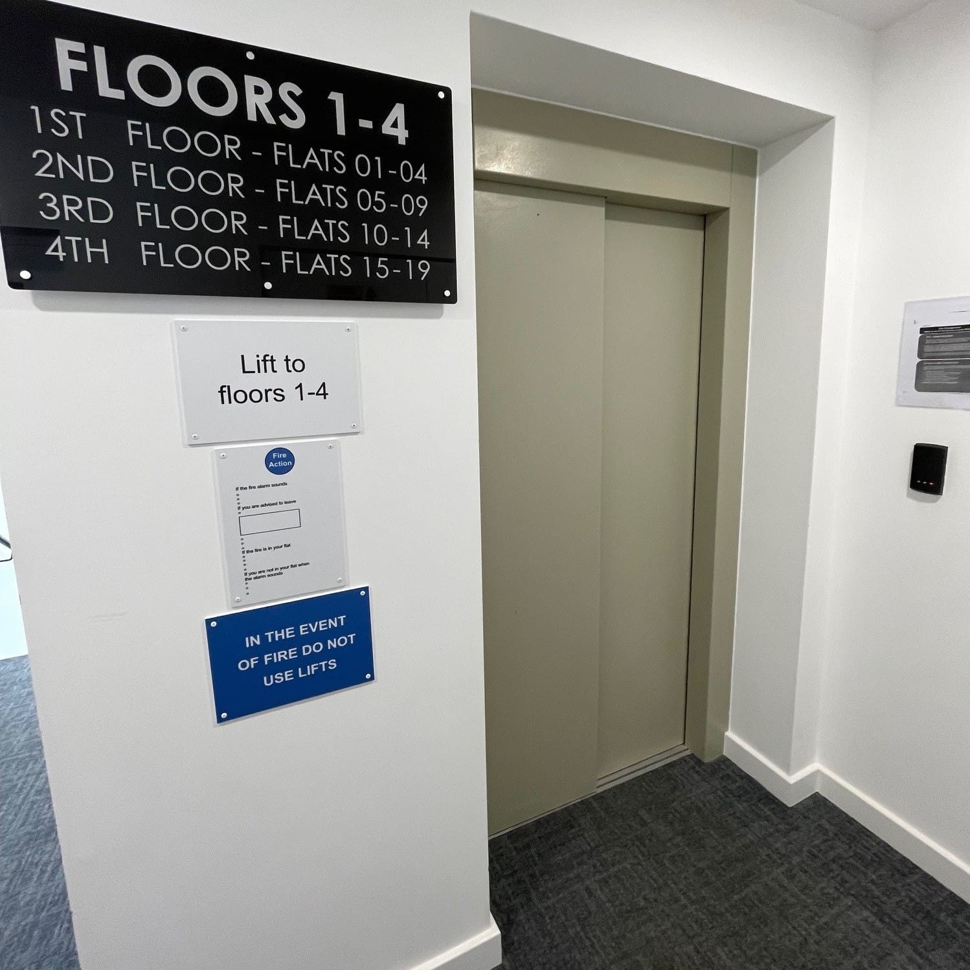
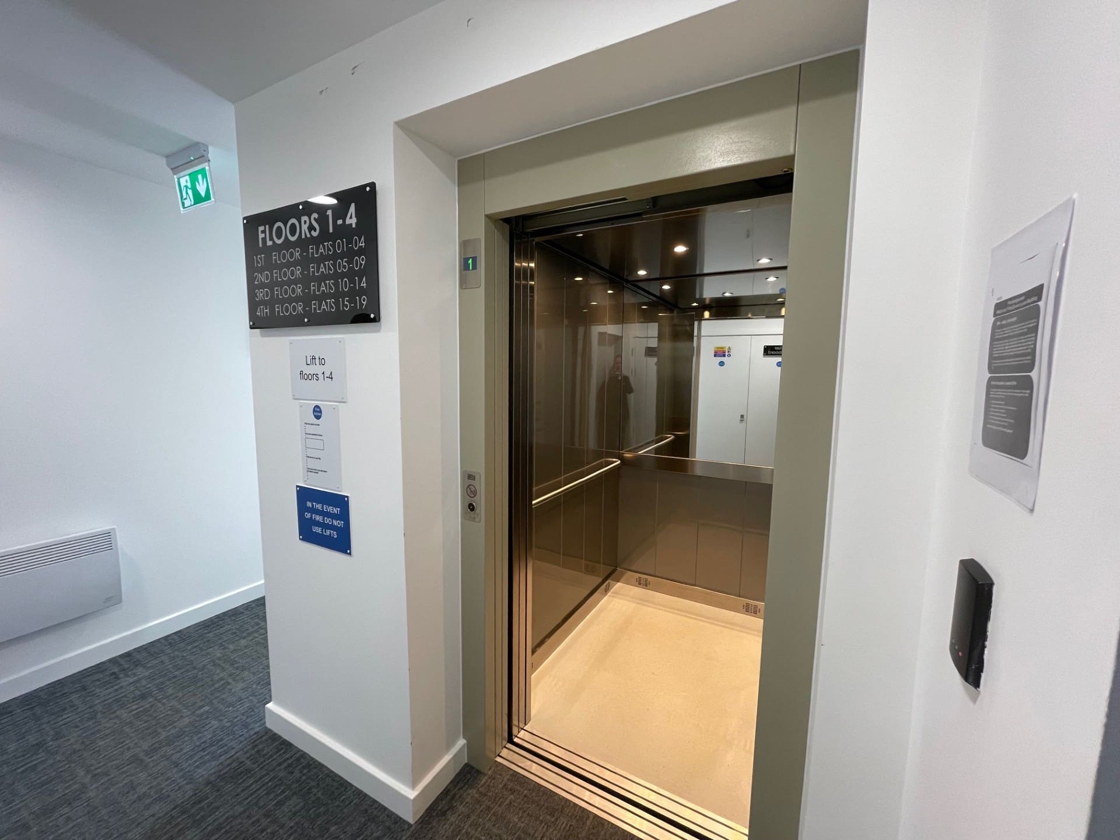
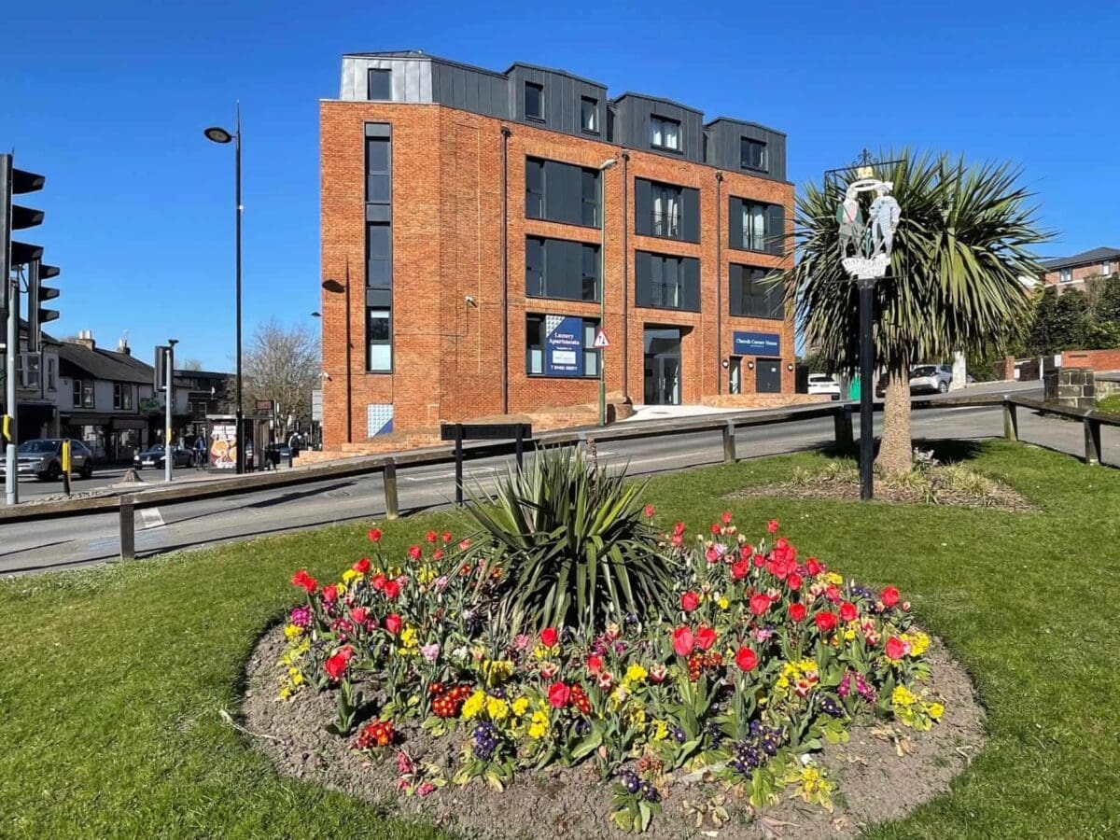
Ideal Lifts installed an Eco-Drive machine room-less (MRL) 8-person traction passenger lift into this traditional build residential development.

The Ideal Eco-Drive passenger lift uses 35% less electricity than conventional lifts and can achieve two BREEAM credits. Available on three phase, 415 volt or single phase, 240-volt in our 6-person (450kg) and 8-person (630kg) lifts.

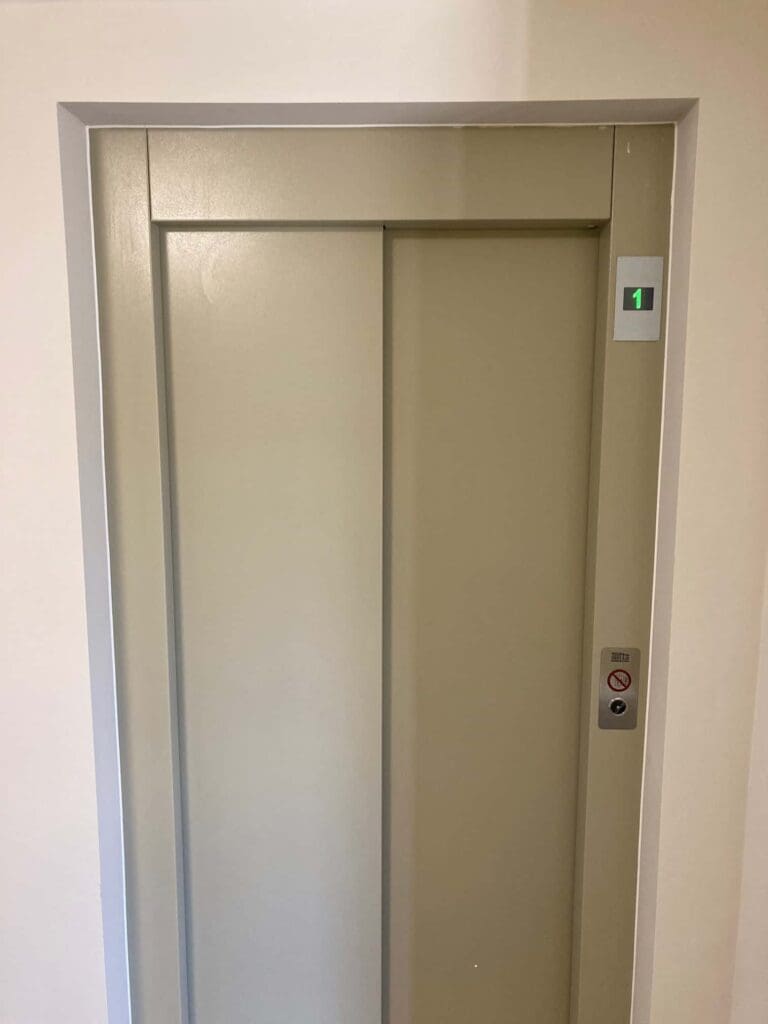
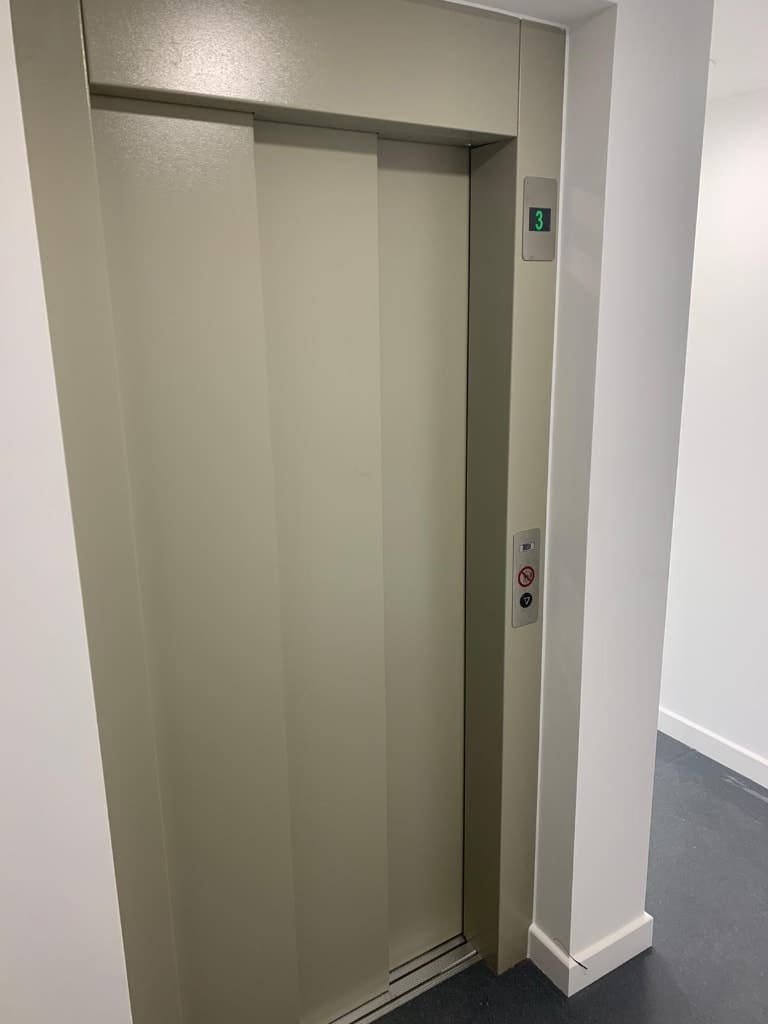
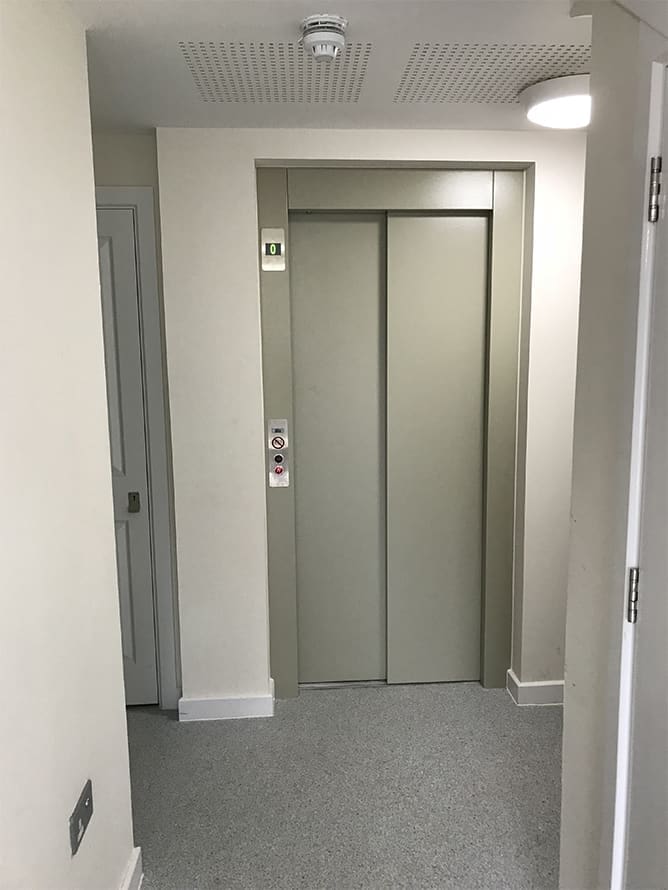
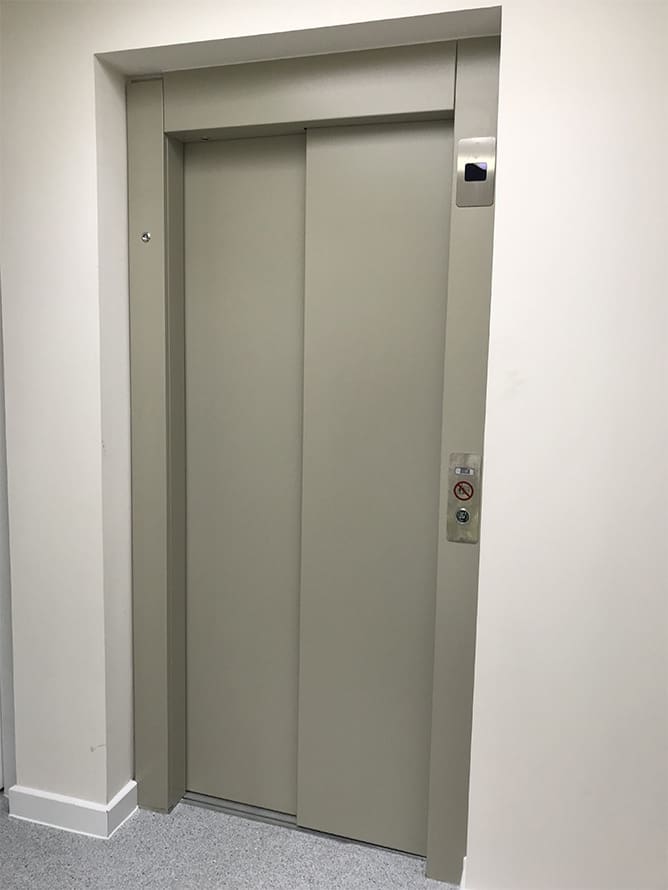
Our ‘Essential’ car was installed on this project, with a contemporary satin steel lacquered effect internal car finish. To compliment the internal car, our standard Epoxy RAL 7032 landing doors were fitted.

This lift was also fitted with our new Automatic Remote Monitoring (ARM) System. Our advanced 24/7 ARM system provides building owners, managers and users additional confidence and peace of mind. ARM allows the lift to be monitored remotely enabling diagnoses and on a number of tasks rectifying without the need for site visits.

Thank you for getting in touch!

One of our team will contact you shortly.