Home » New Lifts » Lift Shaft Construction Methods » Light Gauge Steel Lifts
The Ideal Lifts Frame System ensures that only standard Light Gauge Steel (LGS) walls or panels are required, replacing costly and time-consuming bespoke load bearing hot rolled steel walls and complicated fixings. In the essence of offsite construction our system aides a fast and efficient completion of the building programme. The smart alternative to traditional block lift shafts!
By engaging with Ideal Lifts early in the design process you will benefit from our expert technical design experience to ensure you get the best fit passenger lifts to meet your needs. We offer additional options for your choice of design finishes or technical capabilities available to suit your specific passenger lift requirements.
Our passenger lifts range are suitable for a variety of applications, with experience in all sectors including special expertise in residential and new build apartments, student accommodation and group care homes, we are here to work with you for all your passenger lift requirements.
Our Eco-Drive range of lifts are designed for low-rise buildings below 6 floors, offering cost effective passenger lift solutions with the additional option of single phase 240V electrical supply.
If intending to install a bespoke steel shaft within the building, you will also need to include for contract negotiation of each individual package, different payment terms and individual invoice and contract processing.
In addition, on-site project management time i.e. liaison between trades for fitting of specialist Halfen fixing channels, cutting of fire boarding around the fixing channels and for installing and testing the lifting beams and eyes.
Our most popular models are detailed below, please contact us to discuss additional lift models and sizes not listed below.
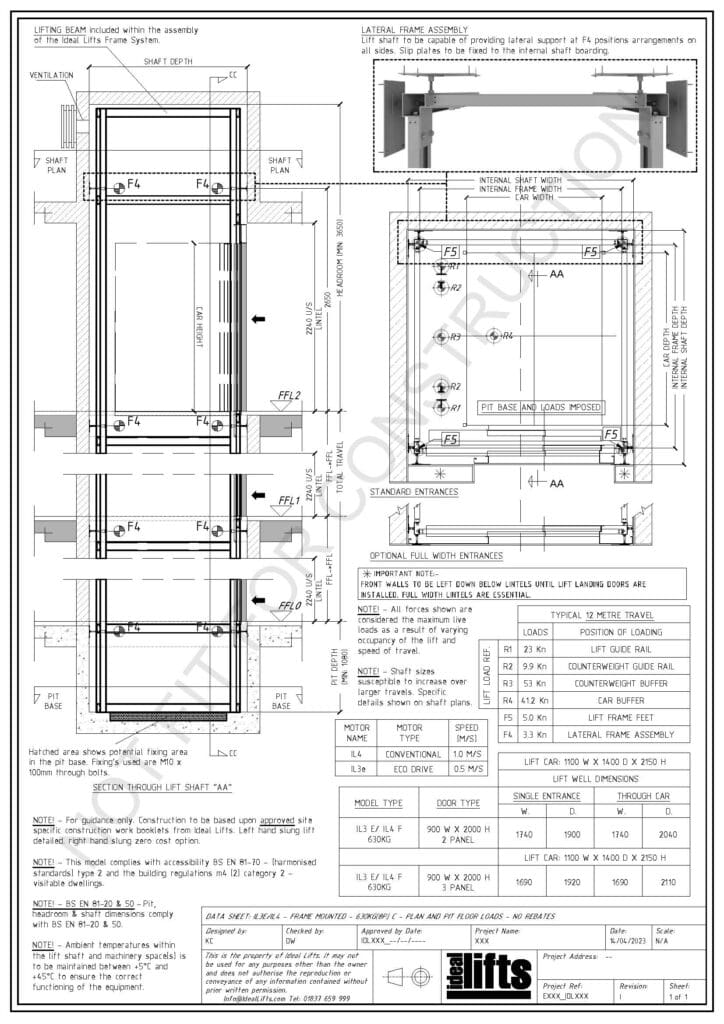
| Lift Model Data Sheet No. Motor Room Less (MRL) Traction Drive | Capacity Passengers / Kg | Speed (m/s) | Clear Doors Openings | Accessibility – Compliant with BS EN 81-70 Regulated Standards & Building Regulations (Part M) | Internal Car Width | Internal Car Depth | Internal Shaft Width to Fire Line Finish | Internal Shaft Depth to Fire Line Finish Landing entrances without threshold rebates Single Entrance (Through Car) | Pit Depth Below Finished Floor Level † (BS EN 81-20/50 compliant) | Headroom Above Finished Floor Level Including Lifting Beam |
| IL3E_F_630KG_C | 8 / 630 | 0.5 | 900 2 PSO | Type 2 M4 (2) Cat 2 | 1100 | 1400 | 1740 | 1900 (2040) | 1080 | 3650 |
| IL4_F_630KG_C | 8 / 630 | 1.0 | 900 2 PSO | Type 2 M4 (2) Cat 2 | 1100 | 1400 | 1740 | 1900 (2040) | 1080 | 3650 |
| IL3E_F_630KG | 8 / 630 | 0.5 | 900 2 PSO | Type 2 M4 (2) Cat 2 | 1100 | 1400 | 1830 | 1900 (2040) | 1080 | 3650 |
| IL4_F_630KG | 8 / 630 | 1.0 | 900 2 PSO | Type 2 M4 (2) Cat 2 | 1100 | 1400 | 1830 | 1900 (2040) | 1080 | 3650 |
| IL3E _F_1000KG | 13 / 1000 | 0.5 | 900 2 PSO | Type 3 M4 (2) Cat 2 | 1100 | 2100 | 1850 | 2580 (2740) | 1080 | 3650 |
| IL4_F_1000KG | 13 / 1000 | 1.0 | 900 2 PSO | Type 3 M4 (2) Cat 2 | 1100 | 2100 | 1850 | 2580 (2740) | 1080 | 3650 |
Our most popular models are detailed below, please contact us to discuss additional lift models and sizes not listed below.
| Lift Model Data Sheet No. Motor Room Less (MRL) Traction Drive | ||||||||||
| IL3E_F_630KG_C | Capacity Passengers / Kg 8 / 630 | Speed (m/s) 0.5 | Clear Doors Openings 900 2 PSO | Accessibility – Compliant with BS EN 81-70 Regulated Standards & Building Regulations (Part M) Type 2 M4 (2) Cat 2 | Internal Car Width 1100 | Internal Car Depth 1400 | Internal Shaft Width to Fire Line Finish 1740 | Internal Shaft Depth to Fire Line Finish Landing entrances without threshold rebates Single Entrance (Through Car) 1900 | Pit Depth Below Finished Floor Level † (BS EN 81-20/50 compliant) 1080 | Headroom Above Finished Floor Level Including Lifting Beam 3650 |
| IL4_F_630KG_C | Capacity Passengers / Kg 8 / 630 | Speed (m/s) 1.0 | Clear Doors Openings 900 2 PSO | Accessibility – Compliant with BS EN 81-70 Regulated Standards & Building Regulations (Part M) Type 2 M4 (2) Cat 2 | Internal Car Width 1100 | Internal Car Depth 1400 | Internal Shaft Width to Fire Line Finish 1740 | Internal Shaft Depth to Fire Line Finish Landing entrances without threshold rebates Single Entrance (Through Car) 1900 | Pit Depth Below Finished Floor Level † (BS EN 81-20/50 compliant) 1080 | Headroom Above Finished Floor Level Including Lifting Beam 3650 |
| IL3E_F_630KG | Capacity Passengers / Kg 8 / 630 | Speed (m/s) 0.5 | Clear Doors Openings 900 2 PSO | Accessibility – Compliant with BS EN 81-70 Regulated Standards & Building Regulations (Part M) Type 2 M4 (2) Cat 2 | Internal Car Width 1100 | Internal Car Depth 1400 | Internal Shaft Width to Fire Line Finish 1830 | Internal Shaft Depth to Fire Line Finish Landing entrances without threshold rebates Single Entrance (Through Car) 1900 | Pit Depth Below Finished Floor Level † (BS EN 81-20/50 compliant) 1080 | Headroom Above Finished Floor Level Including Lifting Beam 3650 |
| IL4_F_630KG | Capacity Passengers / Kg 8 / 630 | Speed (m/s) 1.0 | Clear Doors Openings 900 2 PSO | Accessibility – Compliant with BS EN 81-70 Regulated Standards & Building Regulations (Part M) Type 2 M4 (2) Cat 2 | Internal Car Width 1100 | Internal Car Depth 1400 | Internal Shaft Width to Fire Line Finish 1830 | Internal Shaft Depth to Fire Line Finish Landing entrances without threshold rebates Single Entrance (Through Car) 1900 | Pit Depth Below Finished Floor Level † (BS EN 81-20/50 compliant) 1080 | Headroom Above Finished Floor Level Including Lifting Beam 3650 |
| IL3E _F_1000KG | Capacity Passengers / Kg 13 / 1000 | Speed (m/s) 0.5 | Clear Doors Openings 900 2 PSO | Accessibility – Compliant with BS EN 81-70 Regulated Standards & Building Regulations (Part M) Type 3 M4 (2) Cat 2 | Internal Car Width 1100 | Internal Car Depth 2100 | Internal Shaft Width to Fire Line Finish 1900 | Internal Shaft Depth to Fire Line Finish Landing entrances without threshold rebates Single Entrance (Through Car) 2650 | Pit Depth Below Finished Floor Level † (BS EN 81-20/50 compliant) 1080 | Headroom Above Finished Floor Level Including Lifting Beam 3650 |
| IL4_F_1000KG | Capacity Passengers / Kg 13 / 1000 | Speed (m/s) 1.0 | Clear Doors Openings 900 2 PSO | Accessibility – Compliant with BS EN 81-70 Regulated Standards & Building Regulations (Part M) Type 3 M4 (2) Cat 2 | Internal Car Width 1100 | Internal Car Depth 2100 | Internal Shaft Width to Fire Line Finish 1900 | Internal Shaft Depth to Fire Line Finish Landing entrances without threshold rebates Single Entrance (Through Car) 2650 | Pit Depth Below Finished Floor Level † (BS EN 81-20/50 compliant) 1080 | Headroom Above Finished Floor Level Including Lifting Beam 3650 |
PLEASE NOTE: All shaft dimensions are minimum dimensions in mm (- 0 / + 25). For guidance only, construction to be based on site specific drawings.
† Reduced pit depths available on some models, compliant with BS EN 81-20/50.
No, all of our lifts can also be installed in traditional masonry lift shafts, including ultra compact, space saving designs.
Generally speaking no, a traditional masonry or bespoke lift shaft is not required in an MMC building and increases time and cost.
Ideal Lifts have for many years engaged and worked closely with MMC designers and manufactures gaining an understanding in their processes and developed building specific solutions.

Yes, please visit Breeam Compliance for further information.
Yes, please visit Hybrid Platform Lifts.
Yes, please visit our Accessibility Guide.
Yes, please visit Evacuation Control Lifts.
Yes, please visit Firefighting Lifts.
Yes, please visit Vandal Resistant Lifts.
We mostly provide 8-Person and 13-Person lifts but can accommodate from 4-P to 33-P, see more information about our lift shaft size requirements here.
Yes, please visit Open Protocol.
One of our team will contact you shortly.