Categories
Apartments IL2 Structures Timber Construction

Ollerton

Ollerton

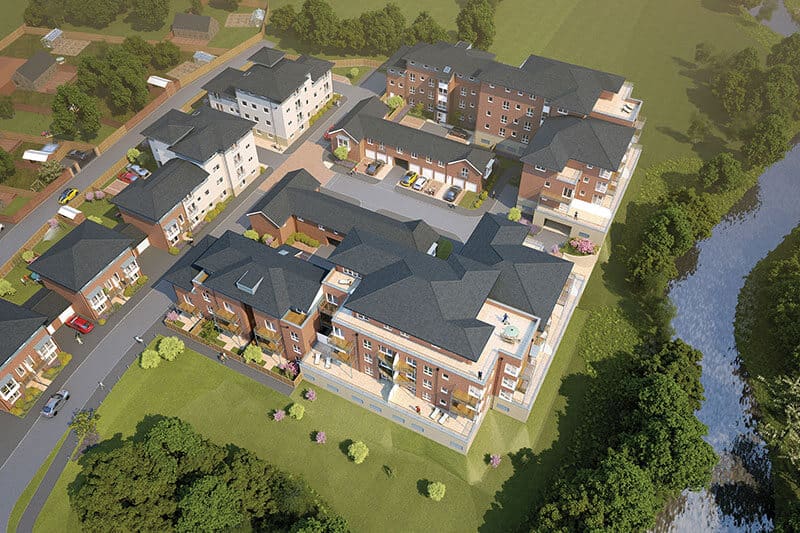
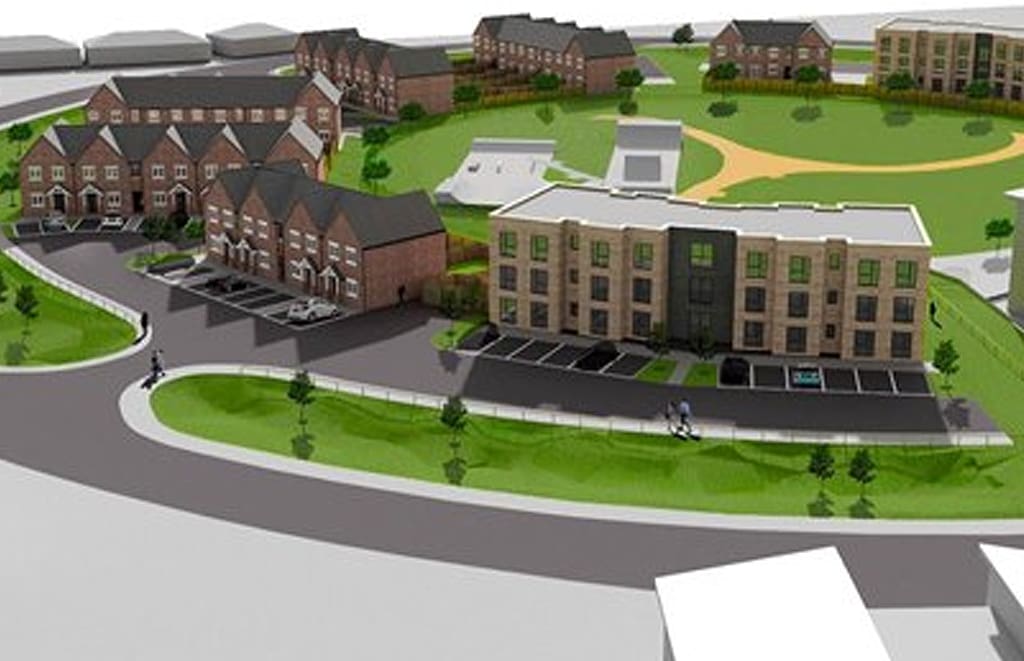
Artist Impression of Building

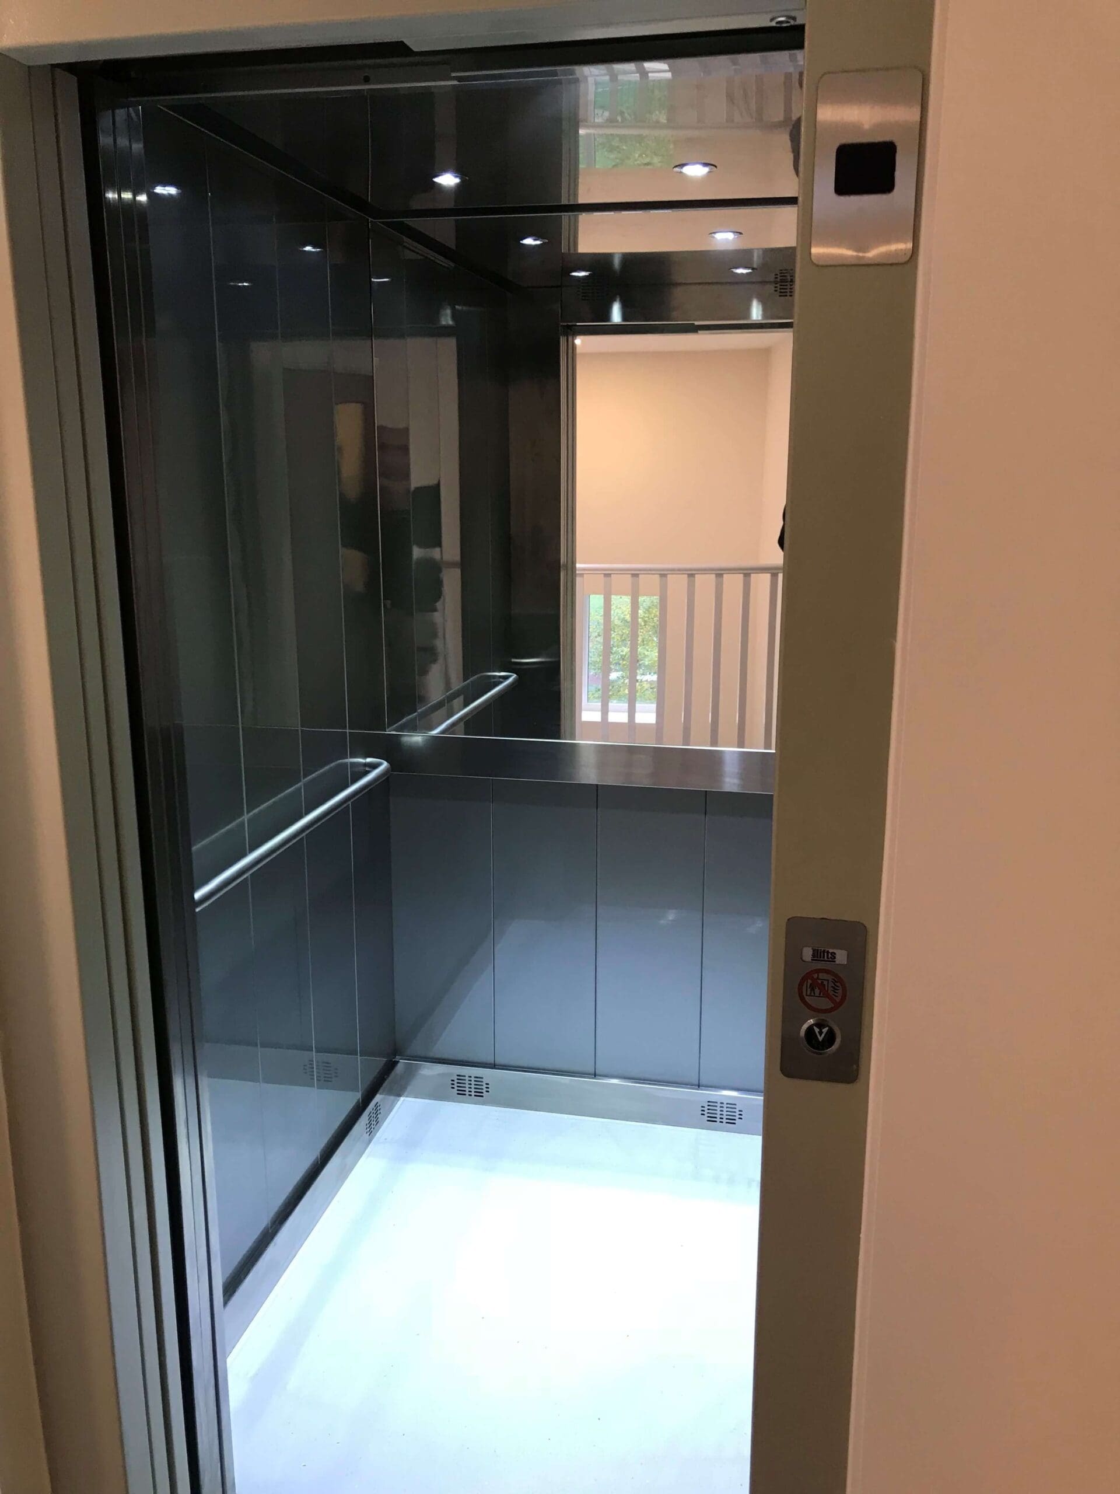
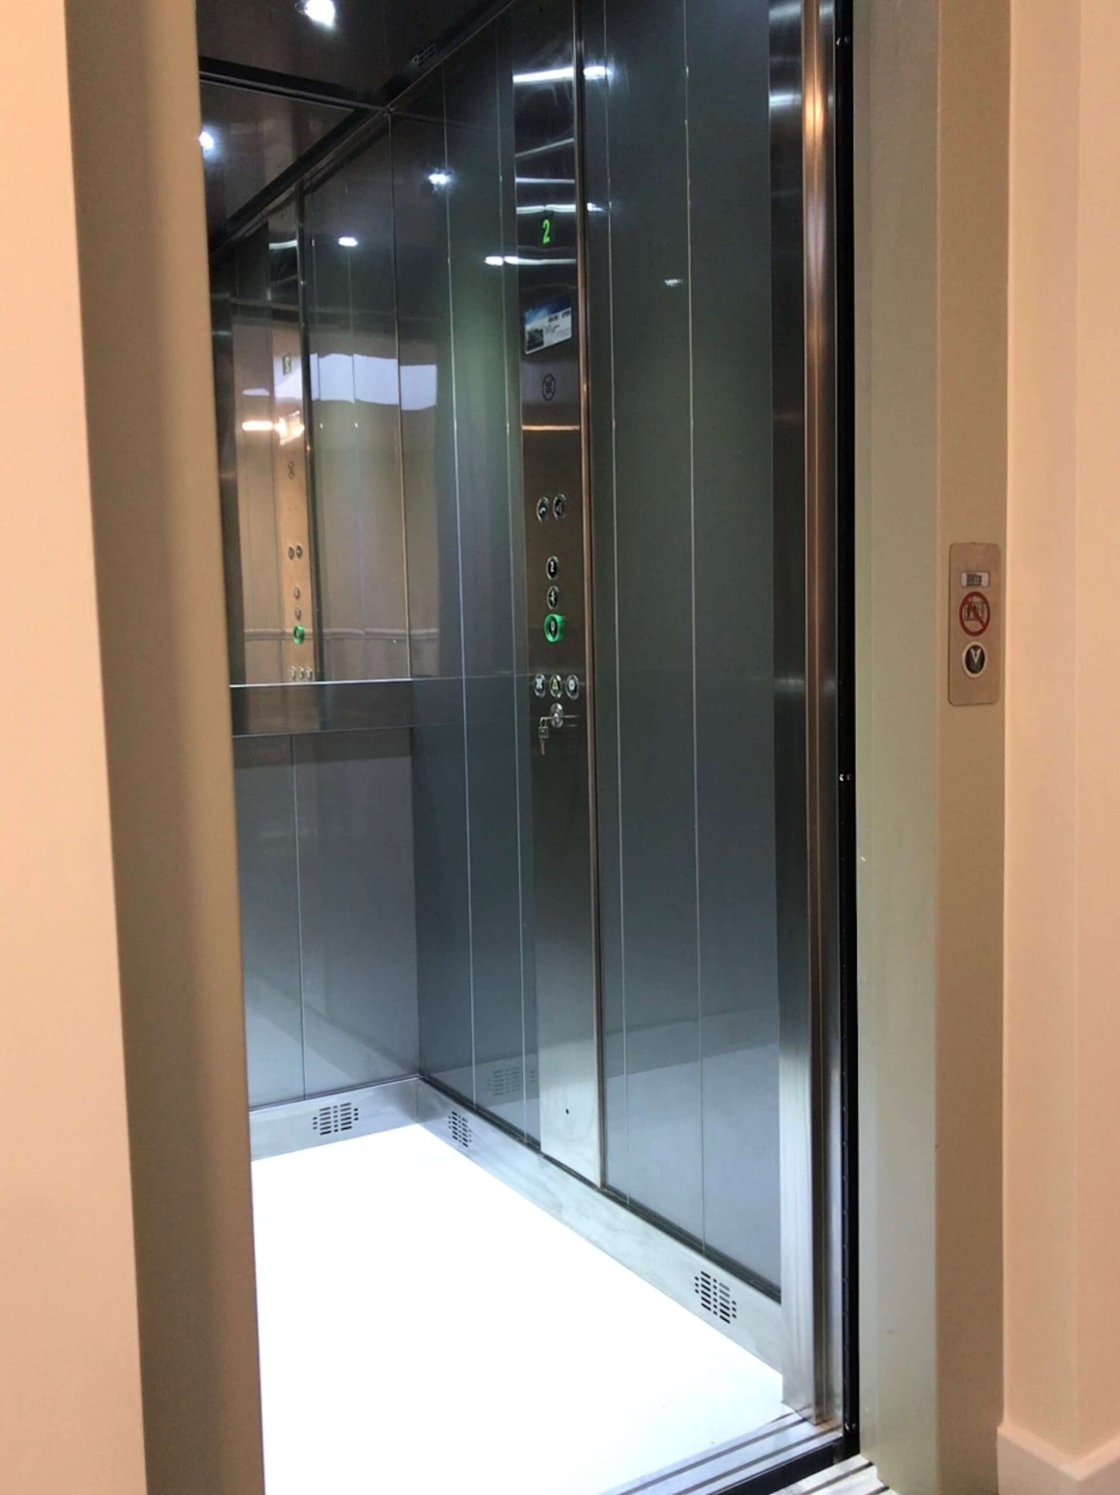
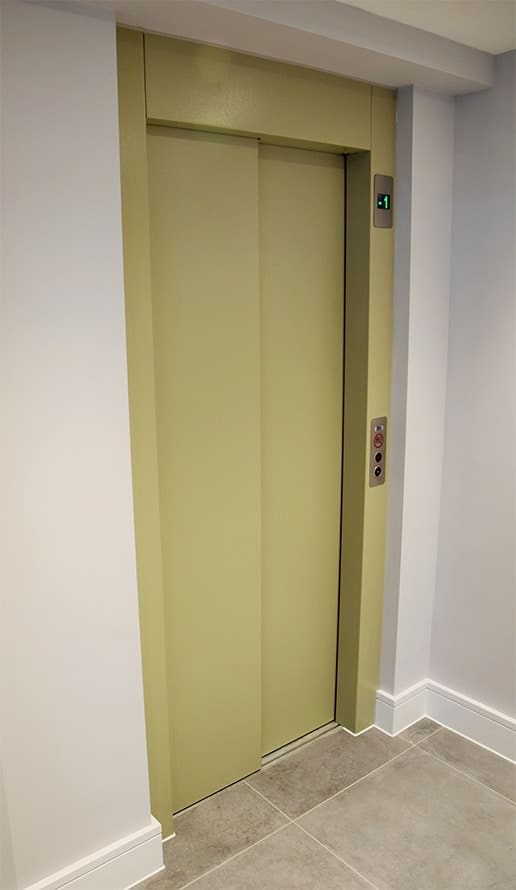
Ideal Lifts installed a 6 person, 3 stop hybrid passenger lift into the first phase of this timber framed residential development.

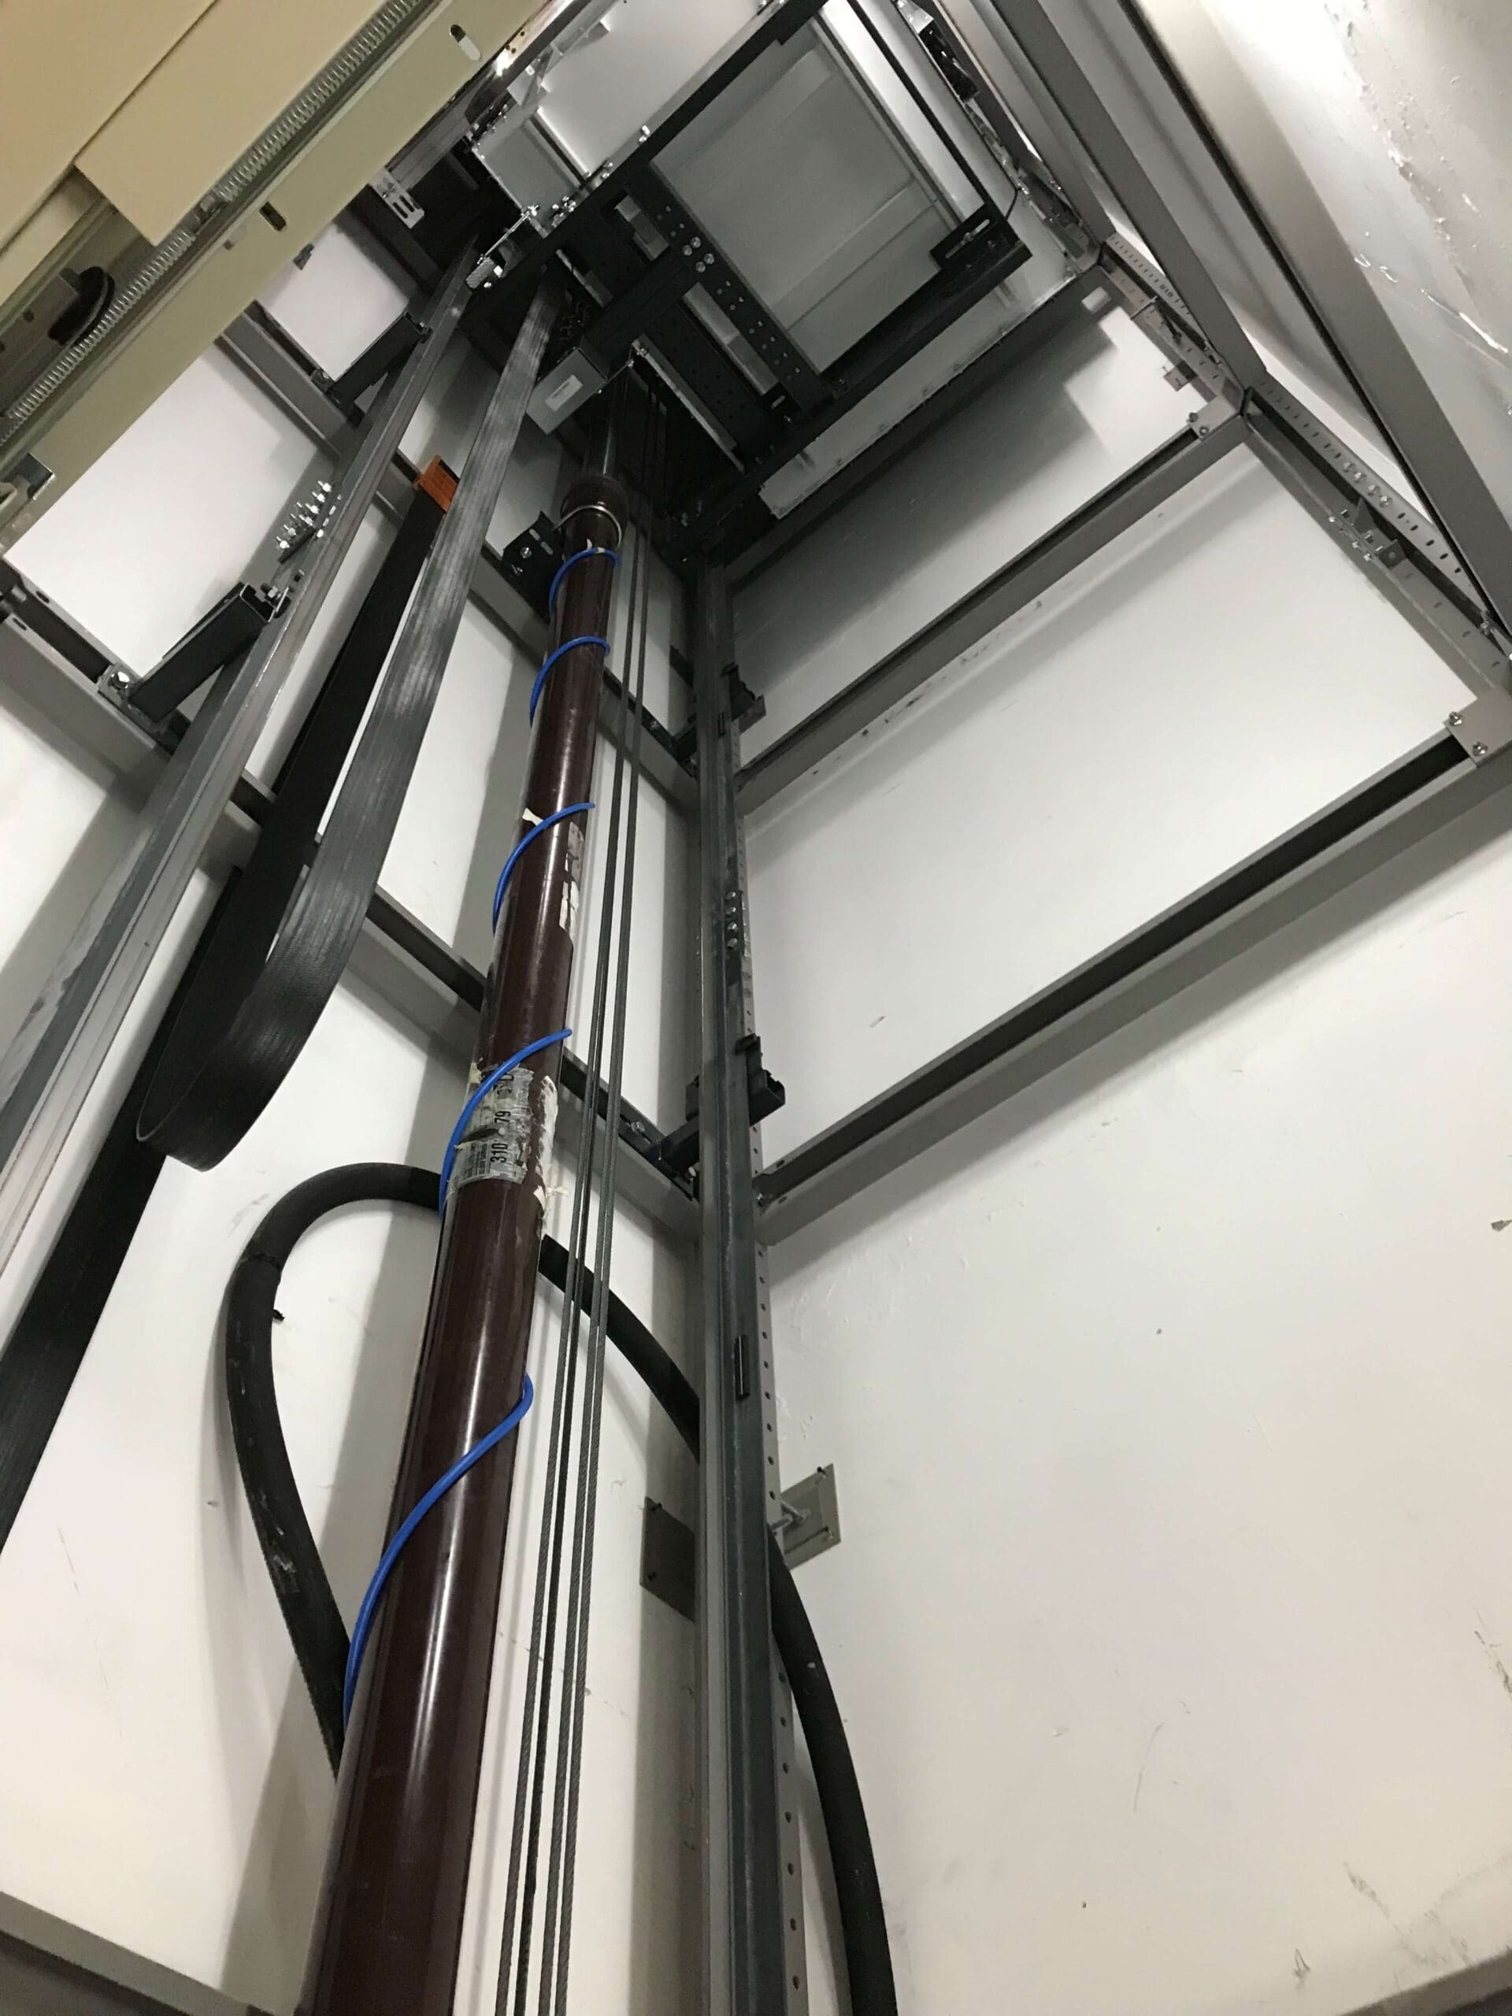
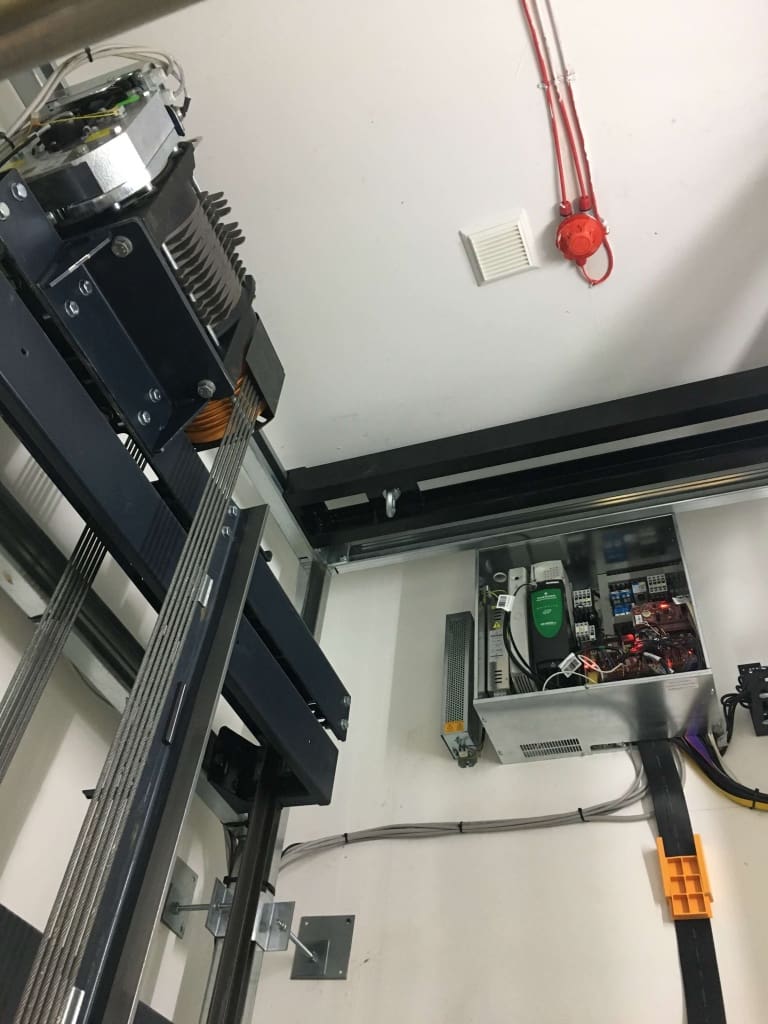
A hydraulic lift with a machine room cabinet (MRC), was fitted in our Ideal Lifts frame system.

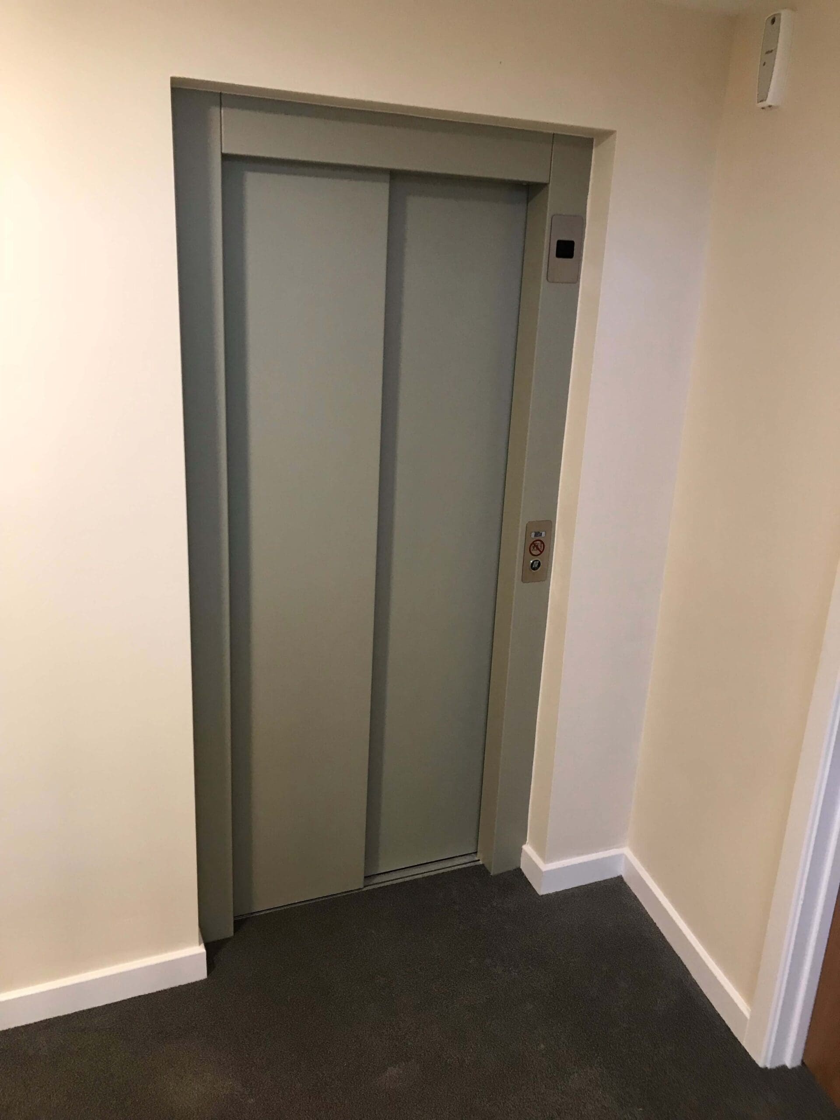
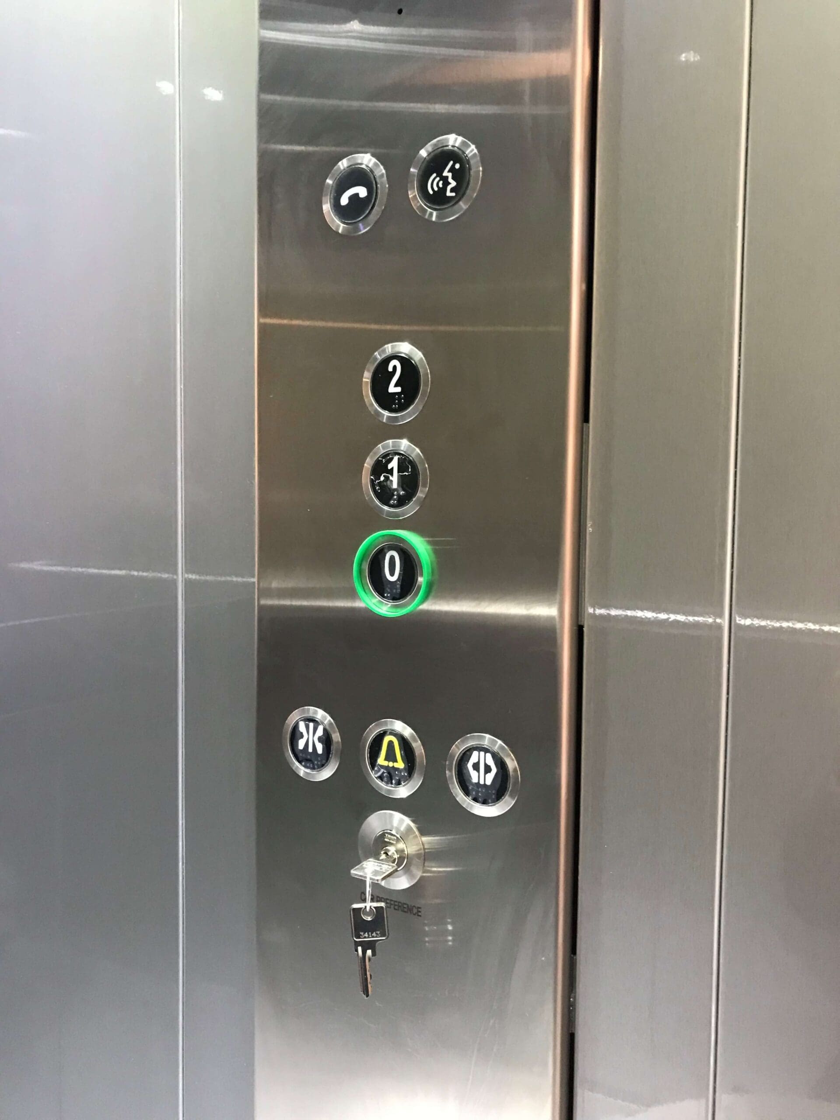
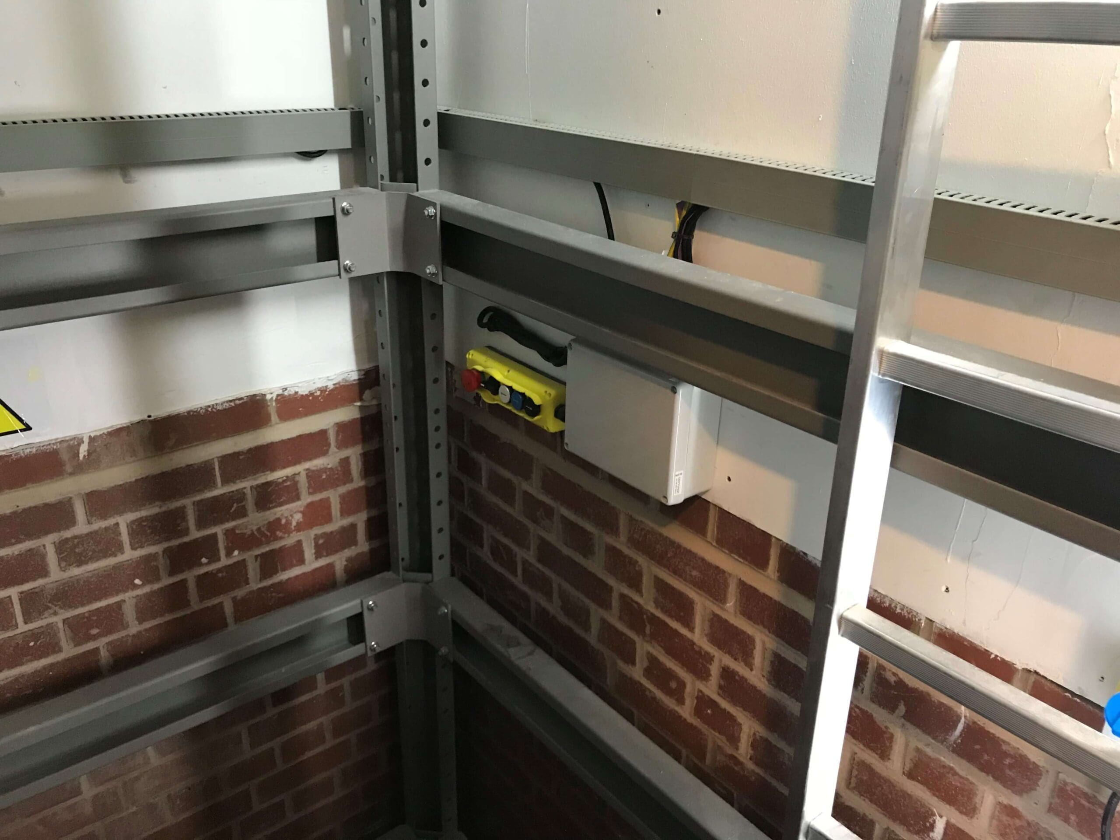
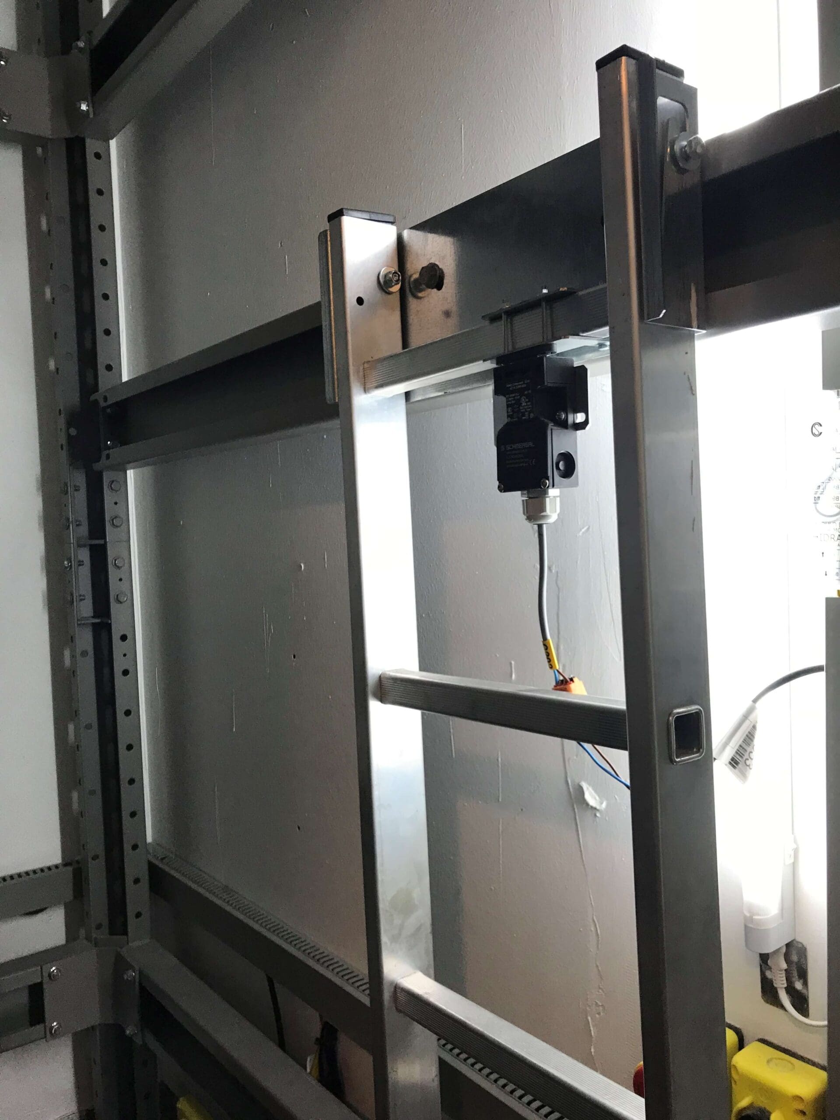
The passenger lift is EN81:20 compliant and includes the new ‘enhanced safety’ pit controls, control panel and pit ladder.

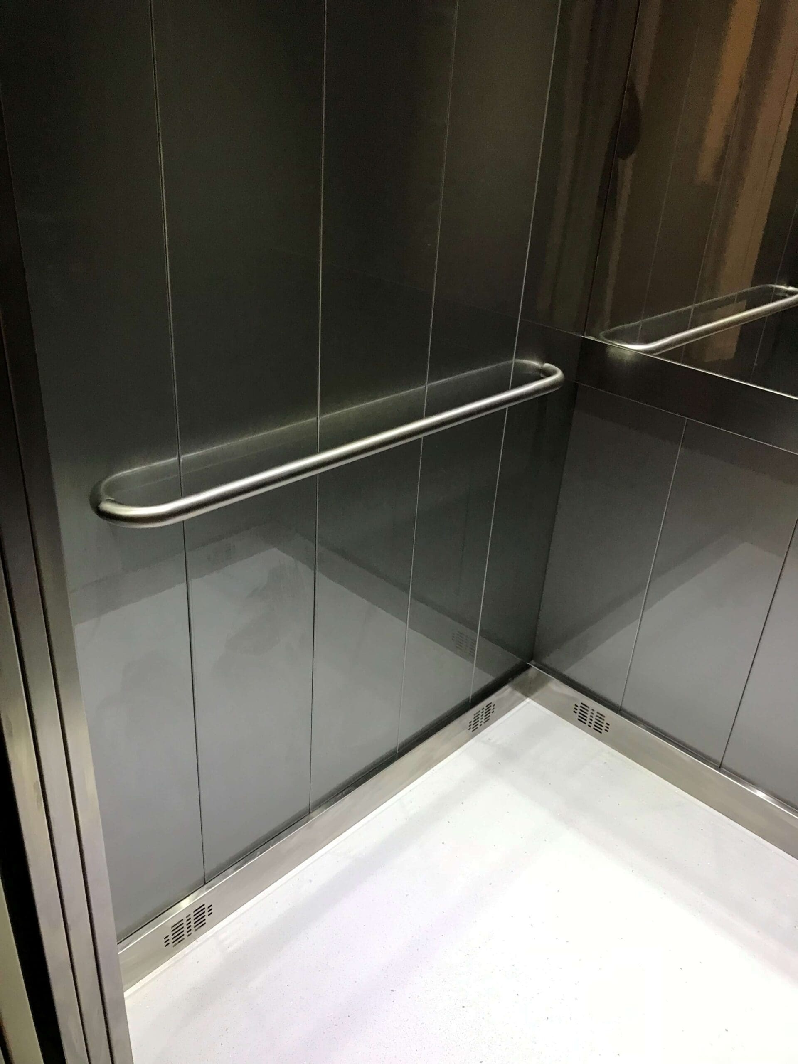
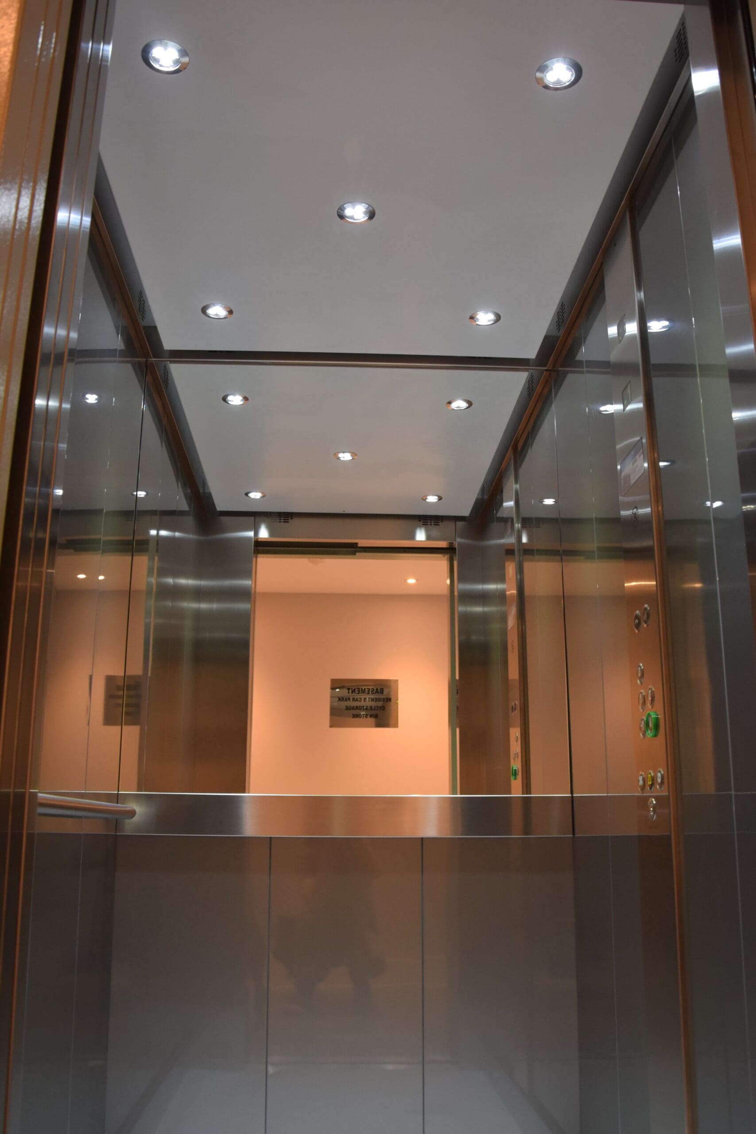
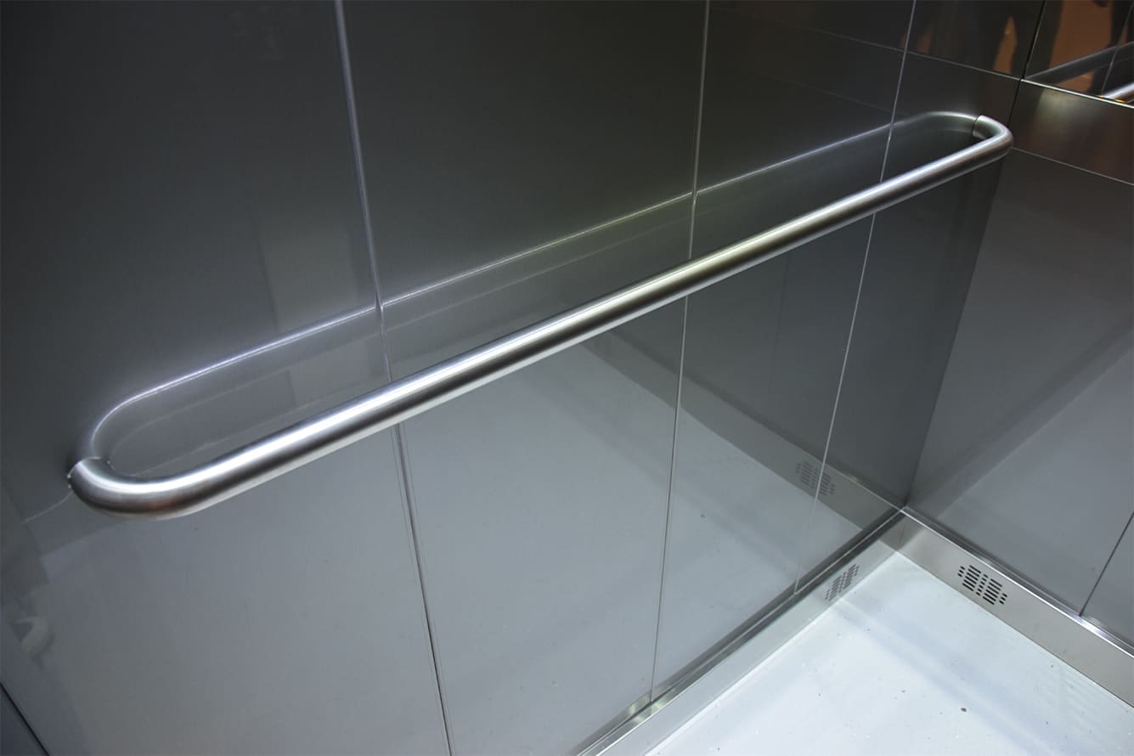
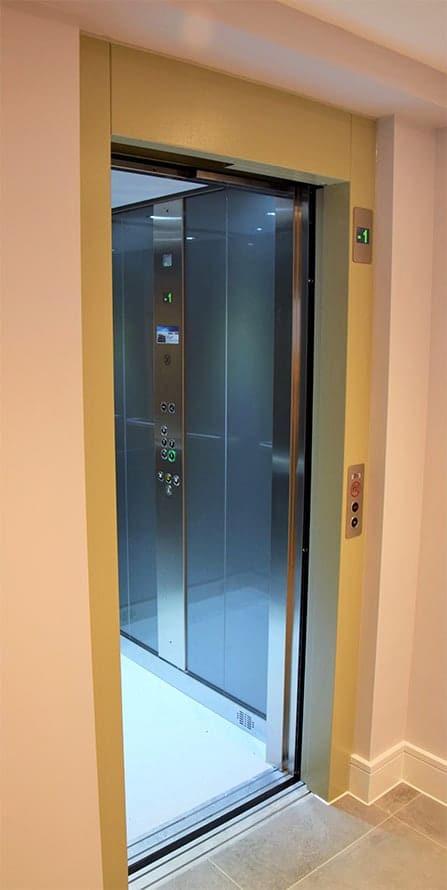
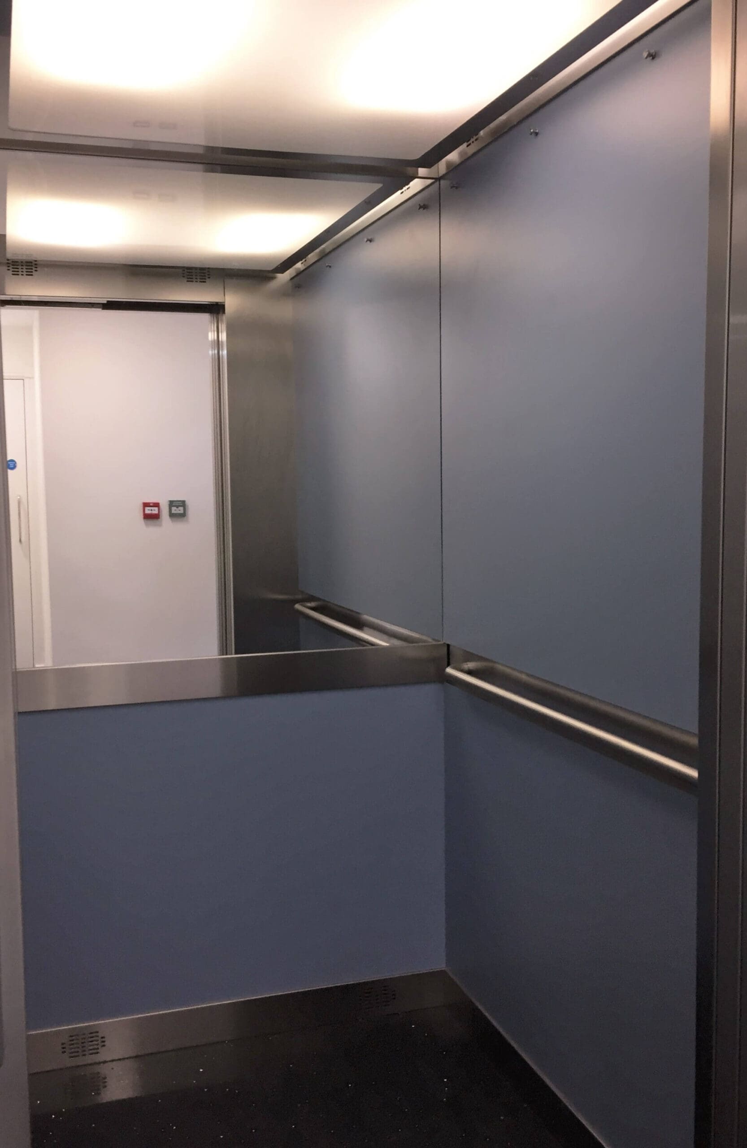
The lift includes our contemporary satin steel lacquered effect internal car finish and standard Epoxy RAL 7032 landing doors.

Categories
Apartments IL4 Light Gauge Steel Structures

Residential Lift in Derby

Residential Lift in Derby

Derby Light Gauge Steel LGS Development

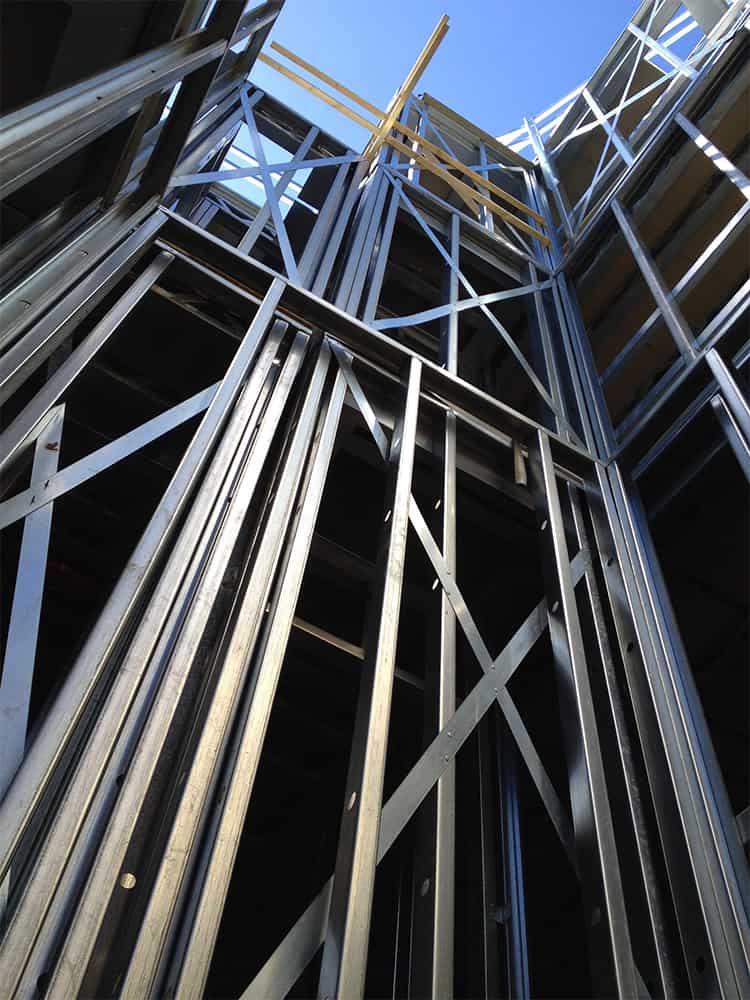
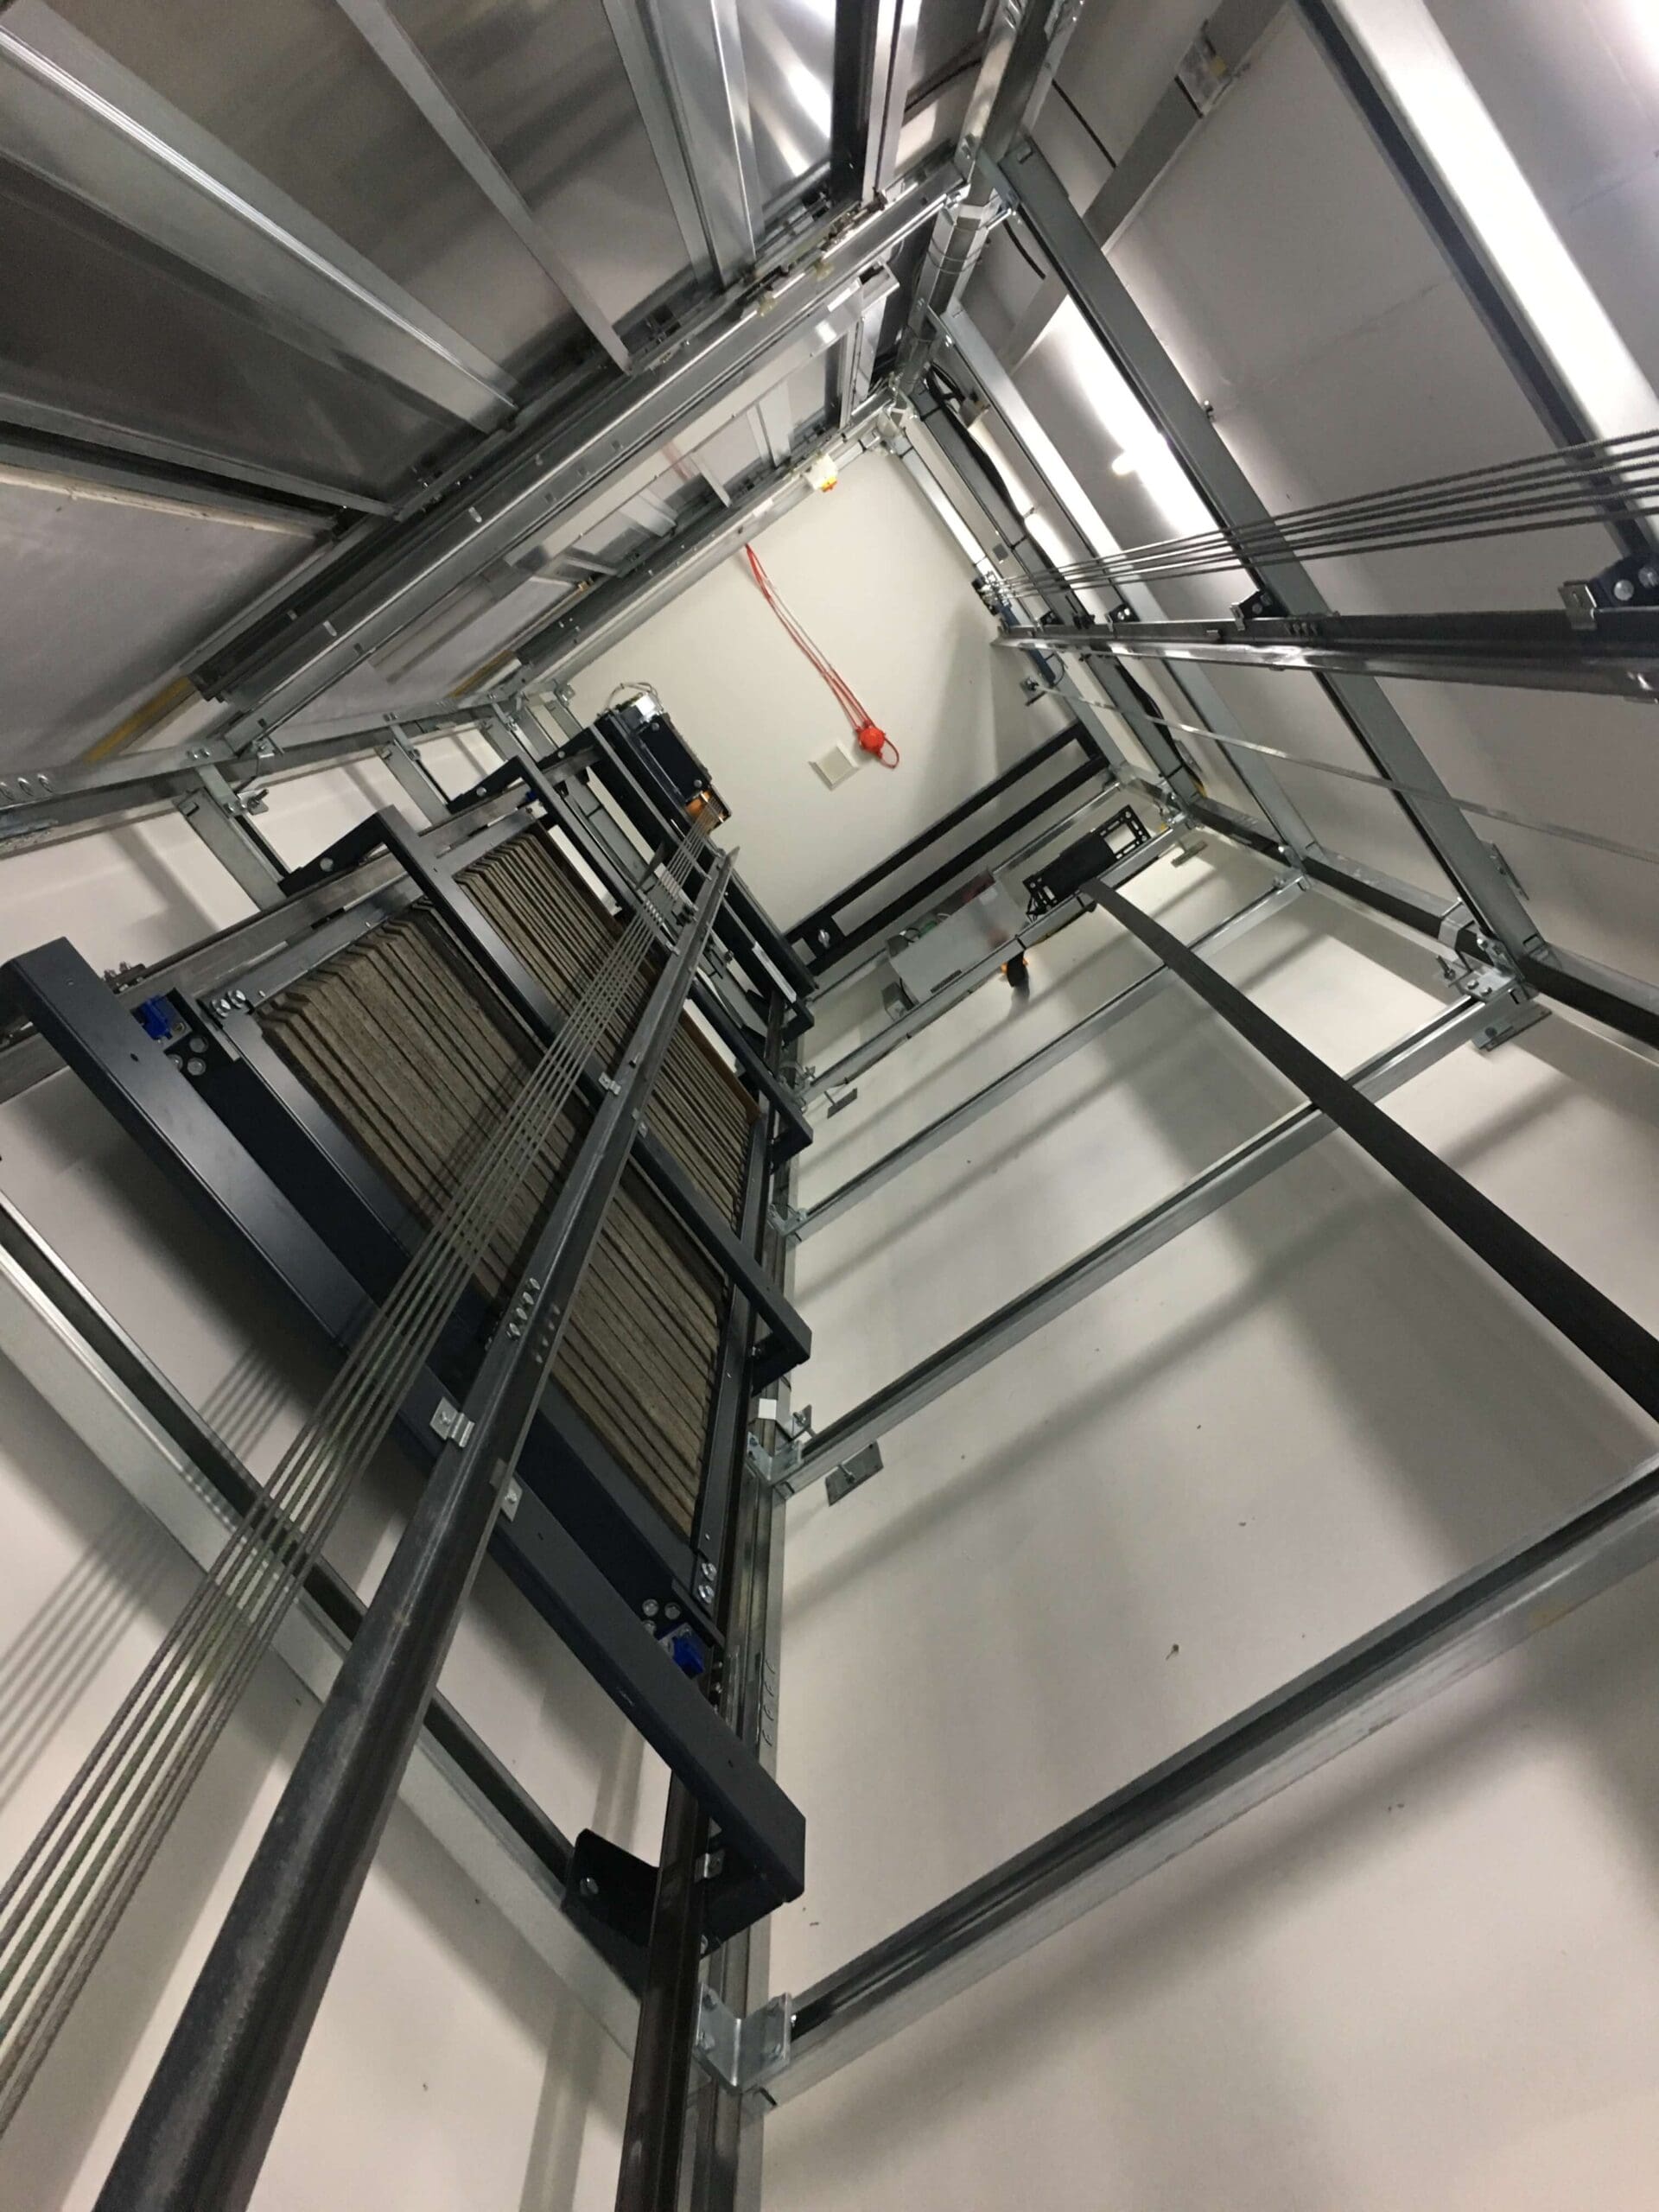
Our Ideal Lifts Frame System enables the use of standard LGS wall panels throughout the building, speeding up production and the whole lift shaft construction.

Removes all specialist fixing channels. Lifting beams are also included with our Frame System.

Categories
Apartments IL4 Structures Timber Construction

Horsham

Horsham

Building

With a private housing development in close proximity to the train station where space was at a premium, the client came to Ideal Lifts for one of our industry leading compact designs. This 4-storey building includes a concrete podium and underground car park with a timber framed building above which accommodates 30 one, two and three bedroom apartments and duplex homes.

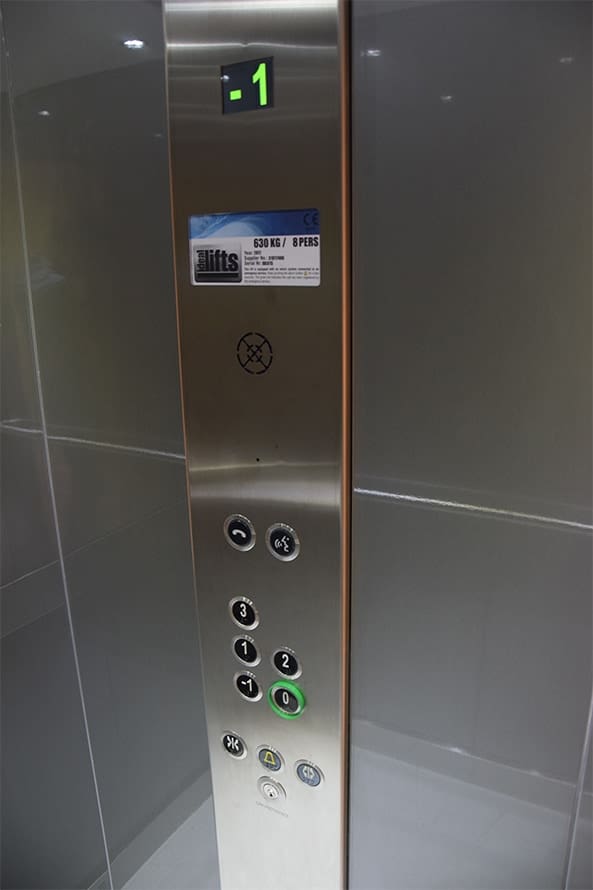
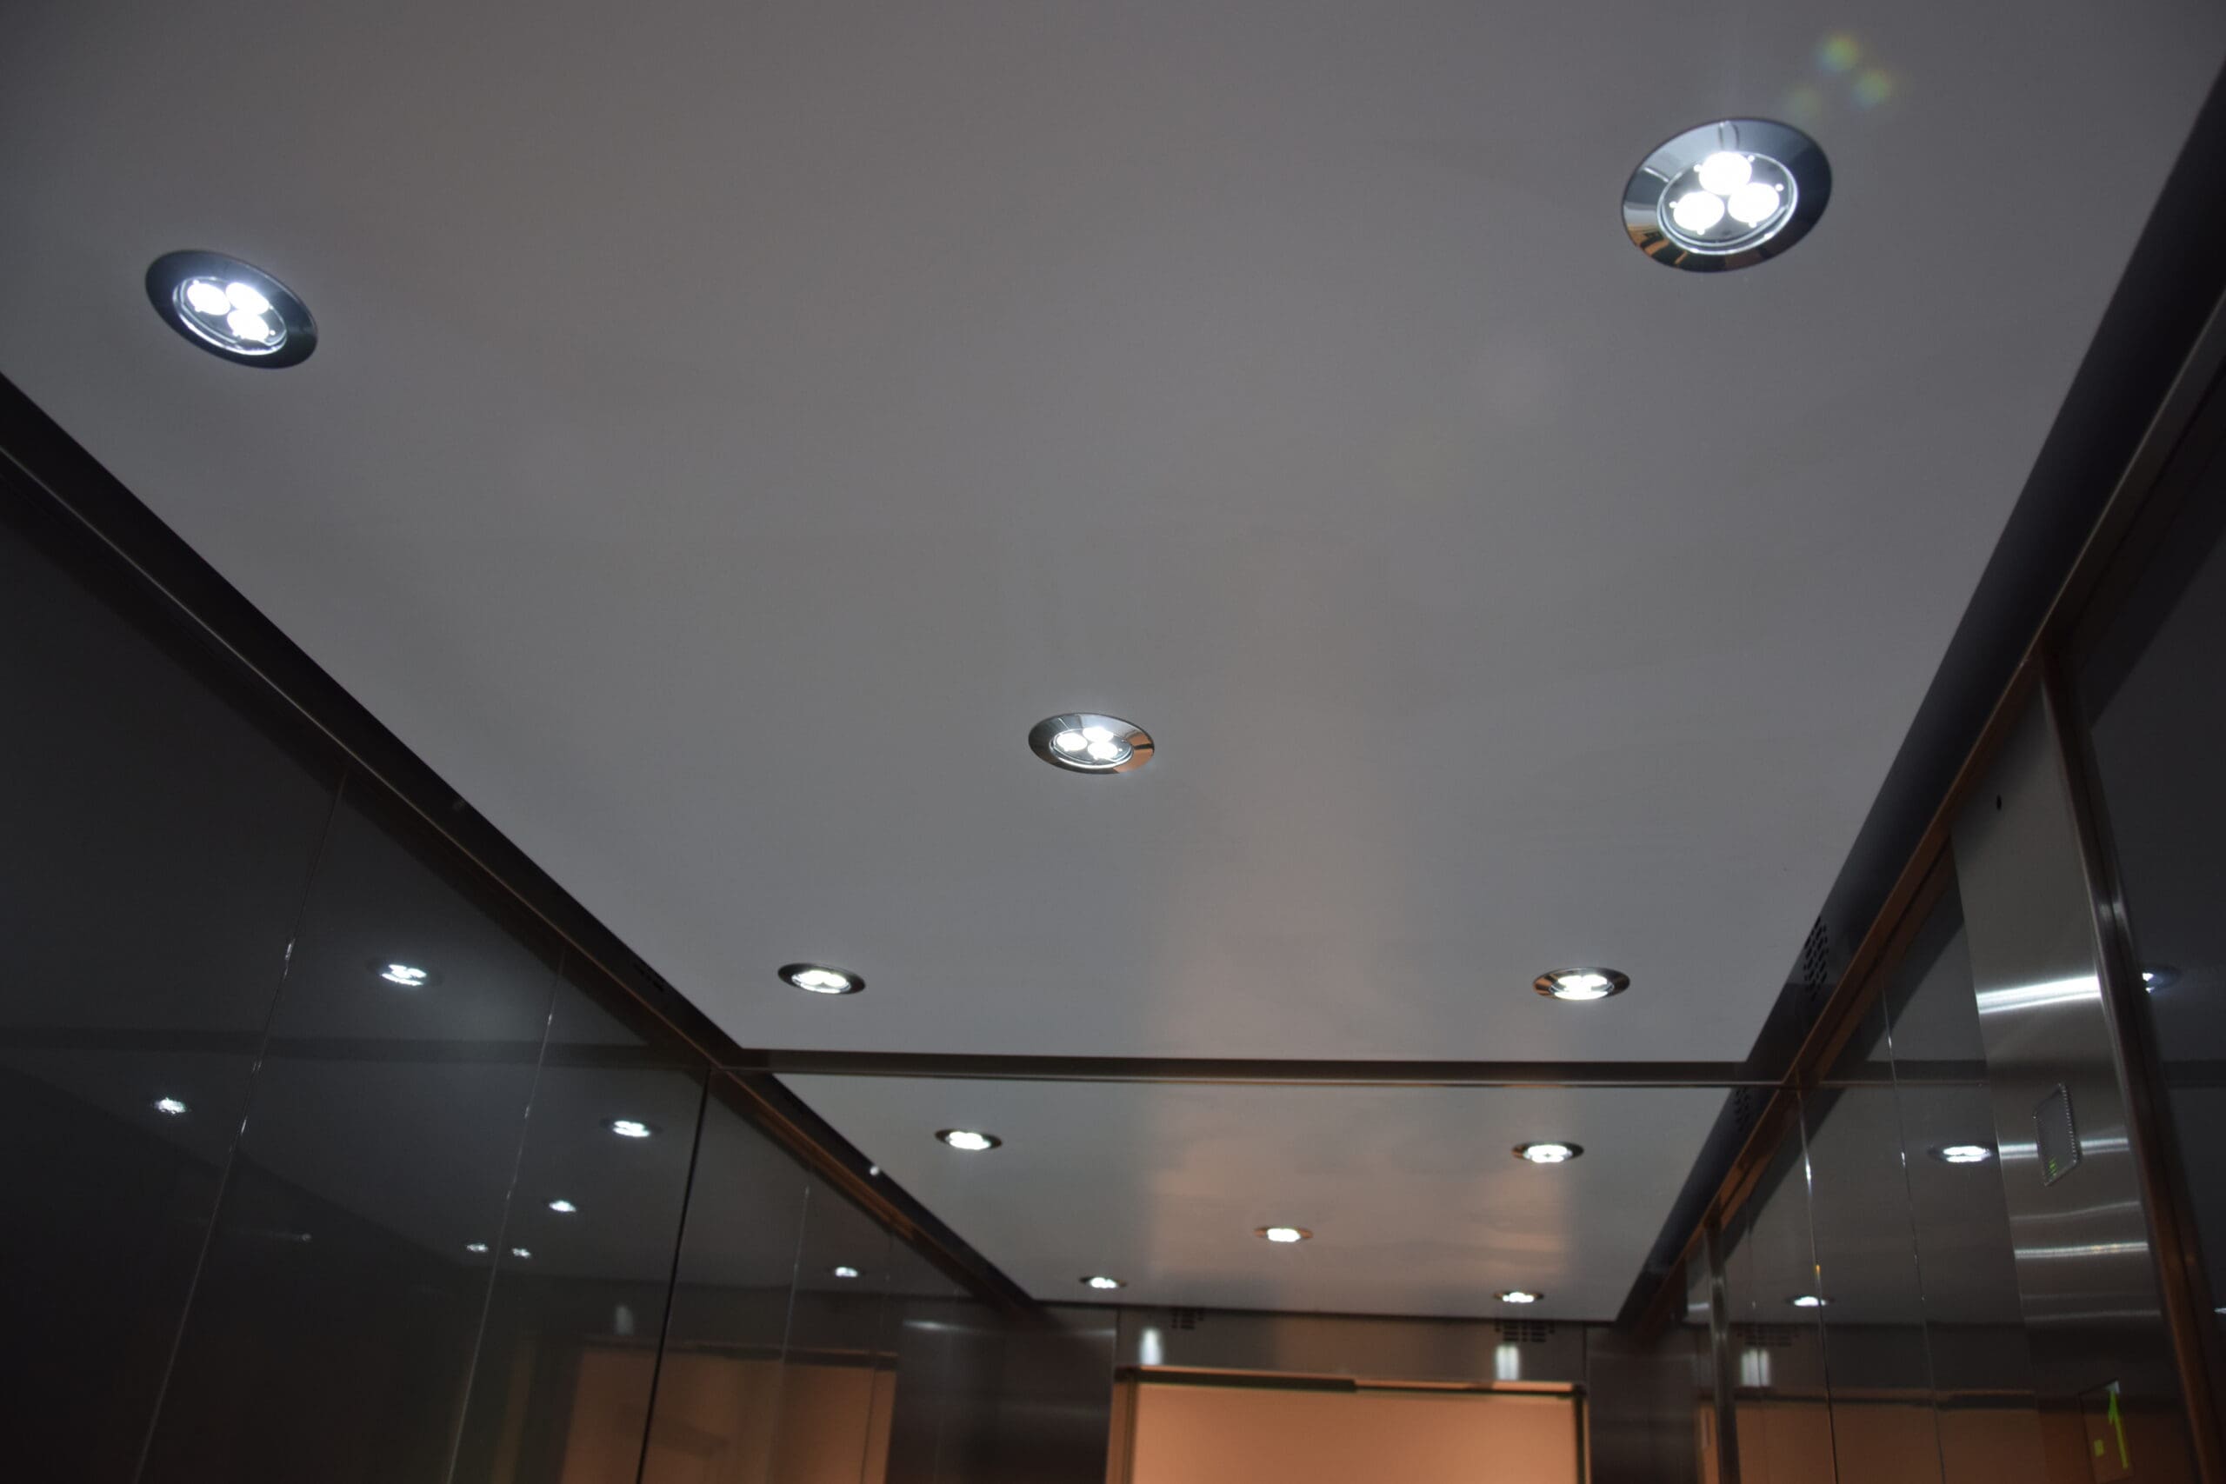
Assisting the client in optimising the available space Ideal Lifts installed one of the smallest motor room less traction drive 8-person passenger lifts available on the market, with energy efficient lighting and a durable finish.

Our compact 630 kg 8-Person ‘Essential Car’ lift was specified in our frame system to accommodate natural vertical settlement within the timber building.

Categories
Apartments IL4 Structures Timber Construction

Royal Leamington Spa

Royal Leamington Spa

Building

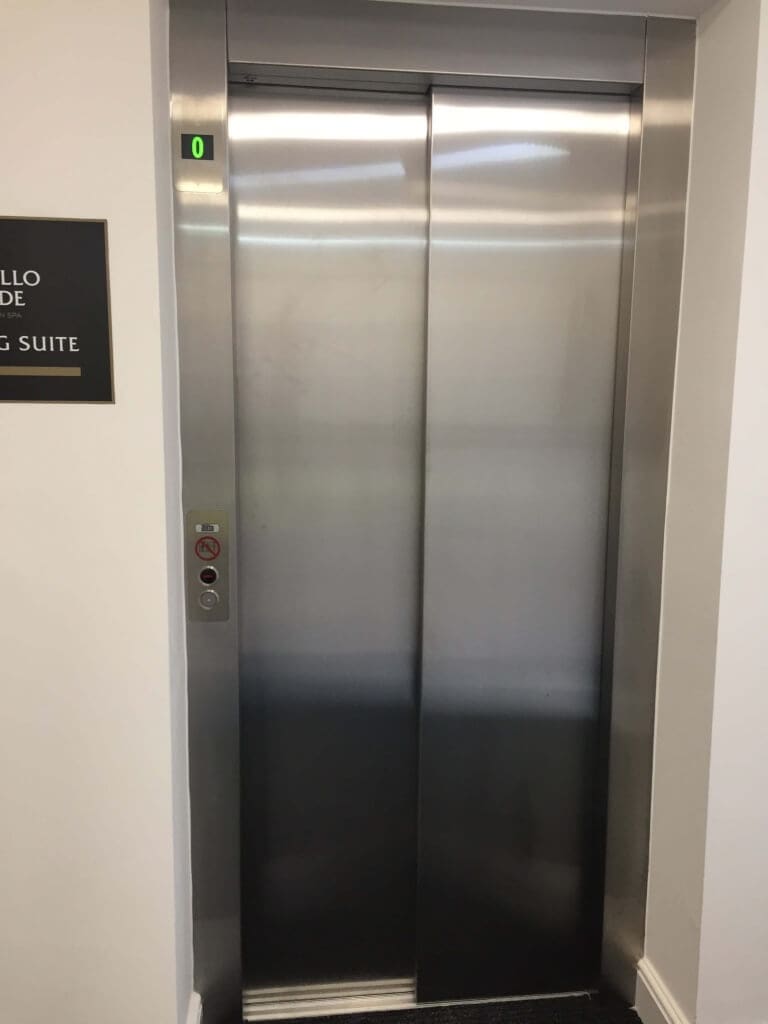
Installation of 6 passenger lifts for phase 1 of this development which comprised a mixture of luxurious apartments, penthouses and family homes.

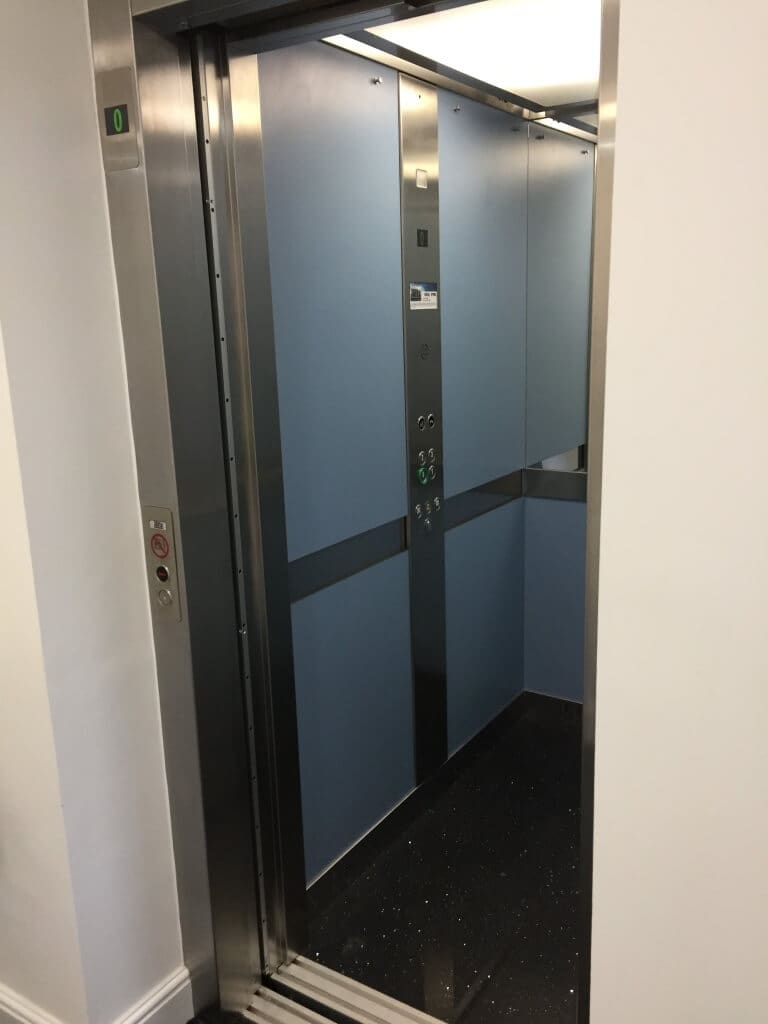
As part of this prestigious mixed-tenure development the client requested 8 persons’ passenger lifts, which were installed with our frame structure within timber framed construction.

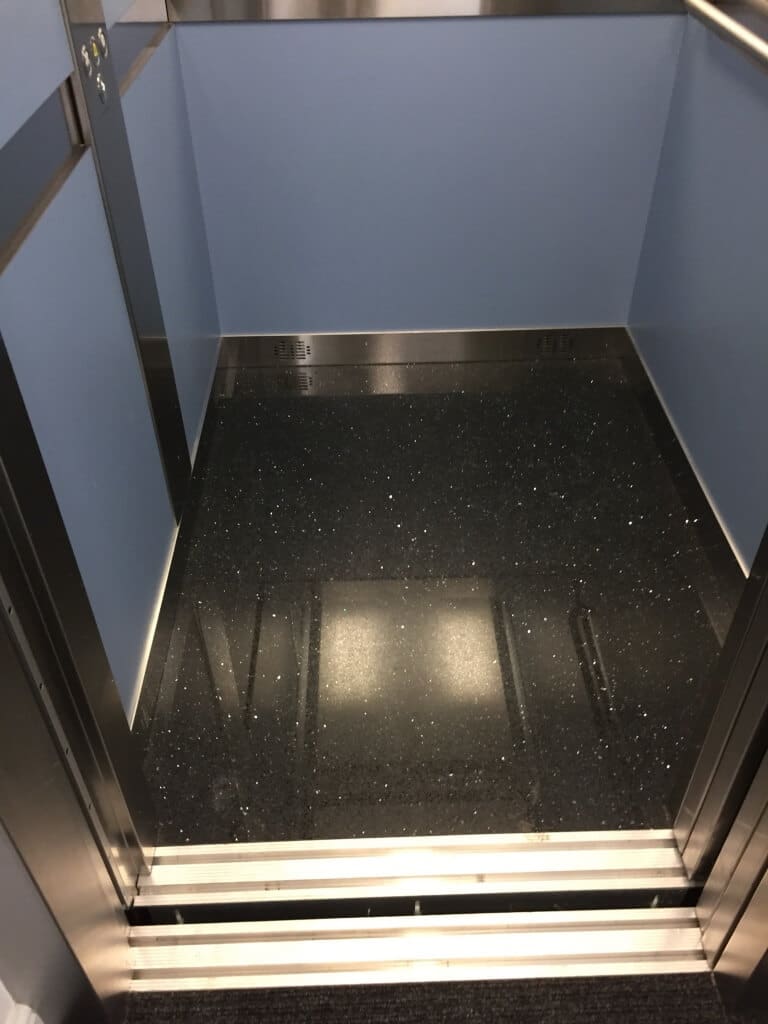
The client required an ‘ENHANCED’ car finish with granite car floors and quality laminated wall boards combined with stainless steel; “exceeding our expectations on the finishes”.

Following the successful completion of Phase 1, Ideal Lifts Ltd. were appointed with the installation of a further four lifts as part of phase 2 of the development.

Thank you for getting in touch!

One of our team will contact you shortly.