Categories
Ideal Lifts Frame System IL2 School Structures Timber Construction

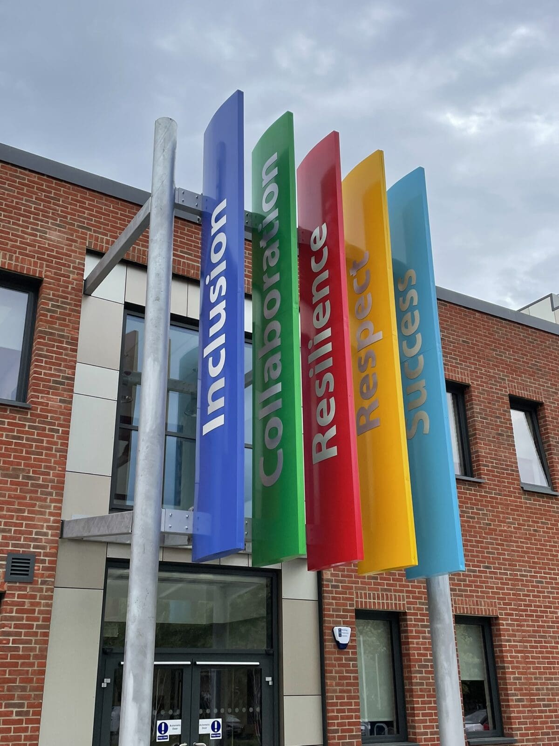
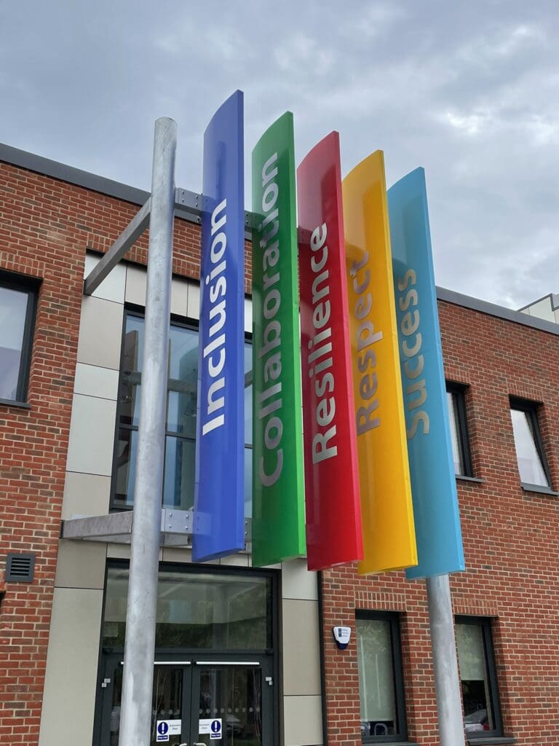
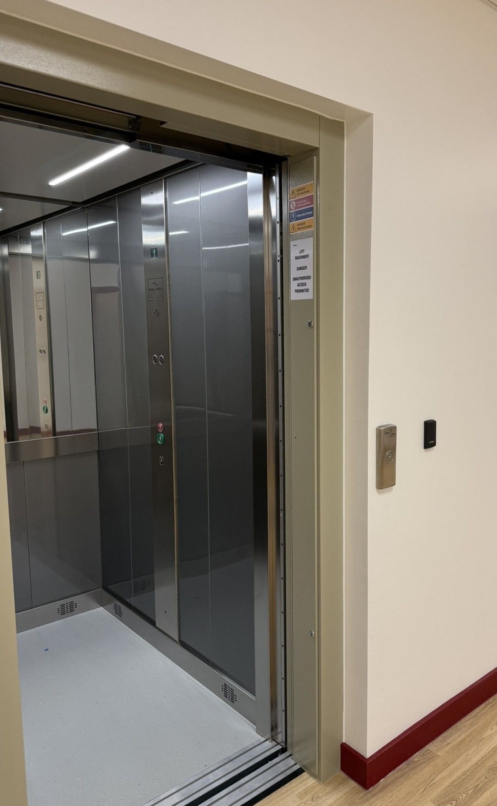
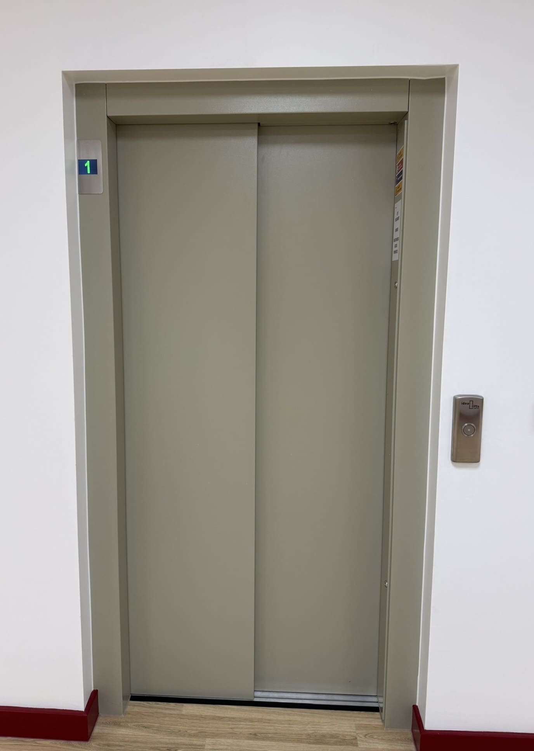
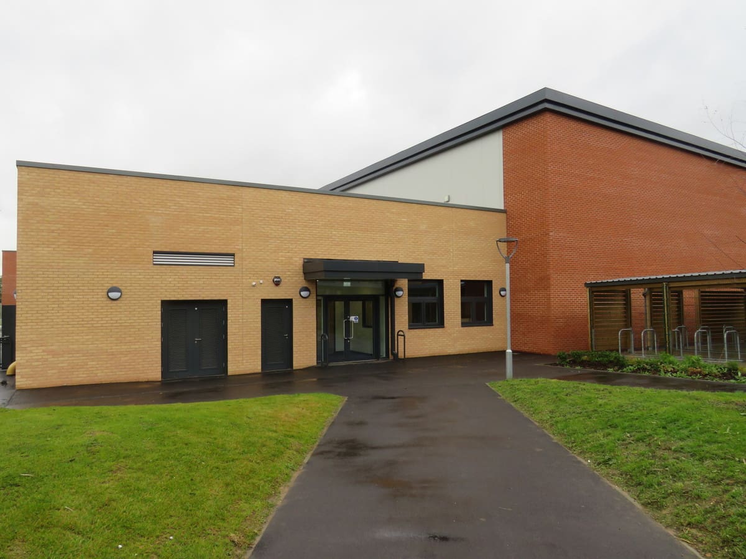
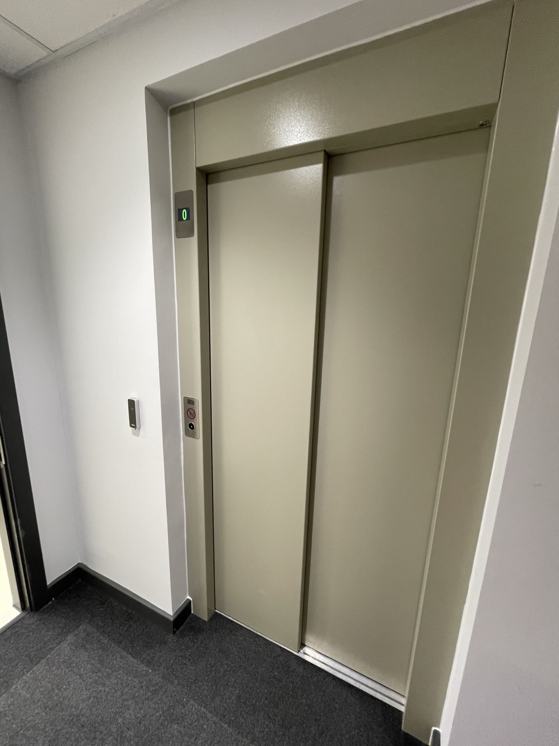
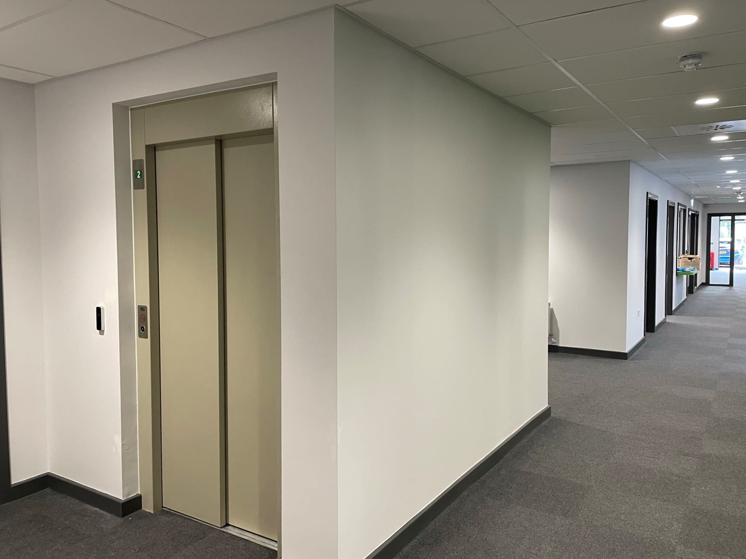
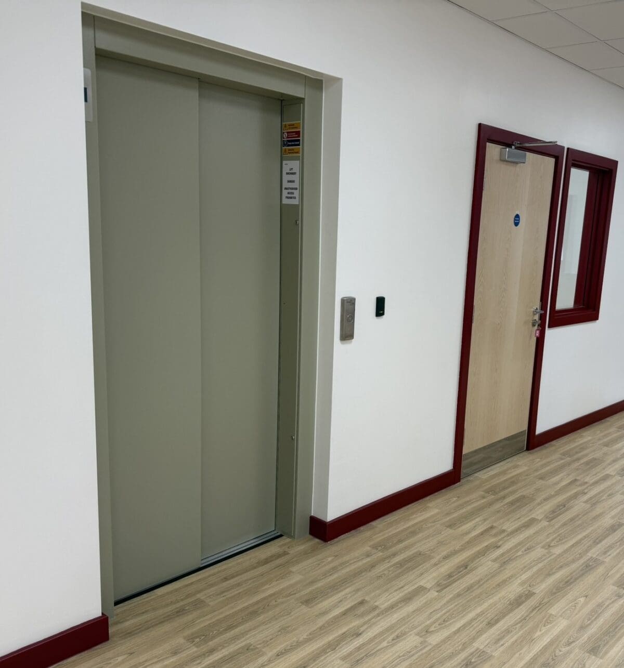
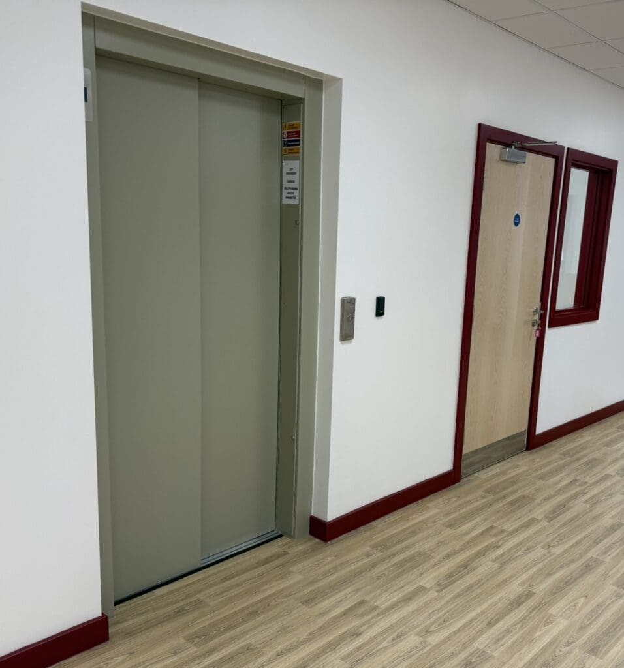
New Lift in Timber School, Chelmsford
New Lift in Timber School, Chelmsford

Interestingly, this new school project first came to us as an enquiry from a repeat Modular Construction client, before we then received another enquiry, this time it was for a timber frame build.  Ideal Lifts are specialists in lift installations for all Modern Methods of Construction (MMC) using our Ideal Lifts Frame System.

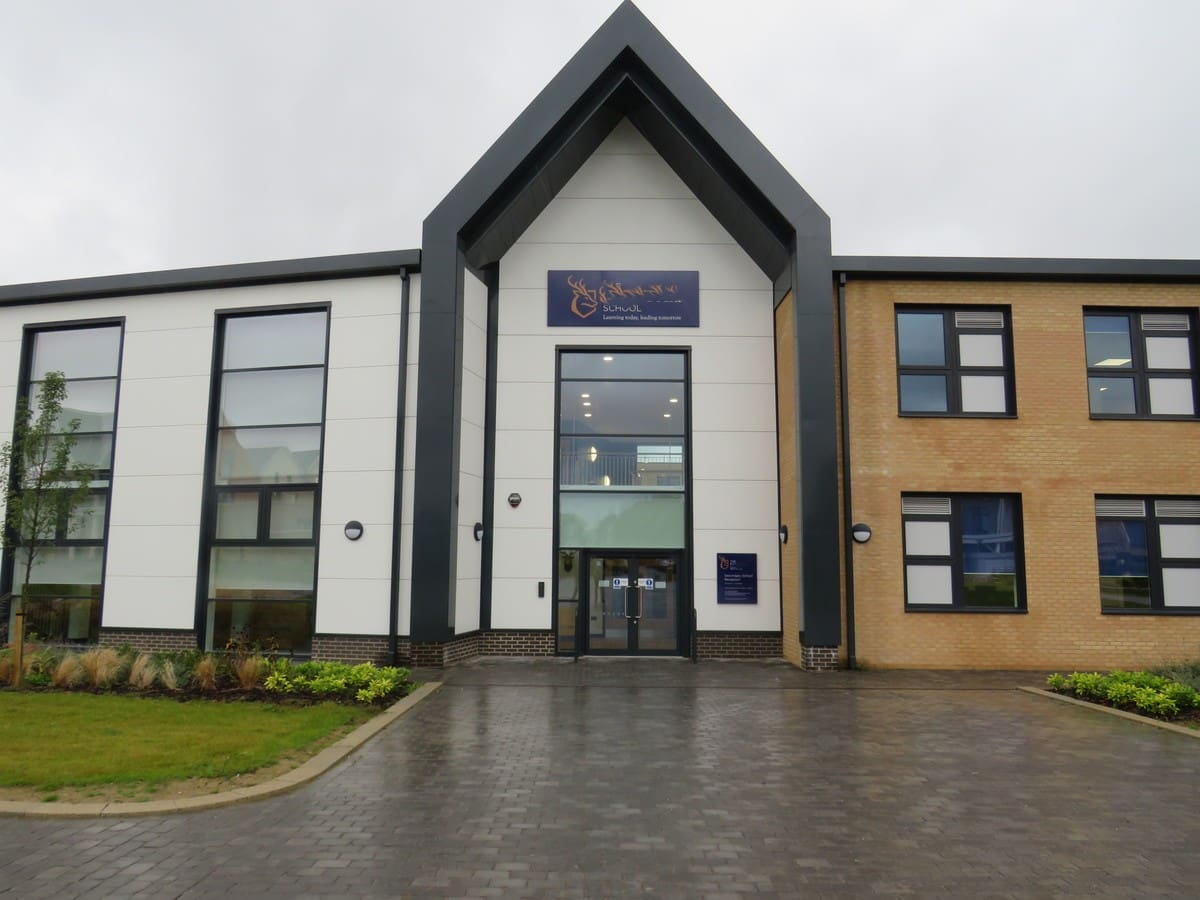
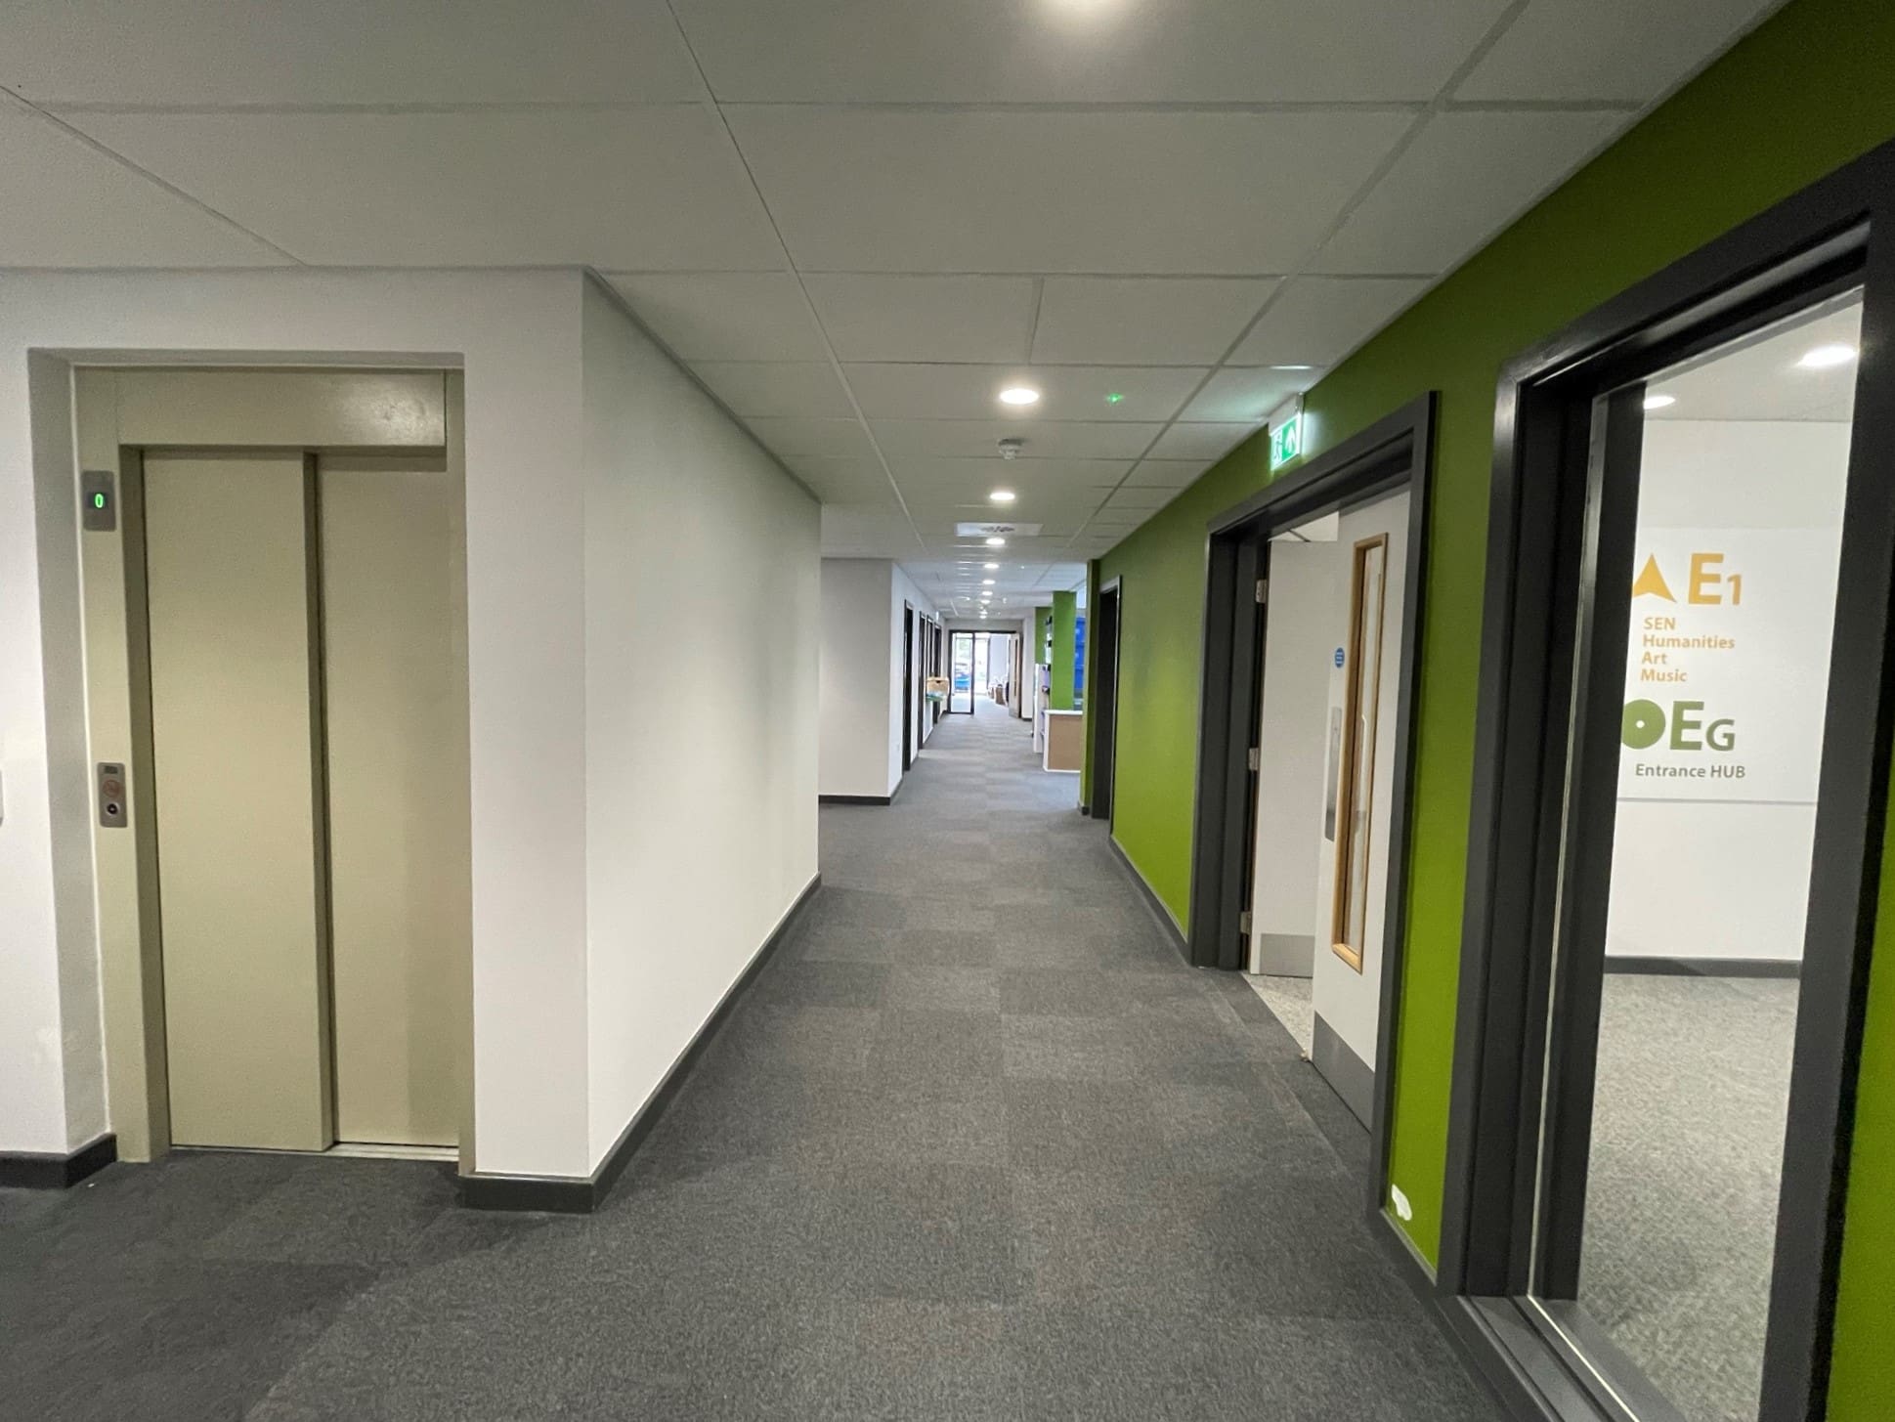
The end client eventually decided on the timber frame contractor, and Ideal Lifts were chosen to install the lift into this new 2-storey school in Chelmsford.

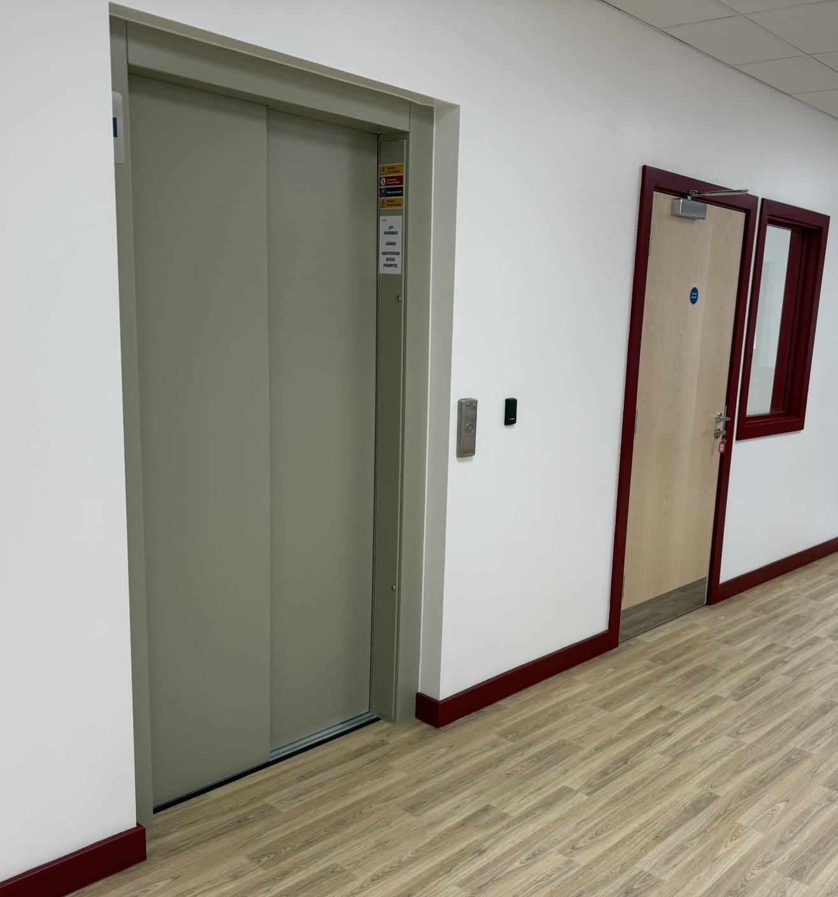
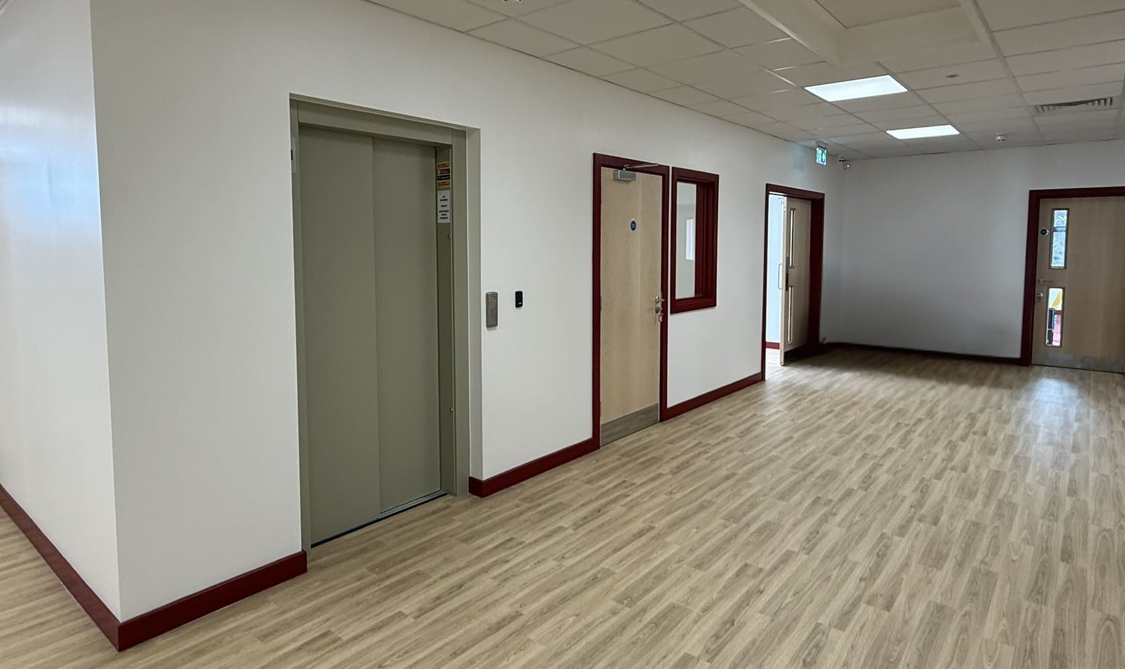
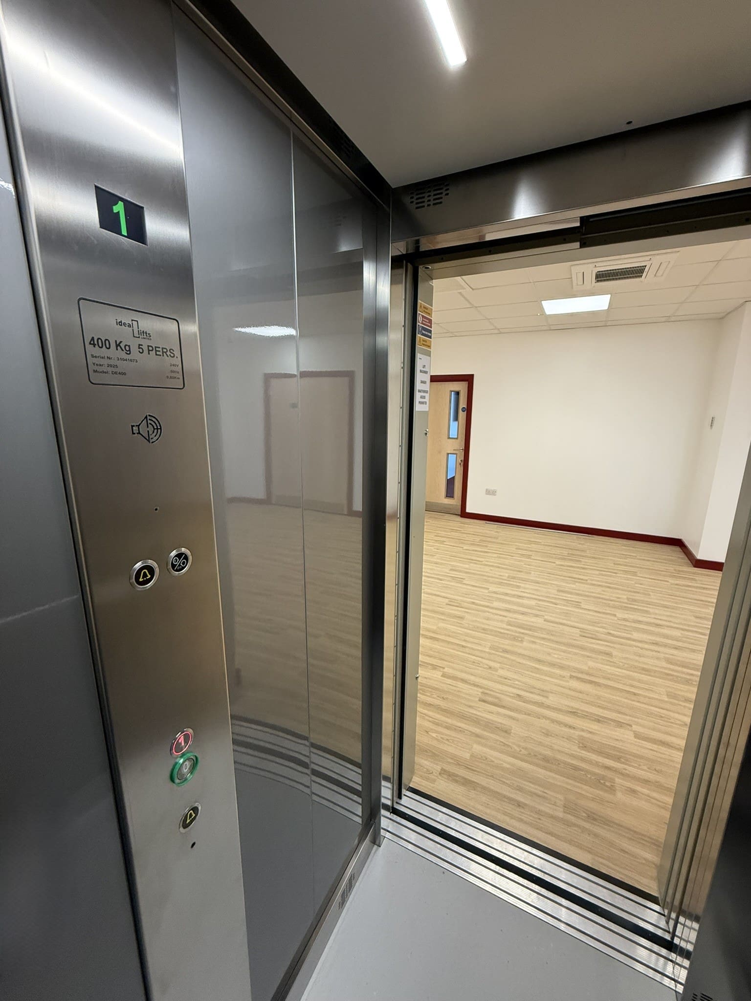
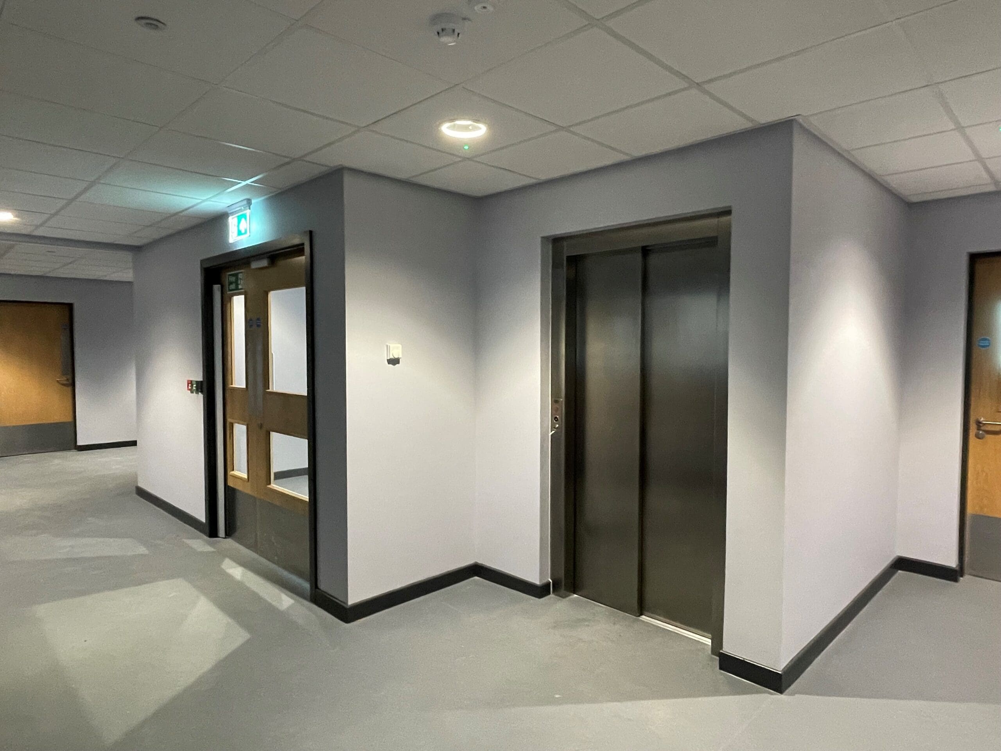
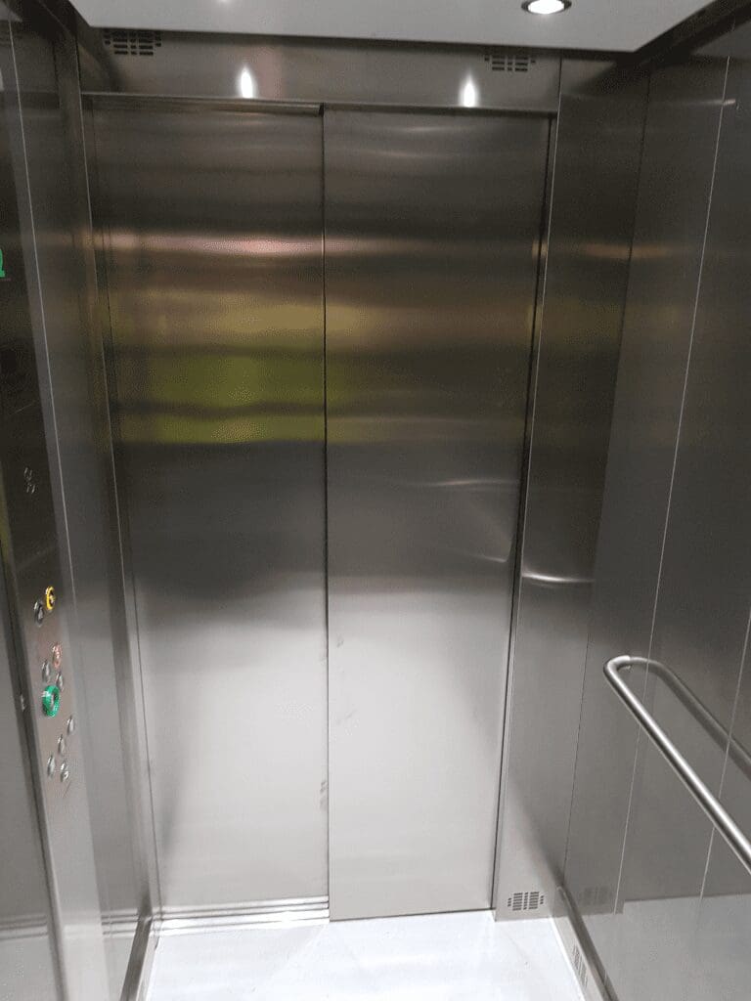
The contractor chose to install one of our traction IL2 Hybrid Access Passenger Lifts, which offers all the design and functionality of conventional passenger lifts and is designed to fit in only a 150mm pit with 2750mm headroom.

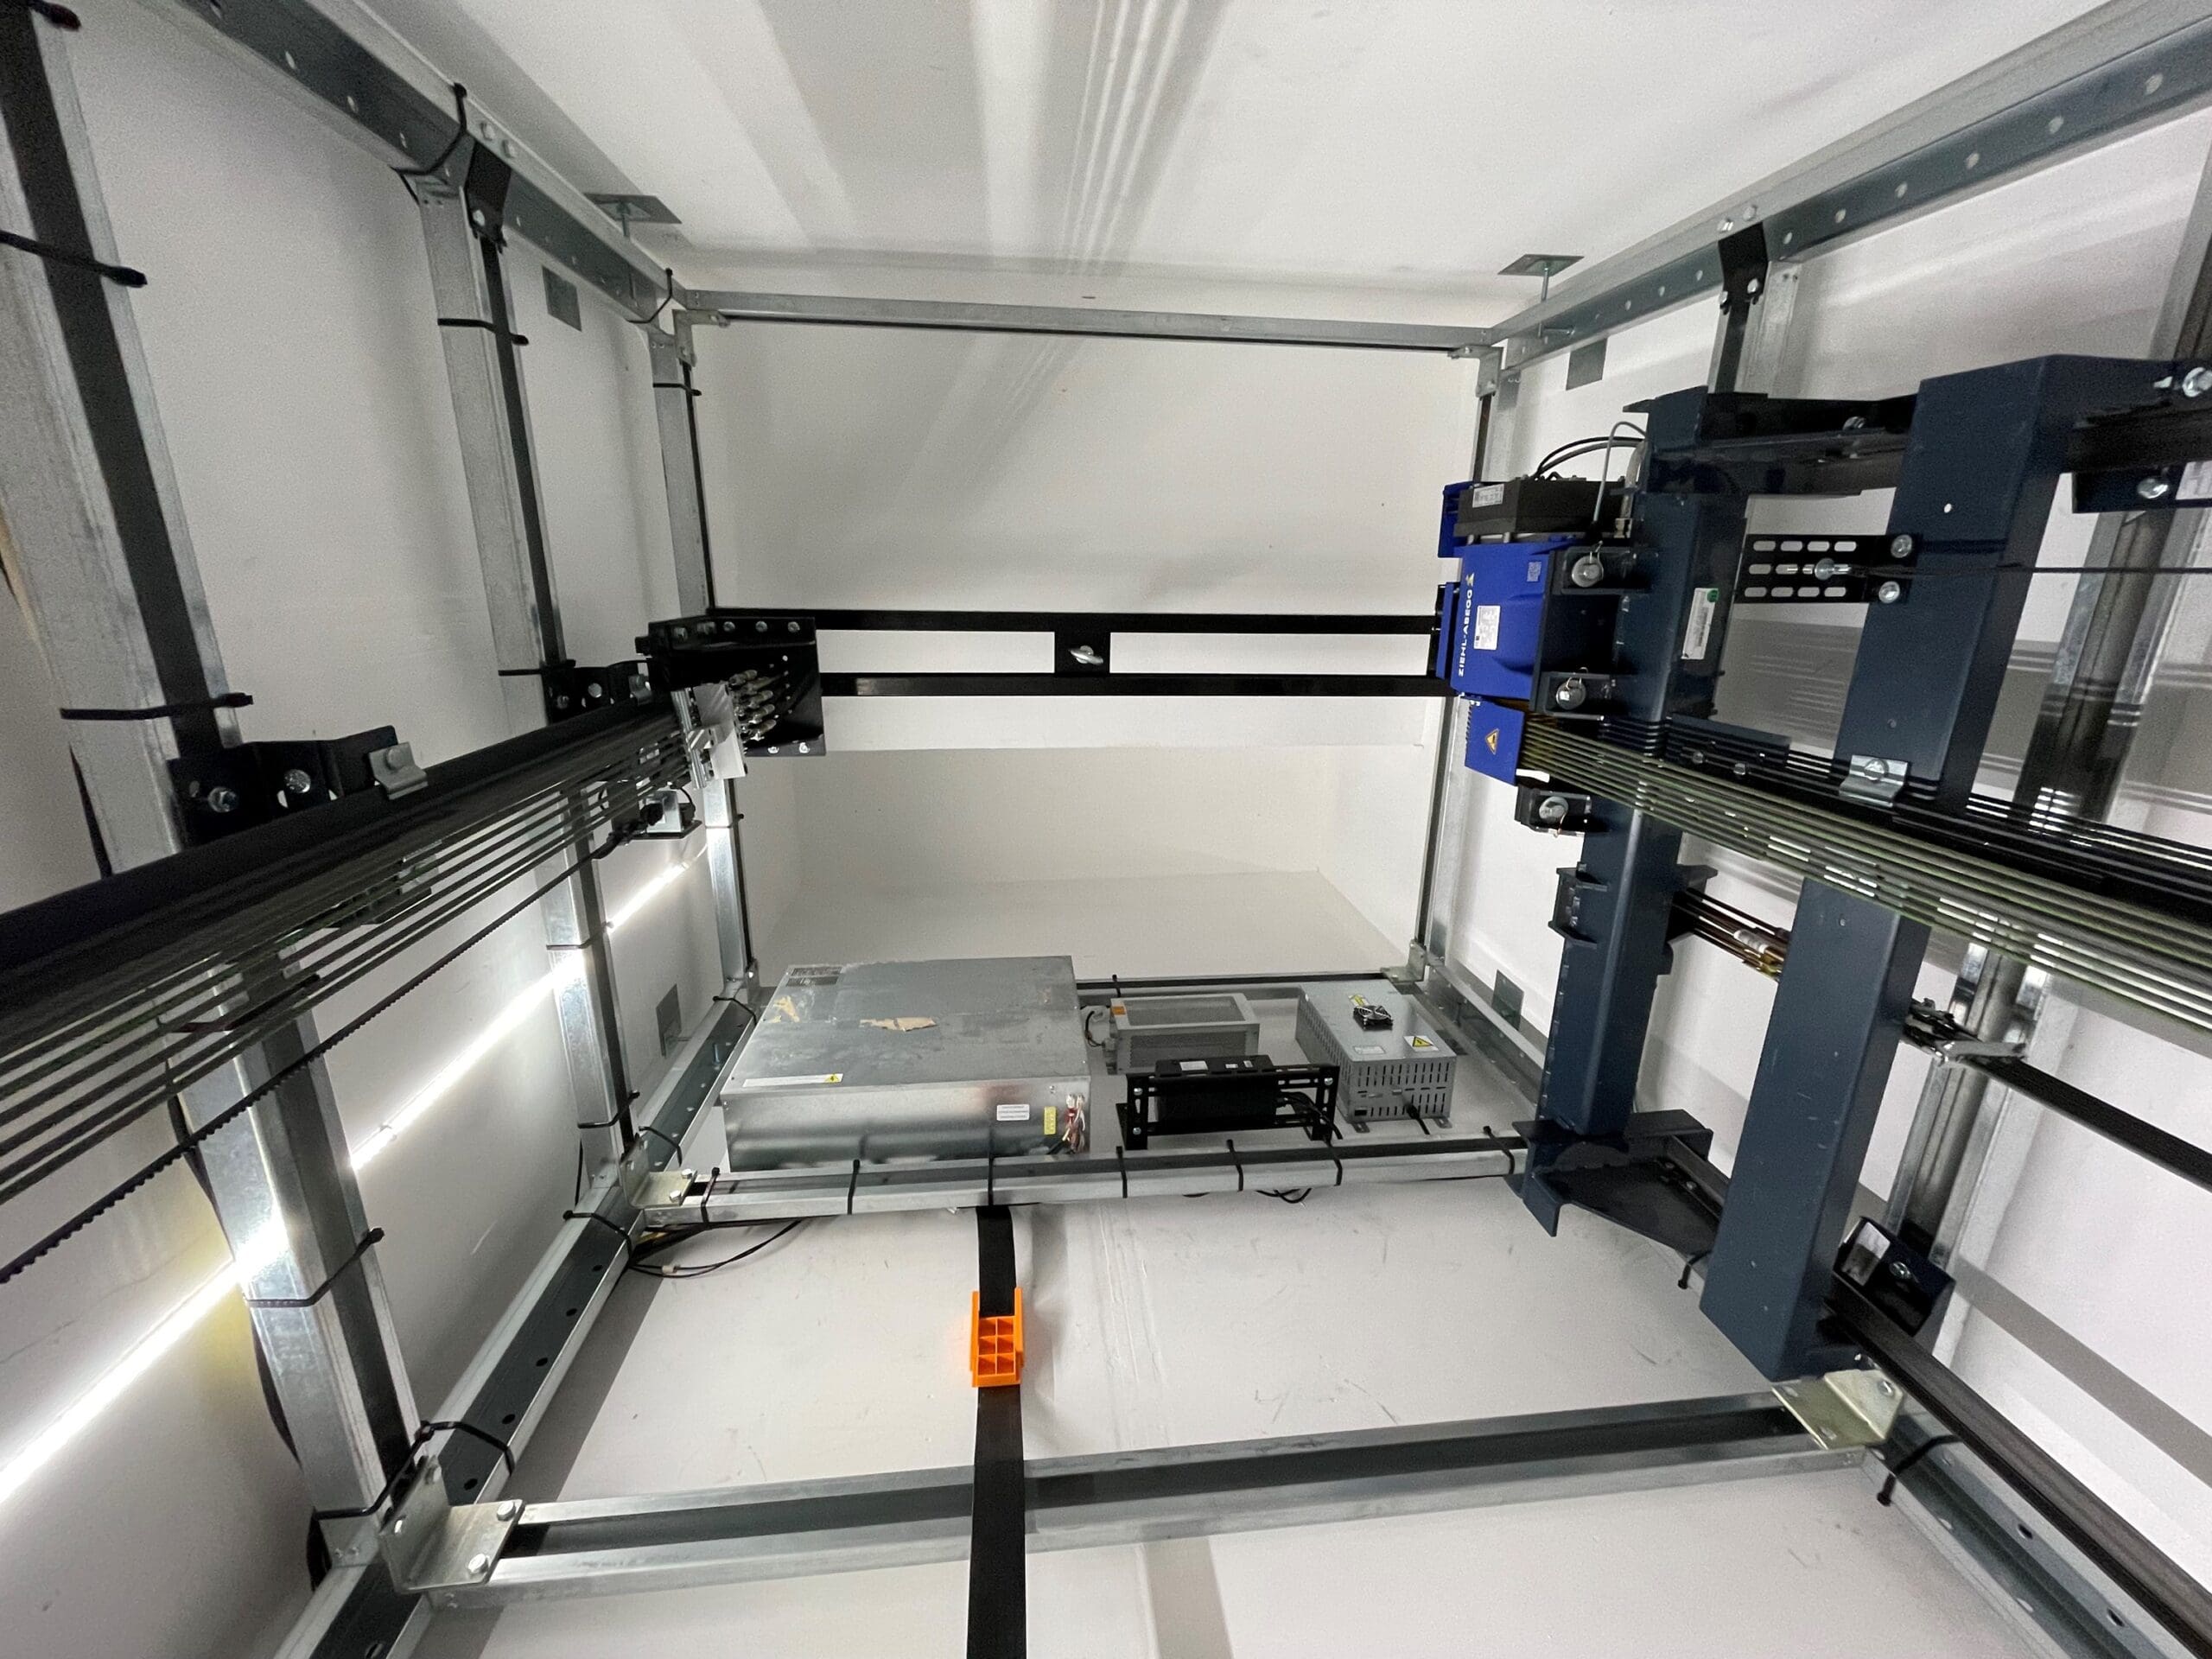
Provided with a motor room less (MRL) low energy traction-drive, which is integrated into the lift shaft, and unlike traditional hydraulic platform lifts there is no need for a separate (non-fire rated) control cabinet.

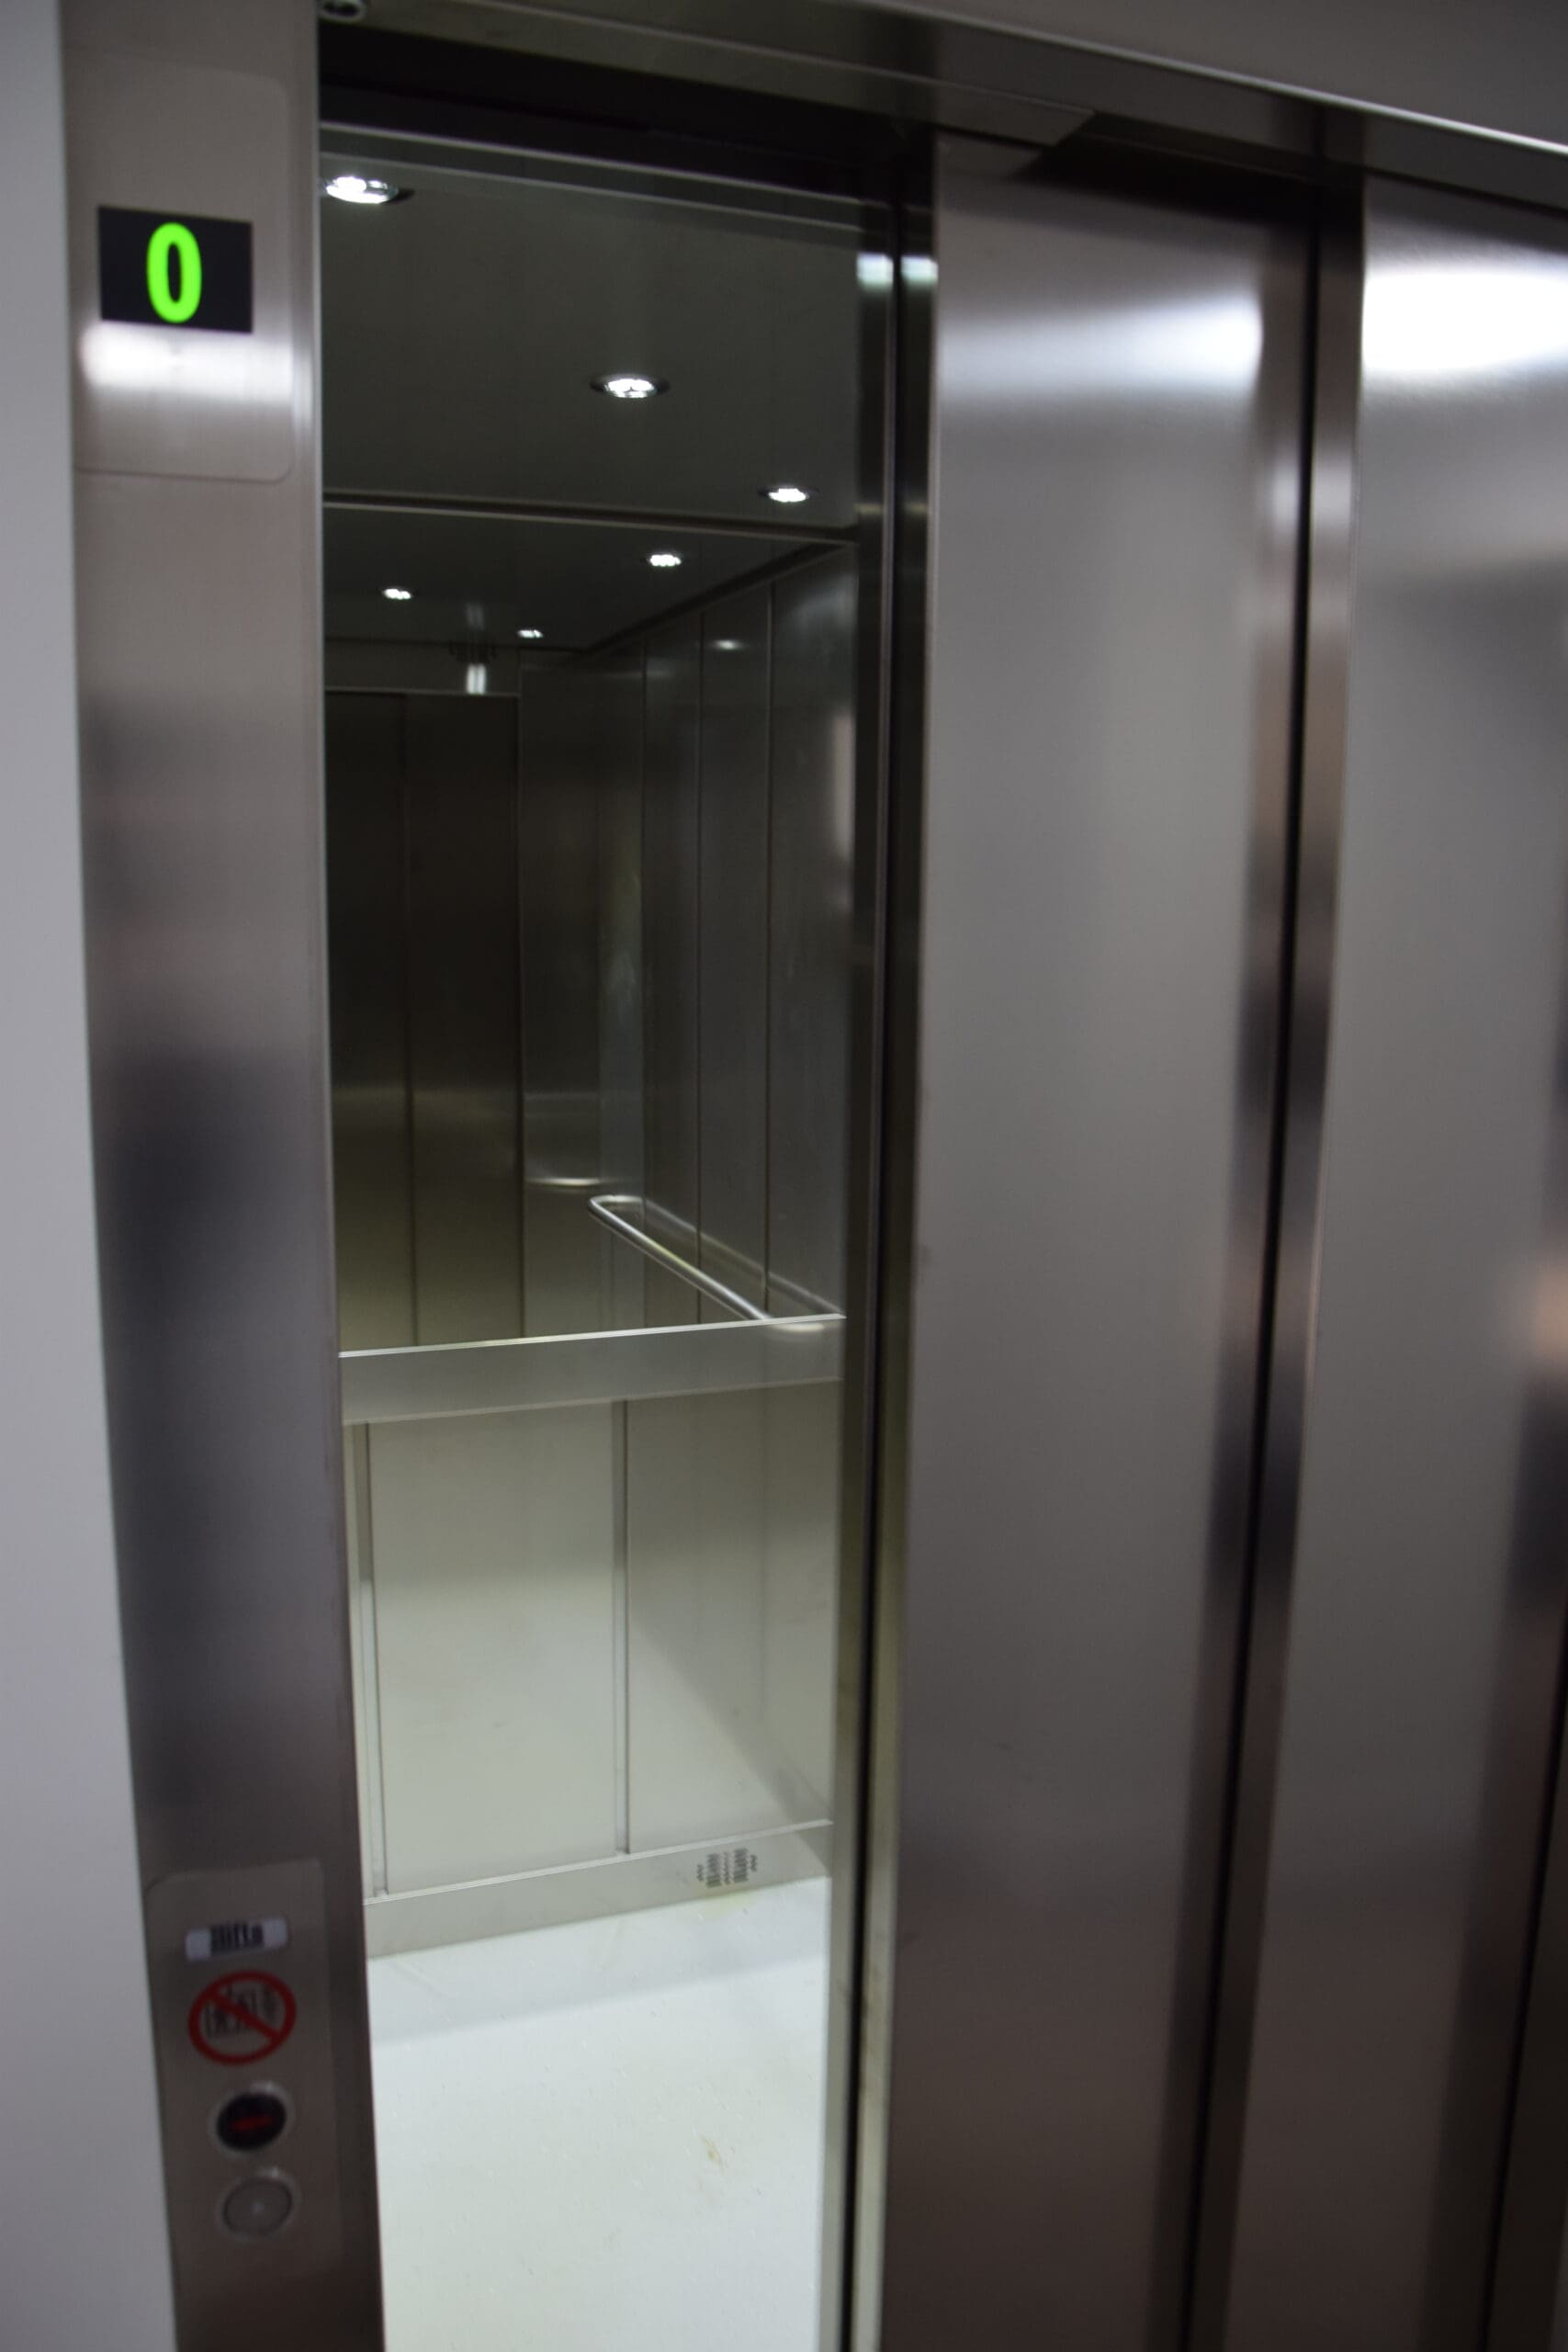
Our IL2 Hybrid range comes with automatic sliding doors, one-touch push button controls, 2-hr fire certified landing entrances and an enclosed cabin.

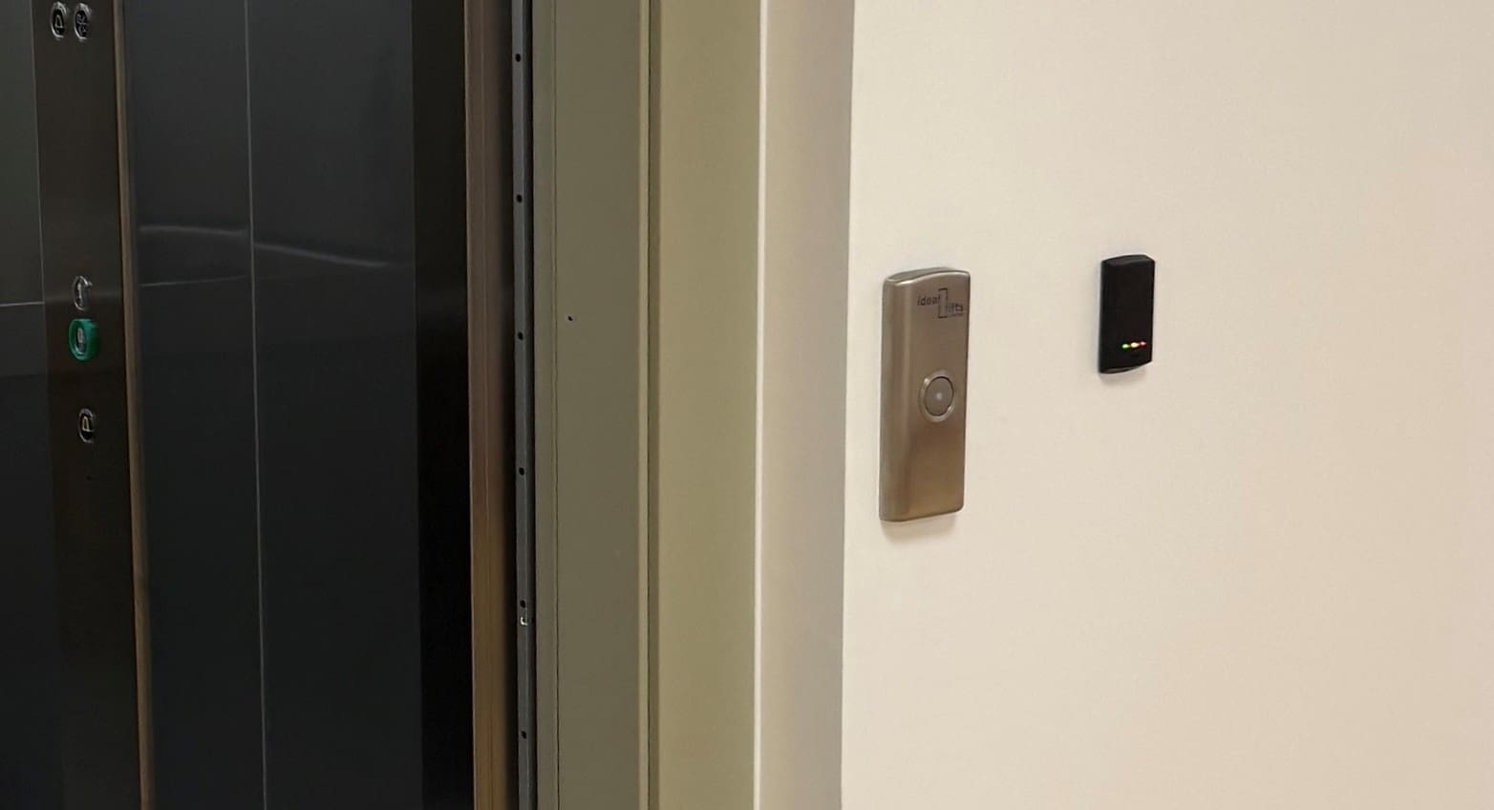
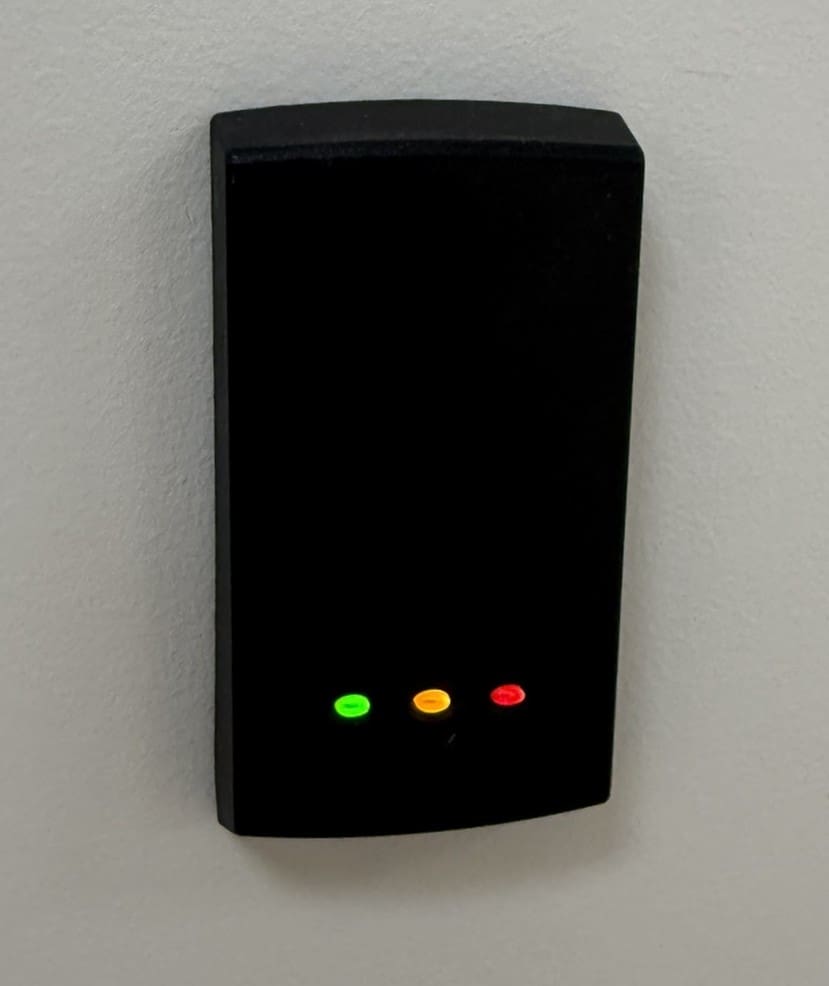
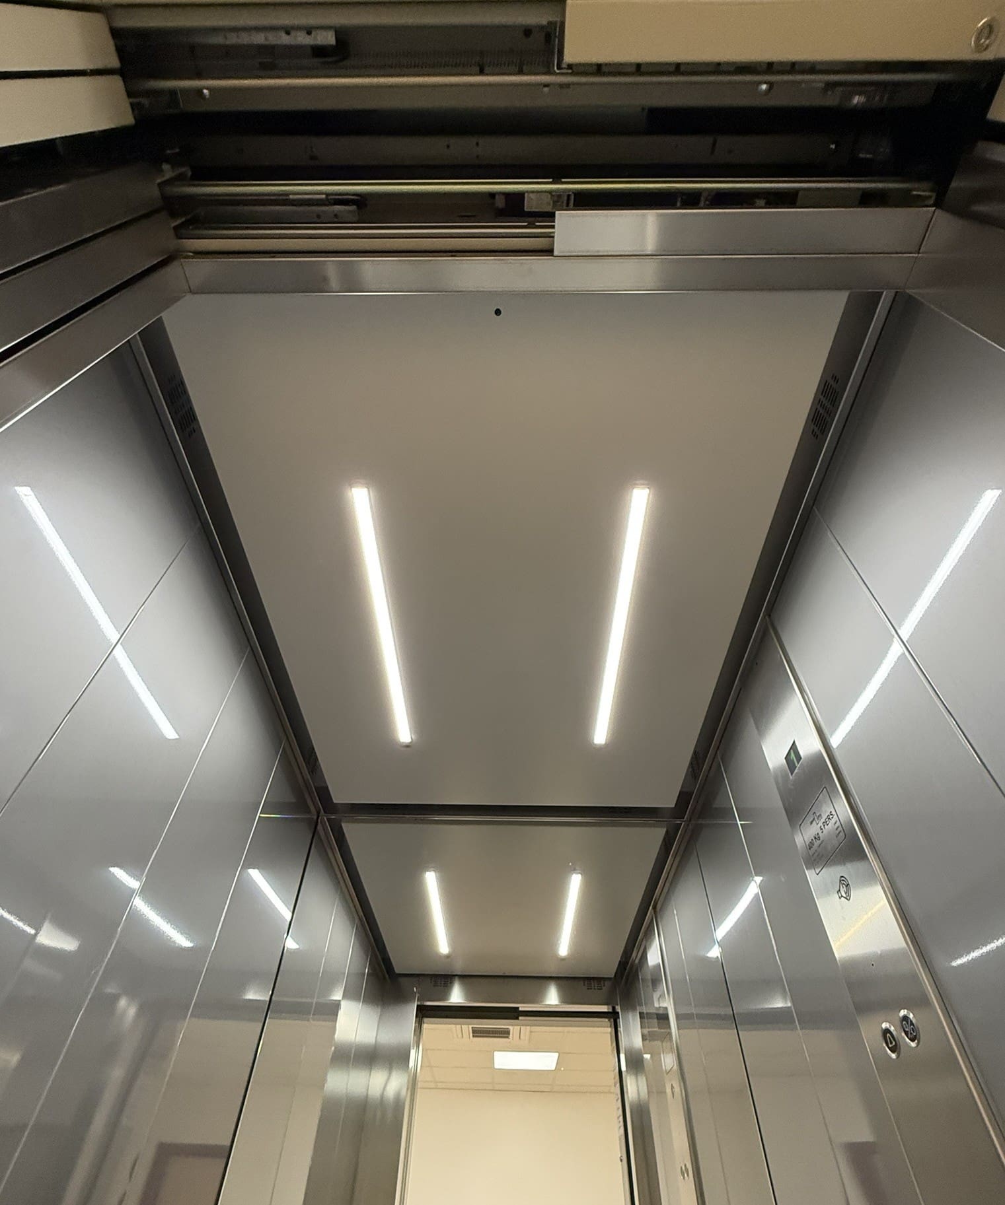
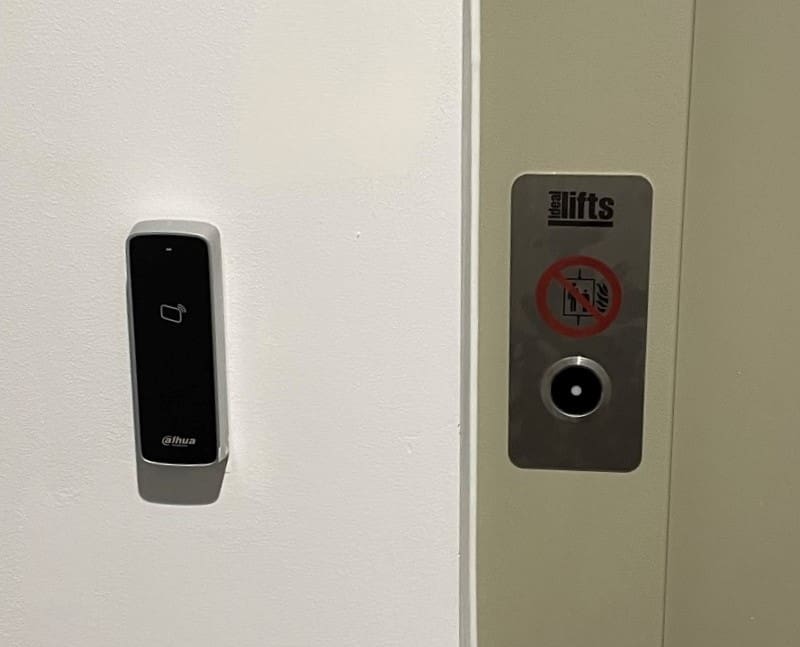
This project was one of the first with our new standard linear LED lighting and also included an optional restricted key fob access to allow the school to limit the use of the lift.

All of our lift installations are Open Protocol and are fitted as standard with our Automatic Remote Monitoring (ARM) System. Our advanced 24/7 ARM system provides building owners, managers and users additional confidence and peace of mind. The ARM system allows the lift to be monitored remotely which enables the service company to diagnose and resolve issues without having to visit site.
Categories
Ideal Lifts Frame System IL3 Modular School Structures

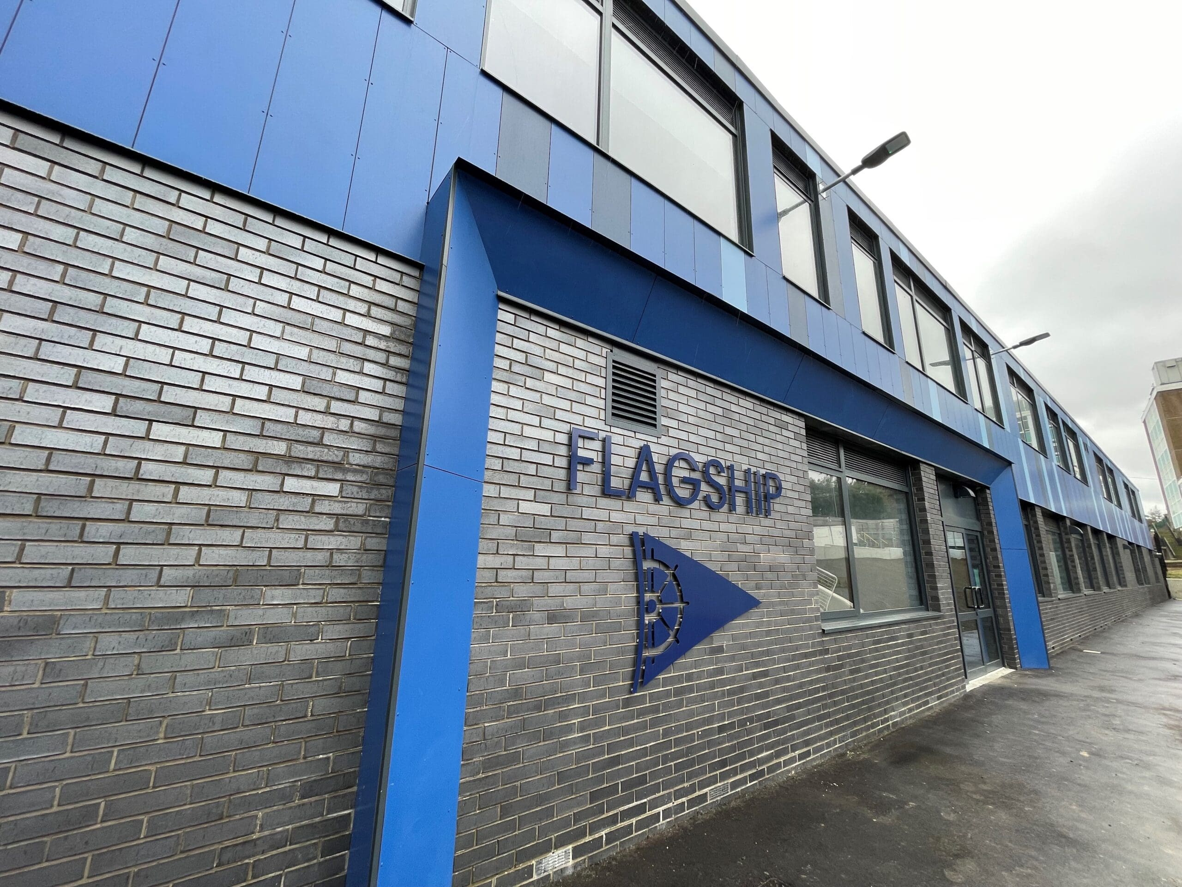
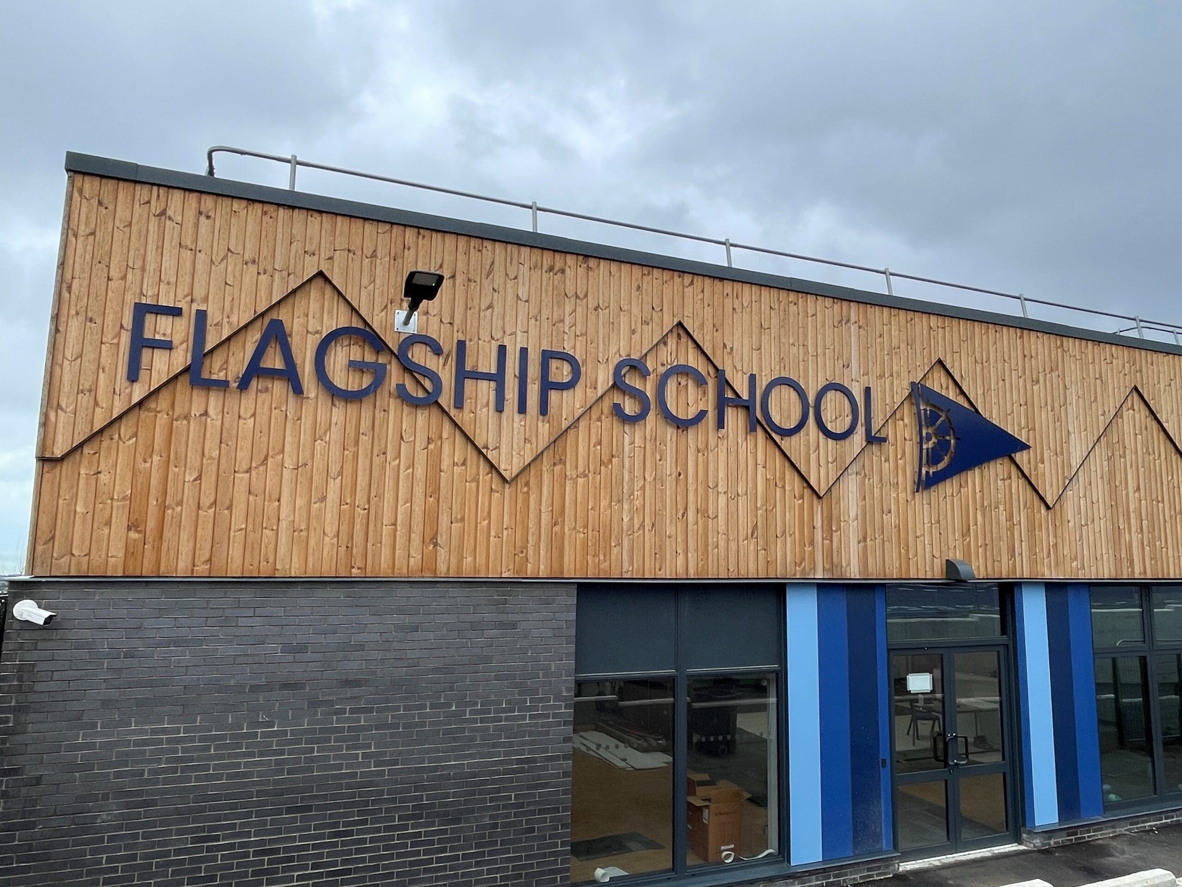
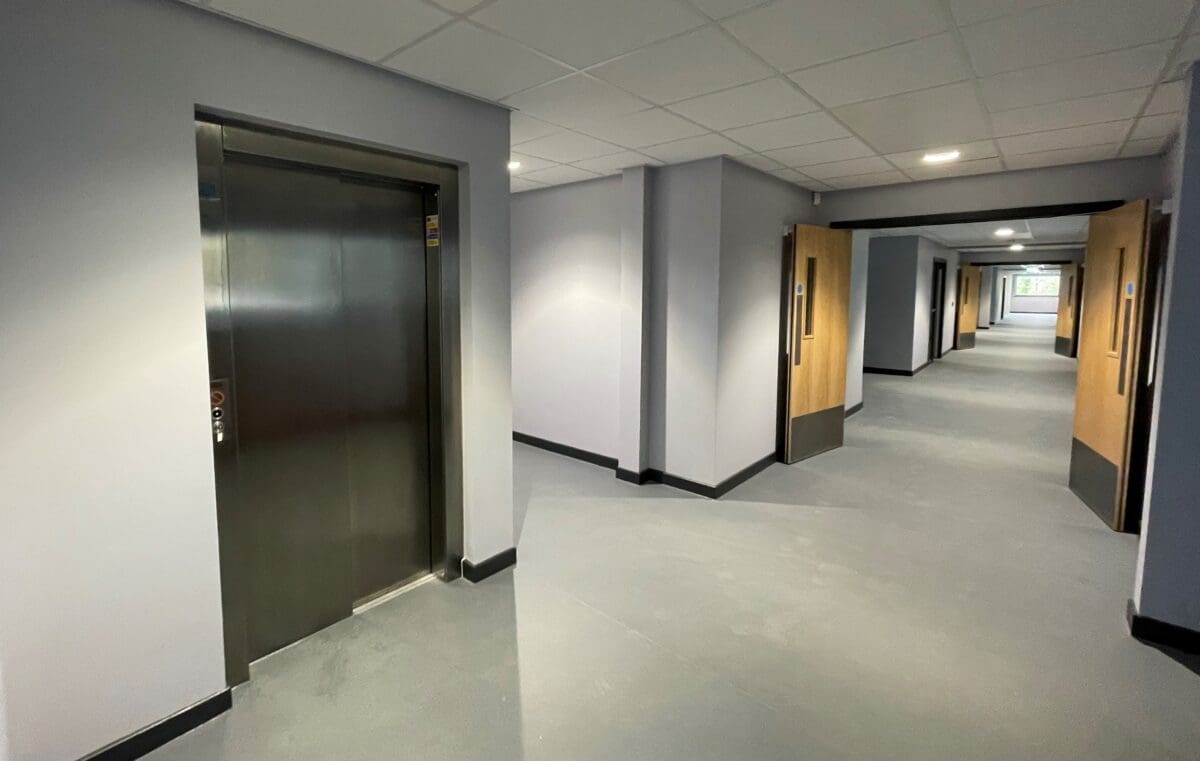
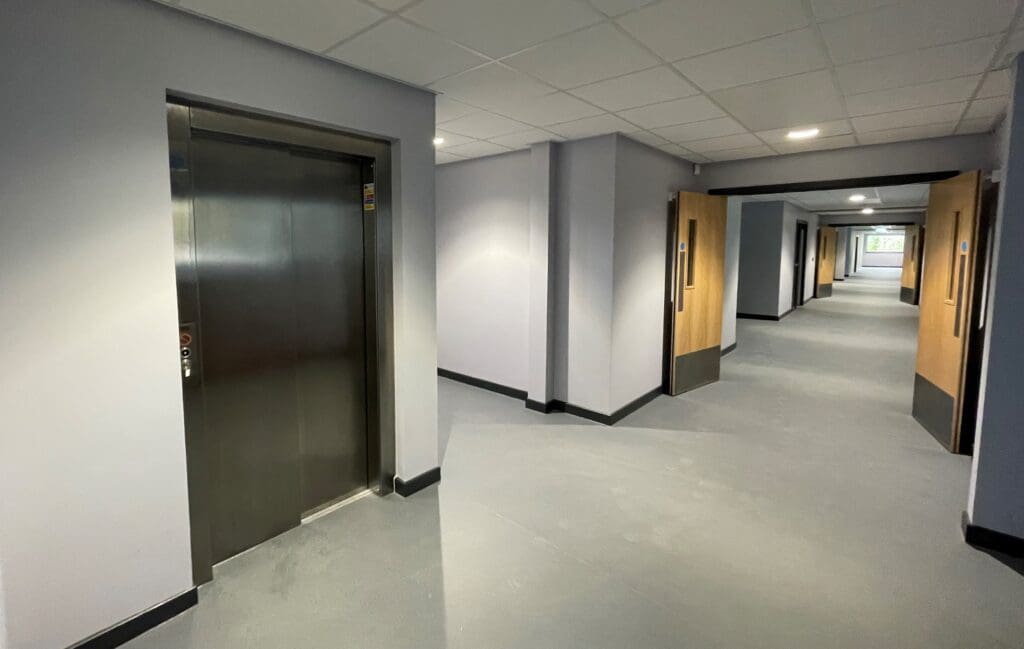
Lift Solution for Modular Flagship SEN School

Lift Solution for Modular Flagship SEN School

Flagship SEN School - Ideal Lifts

Ideal Lifts were approached by a specialist education Modular construction company when they needed a lift for a new SEN School in Hastings.

The Special School opened in 2021 in temporary buildings whilst designing and constructing a new purpose-built building.

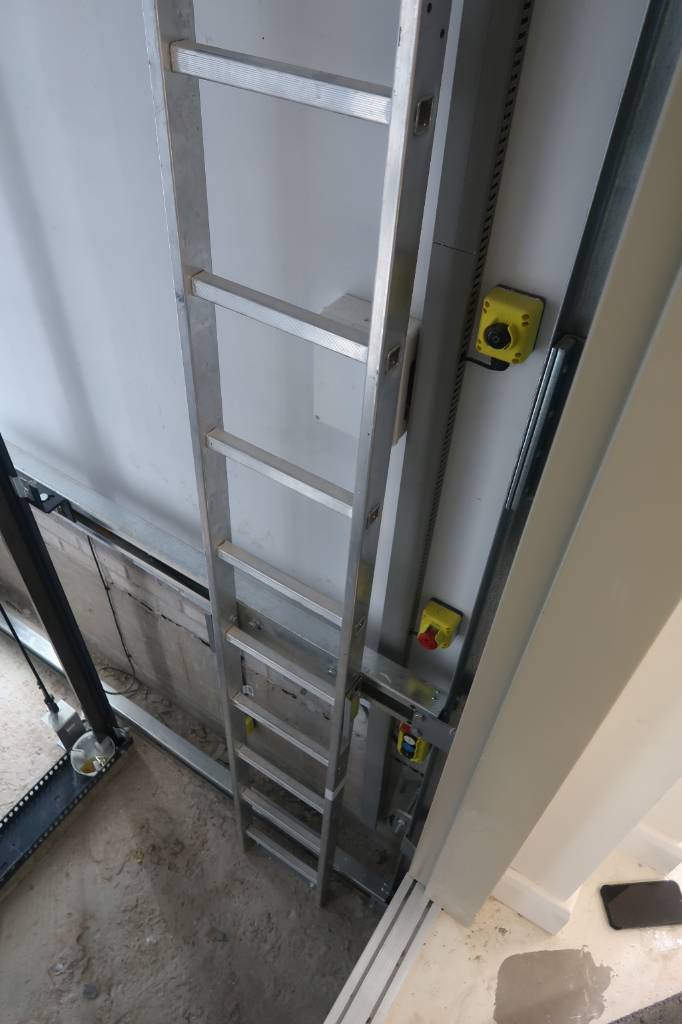
As this is a Modular school, we installed our unique frame system for OFFSITE construction, removing the need for a conventional masonry lift shaft.  The Ideal Lifts Frame System incorporates lifting beams, pit ladder and removes the need for scaffolding.

There is no need for additional special fabrication or steelwork inserts to be built in.

A much-simplified design reduced the modular manufacturing and design cost, by removing a bespoke shaft.

The core principles of the Ideal Lifts Frame System are ‘Repeatability = Efficiency’

Ideal Lifts were involved from the early design phase, and we specified our IL3 Eco-Drive, motor room-less (MRL) gearless traction drive passenger lift which was ideally suited for this low rise building with moderate use.  With an ever-increasing demand to reduce energy, our IL3 Eco-Drive passenger lifts use 35% less electricity than conventional traction lifts and can achieve two BREEAM credits.  For further information about the IL3 Eco-Drive see our Video.
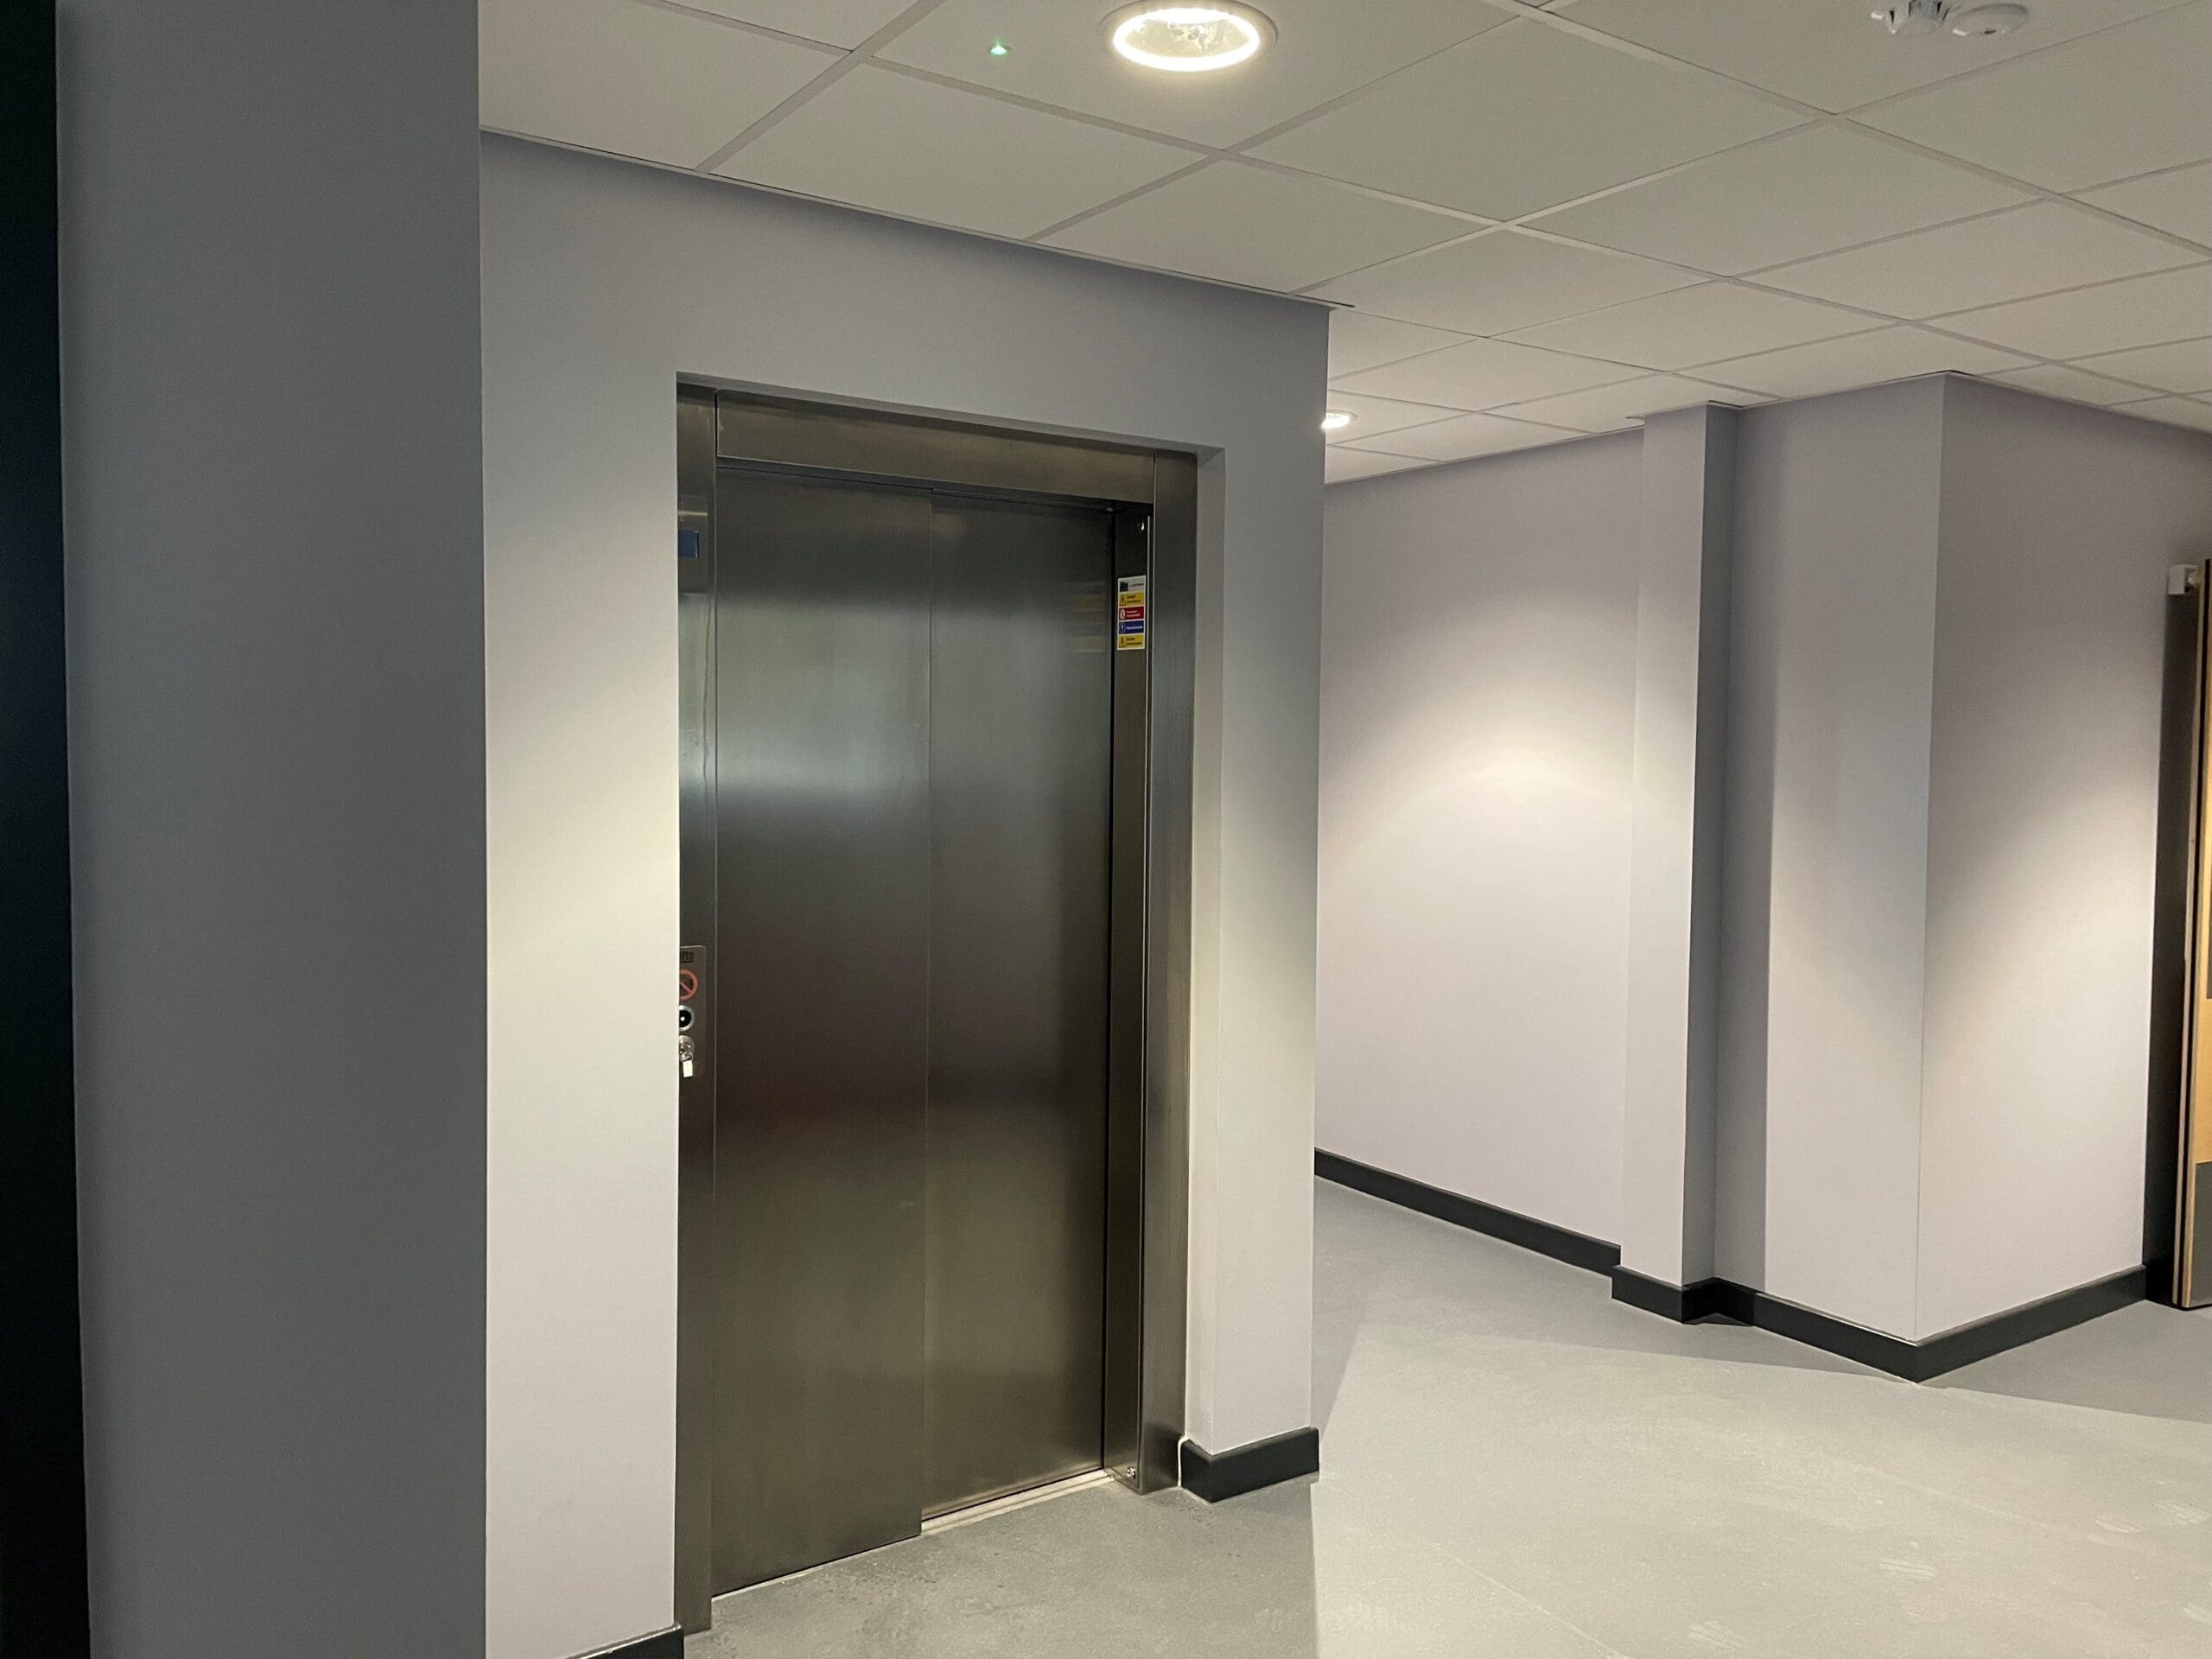
Ideal Lifts installed our contemporary ‘Essential Car’, with stylish stainless steel landing entrances to compliment the contemporary building finish.

The lift controller was designed to interface with the main building key fob security system to restrict access to authorised persons. A dedicated isolation switch enables the lift to be placed into unrestricted on occasions such as open days.

The existing analogue telephone network will be switched off by 31 December 2025. Therefore, the lift was fitted with our optional Digital Communications Platform (DCP) providing the interface between the lift emergency Autodialler and a mobile telephone network.

Categories
IL3 Modular School Structures

Modular Low Carbon Pathfinder DfE School

Modular Low Carbon Pathfinder DfE School

MODULAR LOW CARBON PATHFINDER DFE SCHOOL

A modular client of ours knew just where to come when they won the contract to build a new 6,850m2 Department for Education (DfE) pathfinder Low Carbon School in Modern Methods of Construction (MMC). The end client needed an accessible Part M4(2) lift for their new 3 storey building.

A key challenge was to reduce both carbon emissions and operational energy use. We therefore specified our IL3E Eco-Drive energy efficient passenger lift. The completed project achieved a 50% reduction in energy demand of the operational energy use and a 73% reduction in carbon emissions.

IL3 Eco-Drive, motor room-less (MRL) gearless traction drive passenger lift was ideally suited for this low rise building with moderate use. With an ever-increasing demand to reduce energy, our IL3 Eco-Drive passenger lifts use 35% less electricity than conventional traction lifts and can achieve two BREEAM credits. For more information about the IL3 Eco-Drive see our Video.

To compliment the stylish School design our ‘Essential Car’ was installed with durable powder coated RAL7032 Landing entrances.

As this is a Modular school, we installed our unique frame system for OFFSITE construction, removing the need for a conventional lift shaft. The Frame System incorporates lifting beams, pit ladder and removes the need for scaffolding. There is no need for additional special fabrication or steelwork inserts to be built in delivering a much-simplified repeatable process to the team.

The lift controller was designed to interface with the main building key fob security system to restrict access to authorised persons. A dedicated isolation switch enables the lift to be placed into unrestricted on occasions such as open days.

Categories
Evacuation Lift IL3 School Structures Timber Construction

New Timber SEND School – Evacuation Lift

New Timber SEND School – Evacuation Lift

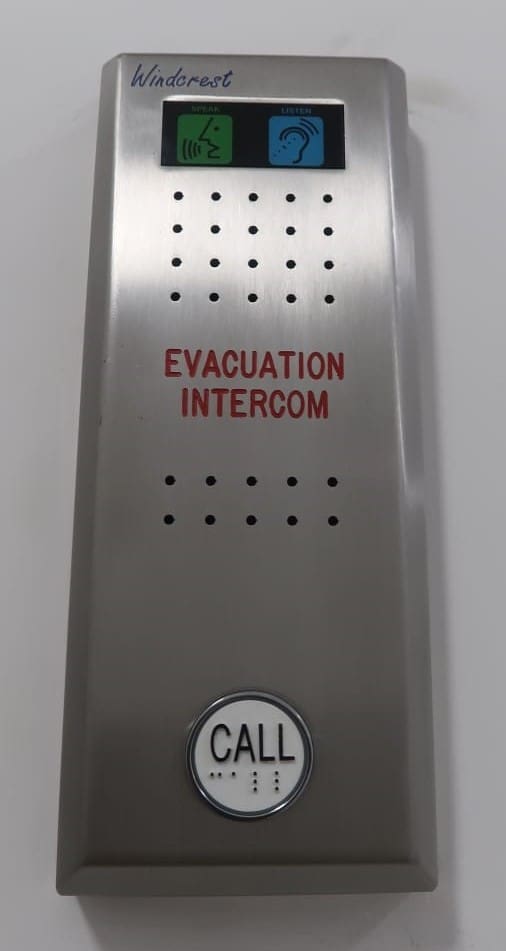
BS9999 Evacuation Control Lifts Panel

A repeat client of ours knew just where to come when they won the contract to build a new Special Educational Needs & Disability (SEND) school in Modern Methods of Construction (MMC). The end client needed an accessible lift for their new 2-storey building which contained 10 different learning spaces including a food technology room and art room.

This state-of-the-art school required a passenger lift with BS9999 Evacuation Control. This allows the lift to be used to evacuate disabled students in the event of a fire.

Designed to meet the specific needs of pupils with profound, severe, and complex special educational needs (PSCN) at this SEN School, our energy efficient IL3 Eco-Drive lift was installed in our unique frame system for MMC, removing the need for a conventional lift shaft. Also included in the specification were larger landing colour LCD displays to aide those with visual impairments.

Thank you for getting in touch!

One of our team will contact you shortly.