Categories
Structures Timber Construction

Tough Lifts In Timber Frame Construction

Tough Lifts In Timber Frame Construction

Building

This £12.5m Local Authority redevelopment of a former brownfield site provides a mixed-tenure development that will offer homes for affordable rent, shared ownership, and private sale.

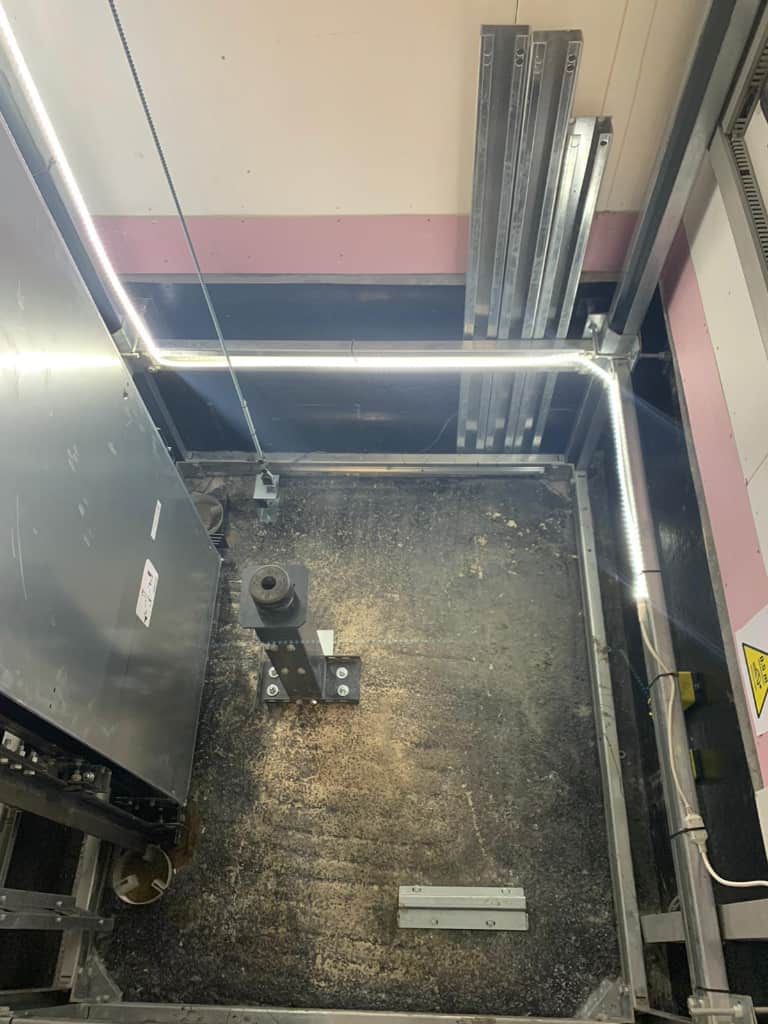
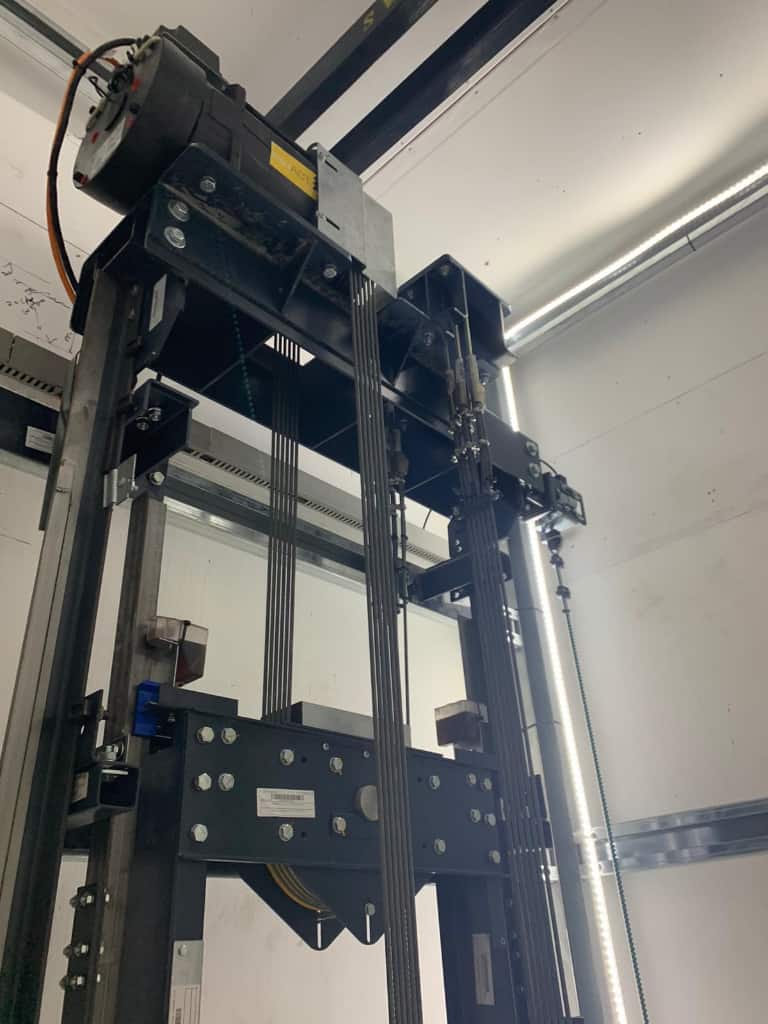
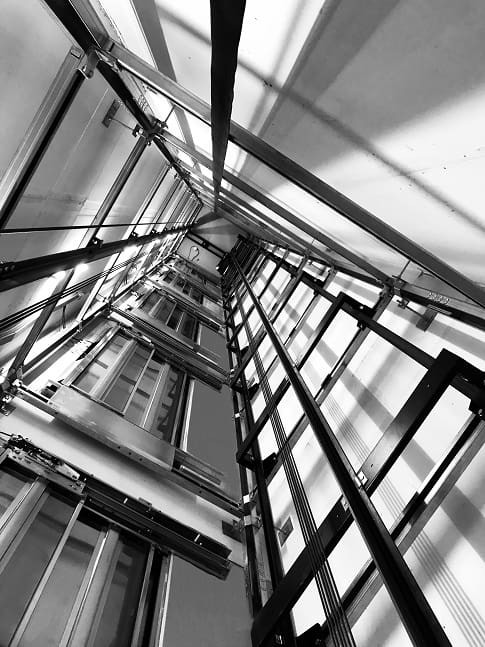
There were 2 key deciding factors with the selection of Ideal lifts.  The first being the building was Timber Frame with Ideal Lifts the market leader installing lifts into this method of construction.   Being a repeat client of ours experienced with the Ideal Lifts Frame System , the contractor recognized the construction problems and issues with masonry lift shafts within timber buildings and adopted an MMC solution throughout.

The second deciding factor was the need for fully compliant Vandal Resistant, BS EN 81-71 (Category 1) lifts. The Local Authority housing required a robust solution, which was fully achieved on this project.  For more information on BS EN 81-71 Vandal Resistant lifts see our Guide.

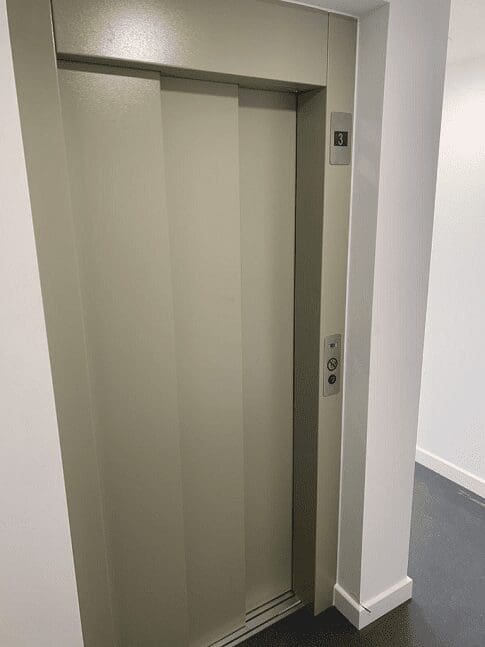
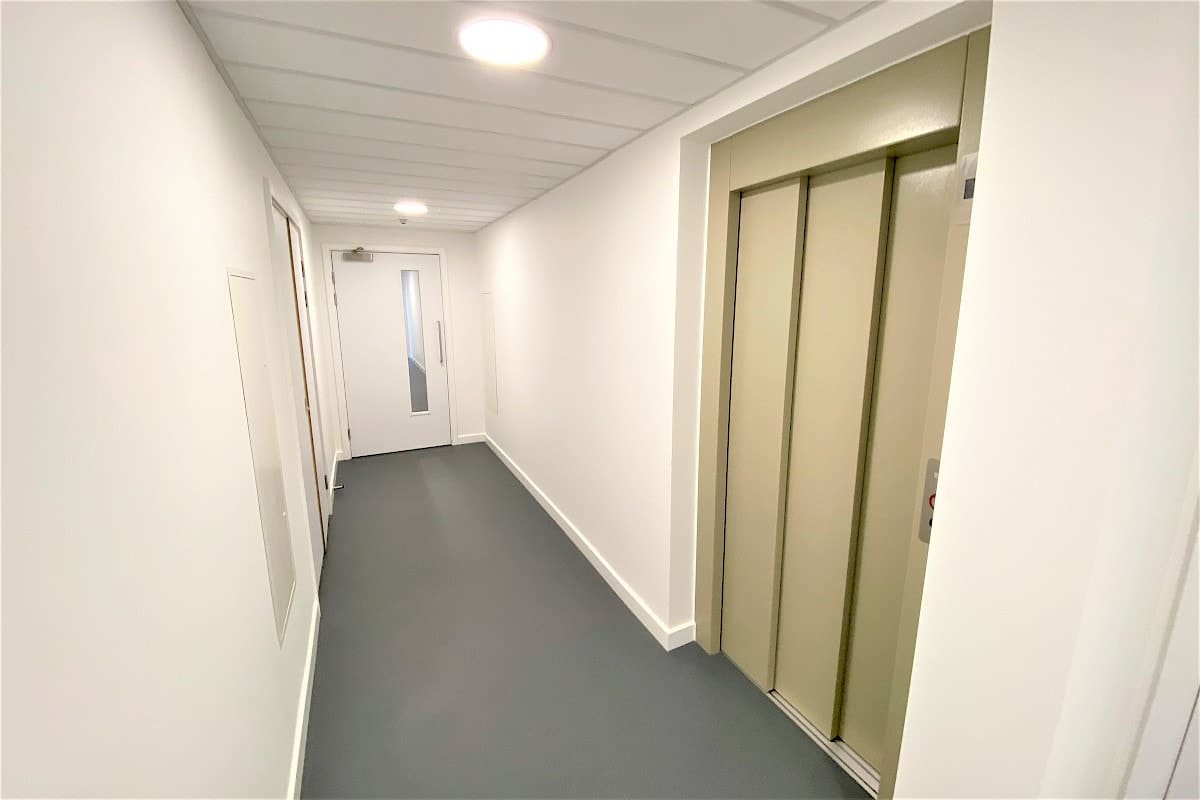
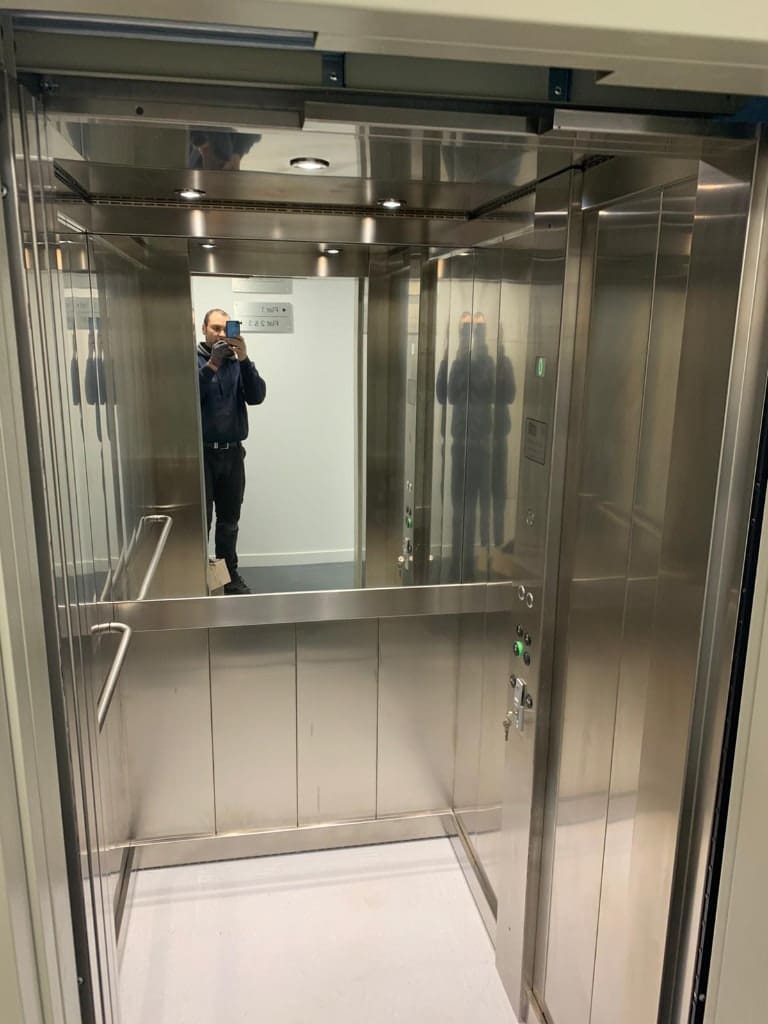
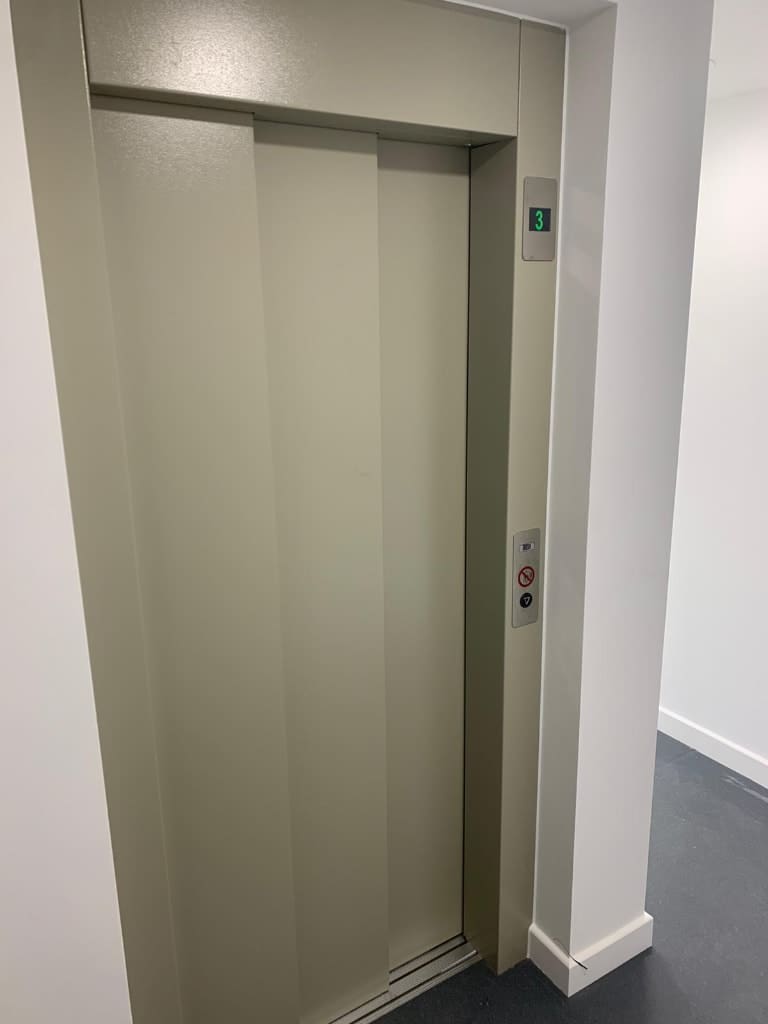
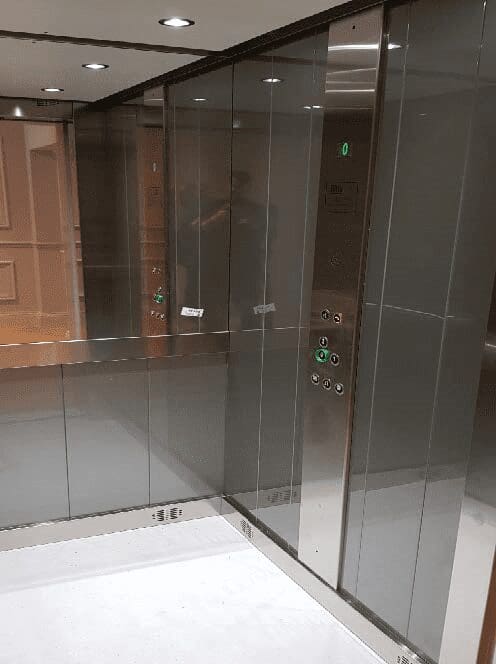
Ideal Lifts installed two frame-mounted, 8 -person passenger lifts within the 4-storey apartment blocks, finished with our stylish Satin Stainless-Steel lift cars and landing entrances.

This lift was also fitted with our Automatic Remote Monitoring (ARM) System.  Our advanced 24/7 ARM system provides building owners, managers and users additional confidence and peace of mind.  The ARM system allows the lift to be monitored remotely which enables the service company to diagnose and resolve issues without having to visit site, resulting in improved response times for faults and reduced lift downtimes by knowing which replacement part is needed before we even attend site.

The development, split across two separate sites, will greatly boost essential housing provision with new homes. The 1st site provided 29 apartments, whilst the 2nd site provides 9 townhouses to the rear of the site and 24 apartments at the front.
Categories
News News New Lifts

The Apprentice – You’re Fired…I Mean Hired!

The Apprentice – You’re Fired…I Mean Hired!

Mont Blanc Pencil

The team at Ideal Lifts want to give a huge congratulations to Kieran Coyle our ‘newly qualified’ Digital Design Engineer.

We are all very proud of the hard work he has undertaken to complete an NVQ level 3 Diploma in Built Environment Design (Architecture).

Kieran joined our team back in September 2018 as an apprentice, initially spent the first 4 months studying an Intensive Digital CAD Course in partnership with CADCOE (Construction and Design Centre of Excellence), at Dudley College before joining us to work at our Head Office in Devon.

During his time with us, Kieran has overhauled our Builders Works Drawings to create a new digital Construction Work Booklet, which has been well received by our customers and installers.

As well as working on designs in the office he has been out and about on site, learning in a ‘hands on’ capacity to help get a feel for our Ideal Lifts Frame Structure, which has led to him making improvements to safety and installation methods as well as the design.

Kieran is currently working on a new Integrated access platform within the Ideal Lifts Frame System to create a safe system of work throughout the installation phase.

Going forward Kieran will continue his studies with an HNC & HND in Lift Technology and is currently completing his Supervisory CSCS Card and SSSTS qualification which will give him more industry specific knowledge.

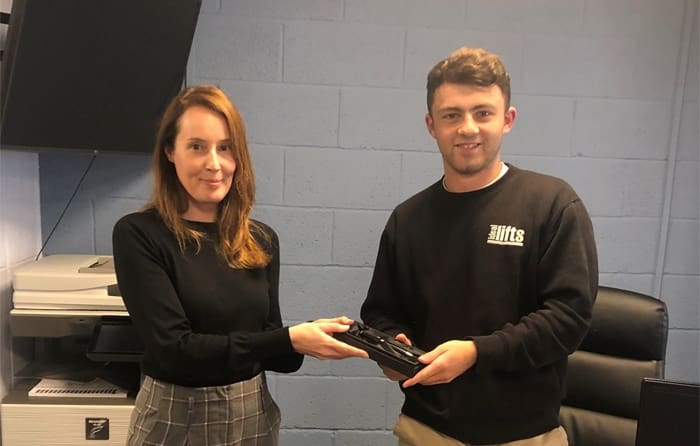
Kieran (known affectionately in the office as Leonardo) was presented with a Mont Blanc technical pencil and the team celebrated his success with an evening out.

In addition to his day job, Kieran is also a retained firefighter in the local area so will often be seen dashing from the office to go out on a shout.

Categories
Anti-Vandal Lift Apartments IL3 Modular Social Housing Structures

Barking, London: Modular

Barking, London: Modular

Barking London

Our ground-breaking compact frame-mounted lift was the ideal solution to meet the needs of this Modular client, who came to us after their original lift contractor couldn’t measure up.

The need to provide a vandal resistant lift EN81-71 (Category 1) and the number of floors ruled out the use of a typically smaller, platform lift.

The challenge was to fit a fully compliant frame-mounted passenger lift and to also comply with Part M4 (2) of Building Regulations for accessibility standards. Ideal Lifts were able to achieve an incredibly compact 1670mm wide lift shaft, adjacent to a 1000mm corridor all within a factory standard module size of just 3000mm. This was made possible with early client engagement.

In addition to a compact footprint was the need for improved energy efficiency, we therefore specified our IL3 ECO-DRIVE to serve the 4-storey apartment block.

With an ever-increasing demand to reduce energy, our IL3 ECO-DRIVE uses 35% less electricity than conventional traction lifts and can achieve two BREEAM credits. Available to work on 3-phase, 415v or single phase, 240v.

The residential development was for a housing association who wanted a standard set of designs to deliver repeatability and drive efficiencies. The apartments included a 1-B flat, 8 x 2-B flats and 4 x 3-B flats aimed at helping to tackle the housing shortage in the area.

This lift was also fitted with our Automatic Remote Monitoring (ARM) System. Our advanced 24/7 ARM system provides building owners, managers and users additional confidence and peace of mind. The ARM system allows the lift to be monitored remotely which enables the service company to diagnose and resolve issues without having to visit site, resulting in improved response times for faults and reduced lift downtimes by knowing which replacement part is needed before we even attend site.

Thank you for getting in touch!

One of our team will contact you shortly.