Categories
Ideal Lifts Frame System IL2 School Structures Timber Construction

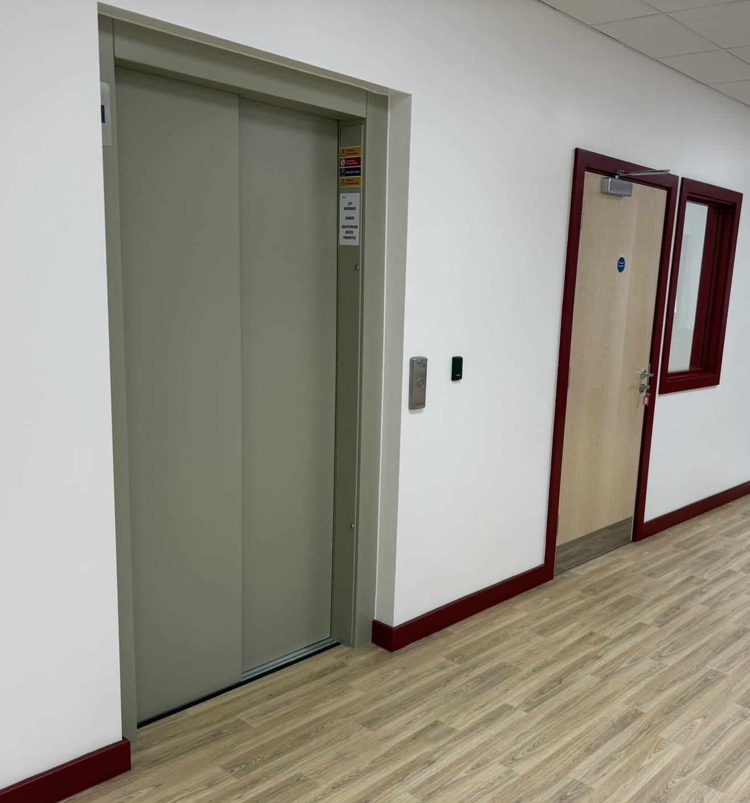
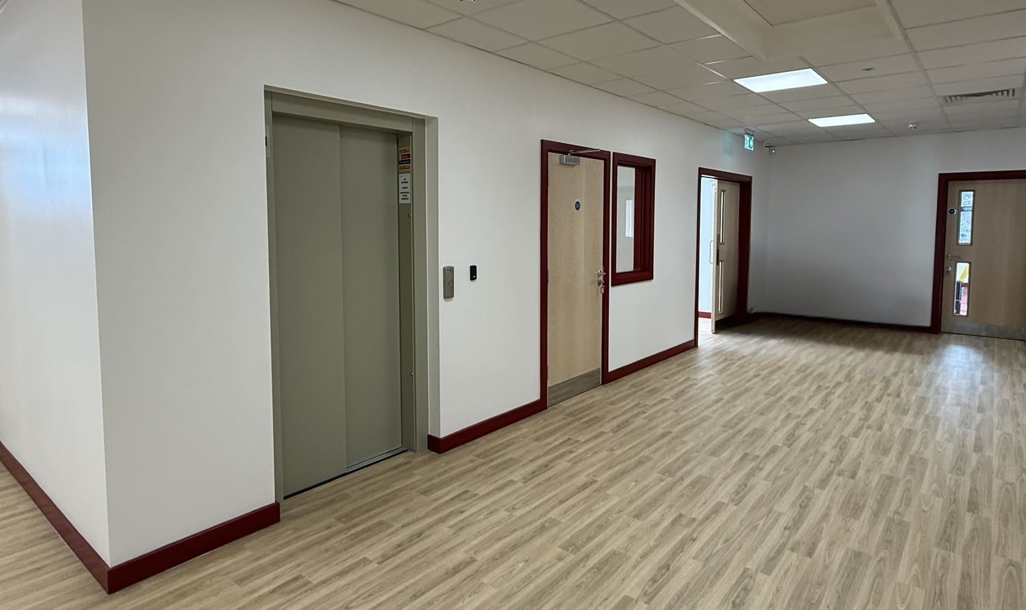
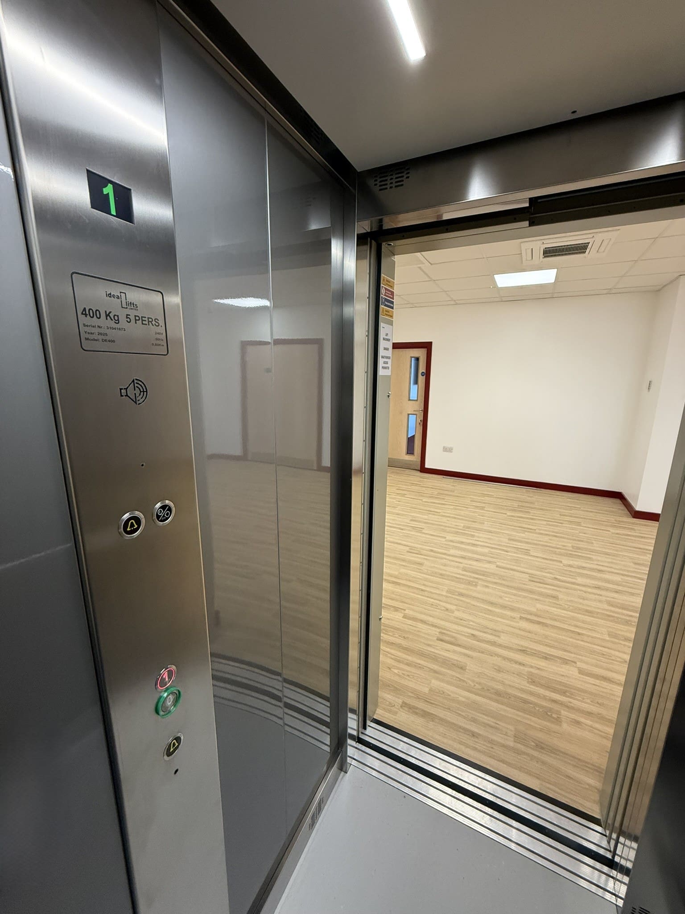
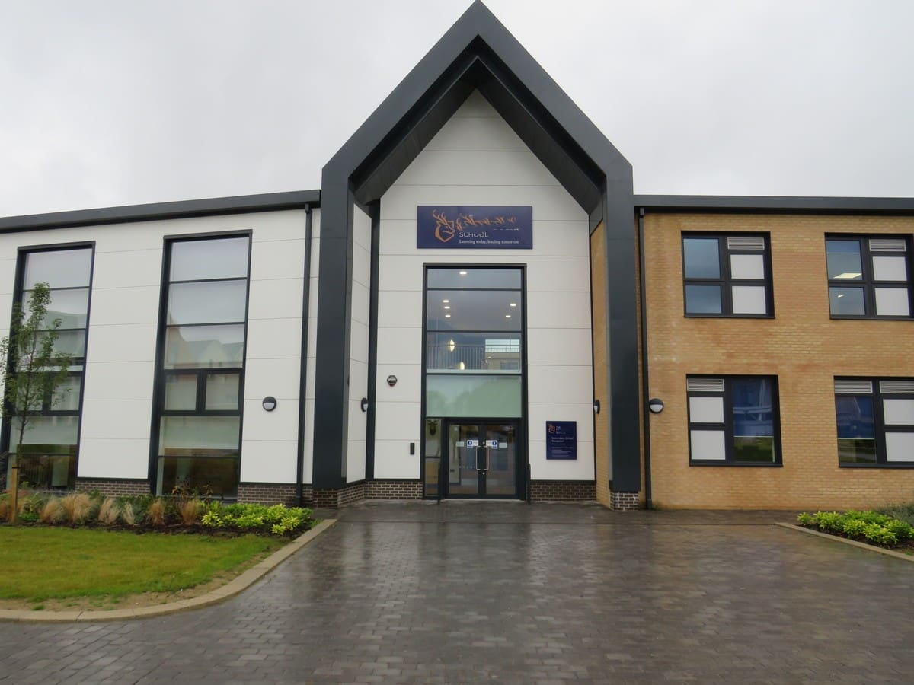
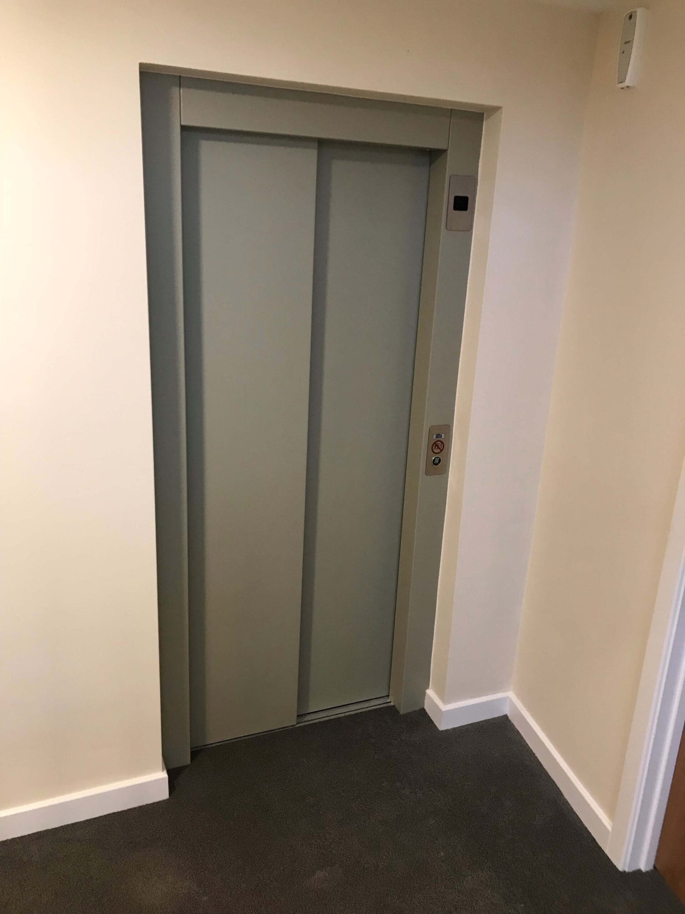
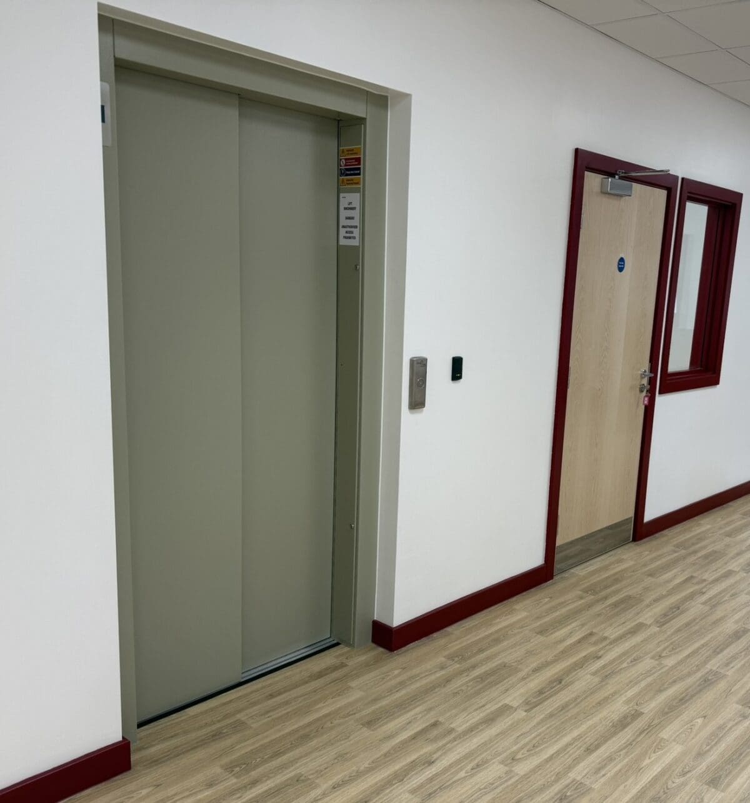
New Lift in Timber School, Chelmsford
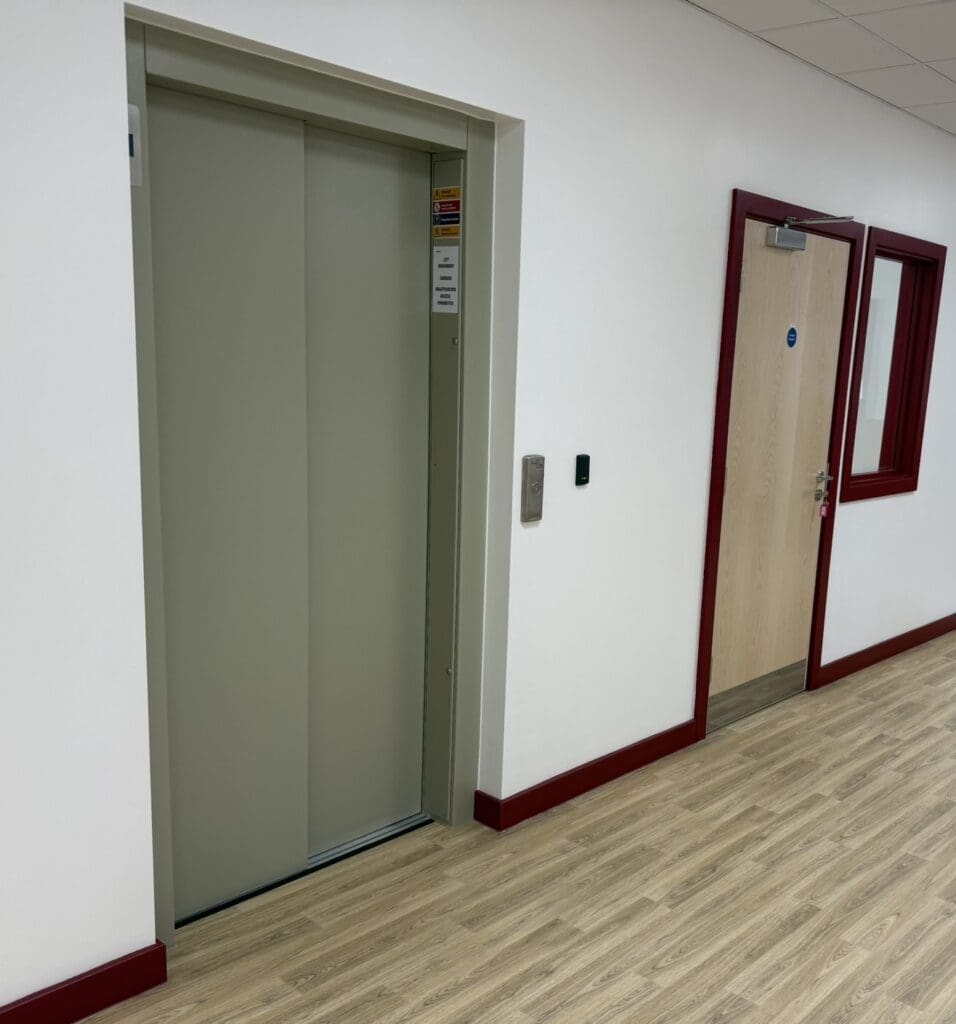
New Lift in Timber School, Chelmsford

Interestingly, this new school project first came to us as an enquiry from a repeat Modular Construction client, before we then received another enquiry, this time it was for a timber frame build.  Ideal Lifts are specialists in lift installations for all Modern Methods of Construction (MMC) using our Ideal Lifts Frame System.

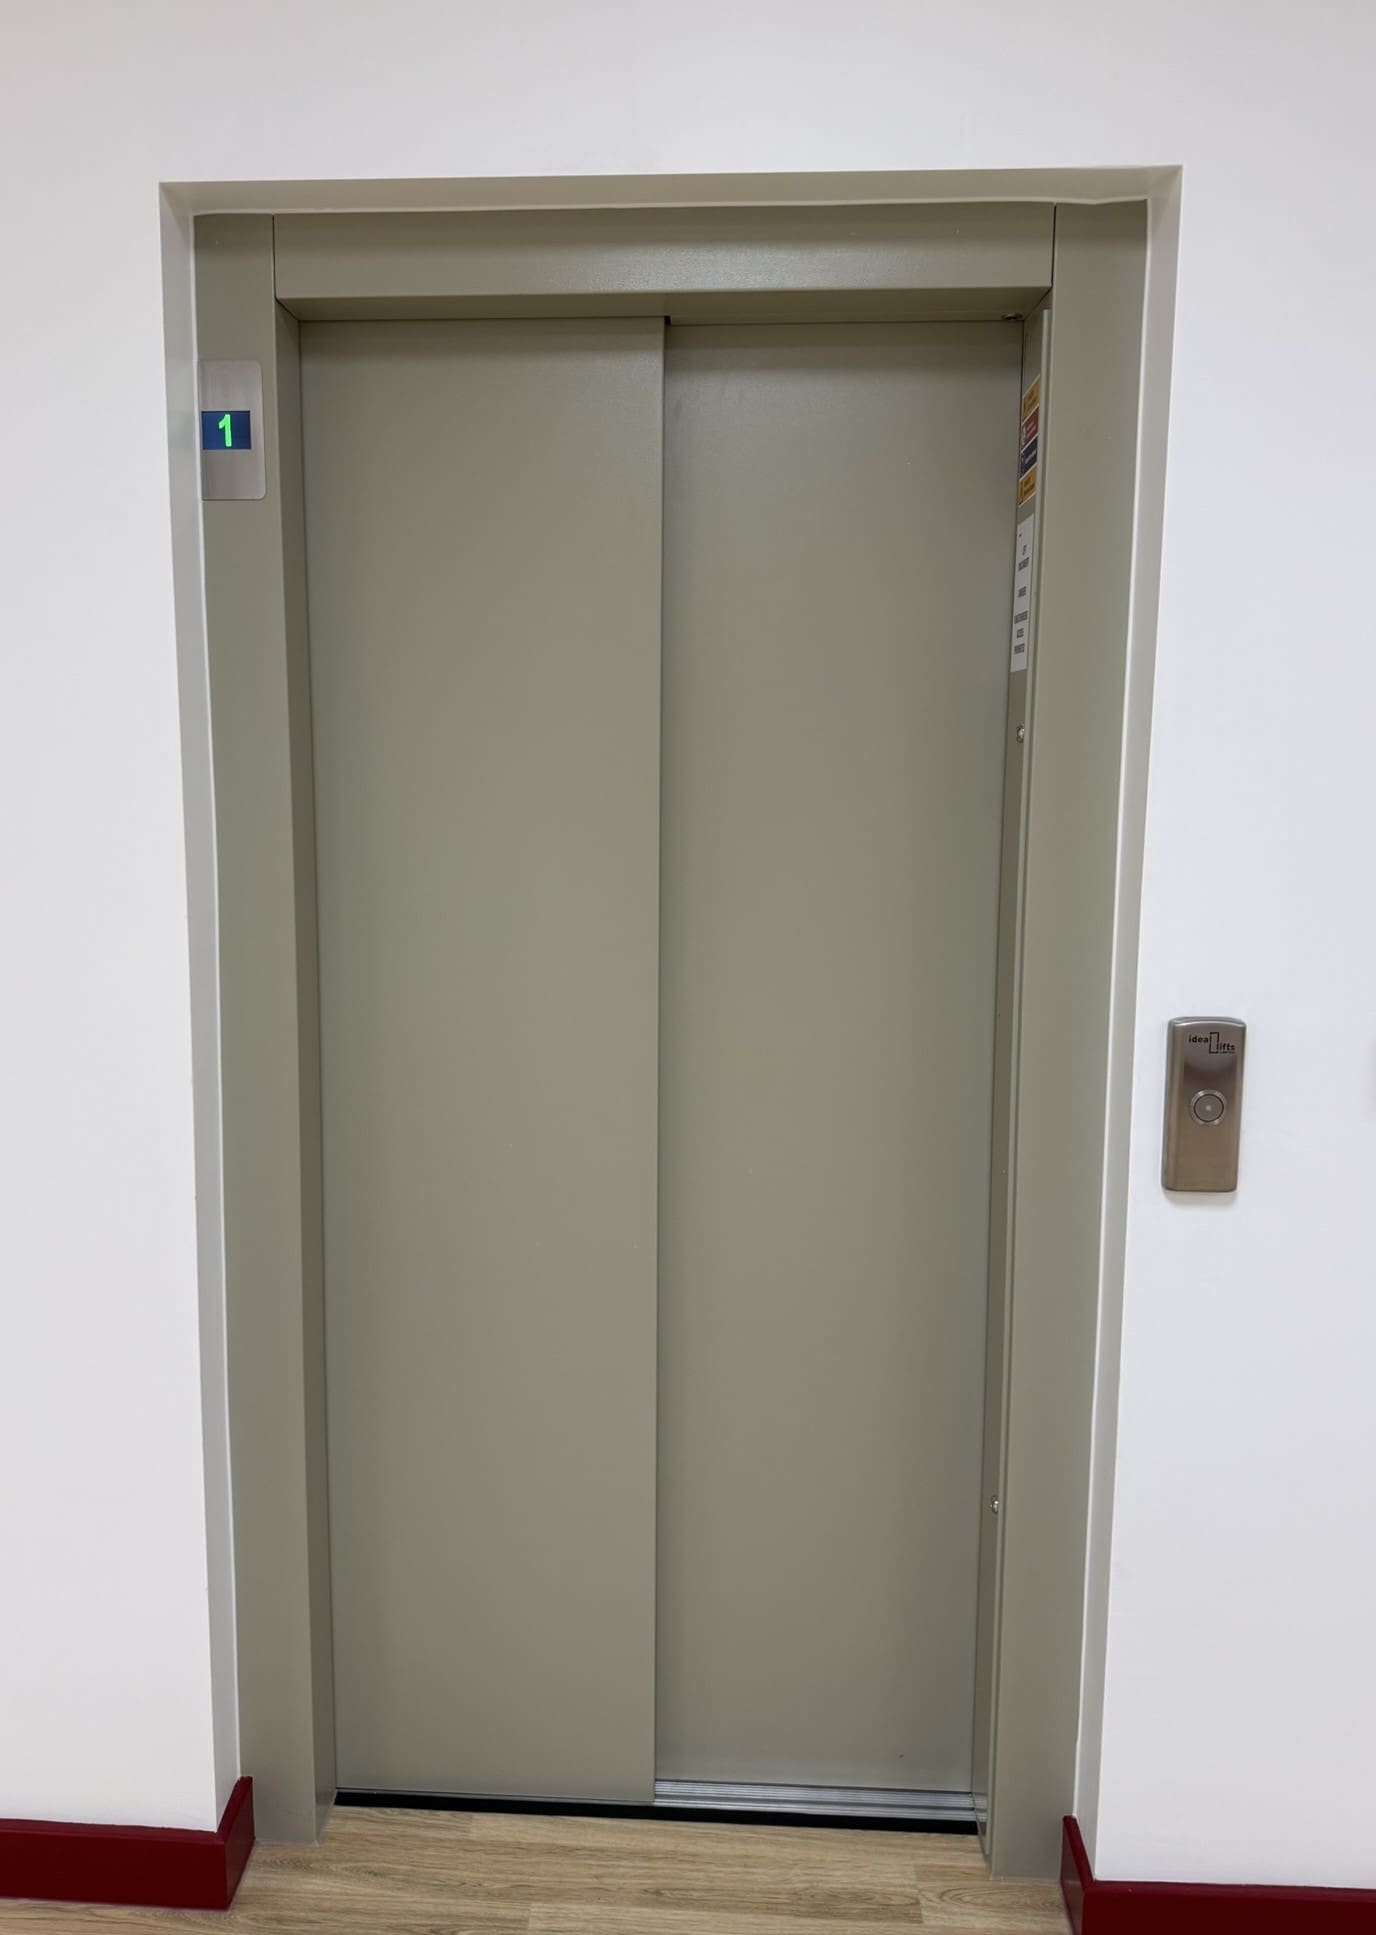
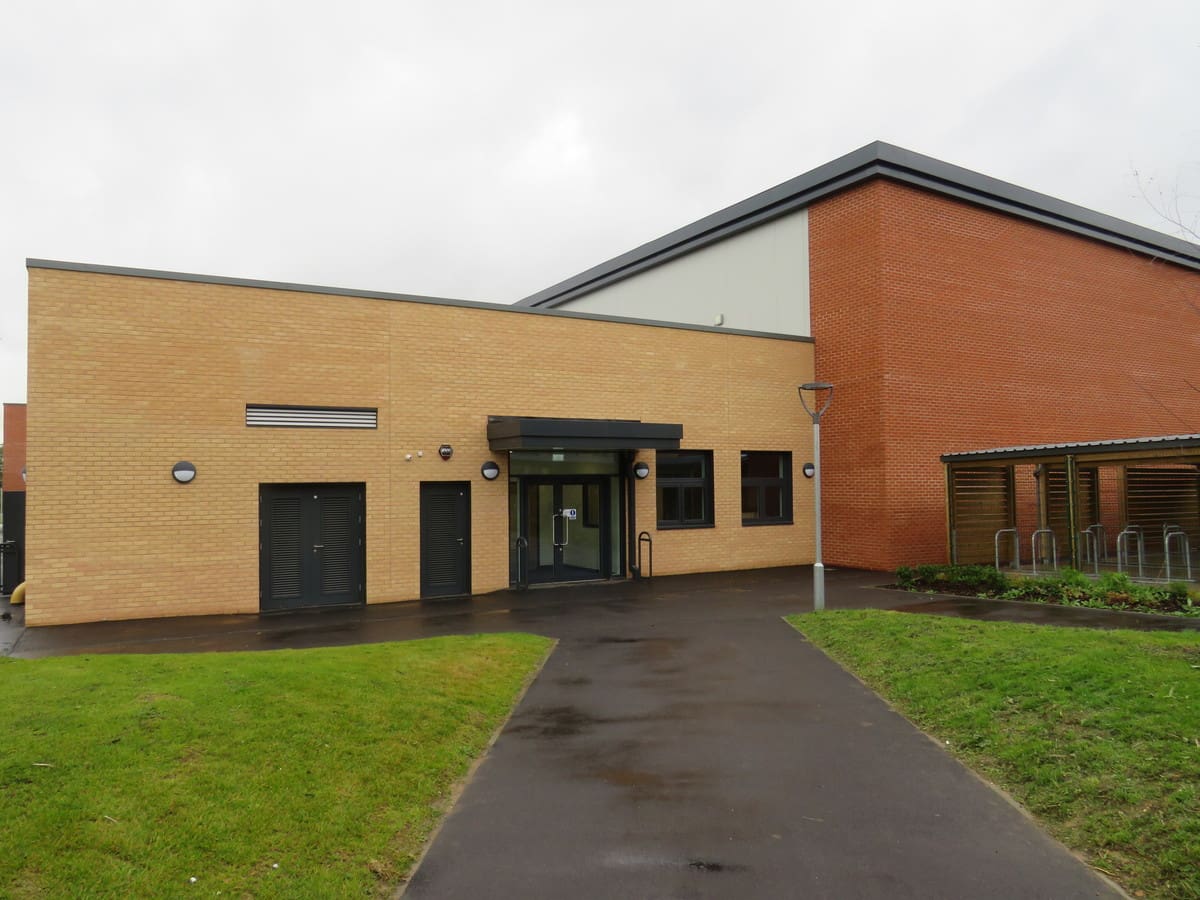
The end client eventually decided on the timber frame contractor, and Ideal Lifts were chosen to install the lift into this new 2-storey school in Chelmsford.

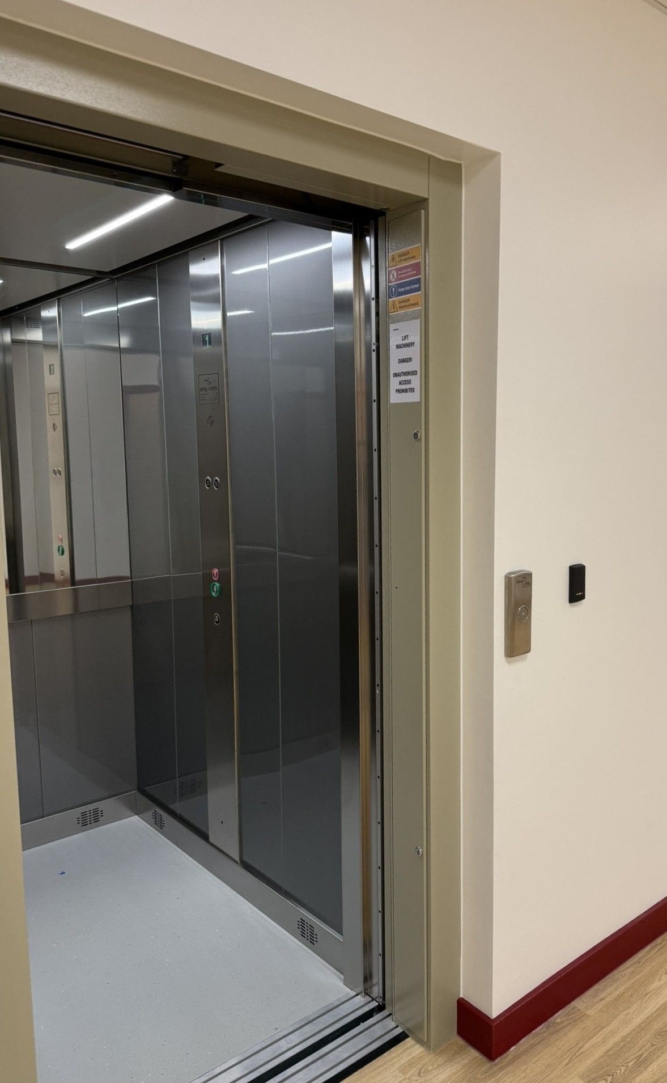
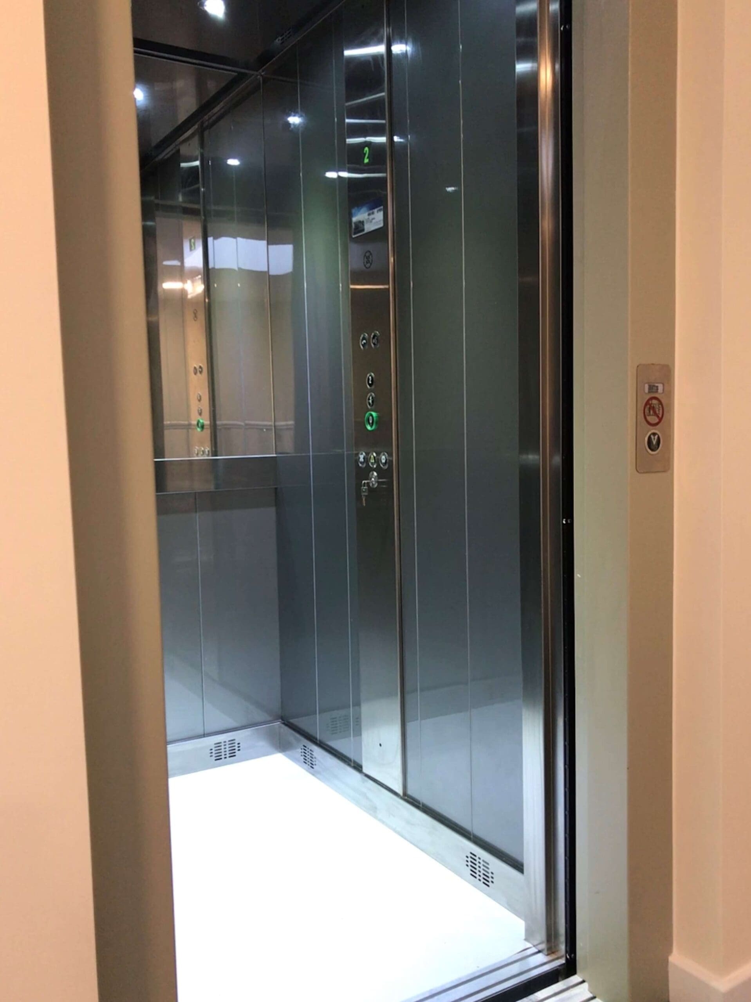
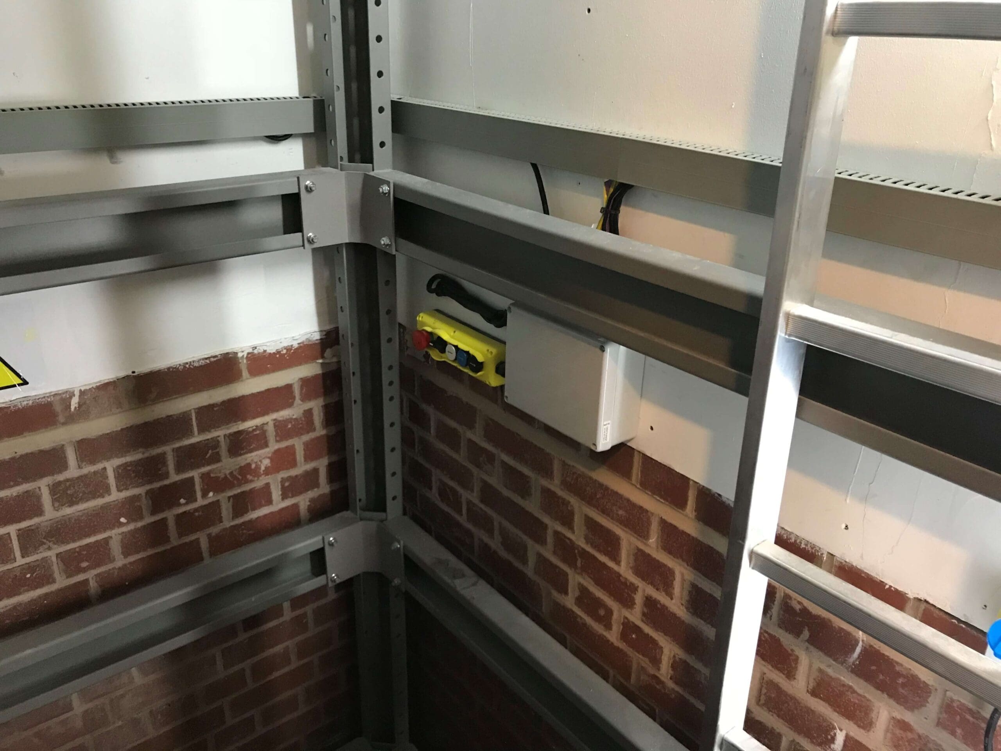
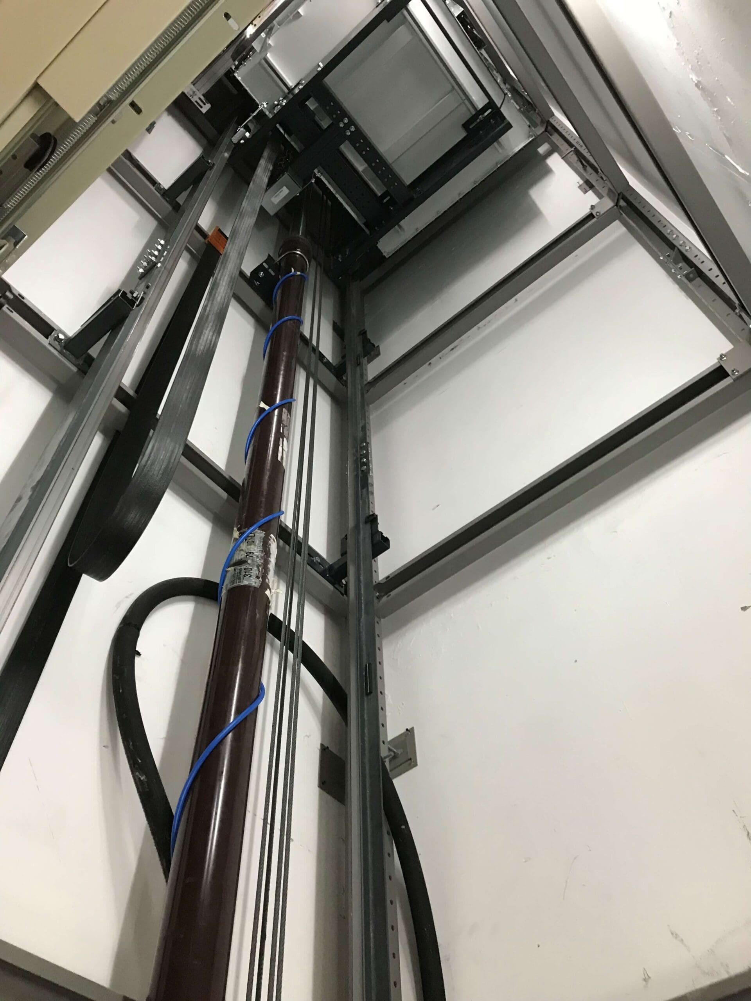
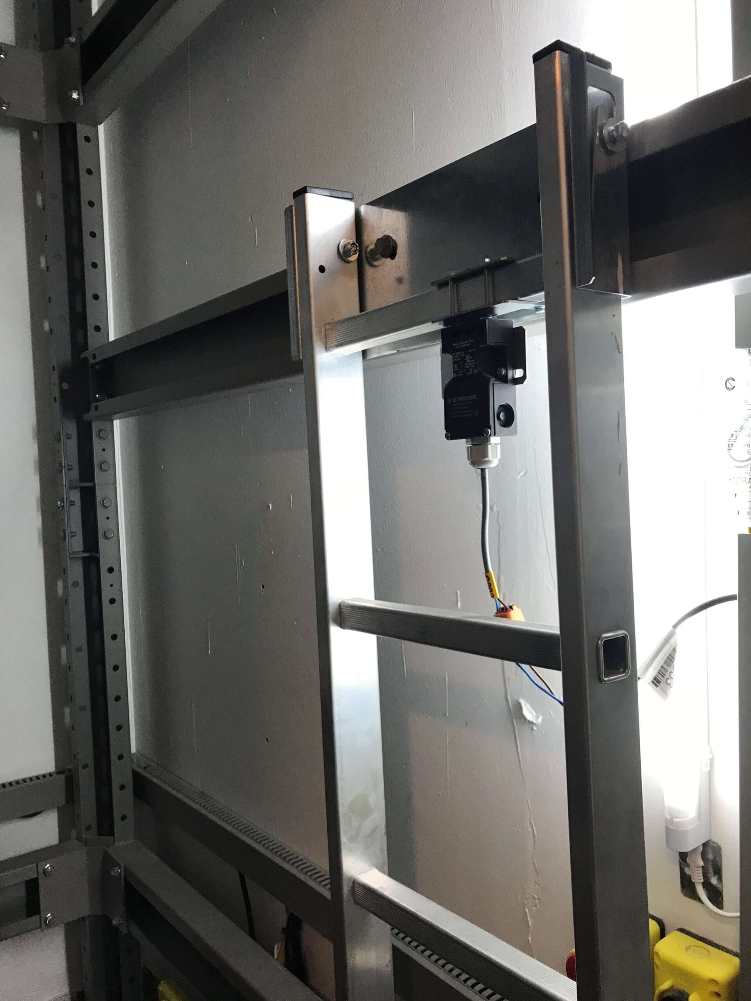
The contractor chose to install one of our traction IL2 Hybrid Access Passenger Lifts, which offers all the design and functionality of conventional passenger lifts and is designed to fit in only a 150mm pit with 2750mm headroom.

Provided with a motor room less (MRL) low energy traction-drive, which is integrated into the lift shaft, and unlike traditional hydraulic platform lifts there is no need for a separate (non-fire rated) control cabinet.

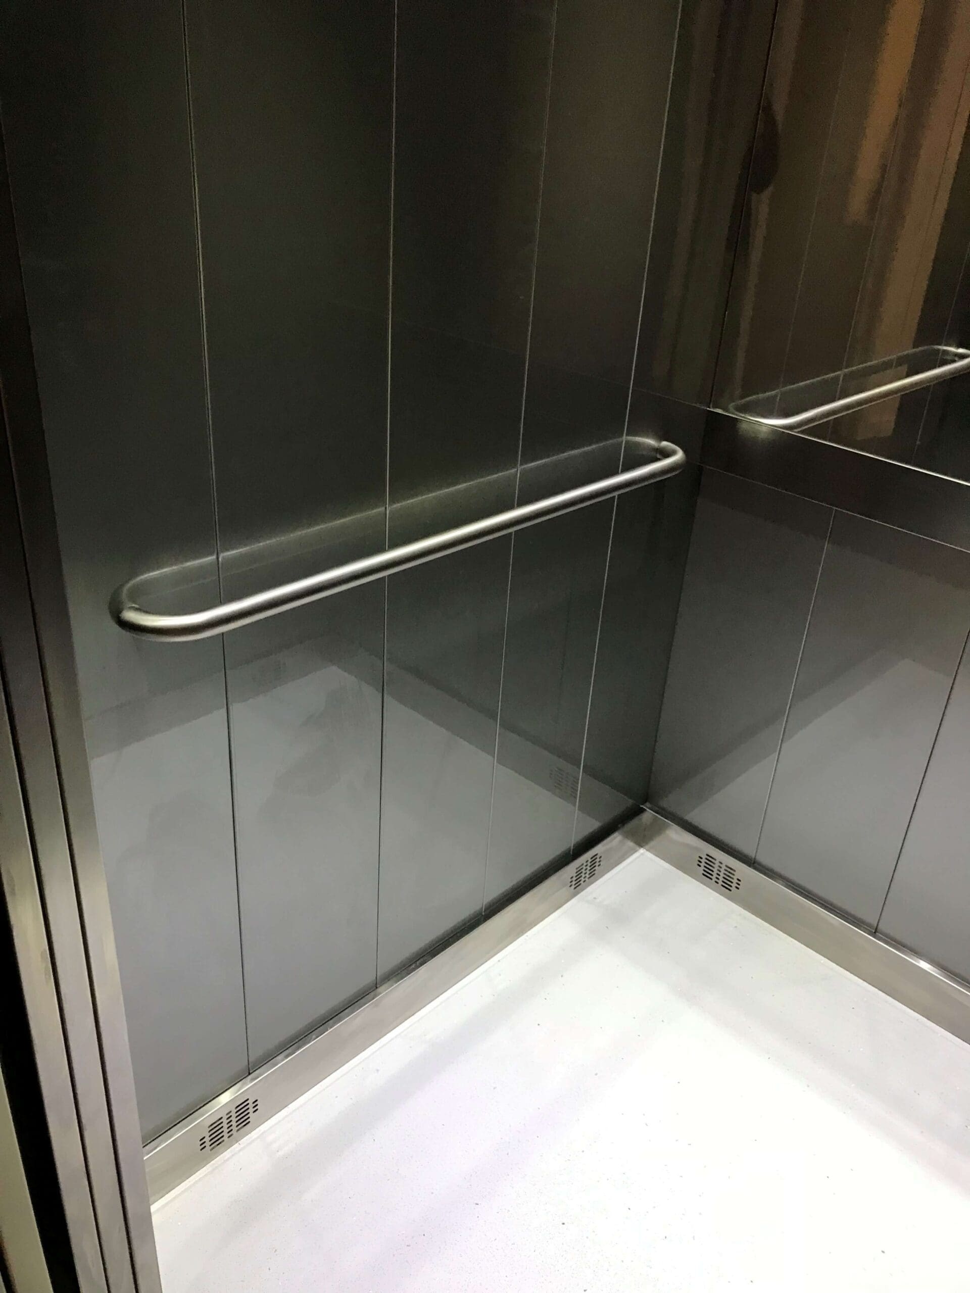
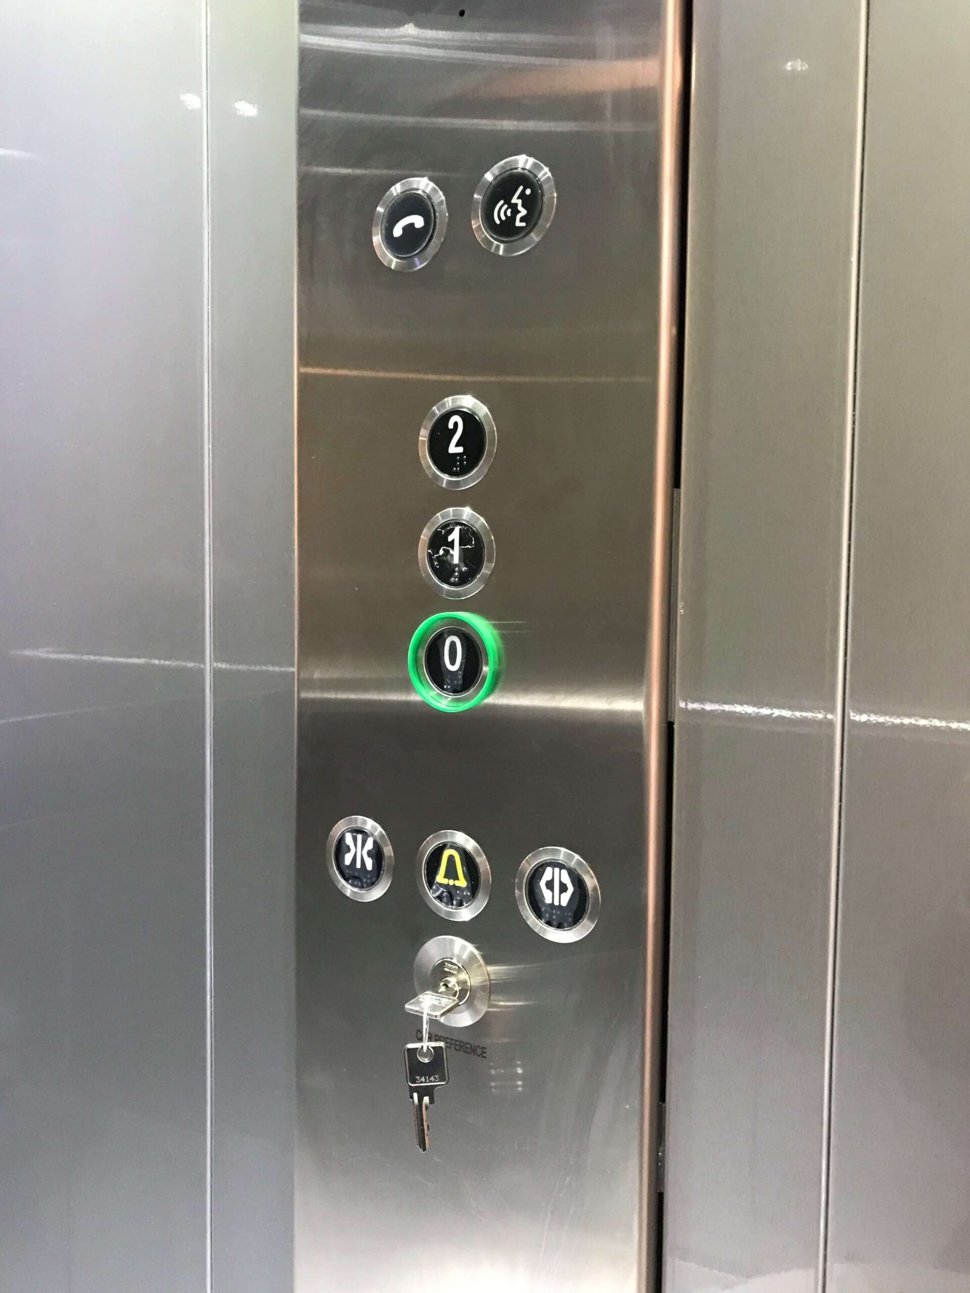
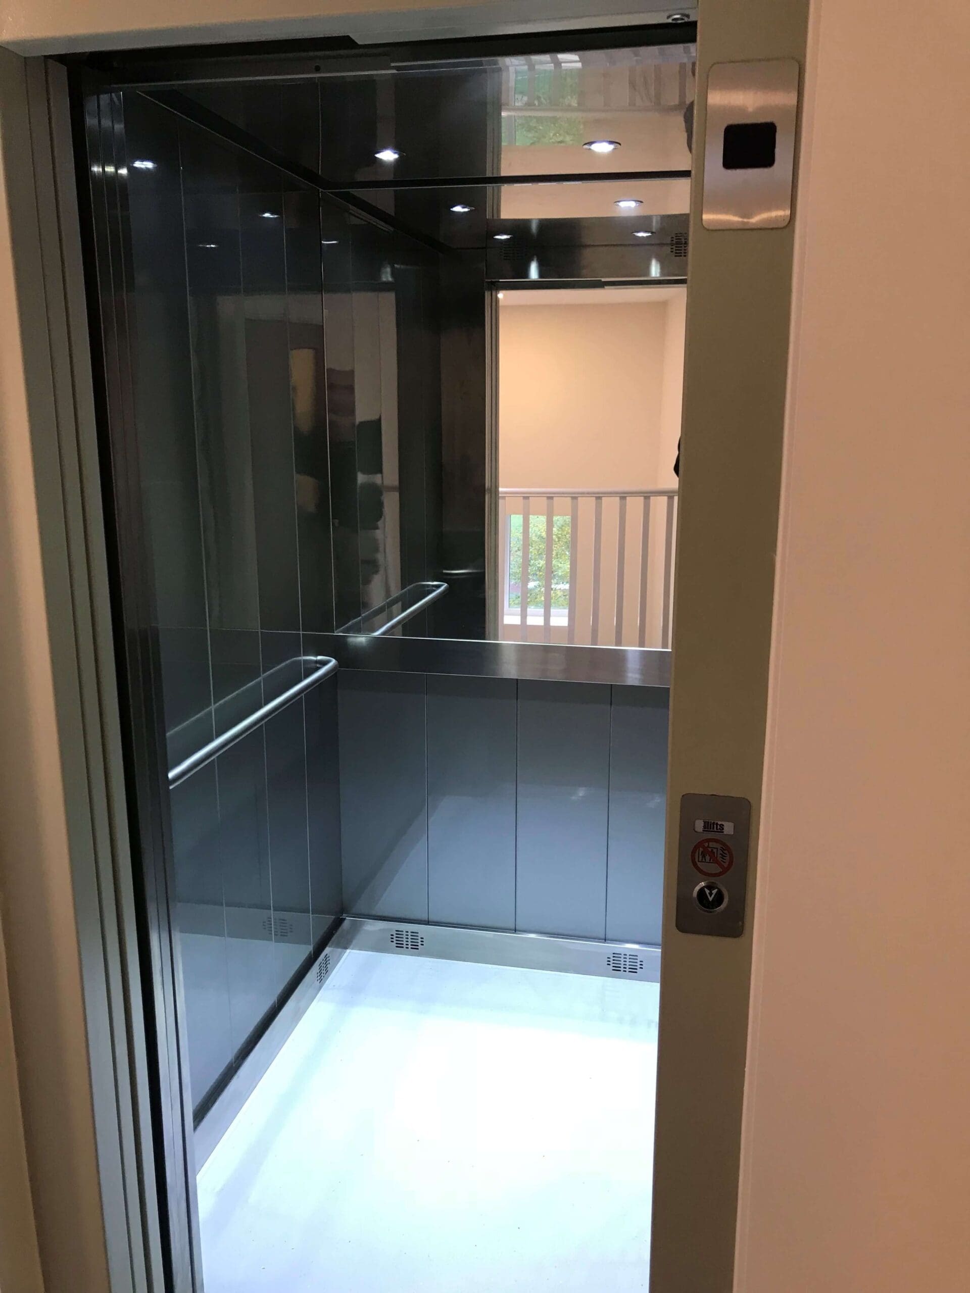
Our IL2 Hybrid range comes with automatic sliding doors, one-touch push button controls, 2-hr fire certified landing entrances and an enclosed cabin.

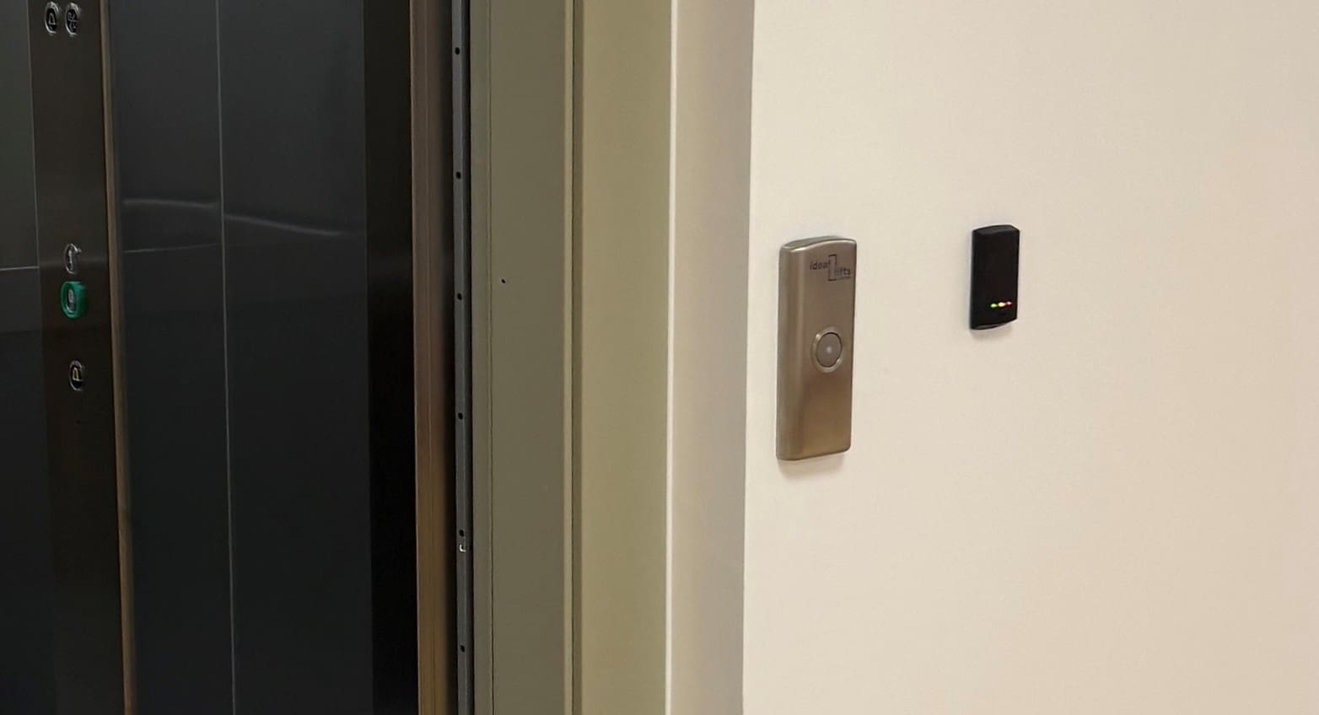
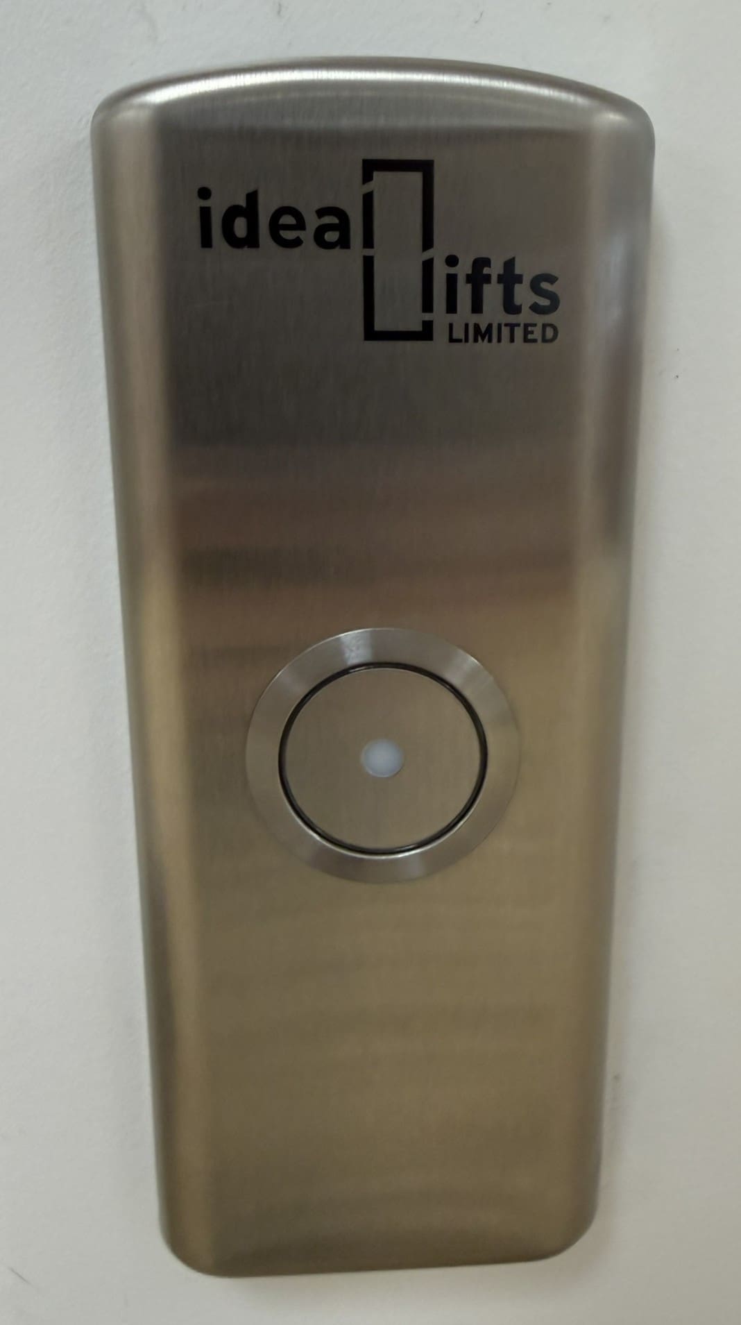
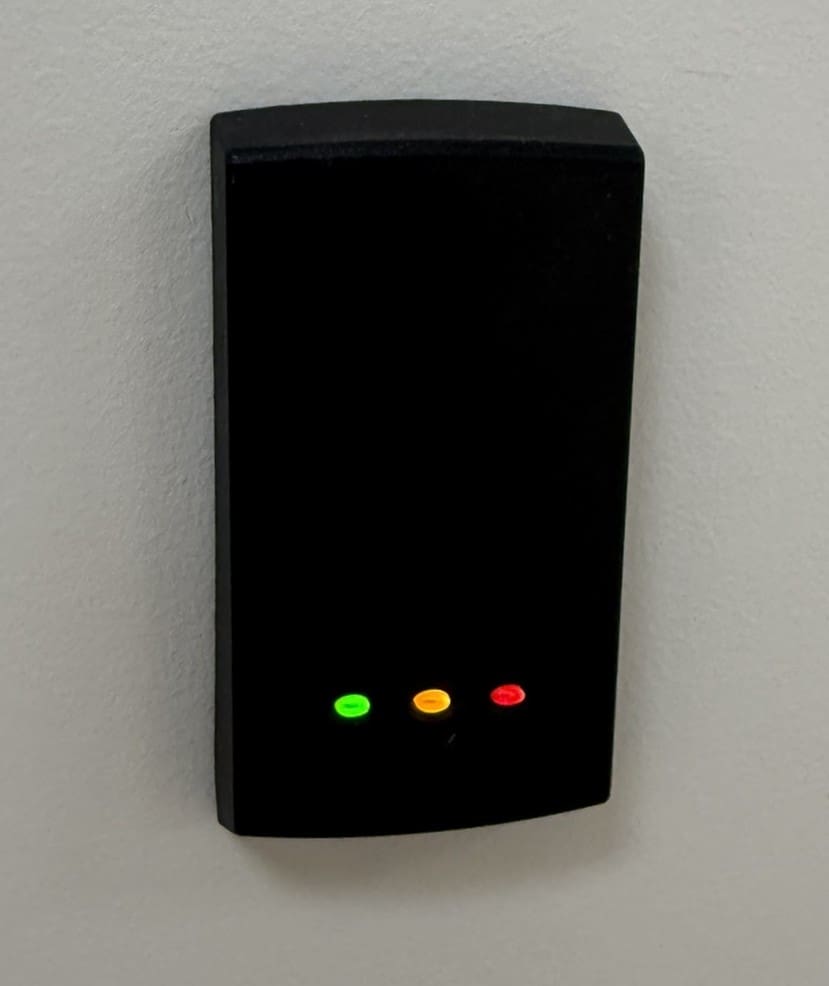
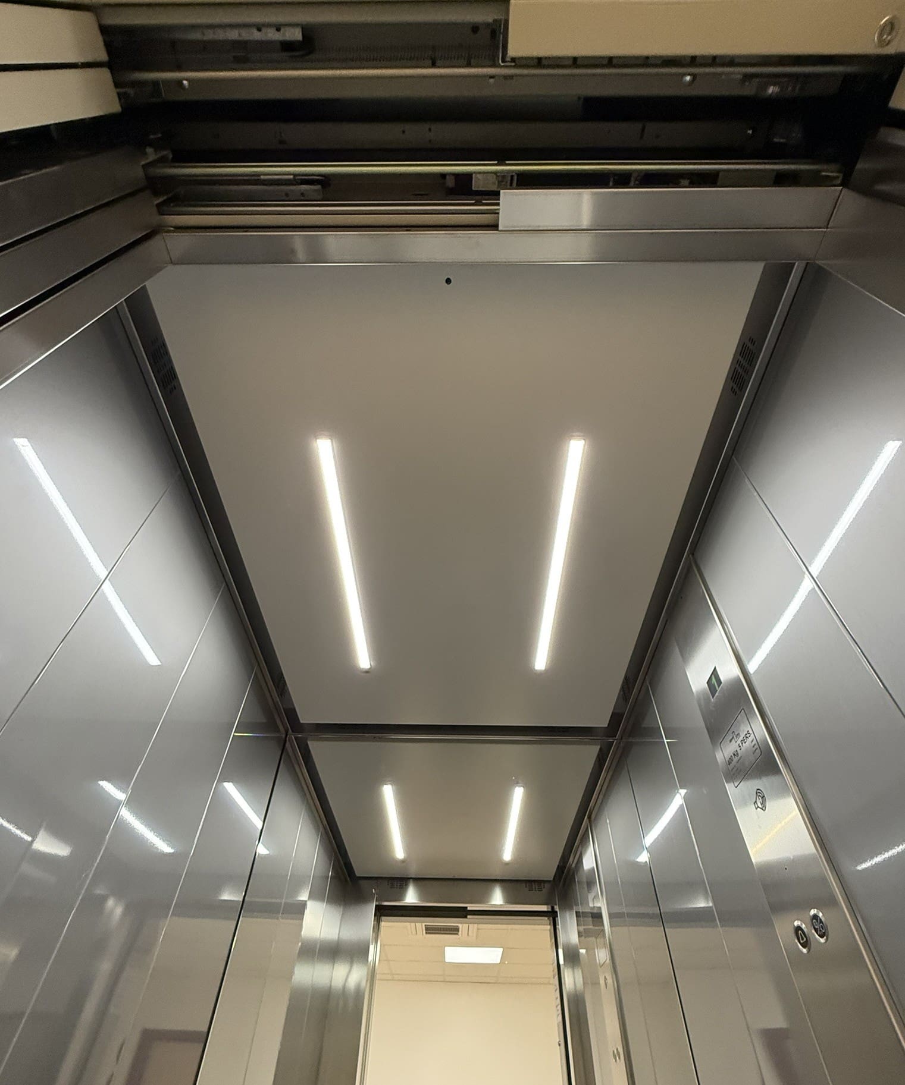
This project was one of the first with our new standard linear LED lighting and also included an optional restricted key fob access to allow the school to limit the use of the lift.

All of our lift installations are Open Protocol and are fitted as standard with our Automatic Remote Monitoring (ARM) System. Our advanced 24/7 ARM system provides building owners, managers and users additional confidence and peace of mind. The ARM system allows the lift to be monitored remotely which enables the service company to diagnose and resolve issues without having to visit site.
Categories
Apartments Hybrid Platform Lifts IL2 Masonry

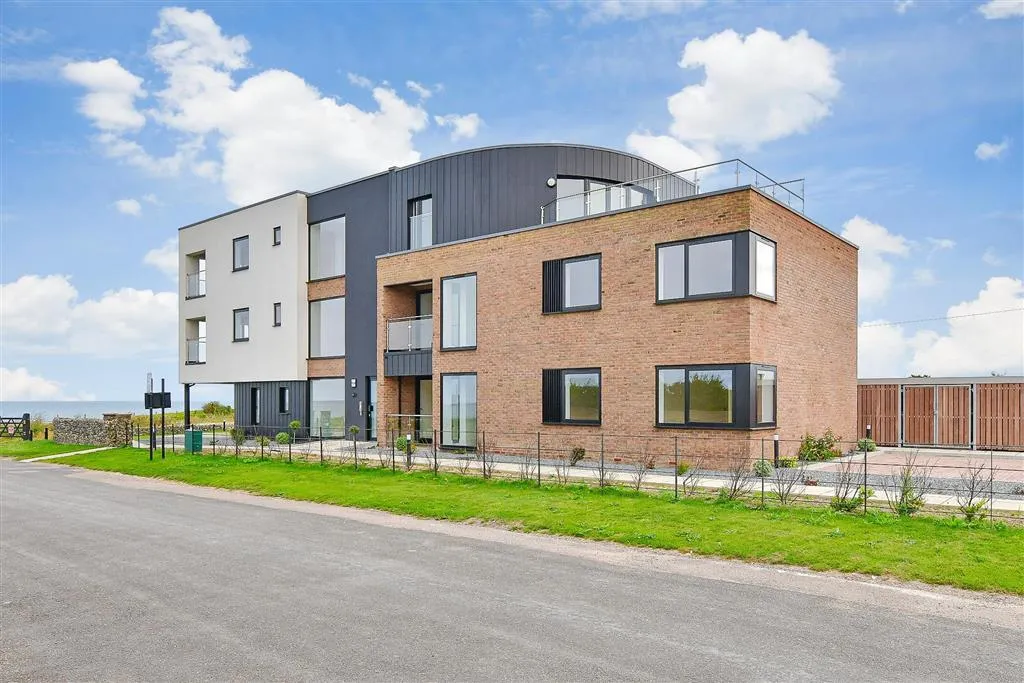
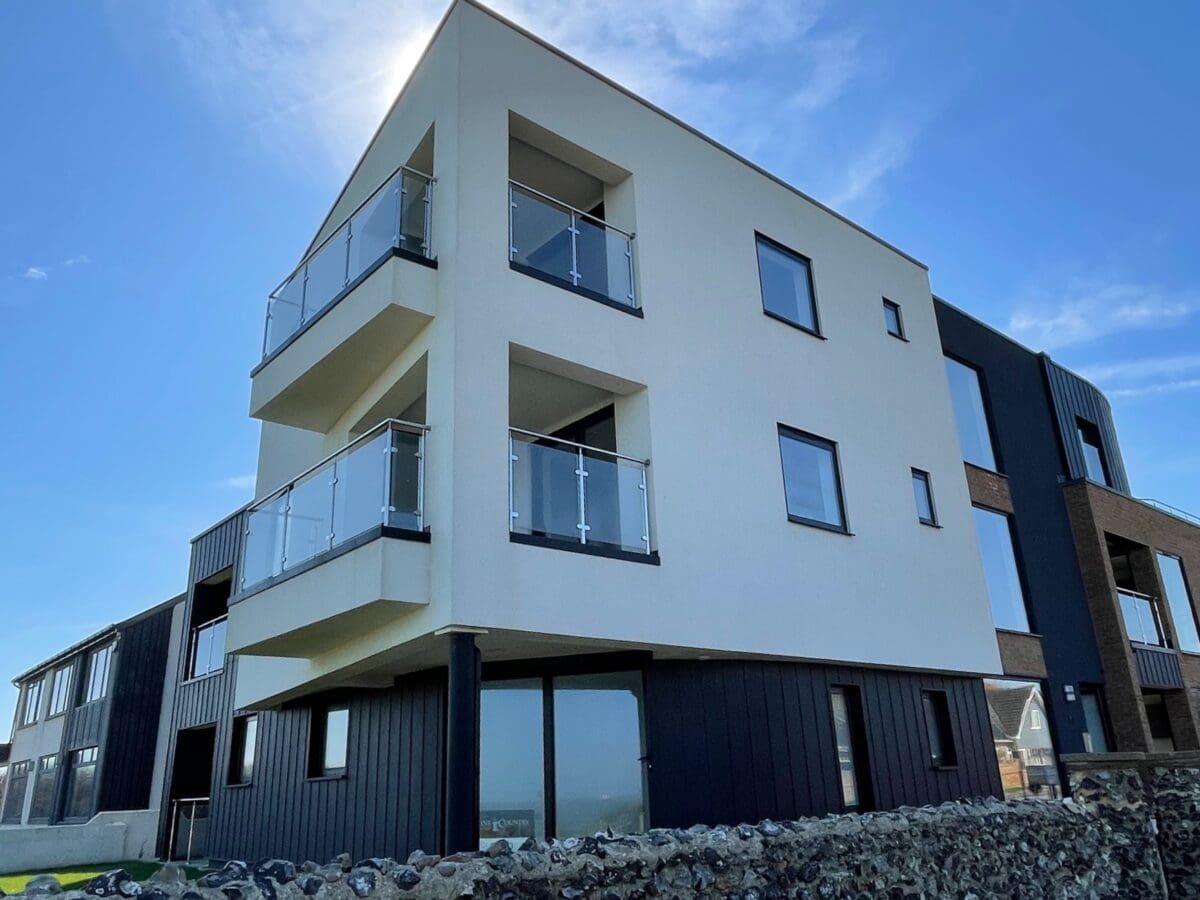
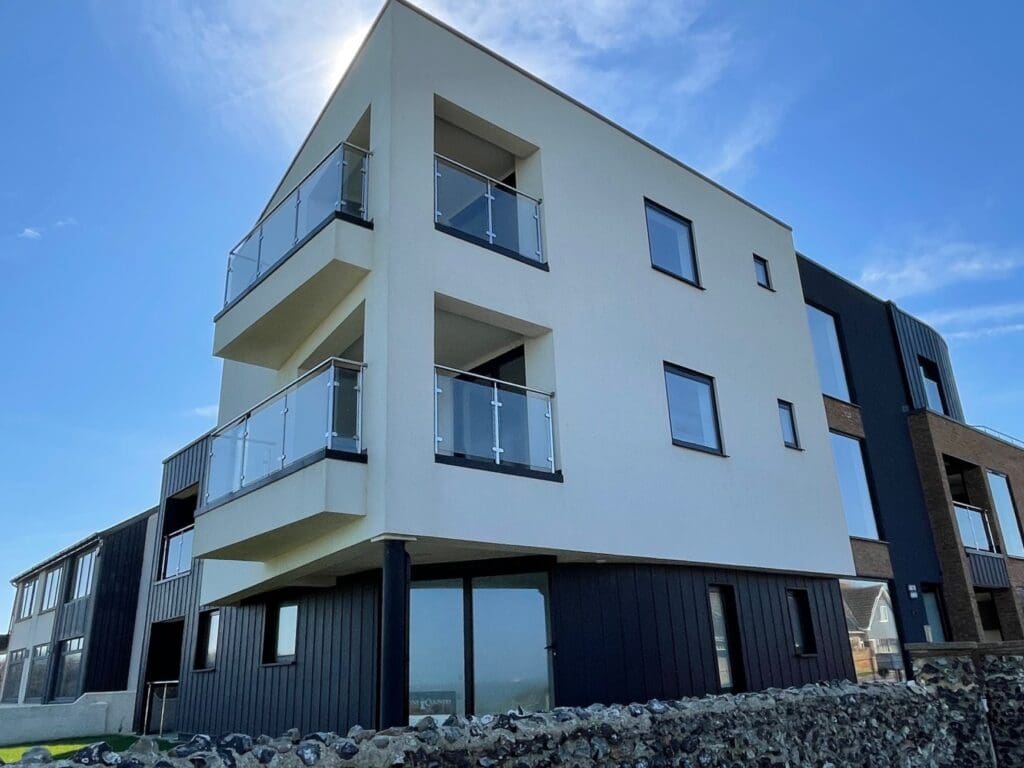
Broadstairs

Broadstairs

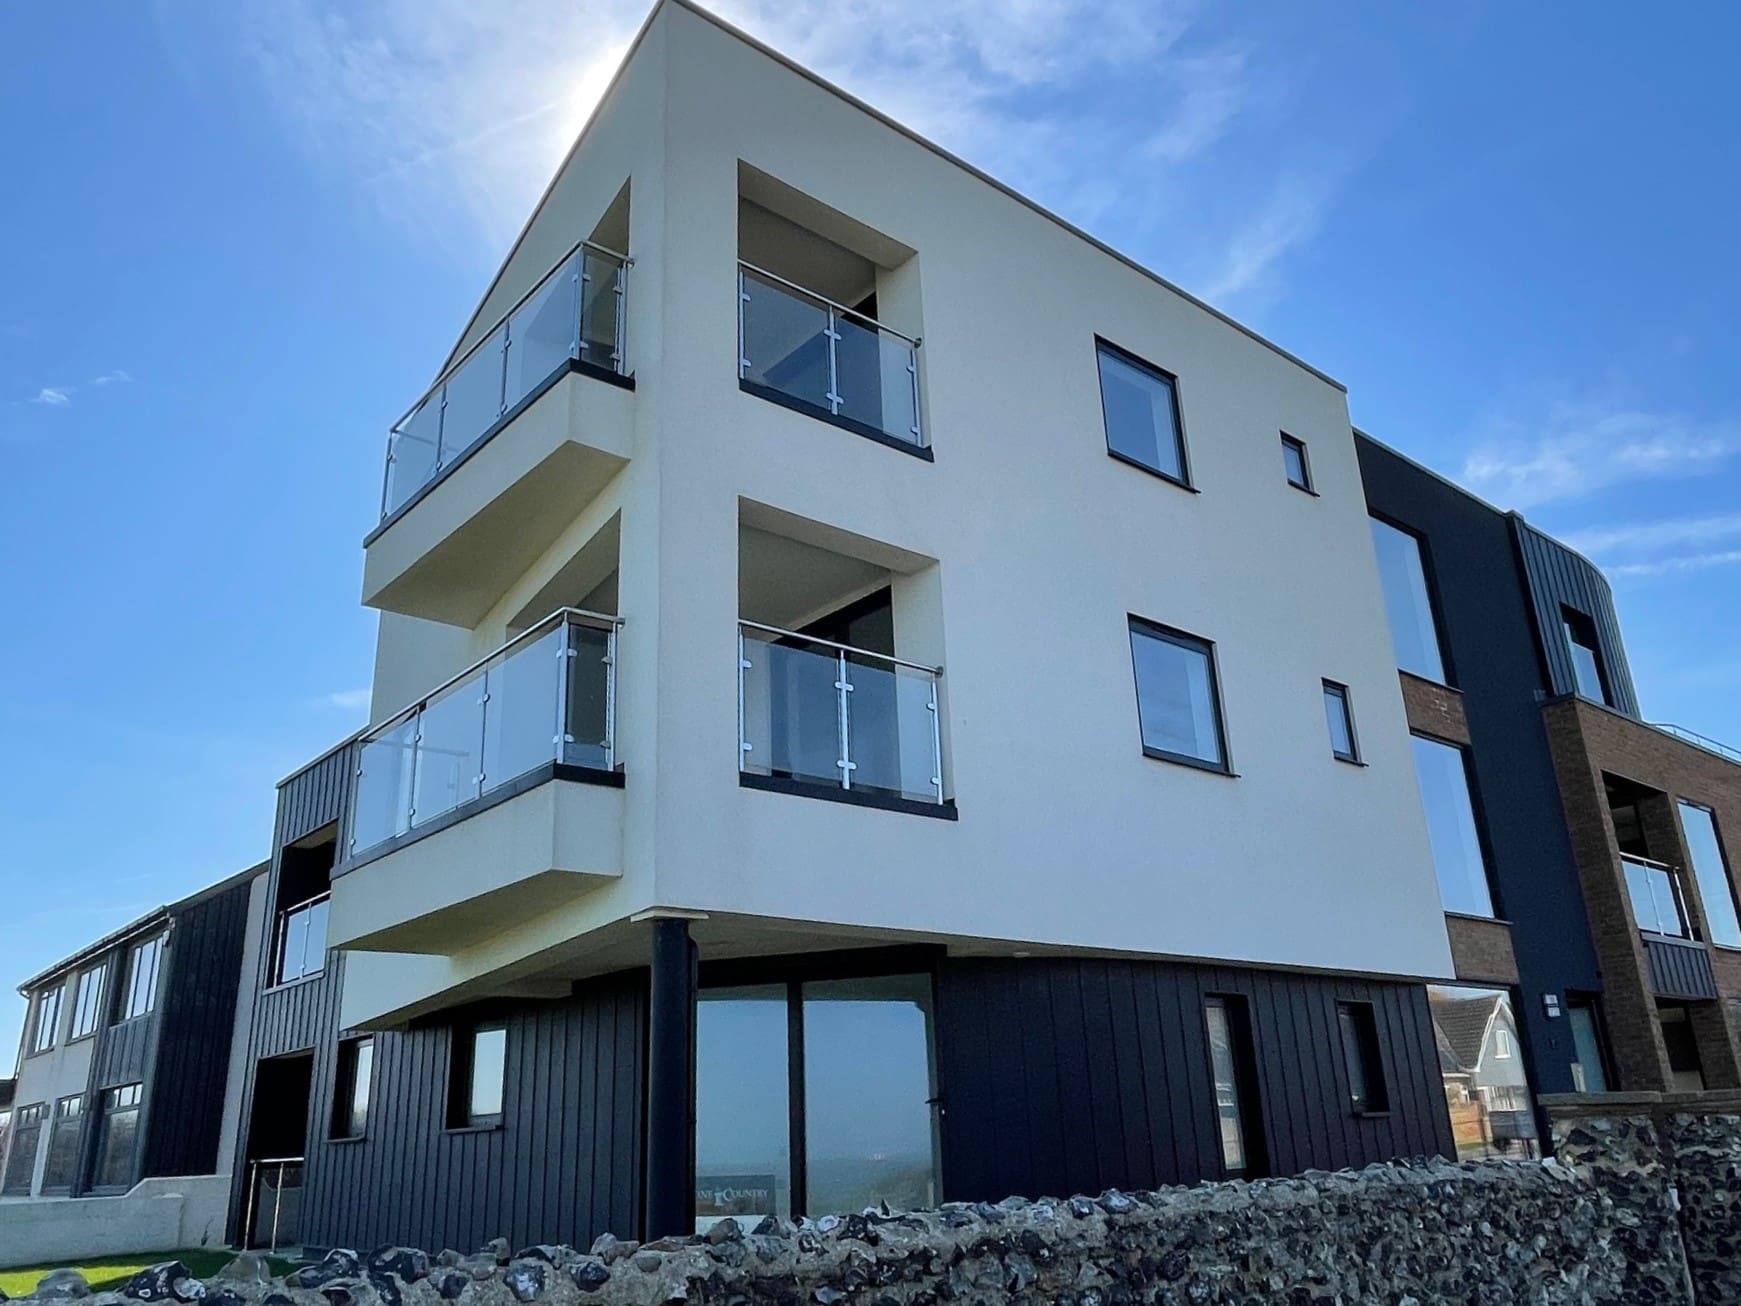
A new building

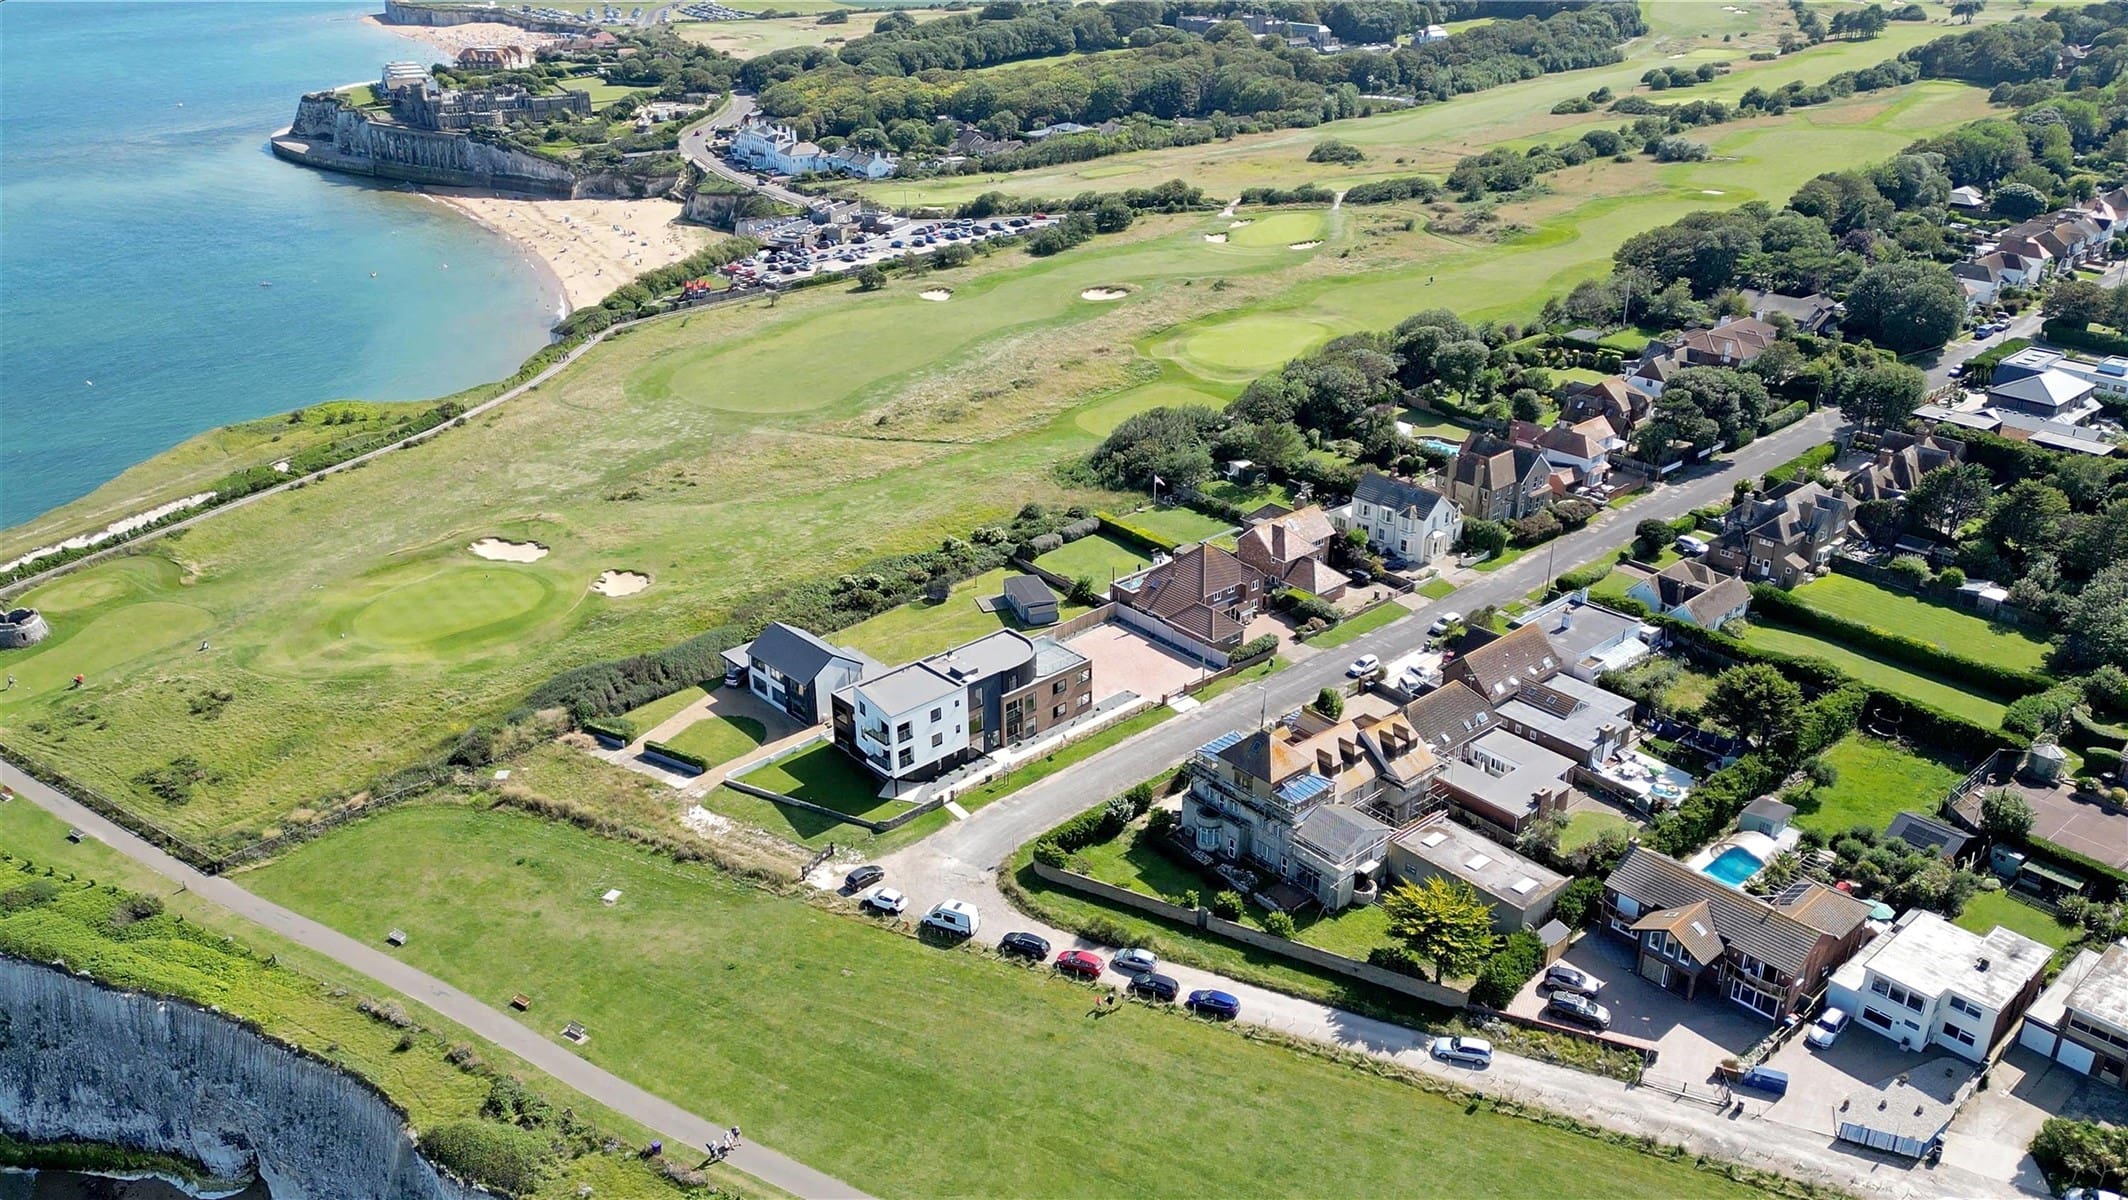
Our client came to us with a stunning apartment project in Broadstairs, which due to its seaside location had planning restrictions on the building’s height and lift shaft overrun.  The height restrictions meant that a conventional passenger lift wouldn’t fit, however, the client wanted a high-end lift finish to reflect the quality of the building rather than a typical platform lift with swing doors and constant pressure buttons.

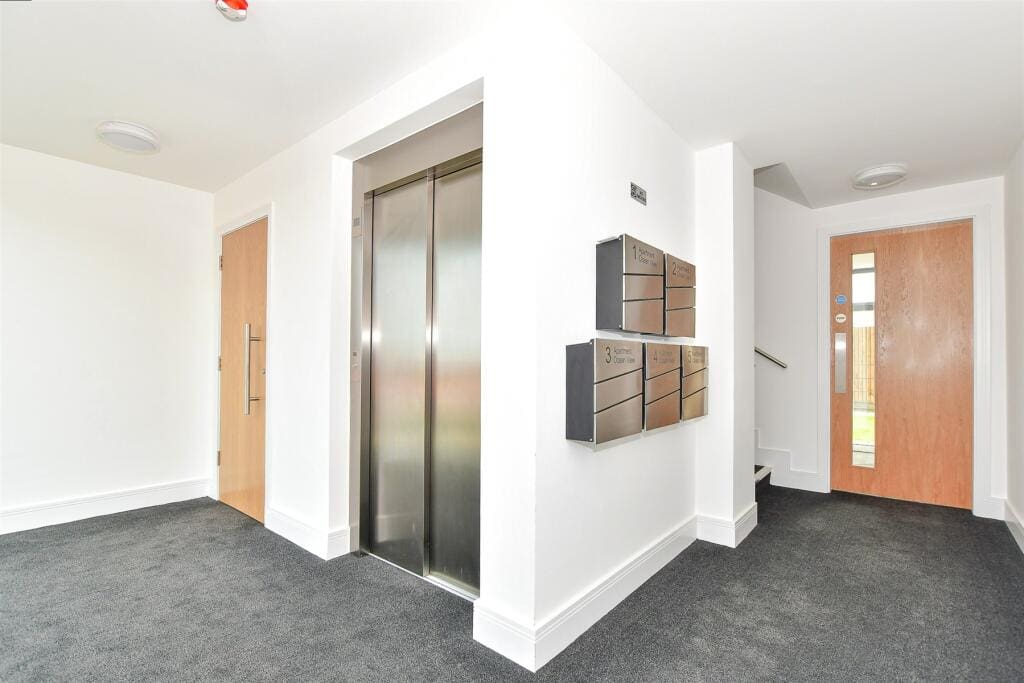
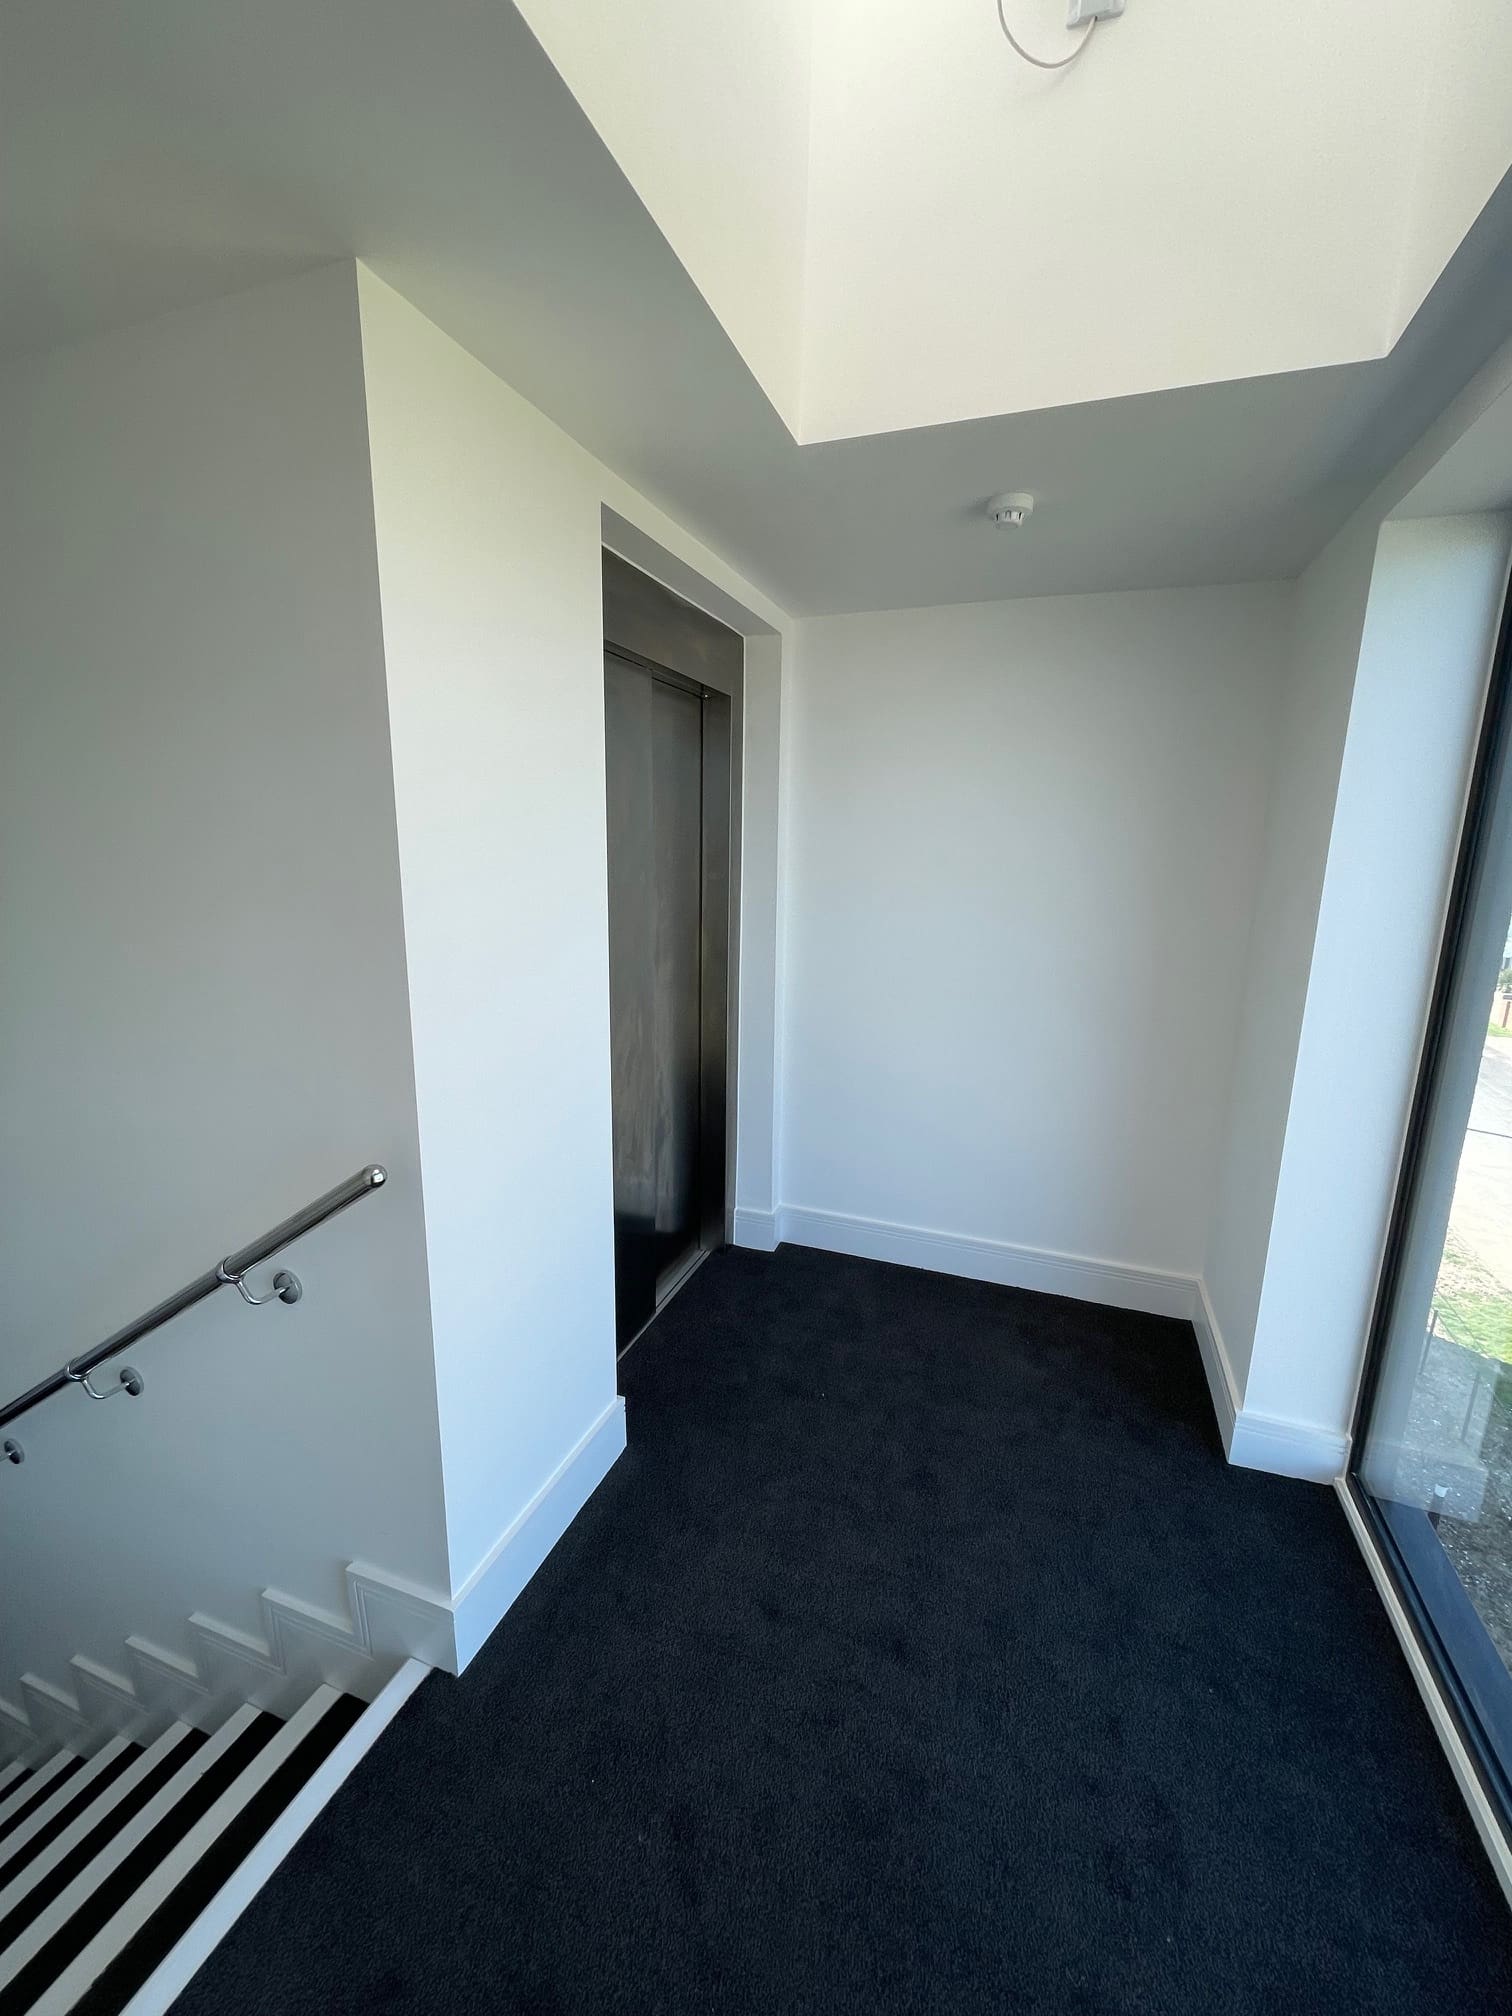
Our IL2 Hybrid Access Passenger Lift range offers all the design and functionality of conventional passenger lifts and is designed to fit in only a 150mm pit with 2750mm headroom.

Provided with a motor room less (MRL) low energy traction-drive, which is integrated into the lift shaft, and unlike traditional hydraulic platform lifts there is no need for a separate (non-fire rated) control cabinet.

Our IL2 Hybrid range comes with automatic sliding doors, one-touch push button controls, 2-hr fire certified landing entrances and an enclosed cabin.

All of our lift installations are Open Protocol and are fitted as standard with our Automatic Remote Monitoring (ARM) System. Our advanced 24/7 ARM system provides building owners, managers and users additional confidence and peace of mind. The ARM system allows the lift to be monitored remotely which enables the service company to diagnose and resolve issues without having to visit site.
Categories
Apartments IL2 Structures Timber Construction

Ollerton

Ollerton

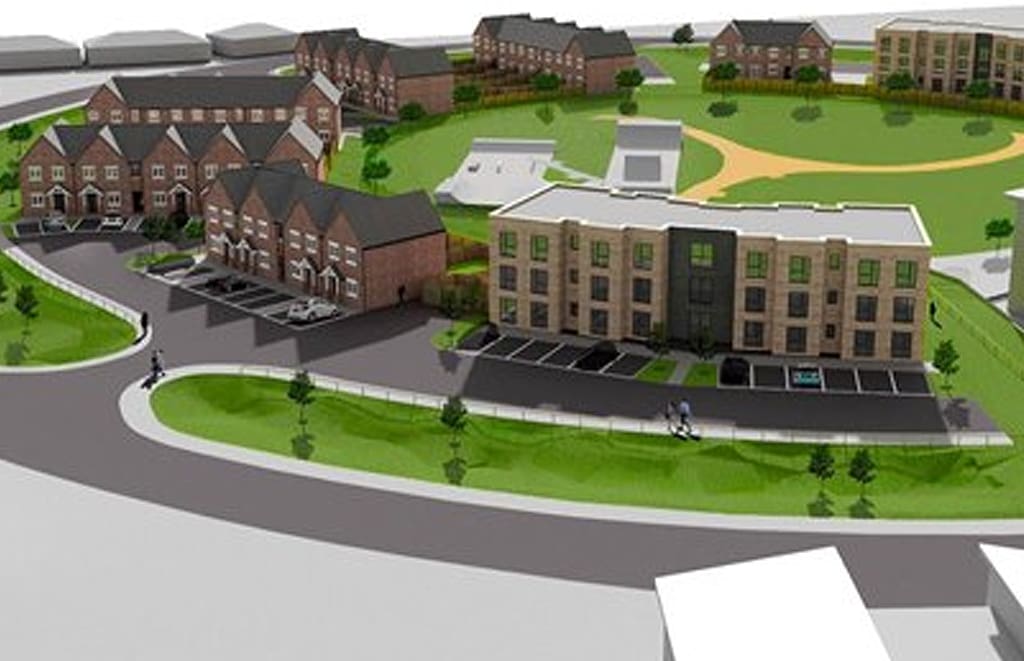
Artist Impression of Building

Ideal Lifts installed a 6 person, 3 stop hybrid passenger lift into the first phase of this timber framed residential development.

A hydraulic lift with a machine room cabinet (MRC), was fitted in our Ideal Lifts frame system.

The passenger lift is EN81:20 compliant and includes the new ‘enhanced safety’ pit controls, control panel and pit ladder.

The lift includes our contemporary satin steel lacquered effect internal car finish and standard Epoxy RAL 7032 landing doors.

Thank you for getting in touch!

One of our team will contact you shortly.