Categories
Anti-Vandal Lift Apartments IL4 Light Gauge Steel Masonry Social Housing Structures

A Collection of Vandal-Resistant Quayside Lifts
A Collection of Vandal-Resistant Quayside Lifts
Gloucester Quays Ideal Lifts - BS EN 81-71 Vandal Resistant Lifts

Click on the links above for our Digital Magazines

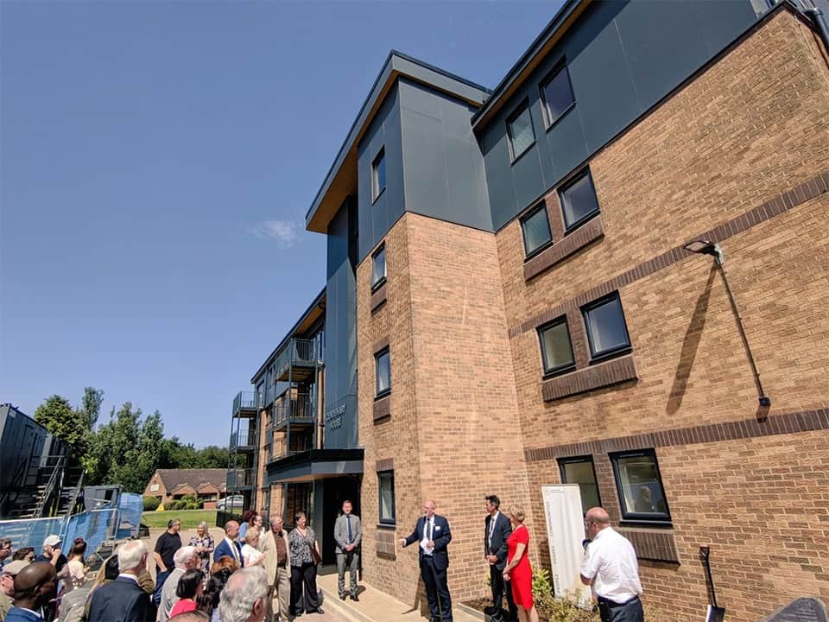
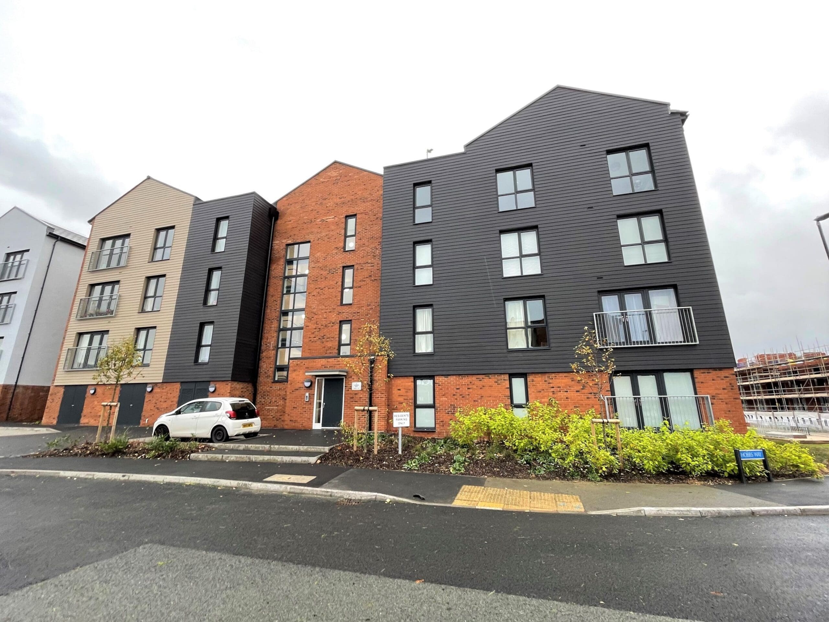
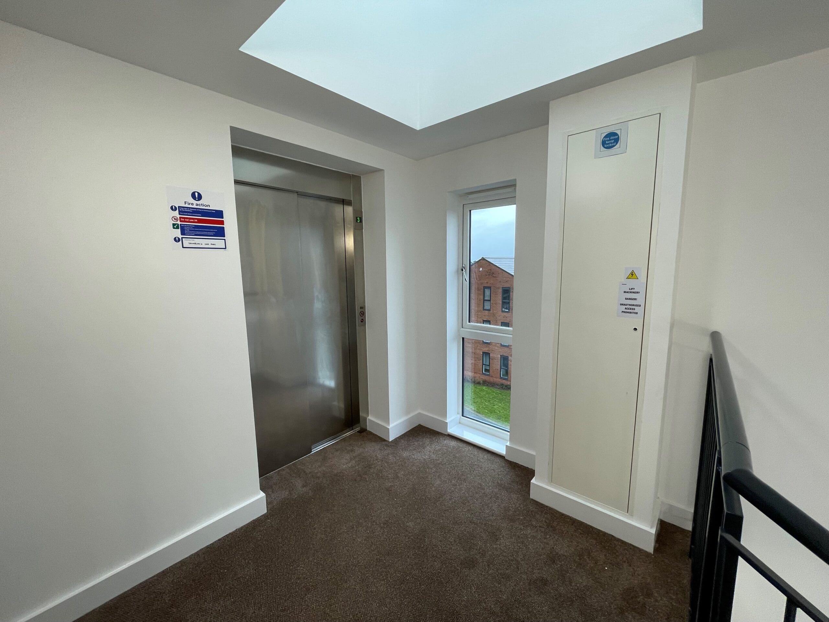
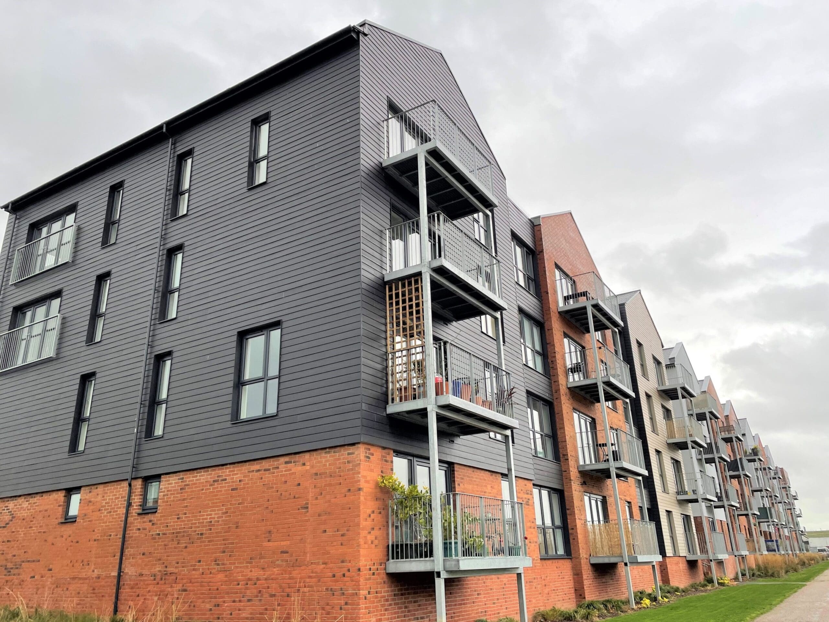
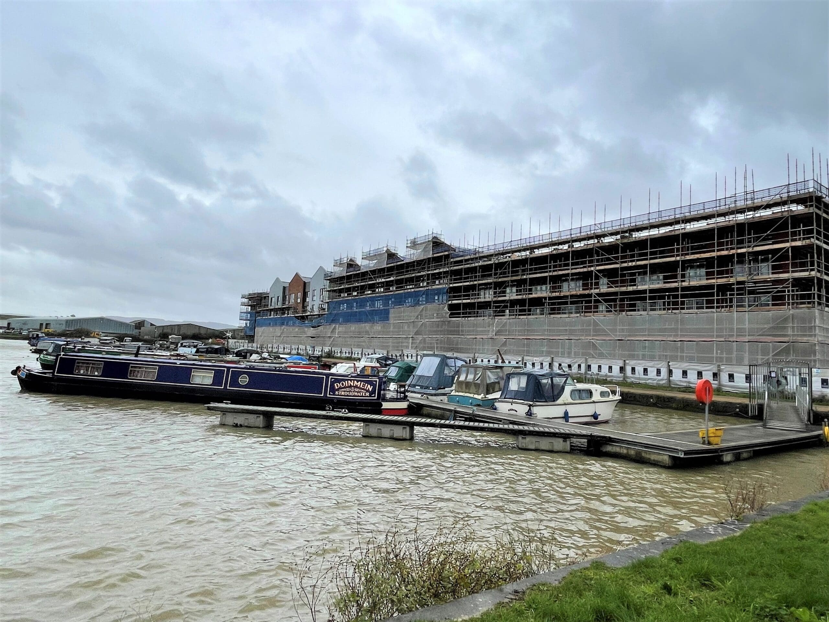
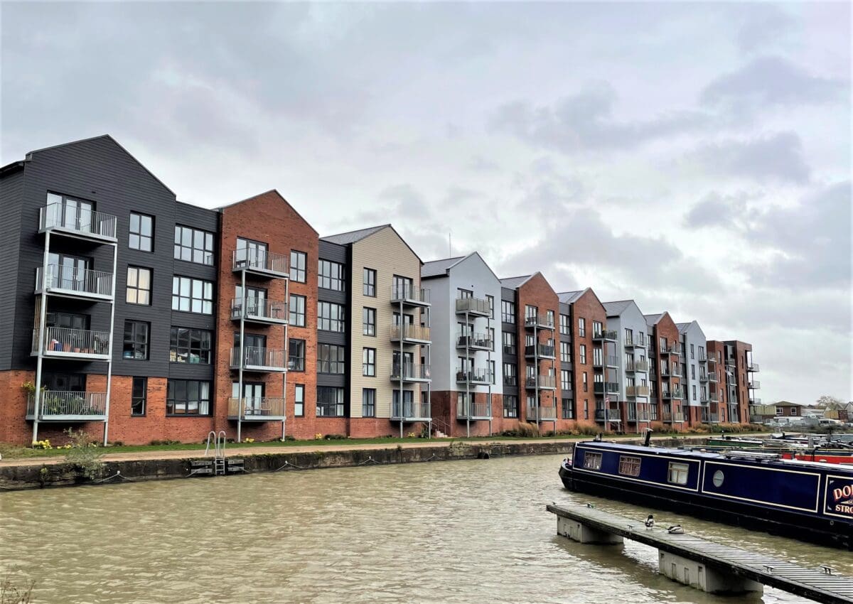
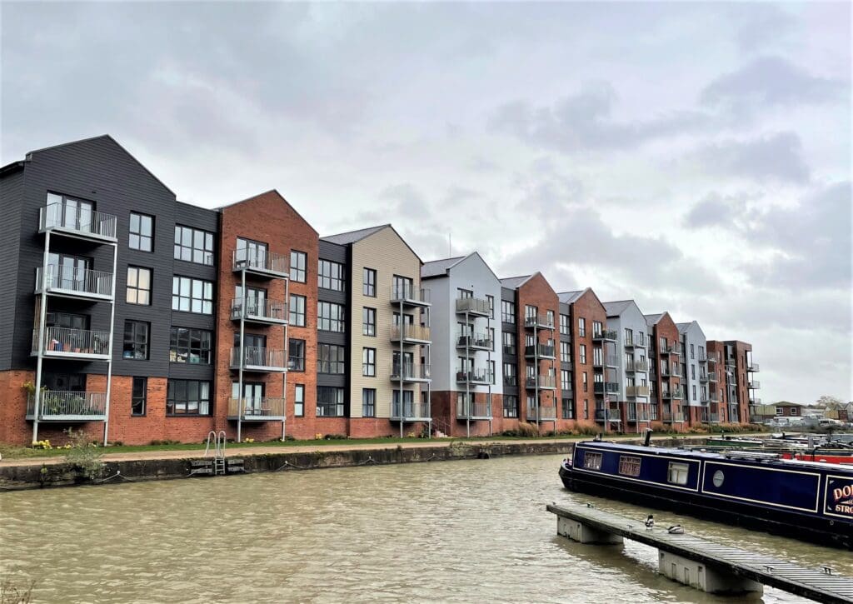
Ideal Lifts Ltd. were approached by our repeat client, leading housing developer Crest Nicholson, who were working with one of England’s largest affordable housing providers The Guinness Partnership, to provide the lifts on a multi-block project by the historic Gloucester Quays.  The £85m waterfront scheme incorporates over 400 mixed-tenure homes, with a selection of 362 1&2-bed luxury apartments and 49 2&3-bed houses.

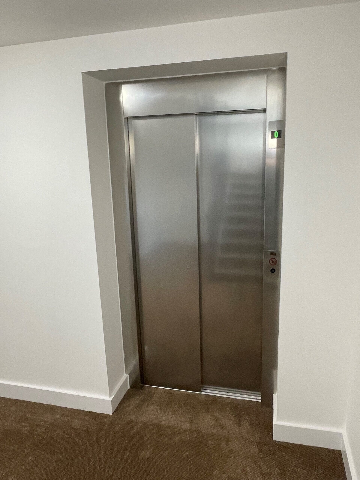
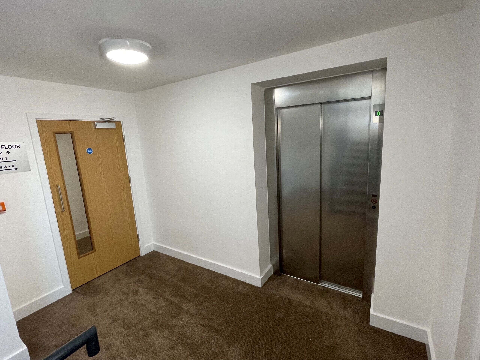
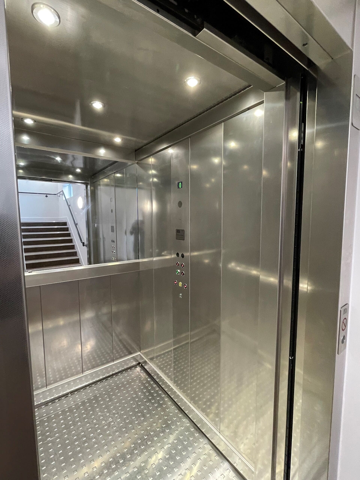
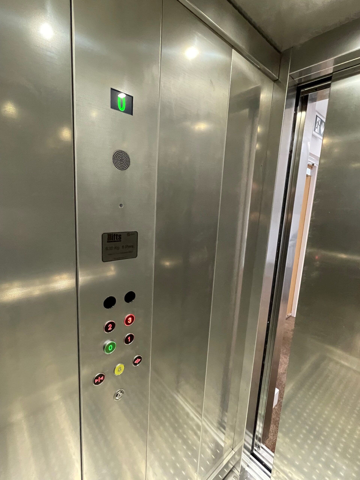
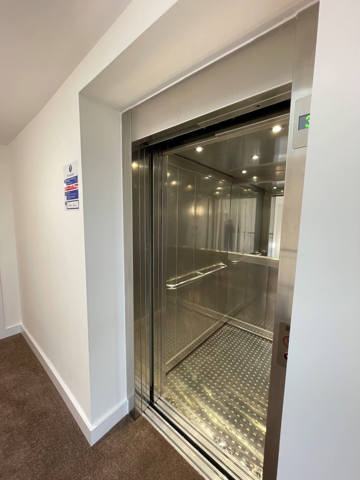
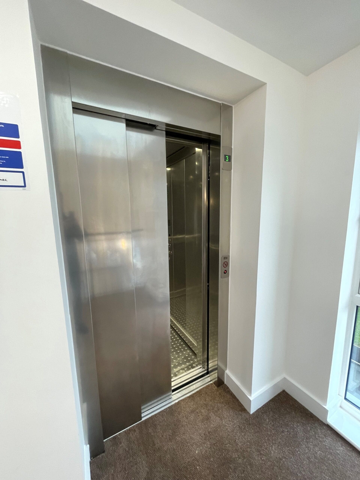
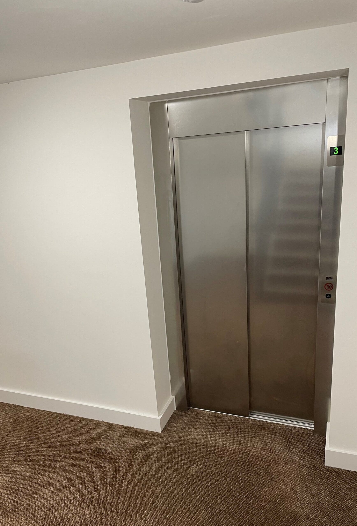
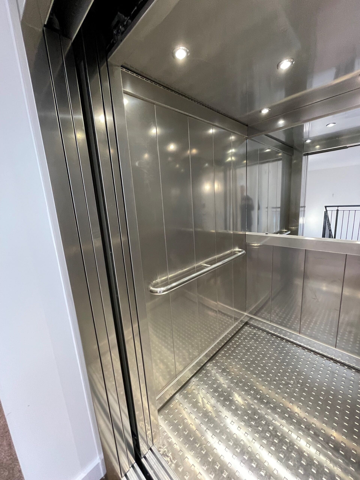
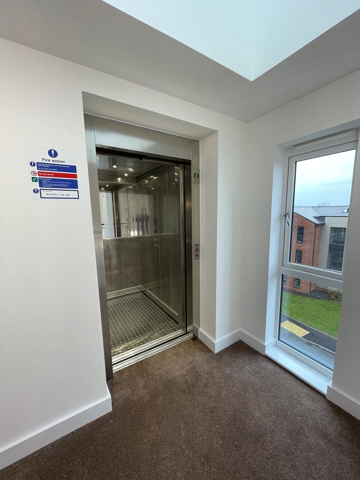
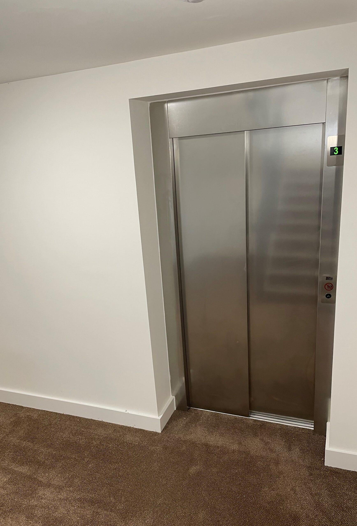
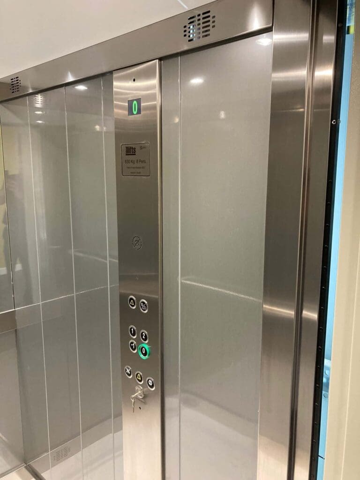
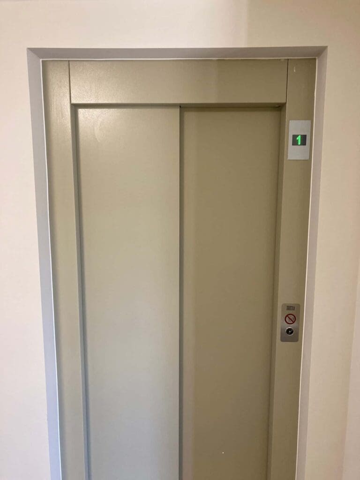
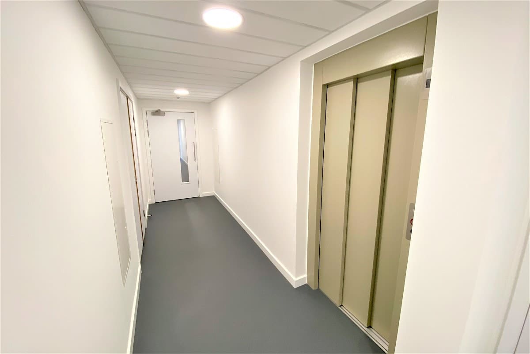
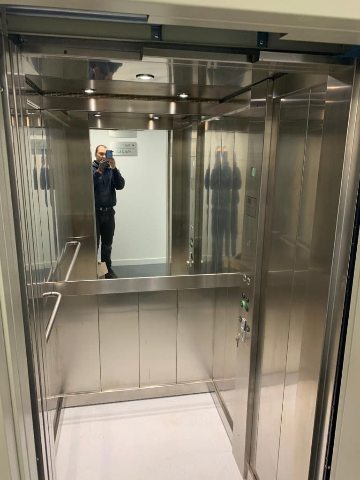
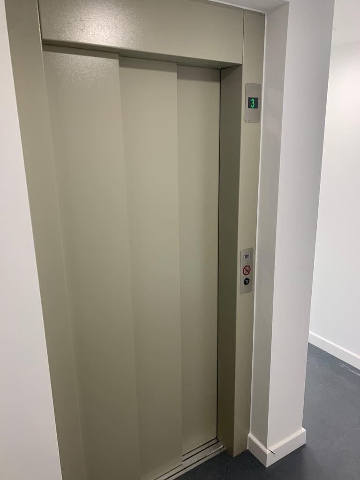
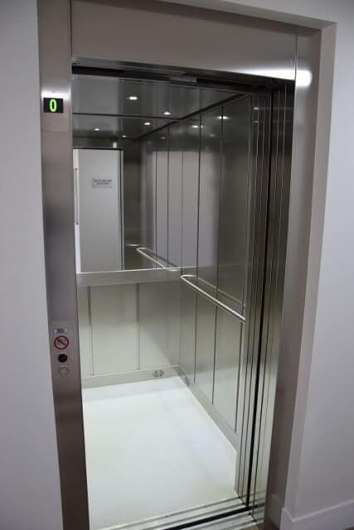
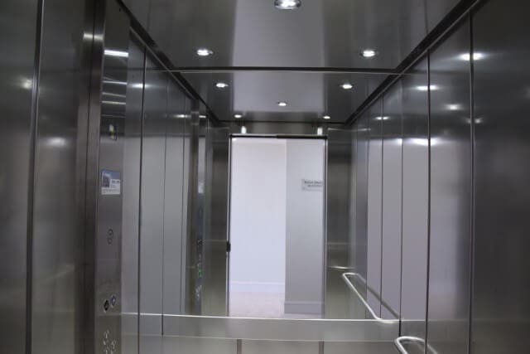
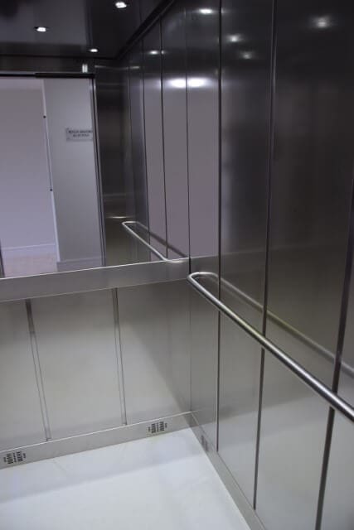
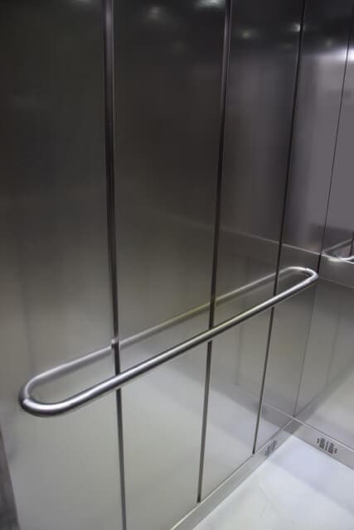
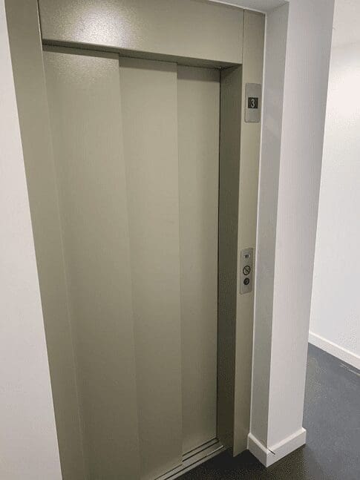
The Canalside project required Ideal Lifts Ltd. to install Category 2, BS EN 81-71 Vandal Resistant lifts in all blocks, with robust PEGASUS doors, finished in a durable linen textured stainless steel.

The project was of hybrid construction incorporating both traditional and Light Gauge Steel (LGS) blocks, we therefore installed some of the lifts in our Ideal Lifts Frame System and others using a direct wall-mounted solution.

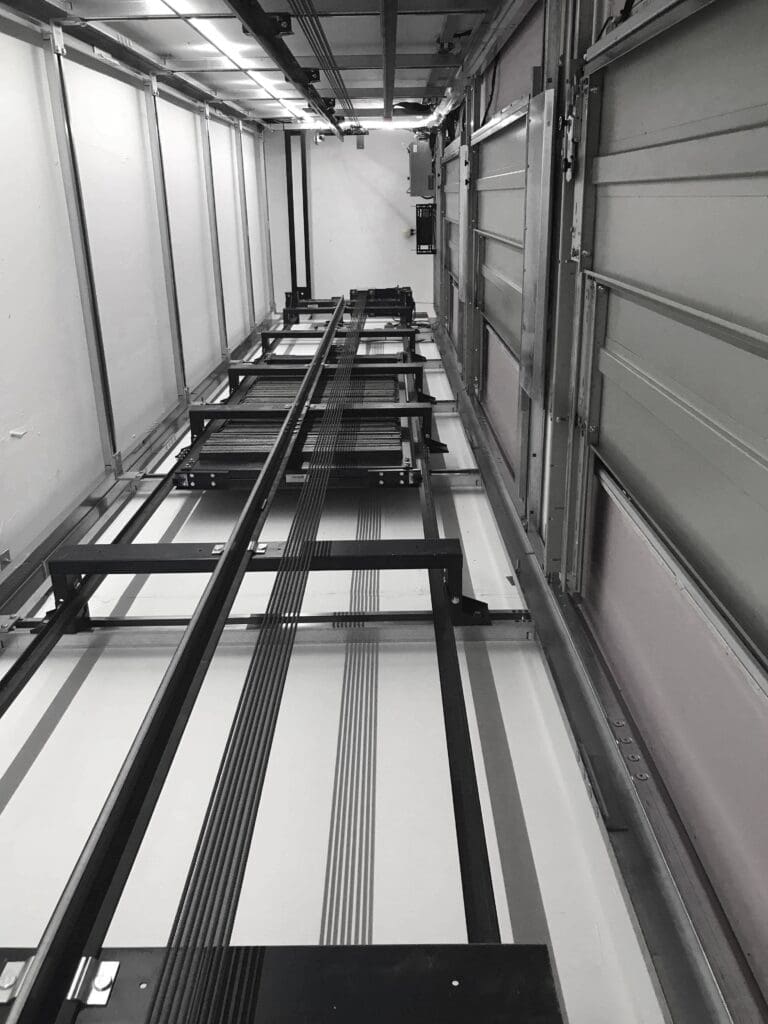
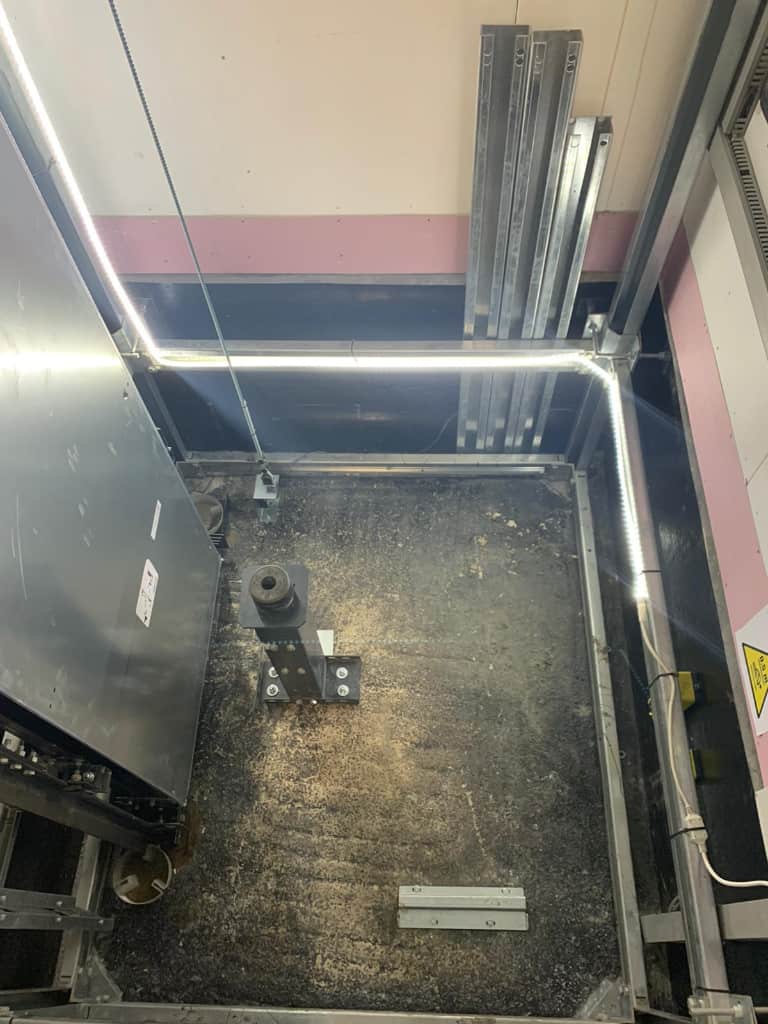
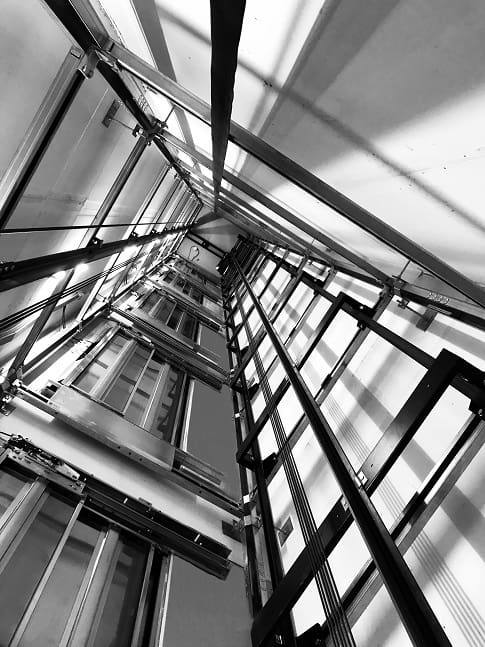
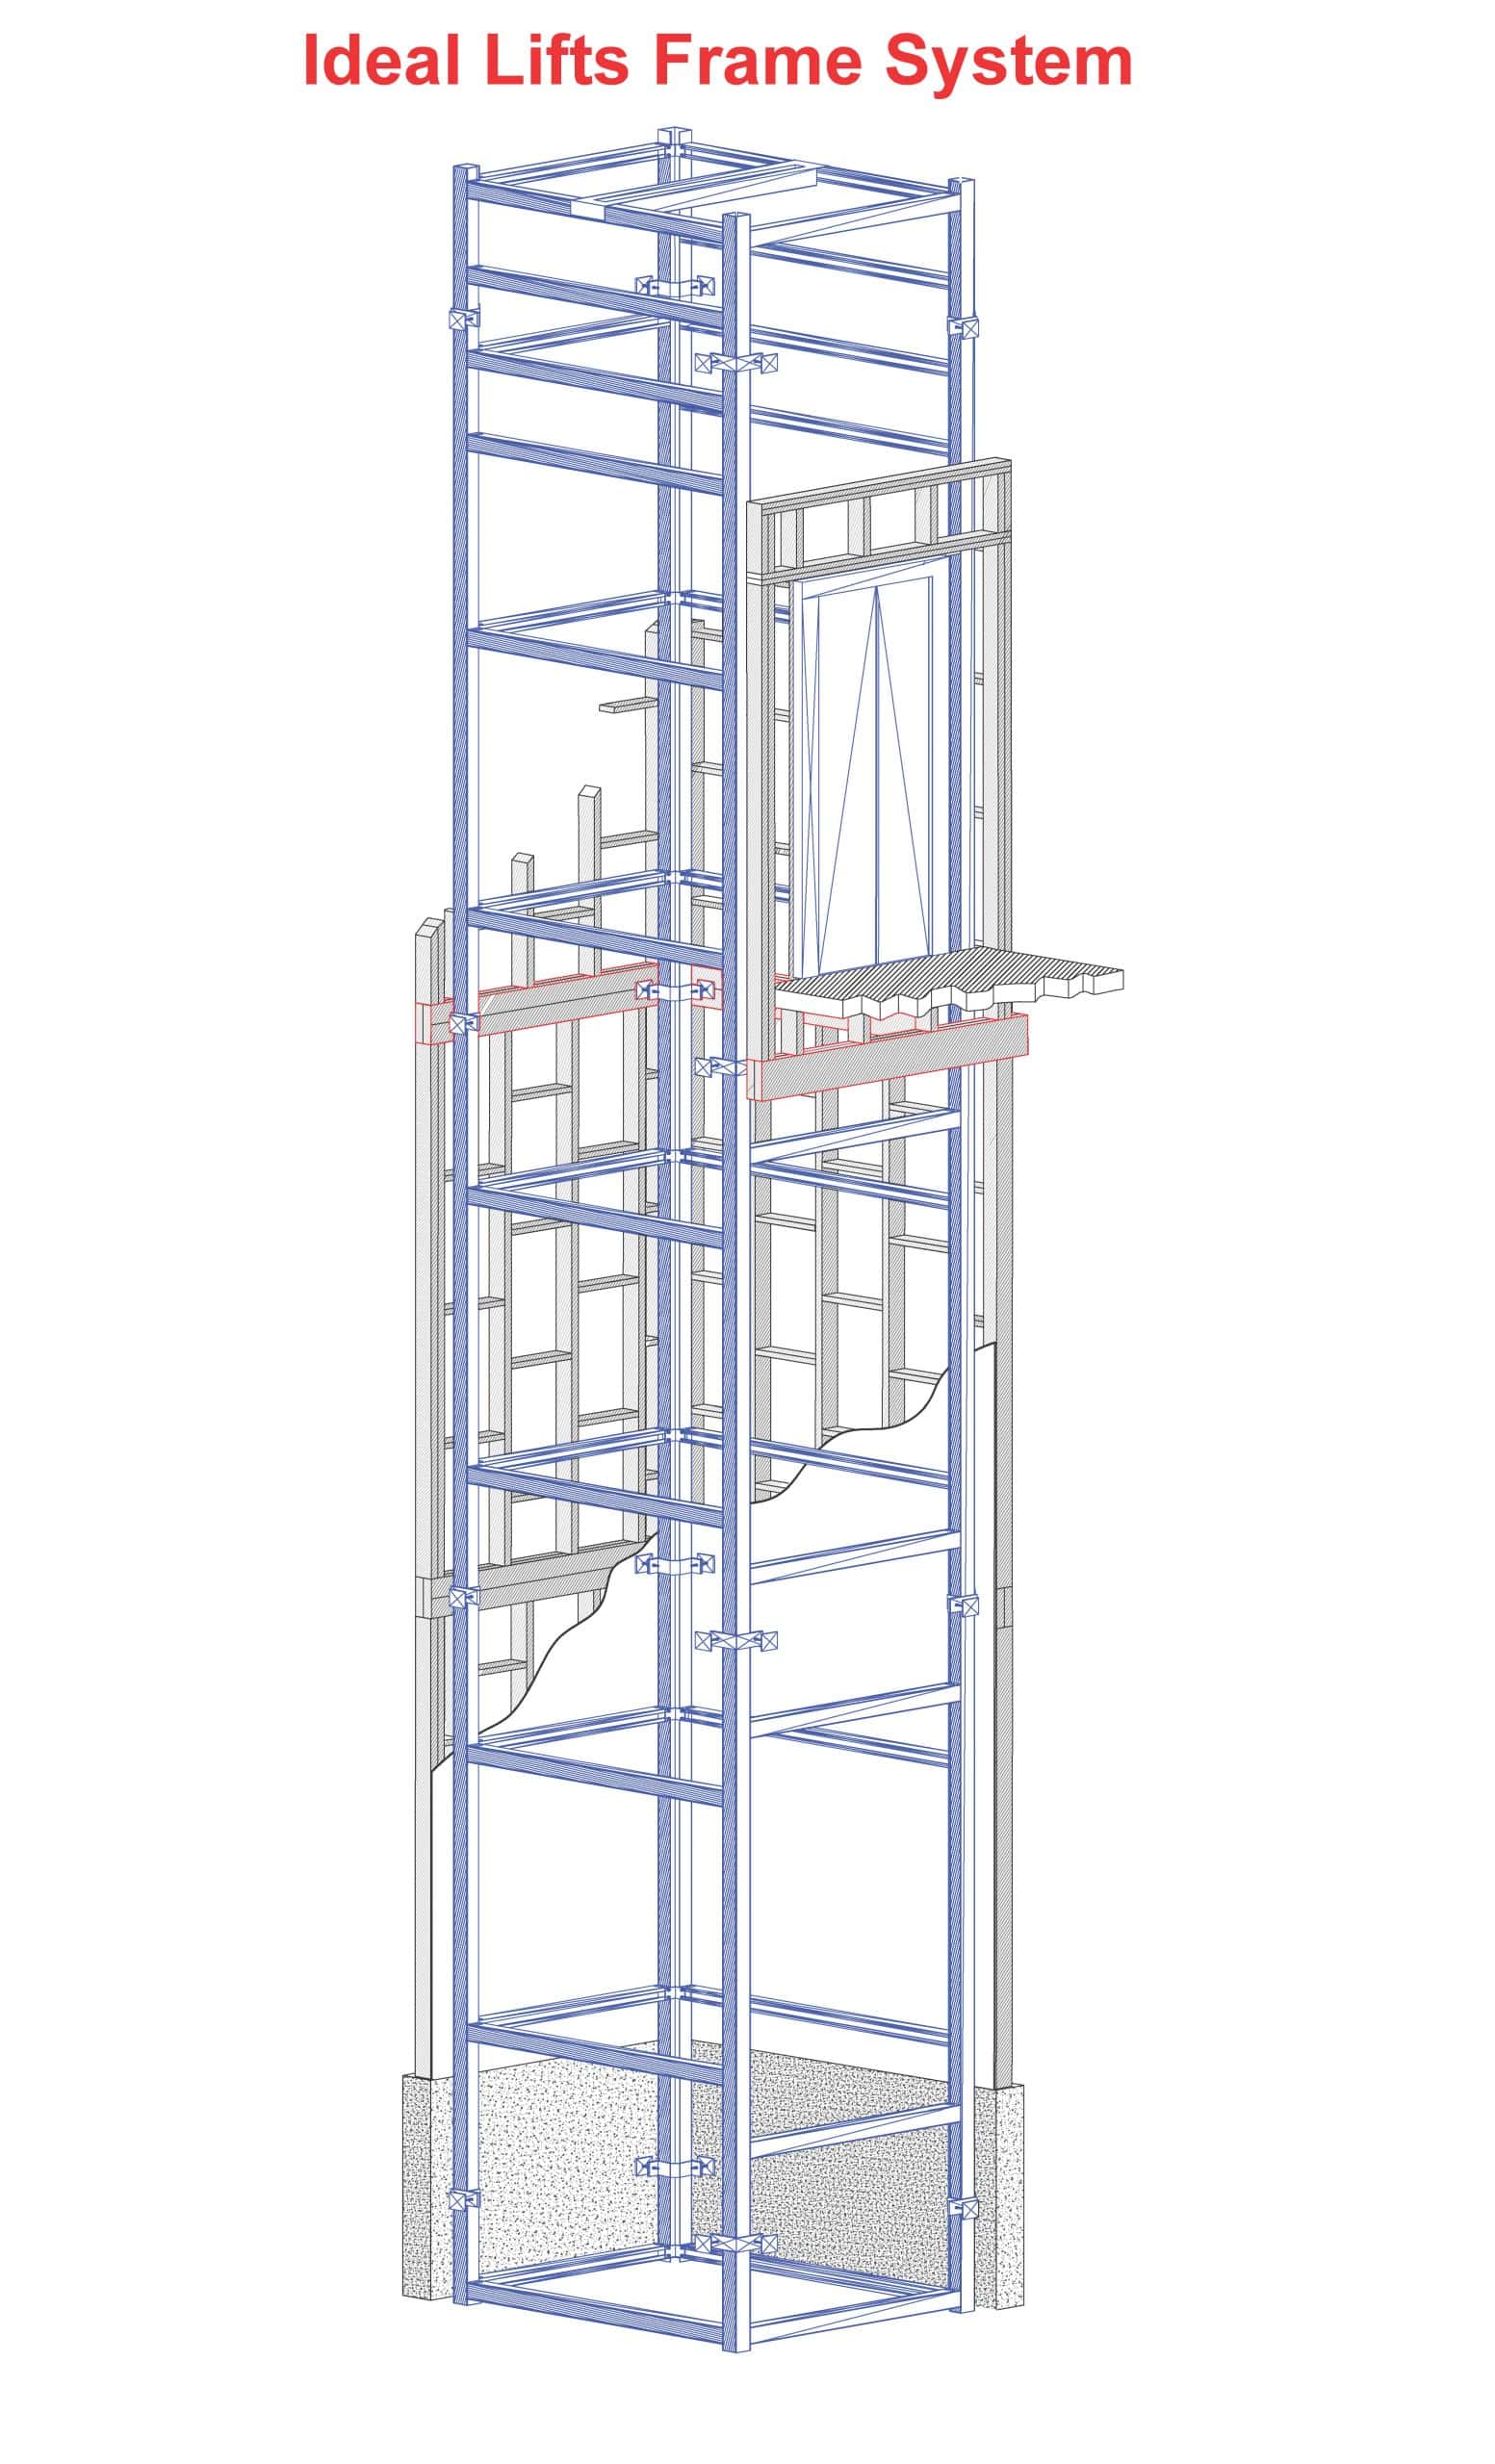
In the LGS block the lifts were installed in our unique frame system for OFFSITE construction, removing the need for a conventional lift shaft.  The Frame System incorporates lifting beams, pit ladder and removes the need for scaffolding.  There is no need for additional special fabrication or steelwork inserts to be built in delivering a much-simplified repeatable process to the team.

The existing analogue telephone network will be switched off by 31 December 2025. Therefore, all the lifts were fitted with our optional Digital Communications Platform (DCP) providing the interface between the lift emergency Autodialler and a mobile telephone network, along with the additional option of a managed commercial grade SIM card package.

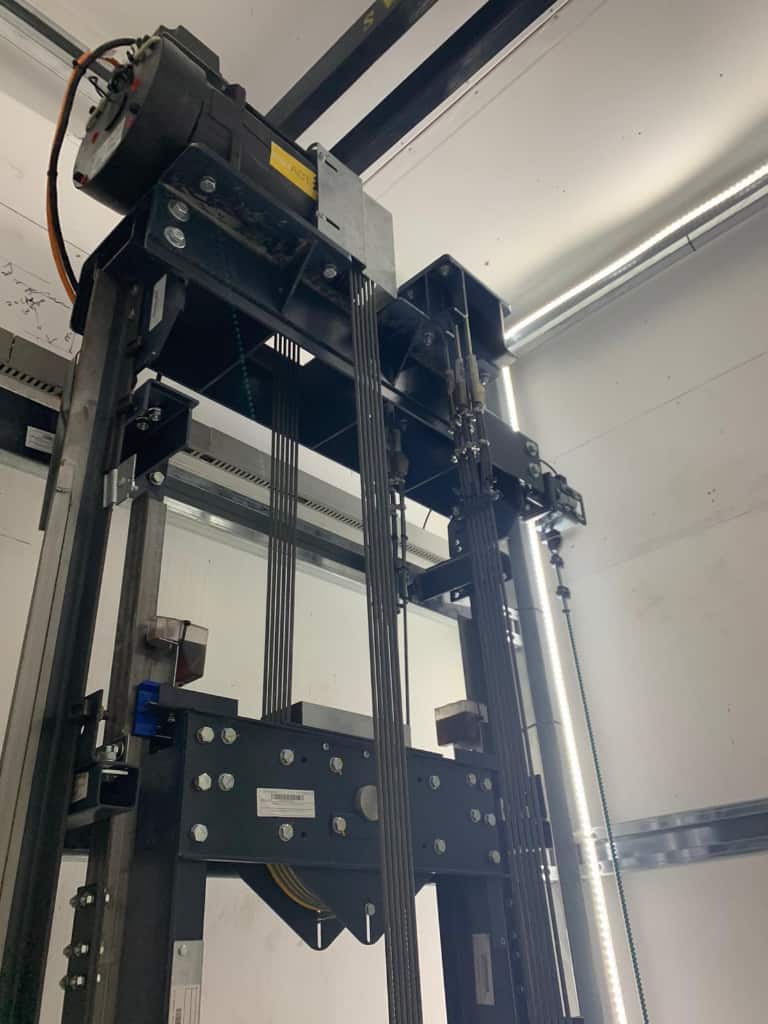
All lifts installed were our IL4 passenger lifts is for larger buildings and busy environments – to carry people higher and faster. Fitted with a premium variable speed motor room-less (MRL) gearless traction drive and can achieve 2 BREEAM credits.

Categories
Apartments IL3 Social Housing Structures Timber Construction

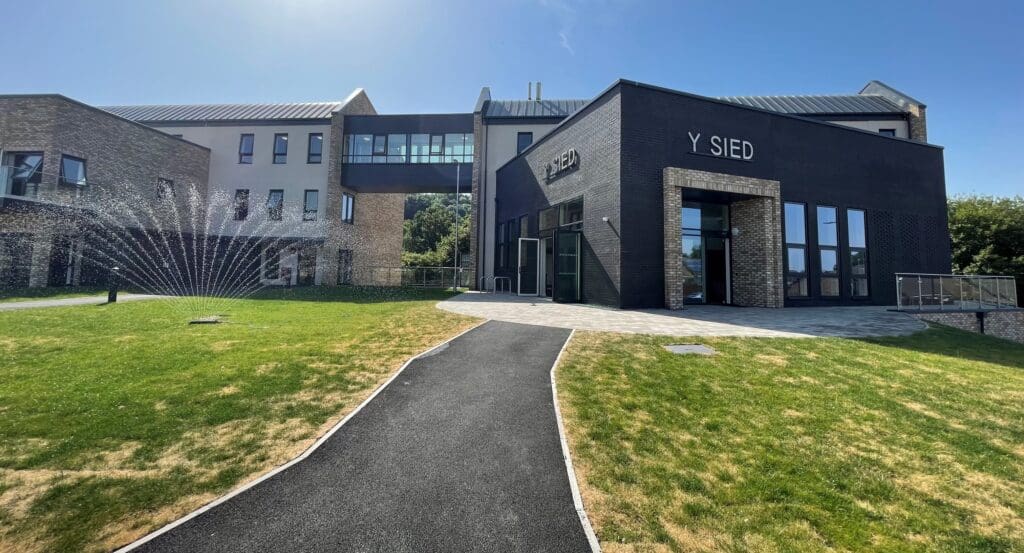
The Shed/Y Sied just got bigger

The Shed/Y Sied just got bigger

Building

Showcasing our latest double lift installation, benefitting the residents of social housing provider Pobl in Newport, South Wales.

The apartments were constructed in timber frame which meant that the Ideal Frame System was specified to facilitate natural vertical timber movement.

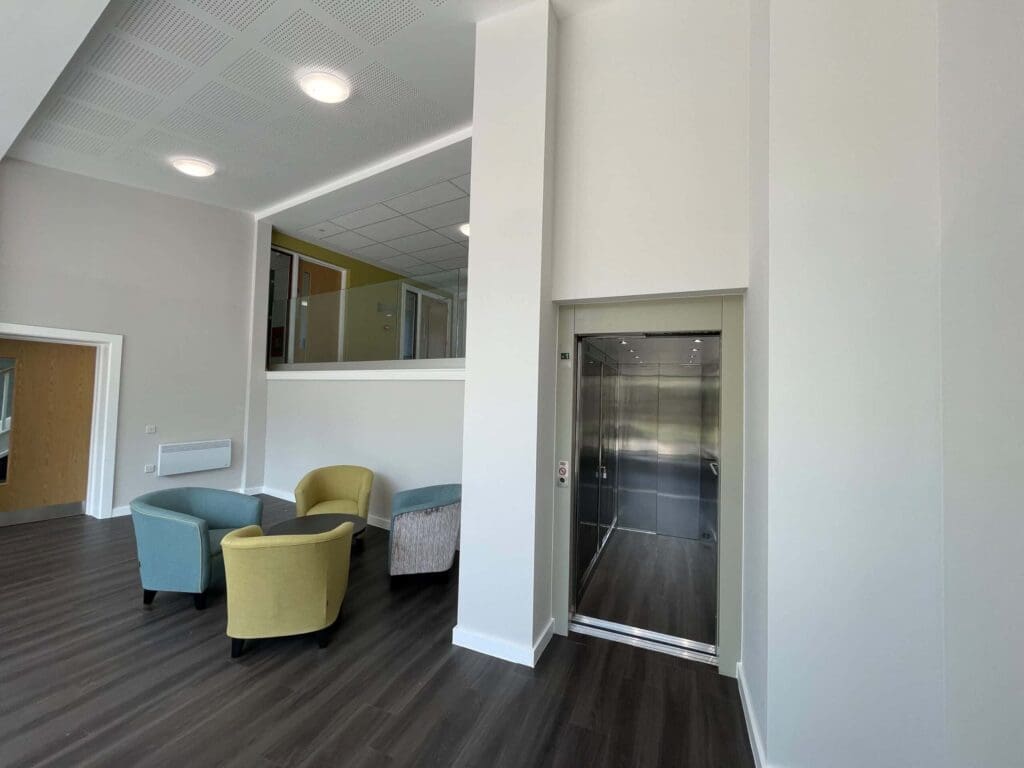
Ideal lifts installed two of our increasingly popular, energy efficient IL3E Eco-Drive passenger lifts into this later living development.

The Ideal Eco-Drive passenger lift uses 35% less electricity than conventional traction lifts and can achieve two BREEAM credits. A fully compliant EN81-71, Category 1, Vandal Resistant lift is also available in this model.
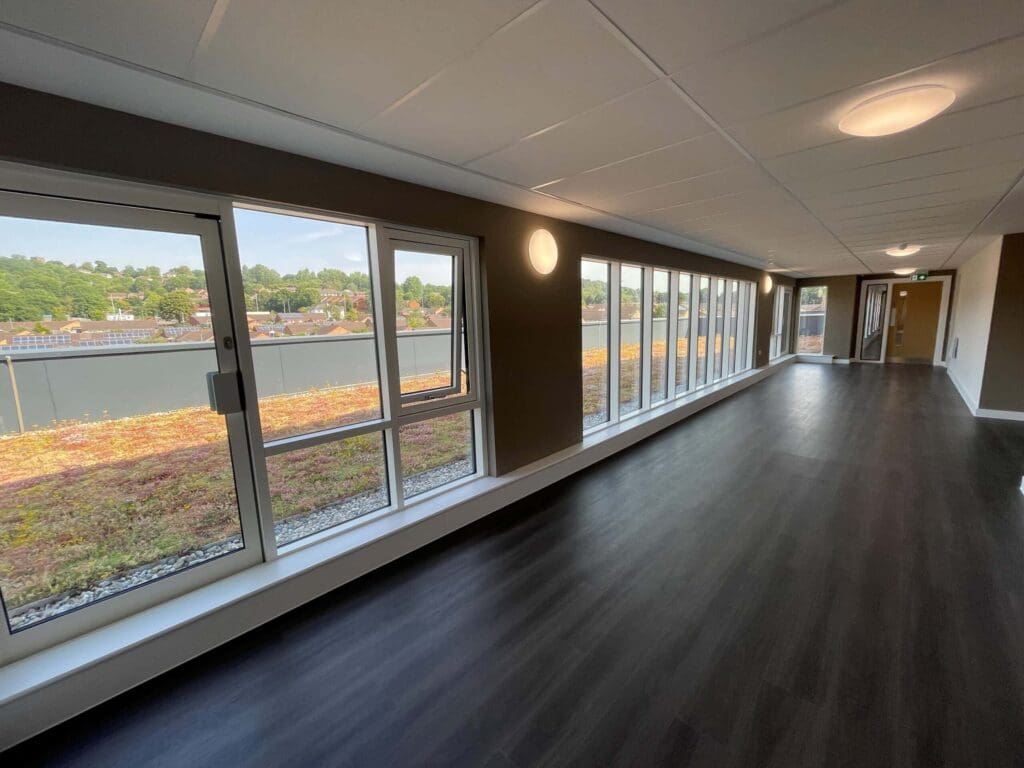
During the construction of these stunning apartments, which incorporated solar panels and green roofs, the local community ‘adopted’ an old site office as a small meeting place which was known locally as The Shed/Y Sied, but unfortunately this was lost to make way for the new development.

When building names were suggested for the new development, the local community were vocal with the opinion that only one name was possible, ‘THE SHED/Y SIED’. This new bigger community hub now forms a vital part of this later living complex.

One of the passenger lifts is cleverly designed as a through-car to give access to the rear sloping gardens for the residents.

The lifts were also fitted with our Automatic Remote Monitoring (ARM) System. Our advanced 24/7 ARM system provides building owners, managers and users additional confidence and peace of mind. The ARM allows the lift to be monitored remotely enabling diagnoses, and on a number of tasks rectifying, without the need for site visits.

The award-winning site manager for this scheme, Matthew Hall, from J.G. Hale Construction had this to say about the lifts.

“WITH THE END OF THE DEVELOPMENT VERY NEAR, I JUST WANTED TO TAKE THIS OPPORTUNITY TO THANK YOU FOR ANOTHER FAULTLESS LEVEL OF SERVICE YET AGAIN. IDEAL LIFTS HAVE WORKED YOURSELF TO THE TOP OF THE LADDER TO BE ON THE LIST OF OUR A* PERFORMERS.

FROM QUOTATION TO COMMISSION, YOU MAKE EVERYTHING EASY FOR YOUR CUSTOMER. COMMUNICATION IS ON POINT AND THE END PRODUCT IS THE BEST I HAVE SEEN.

THANK YOU VERY MUCH FOR ANOTHER COMPLETED DEVELOPMENT, I LOOK FORWARD TO WORKING WITH YOU ON THE NEXT.”

Ideal Lifts Director, David Whorwood said “This development is one of the most impressive I’ve seen in a long time. It was great to tour the completed site and see the contribution our lifts have made to this important new building.”

Our history with Housing Associations is long, varied and successful.
Ideal Lifts understand the importance of long term maintenance and the role of using components from established suppliers. We are able to provide an “enhanced package lift” which meets the Housing Associations exact specification.

Categories
Anti-Vandal Lift Apartments IL3 Modular Social Housing Structures

Barking, London: Modular

Barking, London: Modular

Barking London

Our ground-breaking compact frame-mounted lift was the ideal solution to meet the needs of this Modular client, who came to us after their original lift contractor couldn’t measure up.

The need to provide a vandal resistant lift EN81-71 (Category 1) and the number of floors ruled out the use of a typically smaller, platform lift.

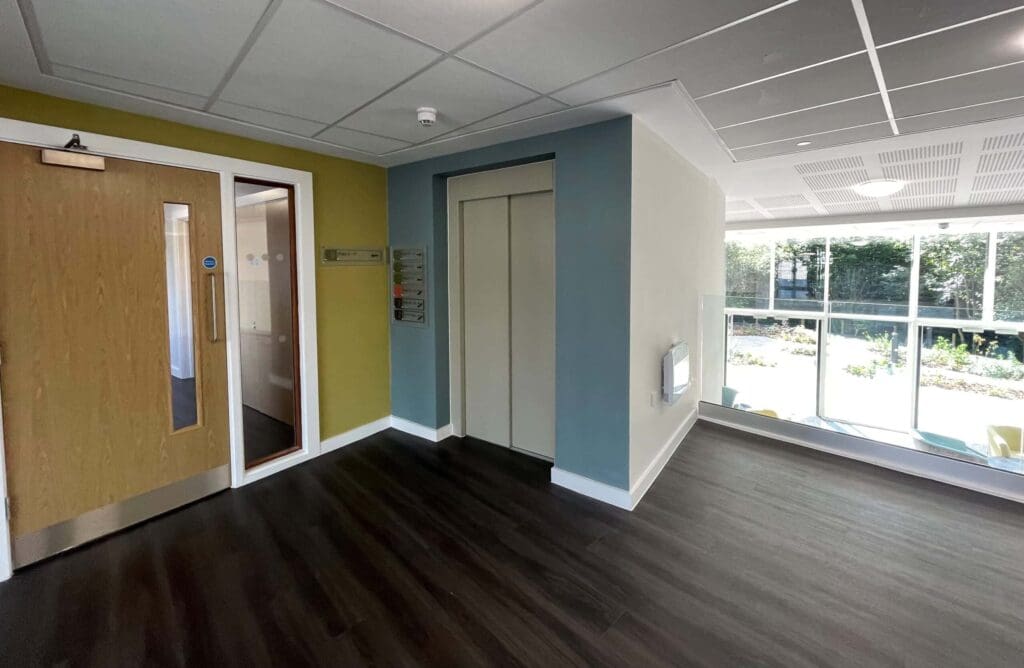
The challenge was to fit a fully compliant frame-mounted passenger lift and to also comply with Part M4 (2) of Building Regulations for accessibility standards. Ideal Lifts were able to achieve an incredibly compact 1670mm wide lift shaft, adjacent to a 1000mm corridor all within a factory standard module size of just 3000mm. This was made possible with early client engagement.

In addition to a compact footprint was the need for improved energy efficiency, we therefore specified our IL3 ECO-DRIVE to serve the 4-storey apartment block.

With an ever-increasing demand to reduce energy, our IL3 ECO-DRIVE uses 35% less electricity than conventional traction lifts and can achieve two BREEAM credits. Available to work on 3-phase, 415v or single phase, 240v.
The residential development was for a housing association who wanted a standard set of designs to deliver repeatability and drive efficiencies. The apartments included a 1-B flat, 8 x 2-B flats and 4 x 3-B flats aimed at helping to tackle the housing shortage in the area.

This lift was also fitted with our Automatic Remote Monitoring (ARM) System. Our advanced 24/7 ARM system provides building owners, managers and users additional confidence and peace of mind. The ARM system allows the lift to be monitored remotely which enables the service company to diagnose and resolve issues without having to visit site, resulting in improved response times for faults and reduced lift downtimes by knowing which replacement part is needed before we even attend site.

Categories
Apartments IL4 Light Gauge Steel Overbuild Social Housing Structures

Northampton II

Northampton II

Building

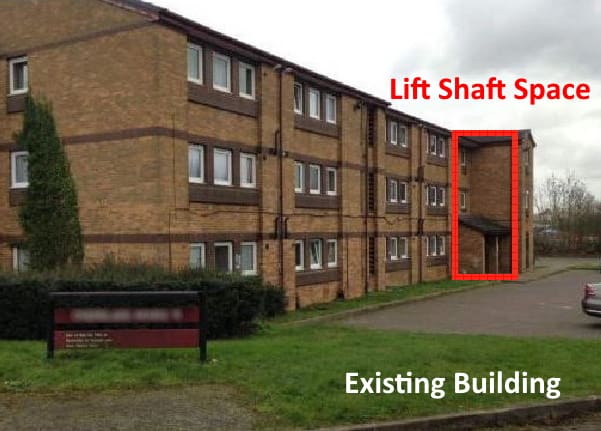
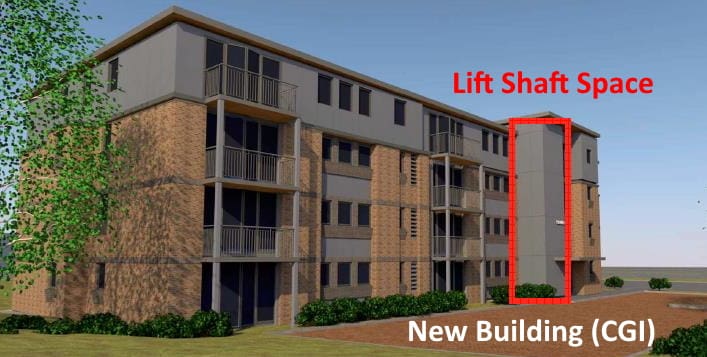
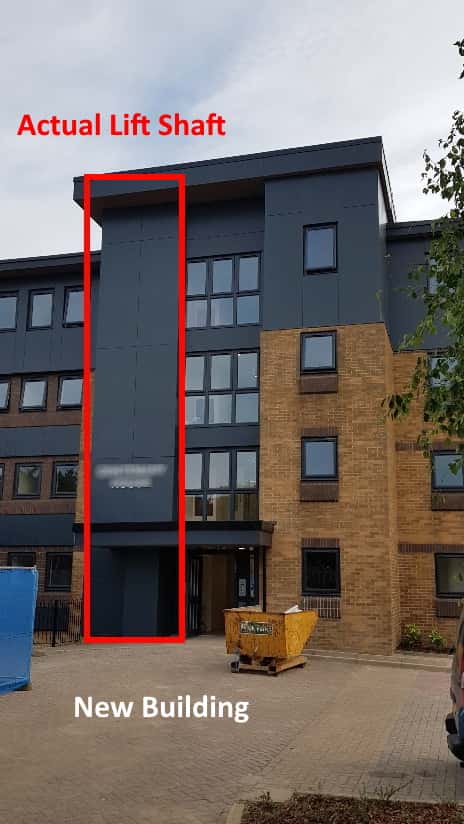
One of our repeat customers approached us with a project comprising of an existing 3-storey accommodation block in Northampton. The end client wanted to include the addition of a new ‘overbuild’ 4th floor. Following a design review by our technical design team, Ideal Lifts proposed our 8-person passenger lift to be installed in our Lift Frame System serving all floors.

The original design for this project incorporated a costly, time-consuming bespoke hot rolled steel lift shaft including complex designs, onerous project management and involving various sub-contractors.

The benefits of early engagement were clearly realised on this project. Following collaboration with the principle contractor (a repeat customer with experience of using our Lift Frame System) we were able to assist to make full use of MMC and remove the planned bespoke shaft.

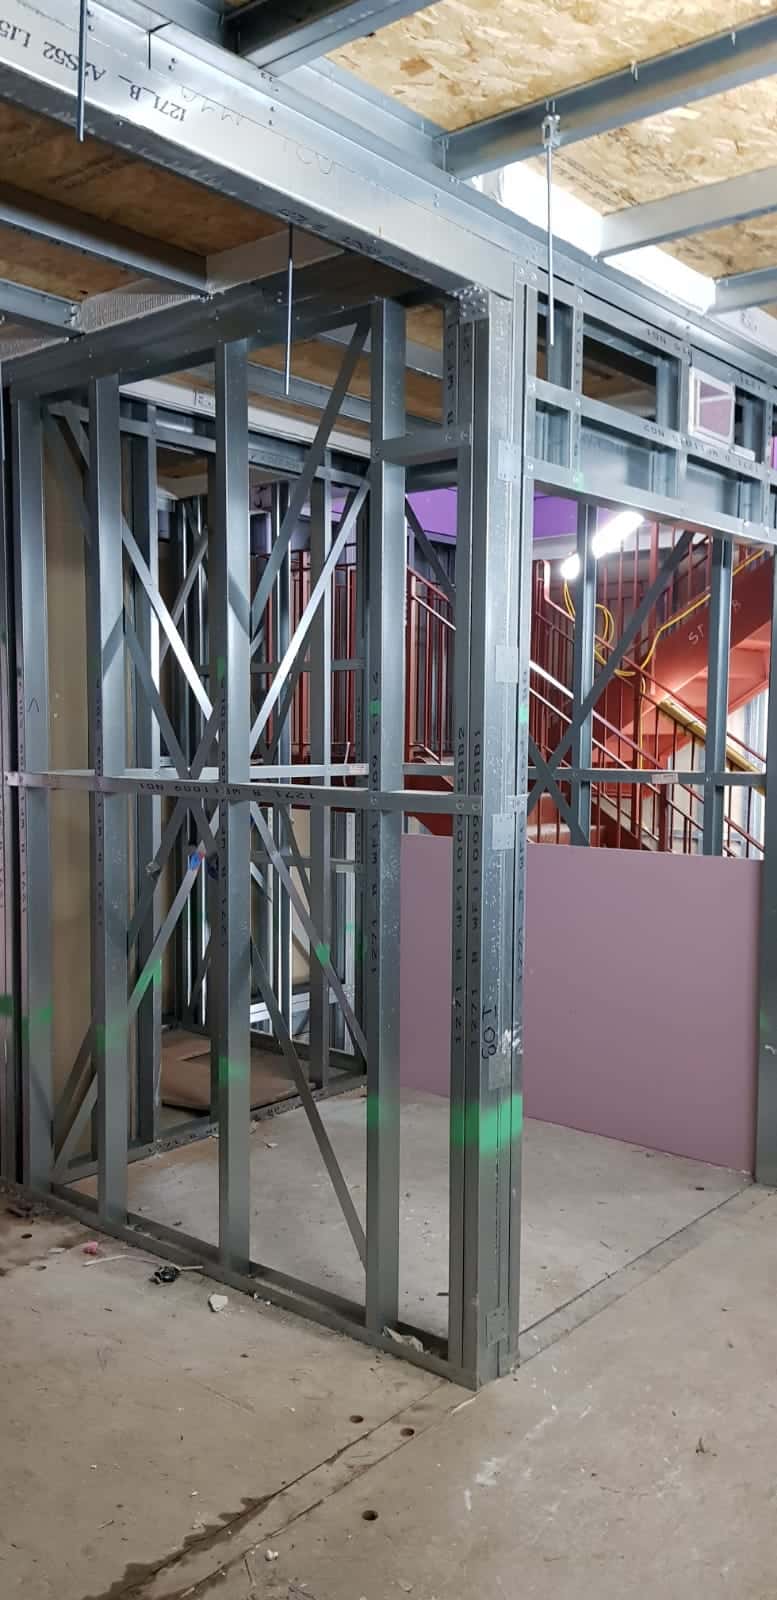
By incorporating our Ideal Lifts Frame System into the design, the principle contractor was able to use a light gauge steel (LGS) external shaft, the same light gauge steel used in the construction of the extra 4th floor! Simple design and consistency of construction materials benefitted programme, costs and management.

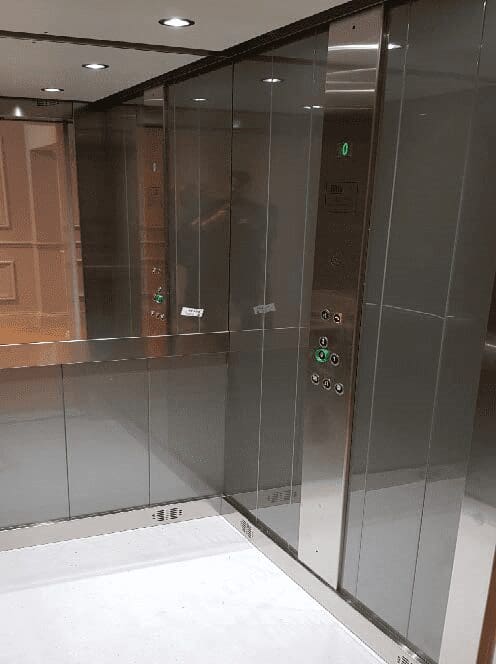
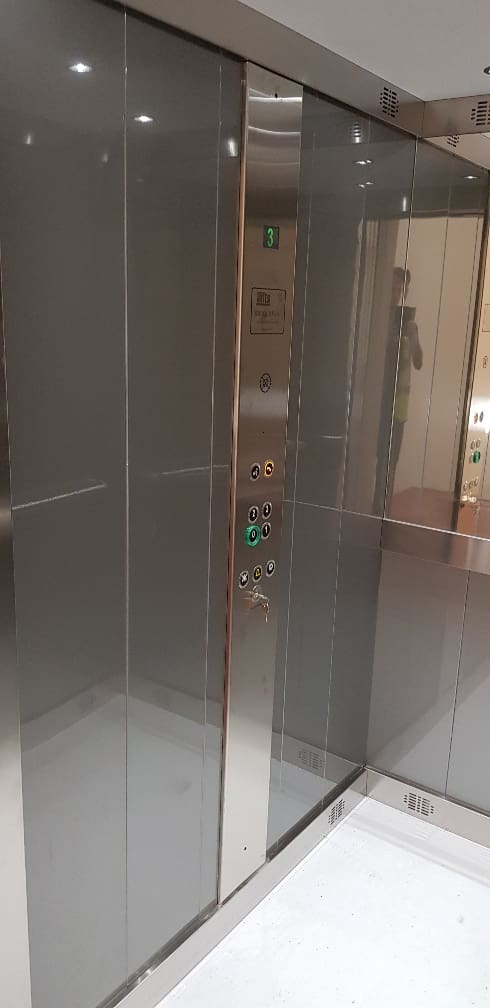
Our ‘Essential’ car was installed in this project, with a contemporary satin steel lacquered effect internal car finish. To compliment the internal car, our standard Epoxy RAL 7032 landing doors were fitted.

Categories
Apartments IL4 Social Housing Structures Timber Construction

Housing Association in Crawley

Housing Association in Crawley

Lift for Housing Association

Ideal Lifts Ltd. installed five separate 8-person passenger lifts that were fully compliant with Part M of the Building Regulations for disabled persons.

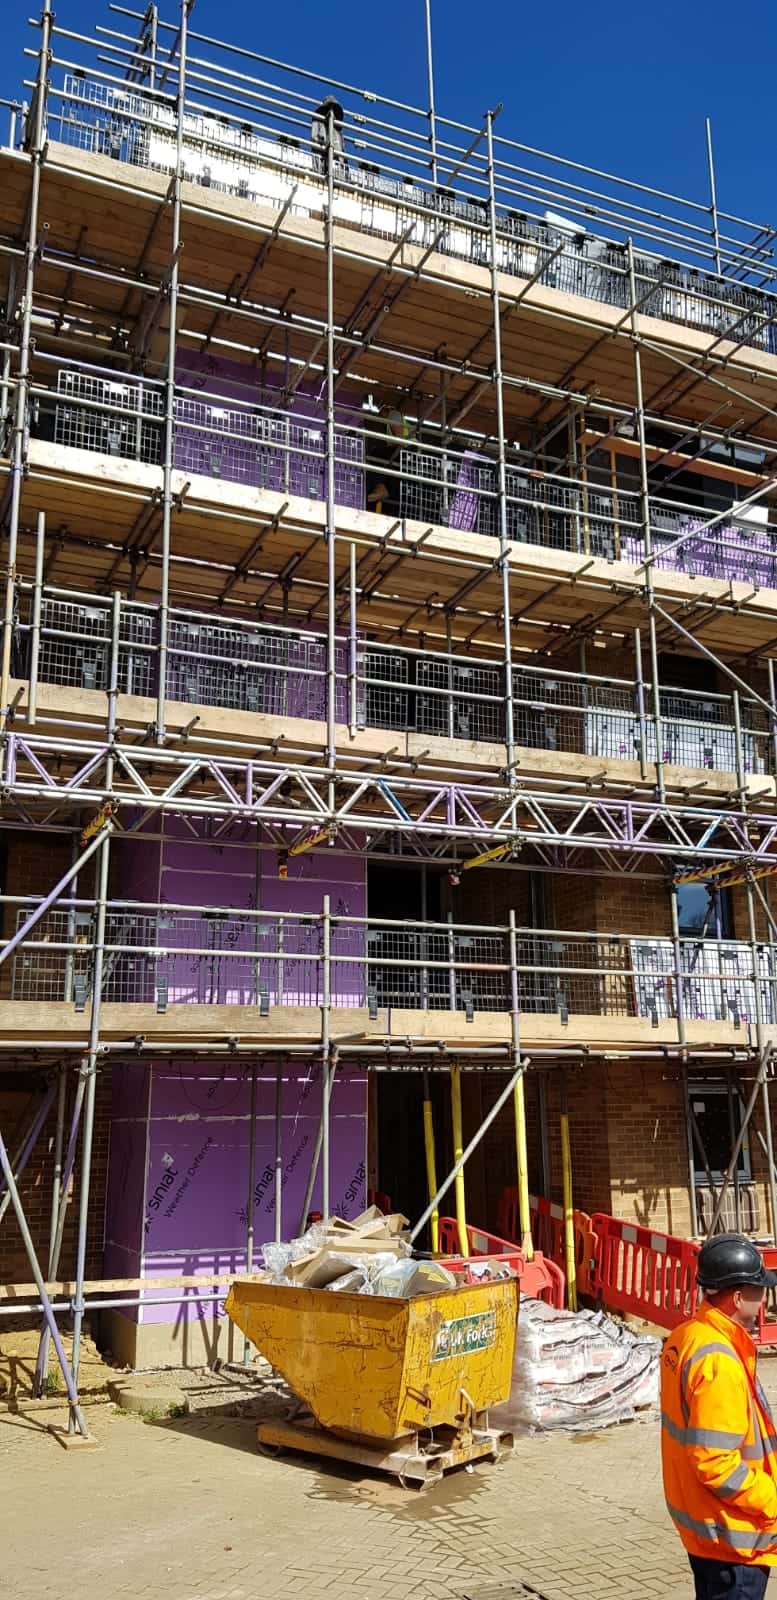
The design incorporated our Ideal Lifts Frame System designed for offsite construction to replace conventional shaft construction. This project comprised of two blocks. The first was a 5/6 storey block with 66 flats and the second a 7-storey block behind with 26 flats.
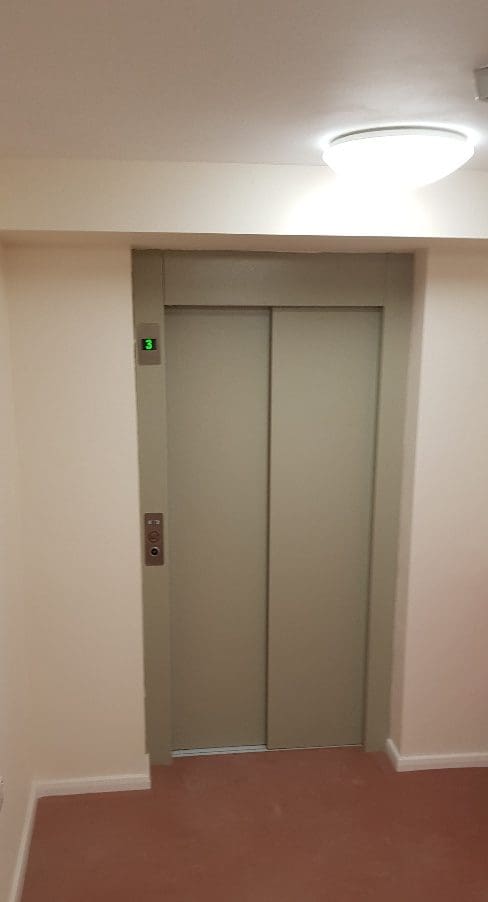
The development was mixed tenure. The Housing Associations ‘Employers Requirements’ had a number of distinct requirements including robust patterned reinforced stainless-steel wall panels, polished stainless-steel mirrors and premium doors in lieu of industry standard 40/10 doors.
Thank you for getting in touch!

One of our team will contact you shortly.