Categories
Apartments Ideal Lifts Frame System IL3 Light Gauge Steel Structures

Simplifying Hybrid Construction
Simplifying Hybrid Construction

Hybrid construction building

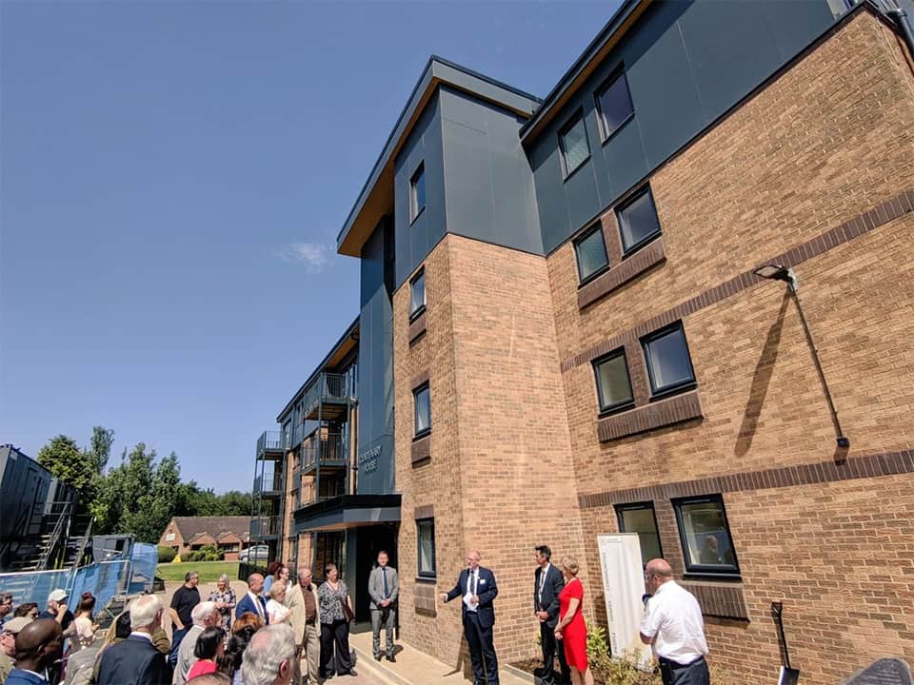
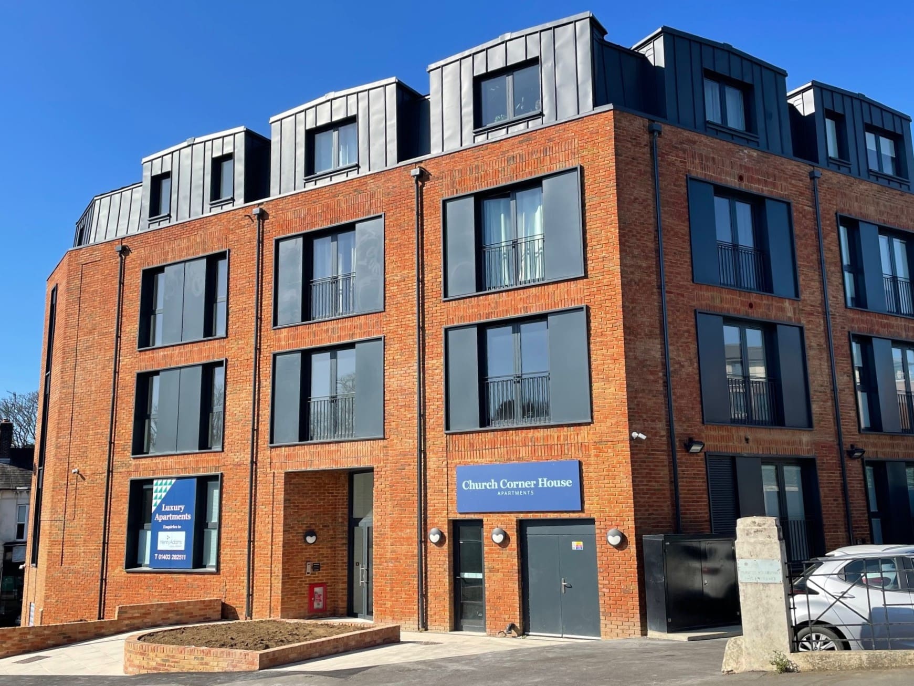
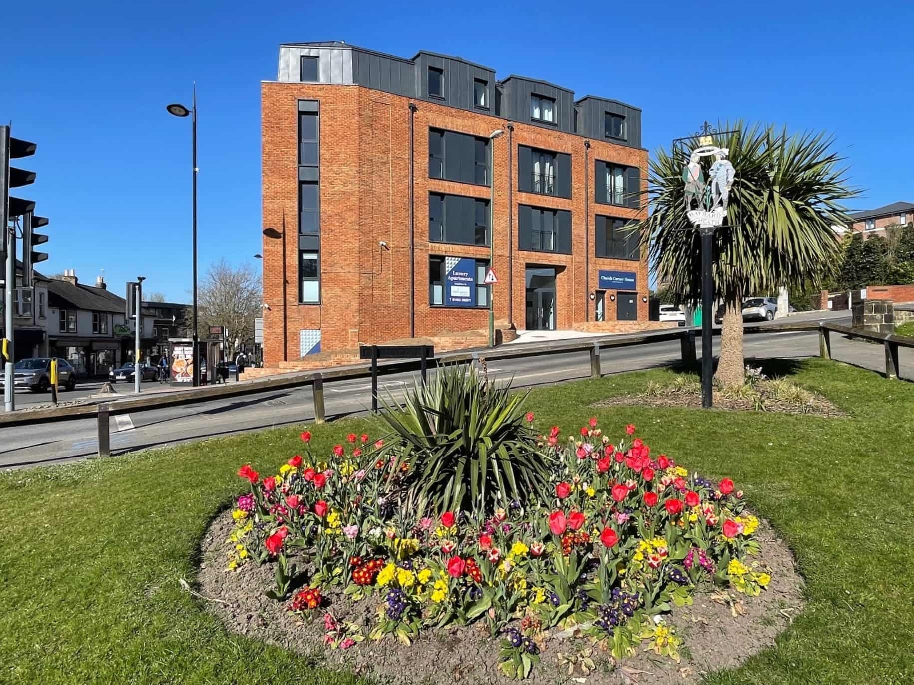
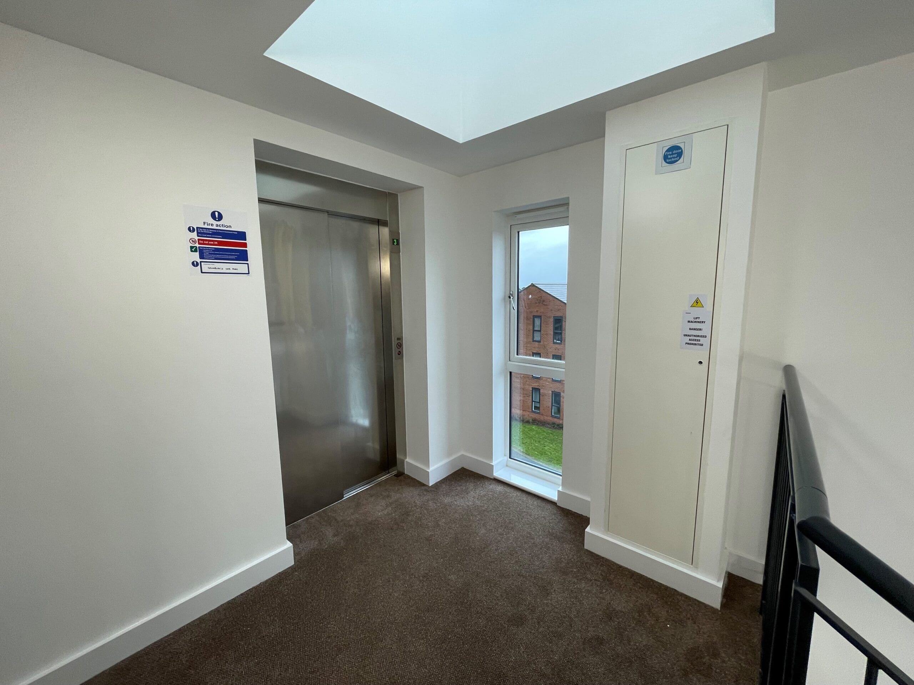
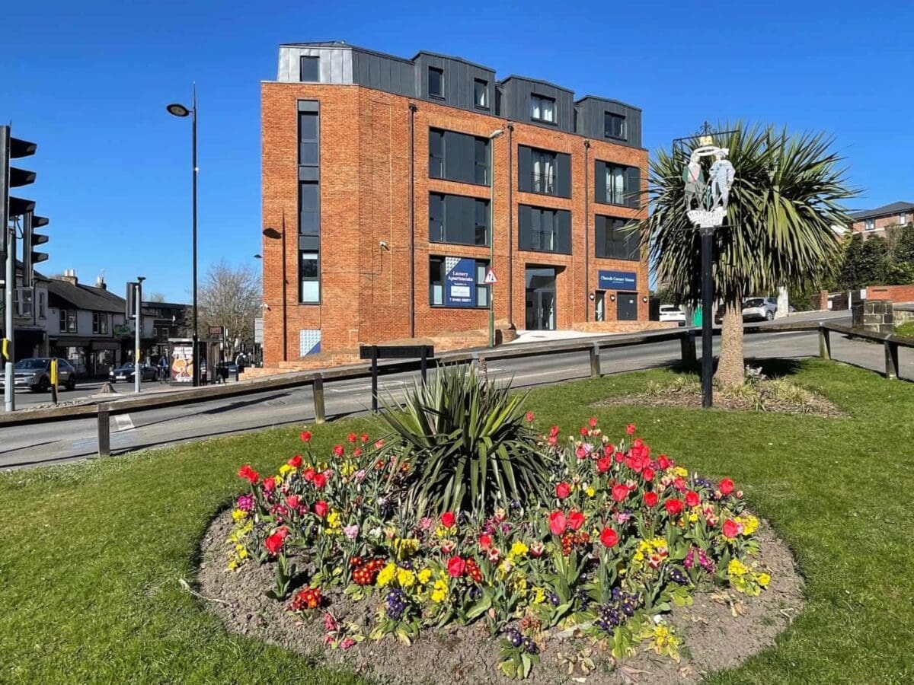
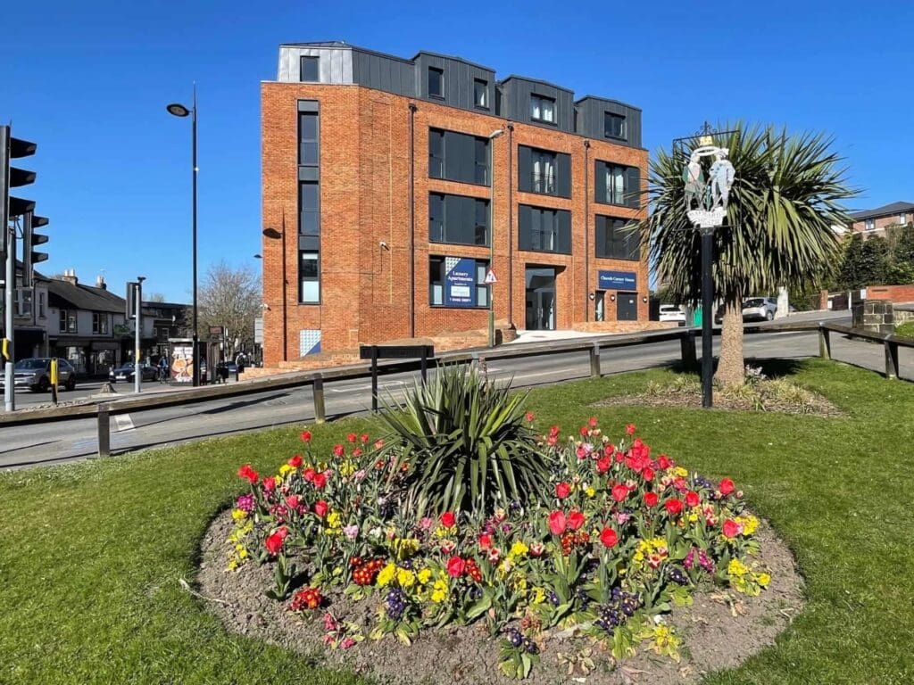
A private housing developer approached Ideal Lifts to assist with a hybrid construction project after we were recommended by the Steel Frame System (SFS) manufacturer.

The Ground and first floor were constructed in hot rolled steel with block infill. The 2nd to 4th floors above were built with a lightweight steel frame system (LSFS).

This mixed-use development has commercial units on the ground floor and private apartments above.

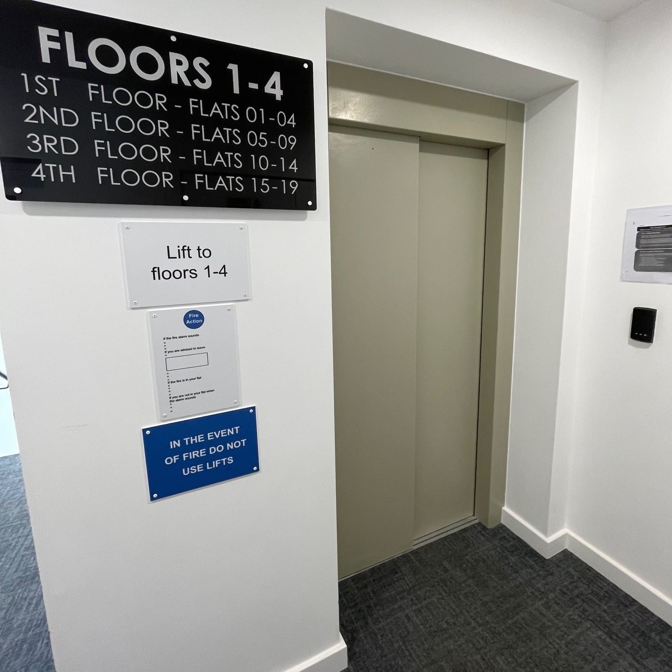
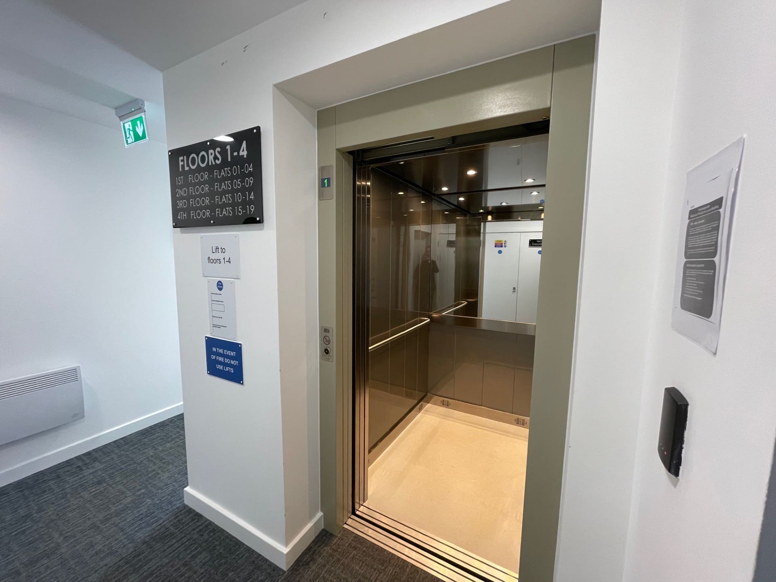
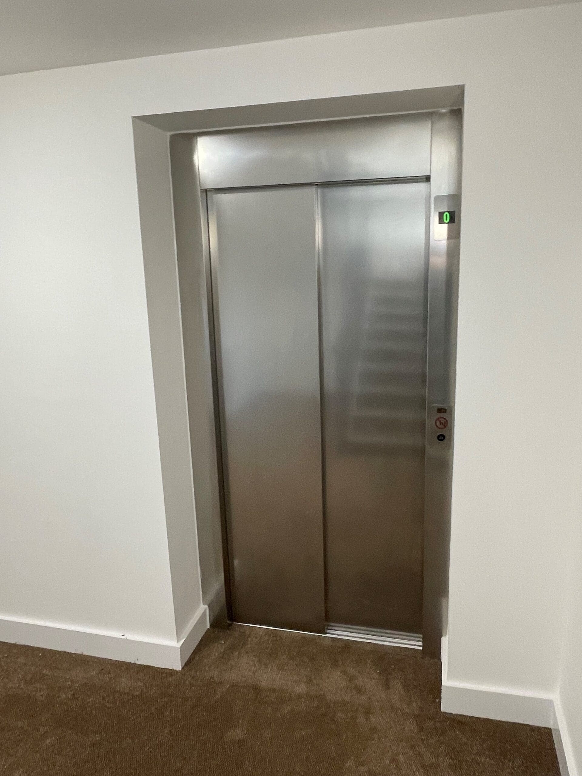
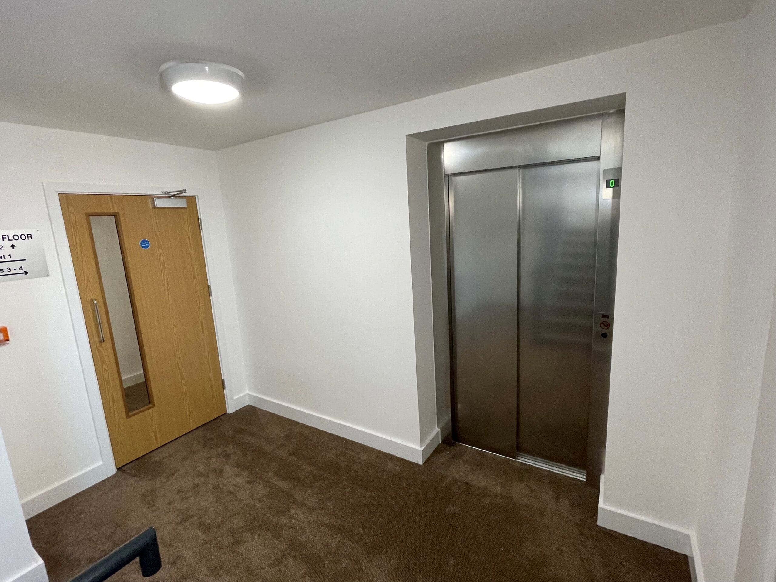
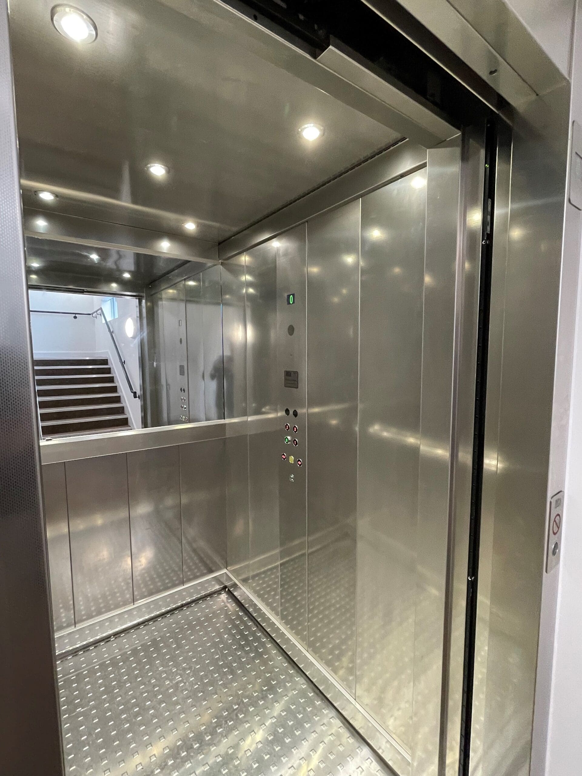
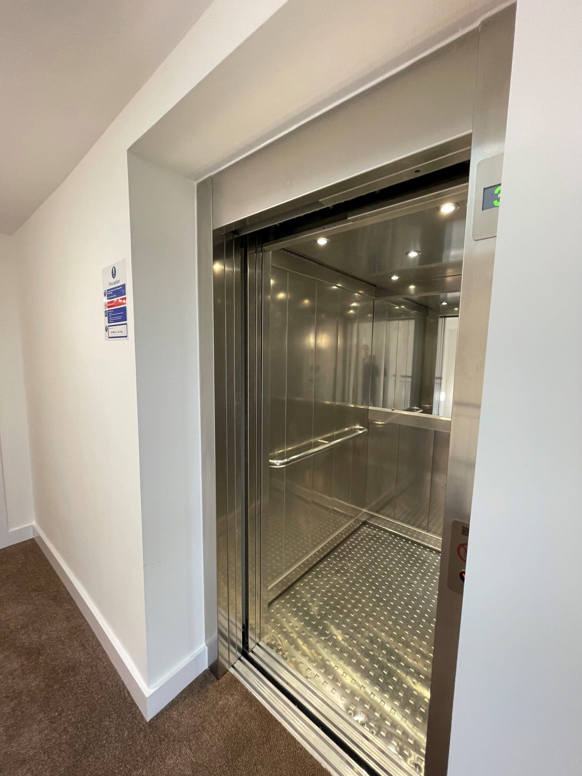
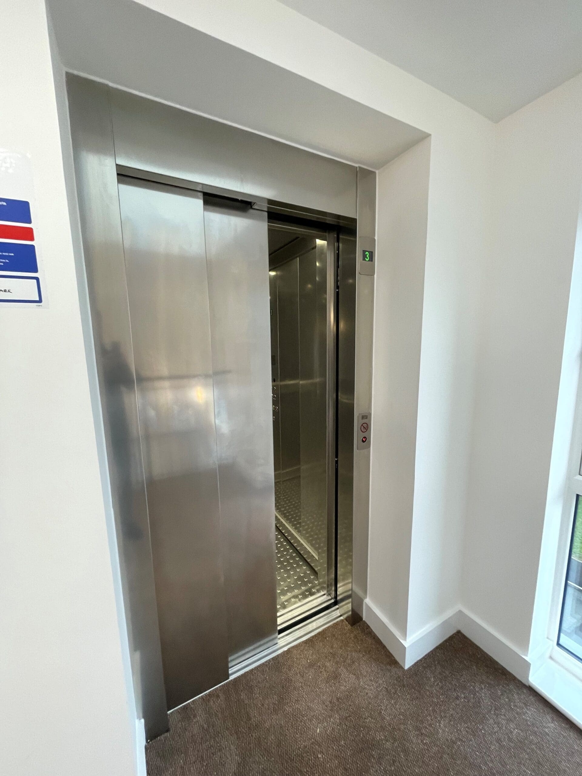
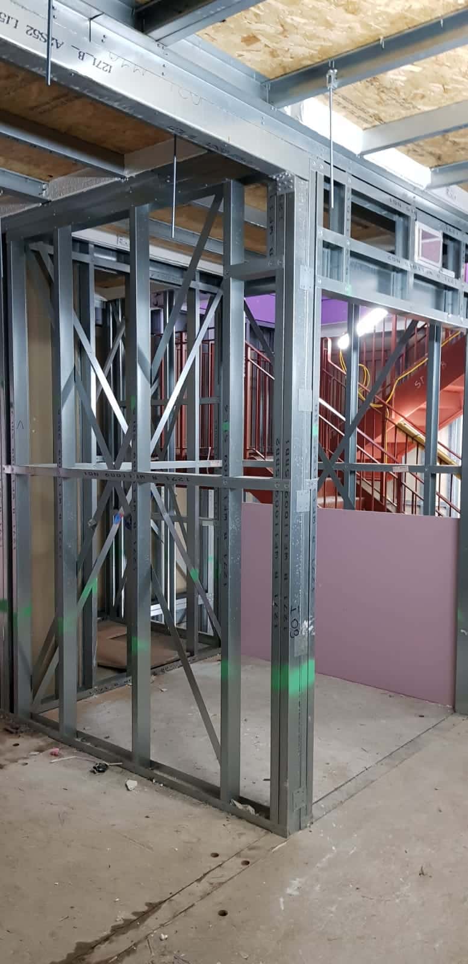
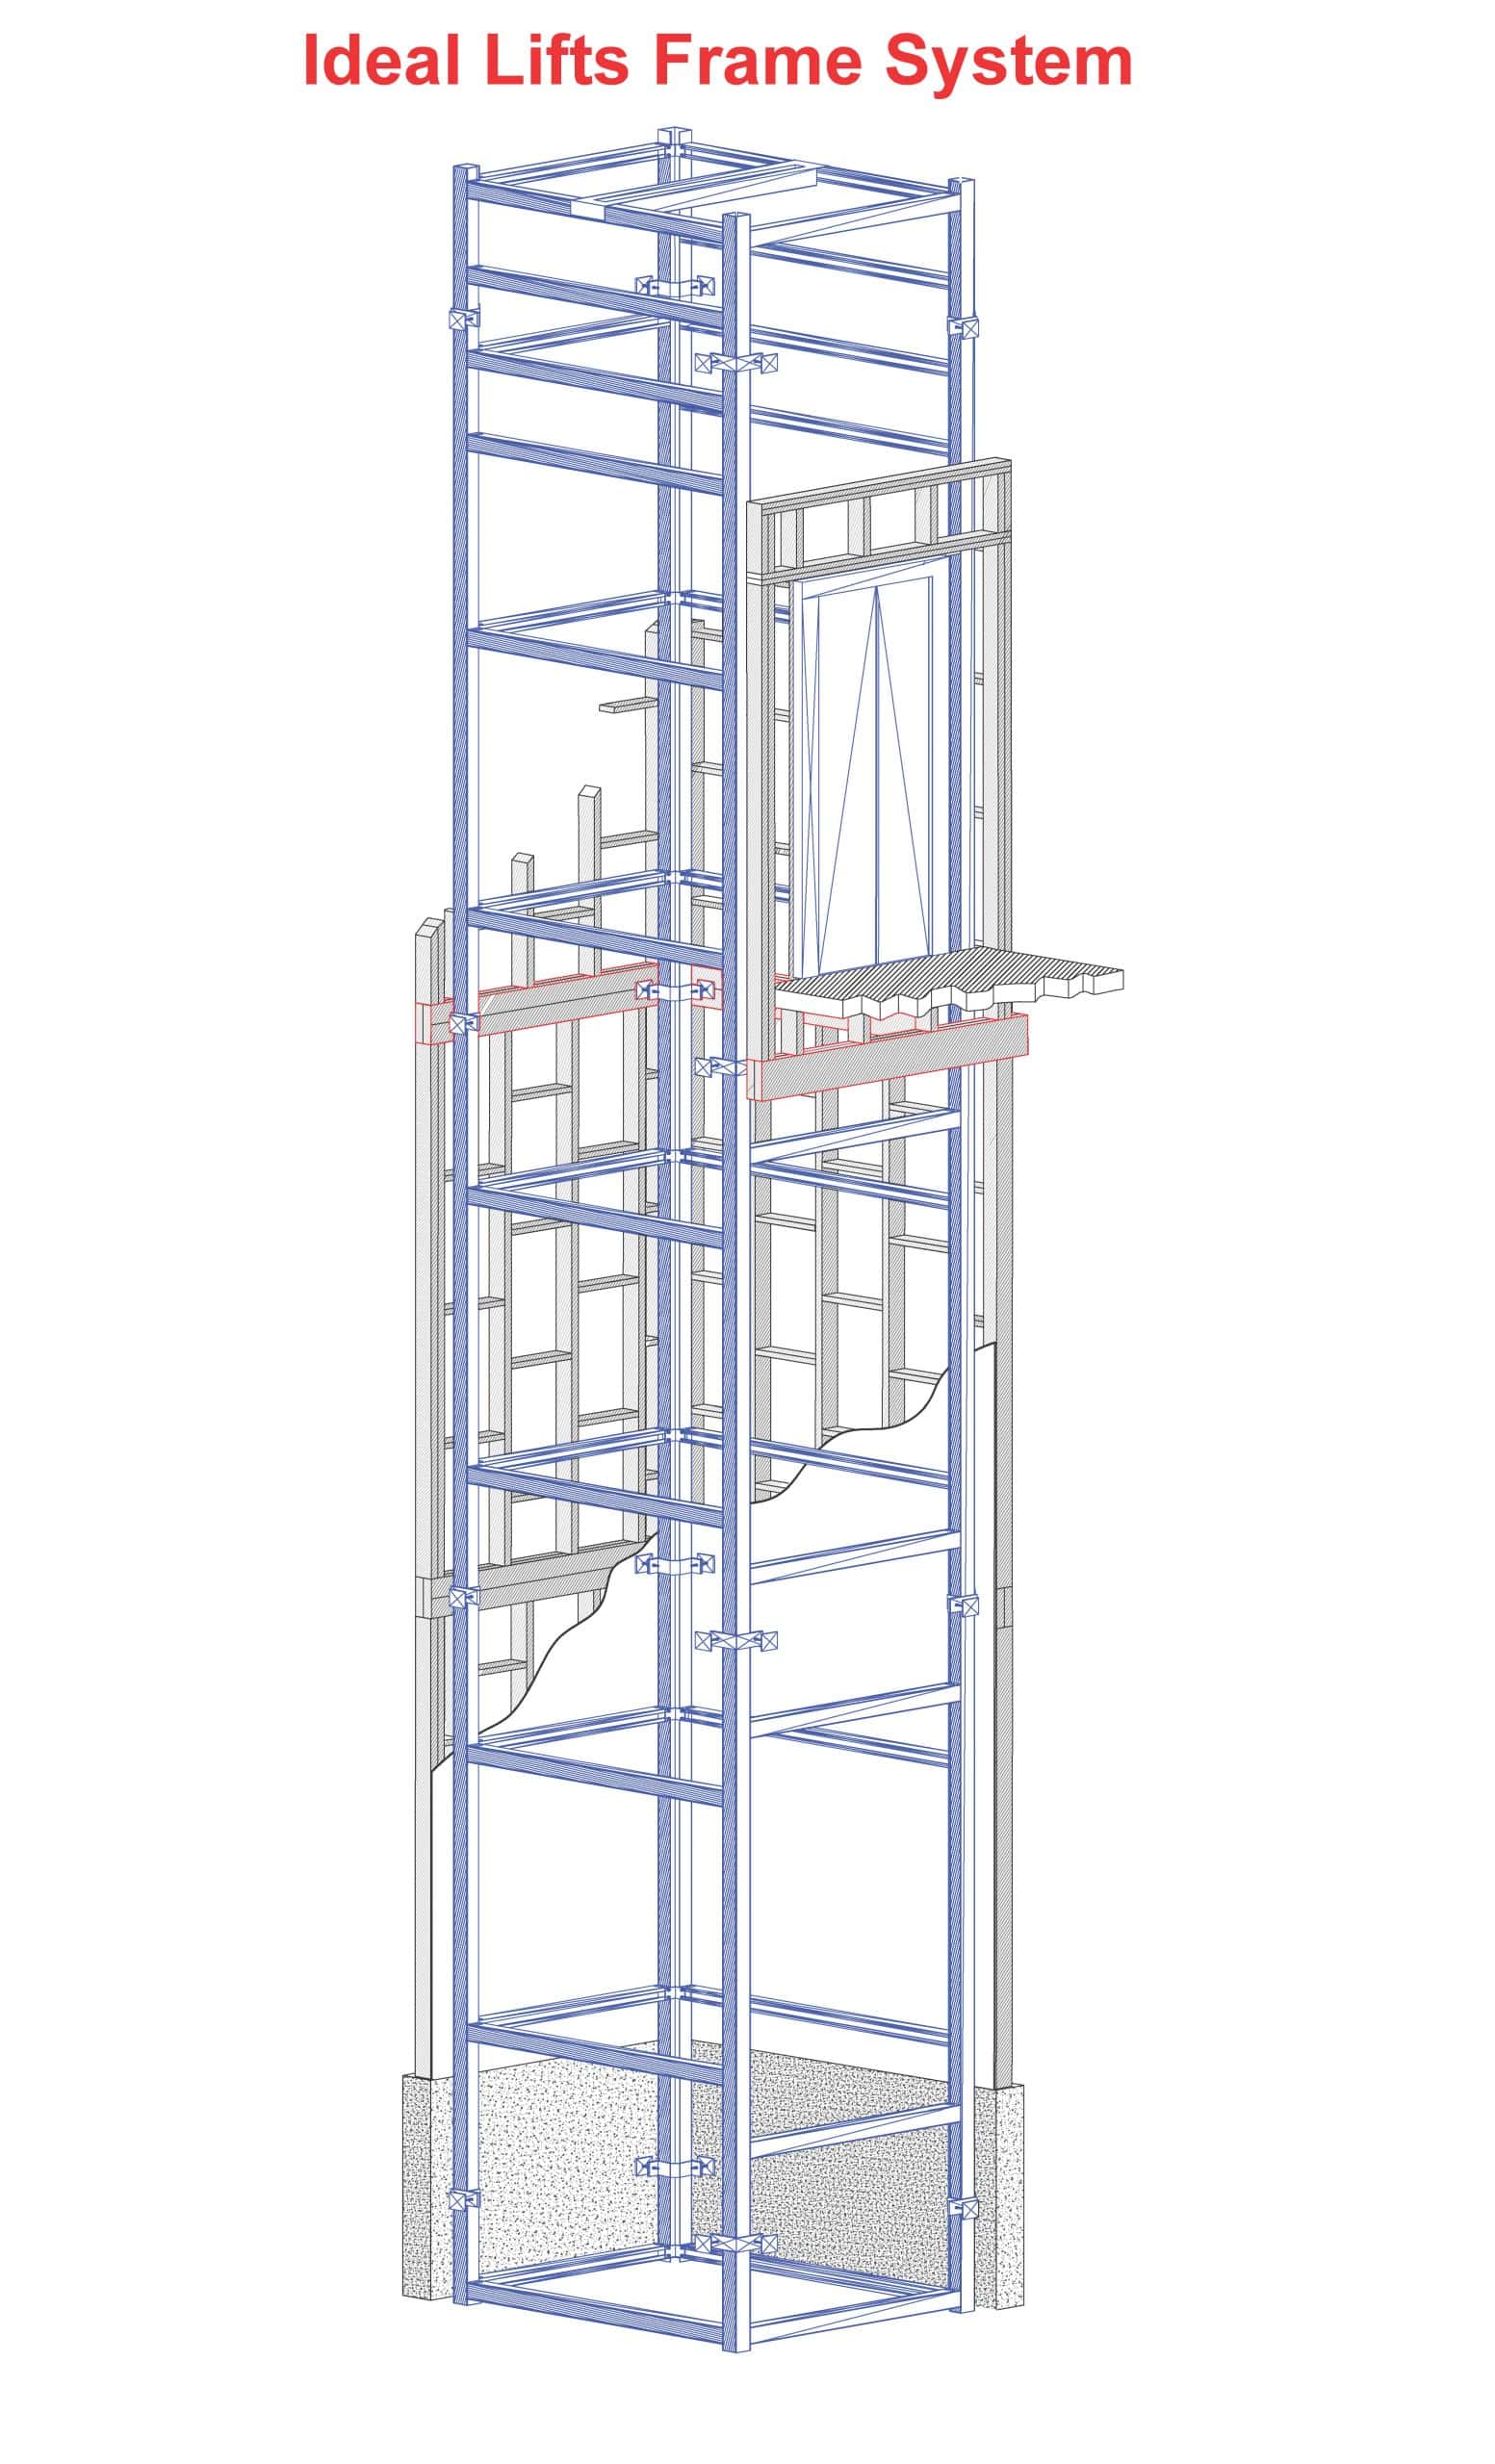
We installed one of our Energy Efficient IL3E passenger lifts and our Ideal Lifts Frame System, which is designed to accommodate changes in shaft materials at different floors and remove the need for a labour-intensive concrete shaft.

The project was further simplified by removing the need for the contractor to build lifting beams at the top of the shaft for lift the installation and test these in situ as the Ideal Frame System included for these.

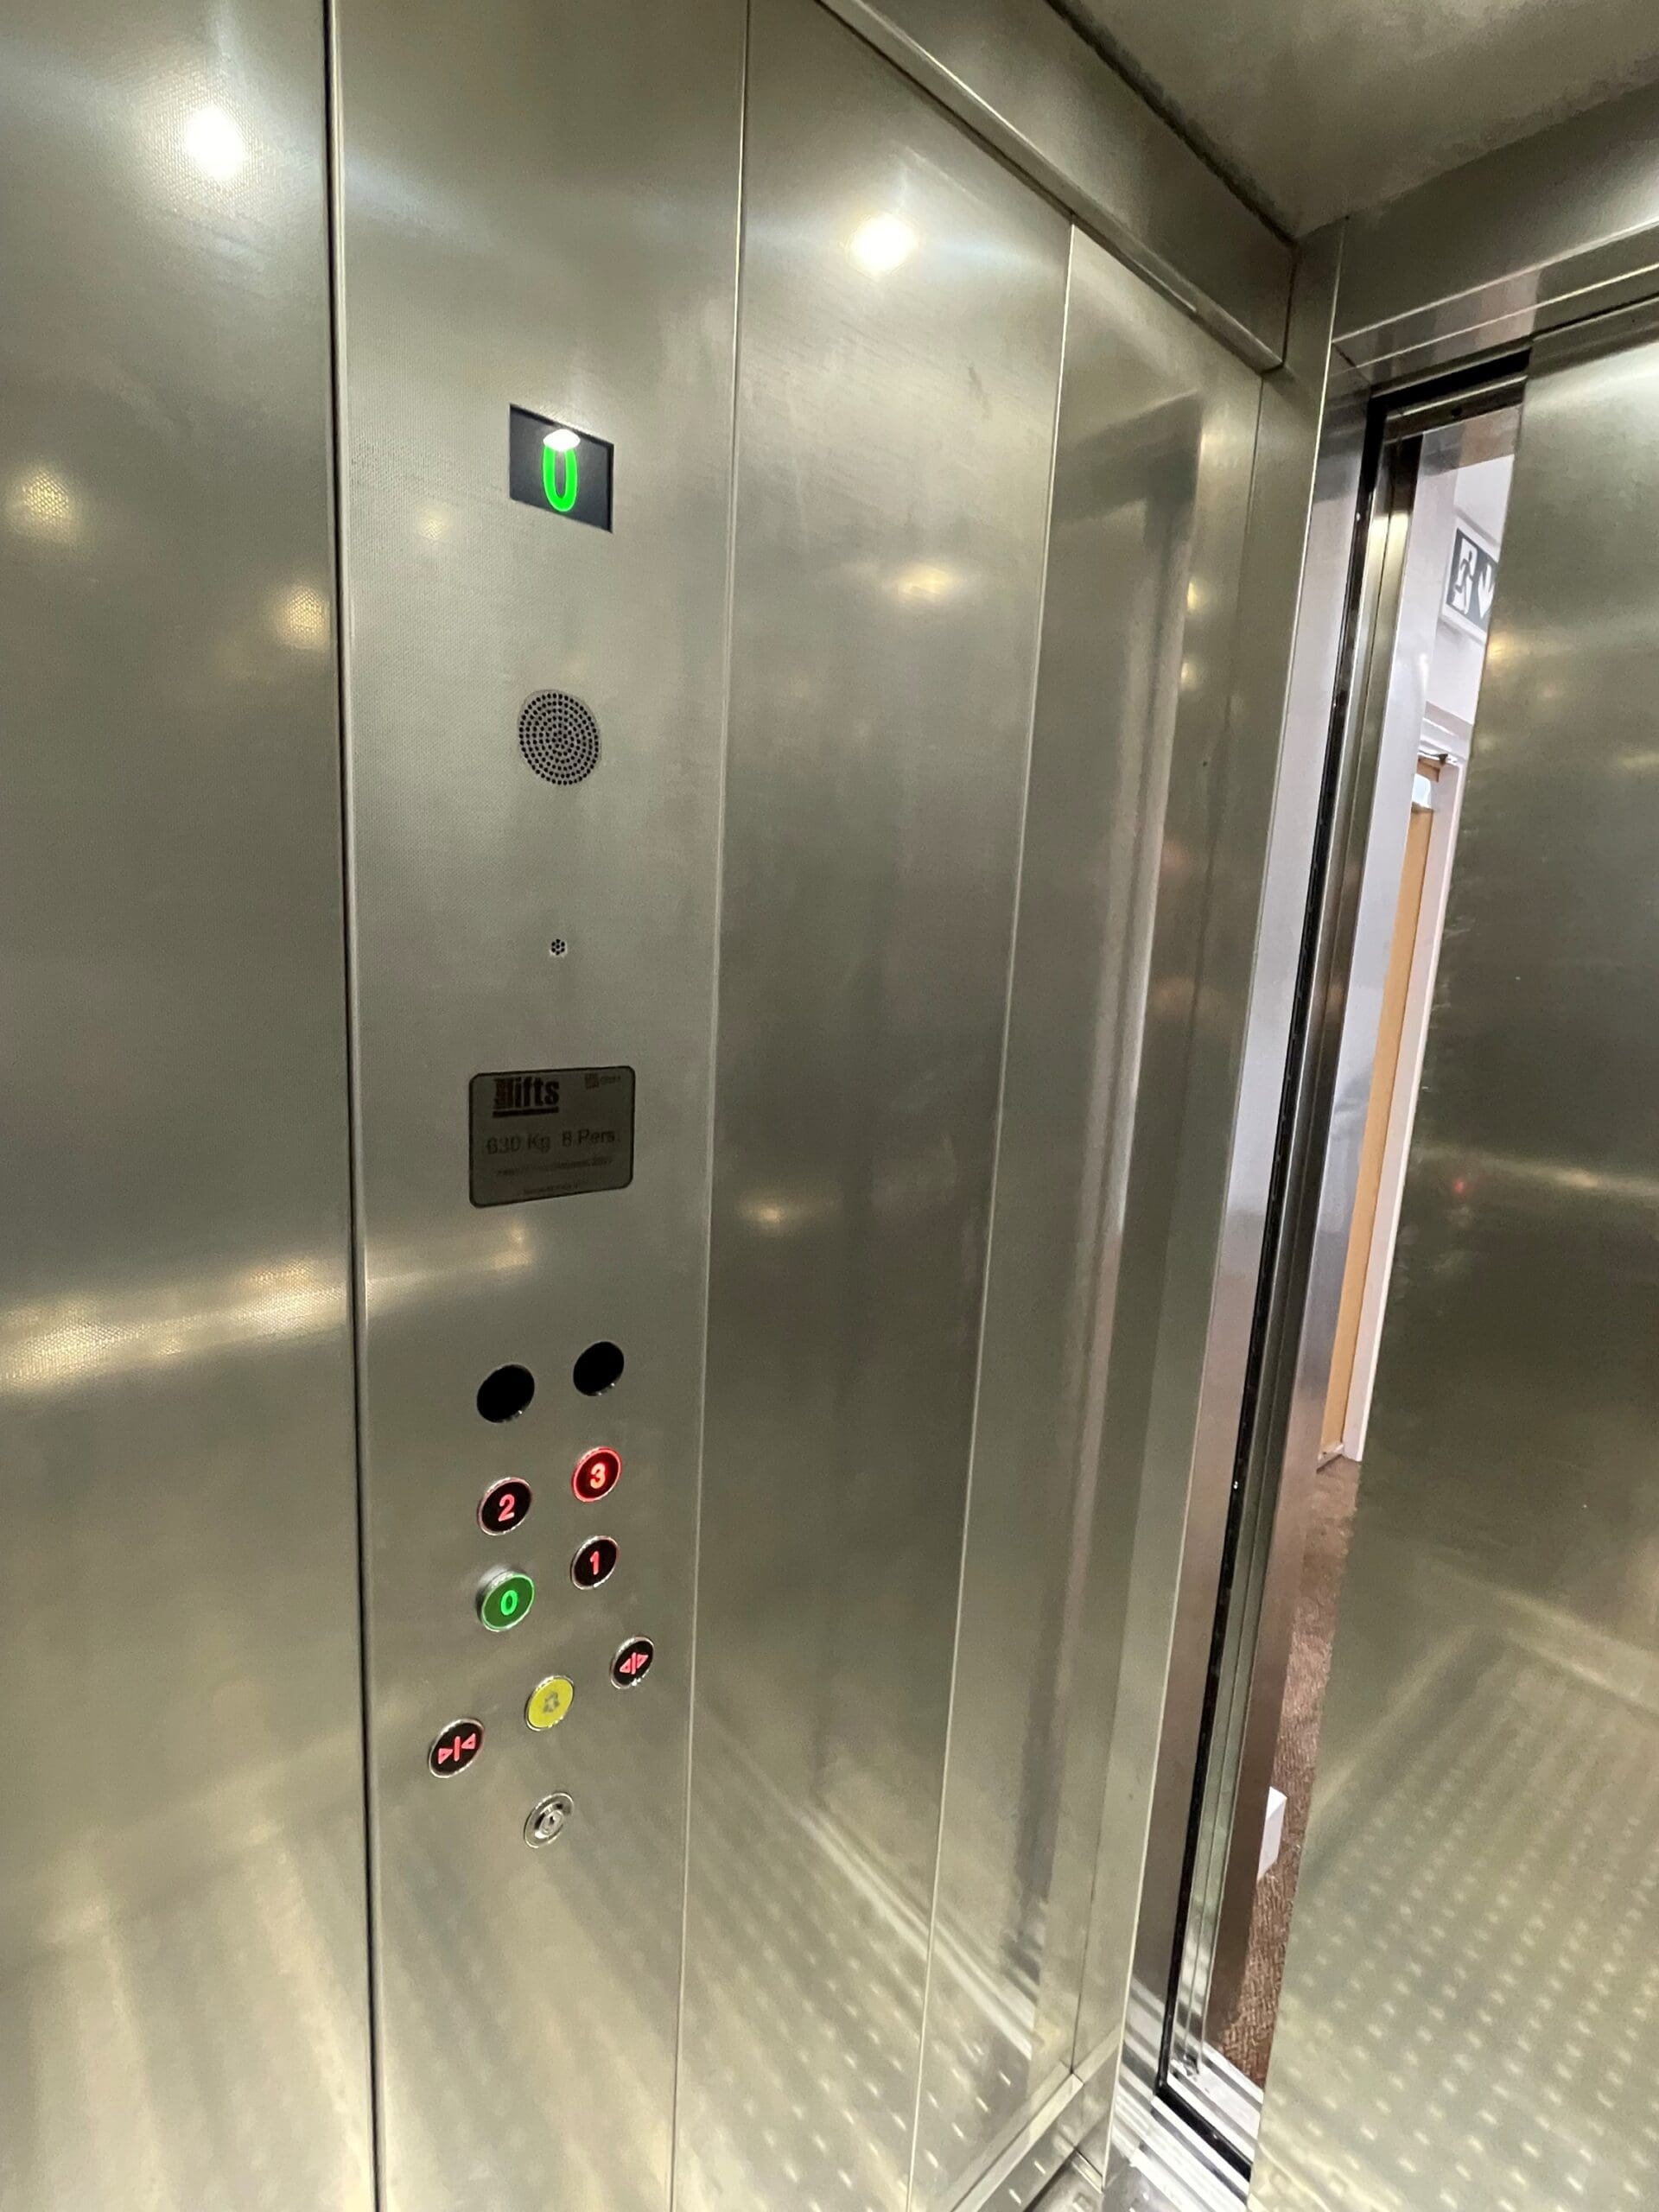
All of our lift installations are Open Protocol and are fitted as standard with our Automatic Remote Monitoring (ARM) System. Our advanced 24/7 ARM system provides building owners, managers and users additional confidence and peace of mind. The ARM system allows the lift to be monitored remotely which enables the service company to diagnose and resolve issues without having to visit site.
Categories
Anti-Vandal Lift Apartments IL4 Light Gauge Steel Masonry Social Housing Structures

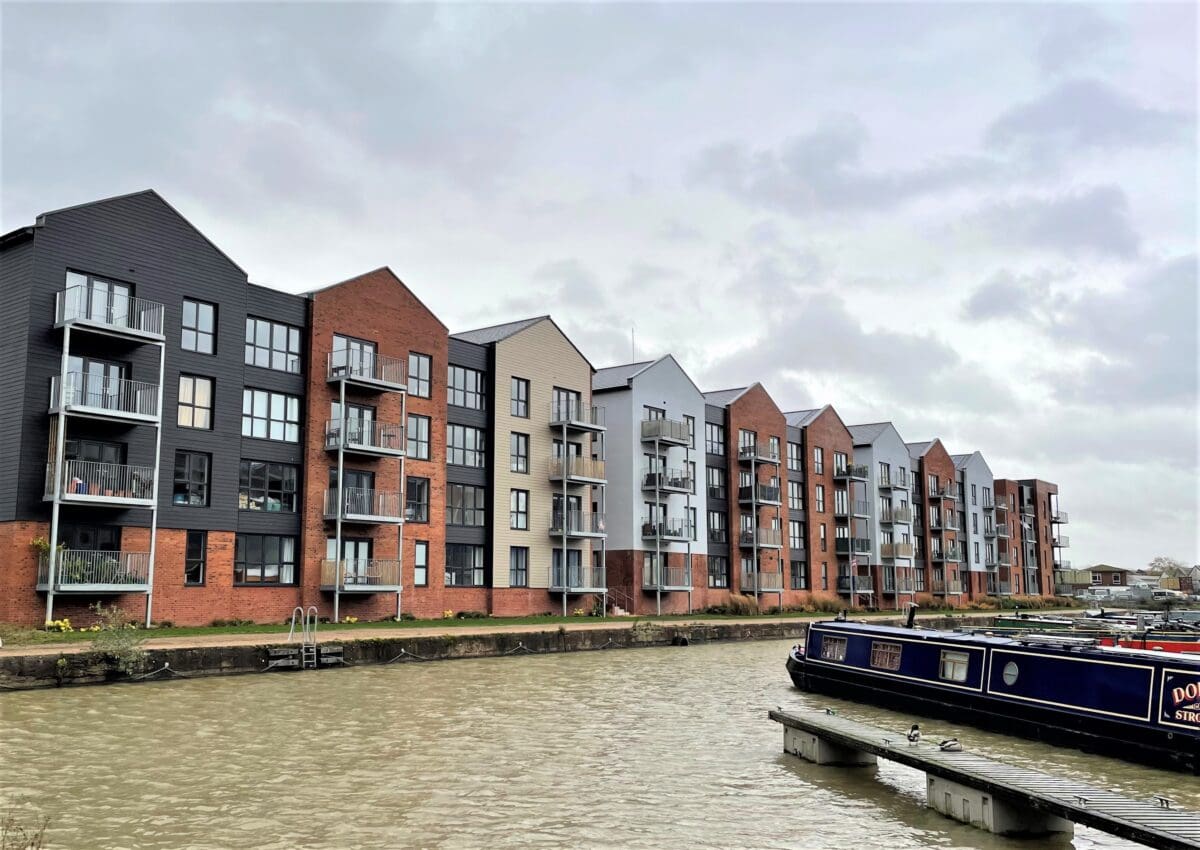
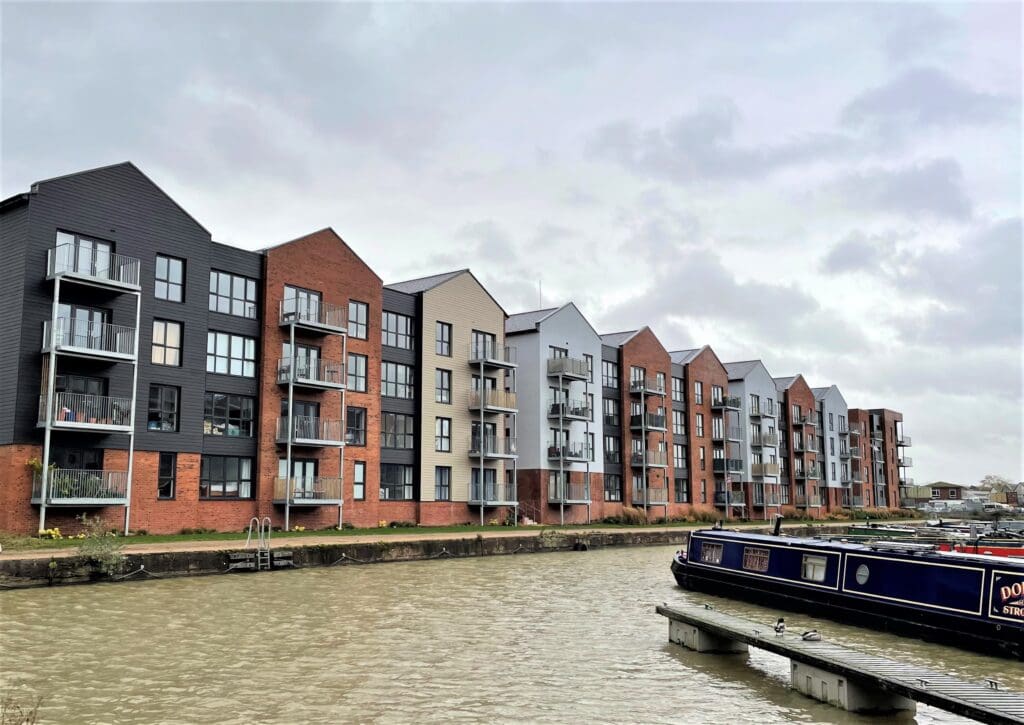
A Collection of Vandal-Resistant Quayside Lifts

A Collection of Vandal-Resistant Quayside Lifts

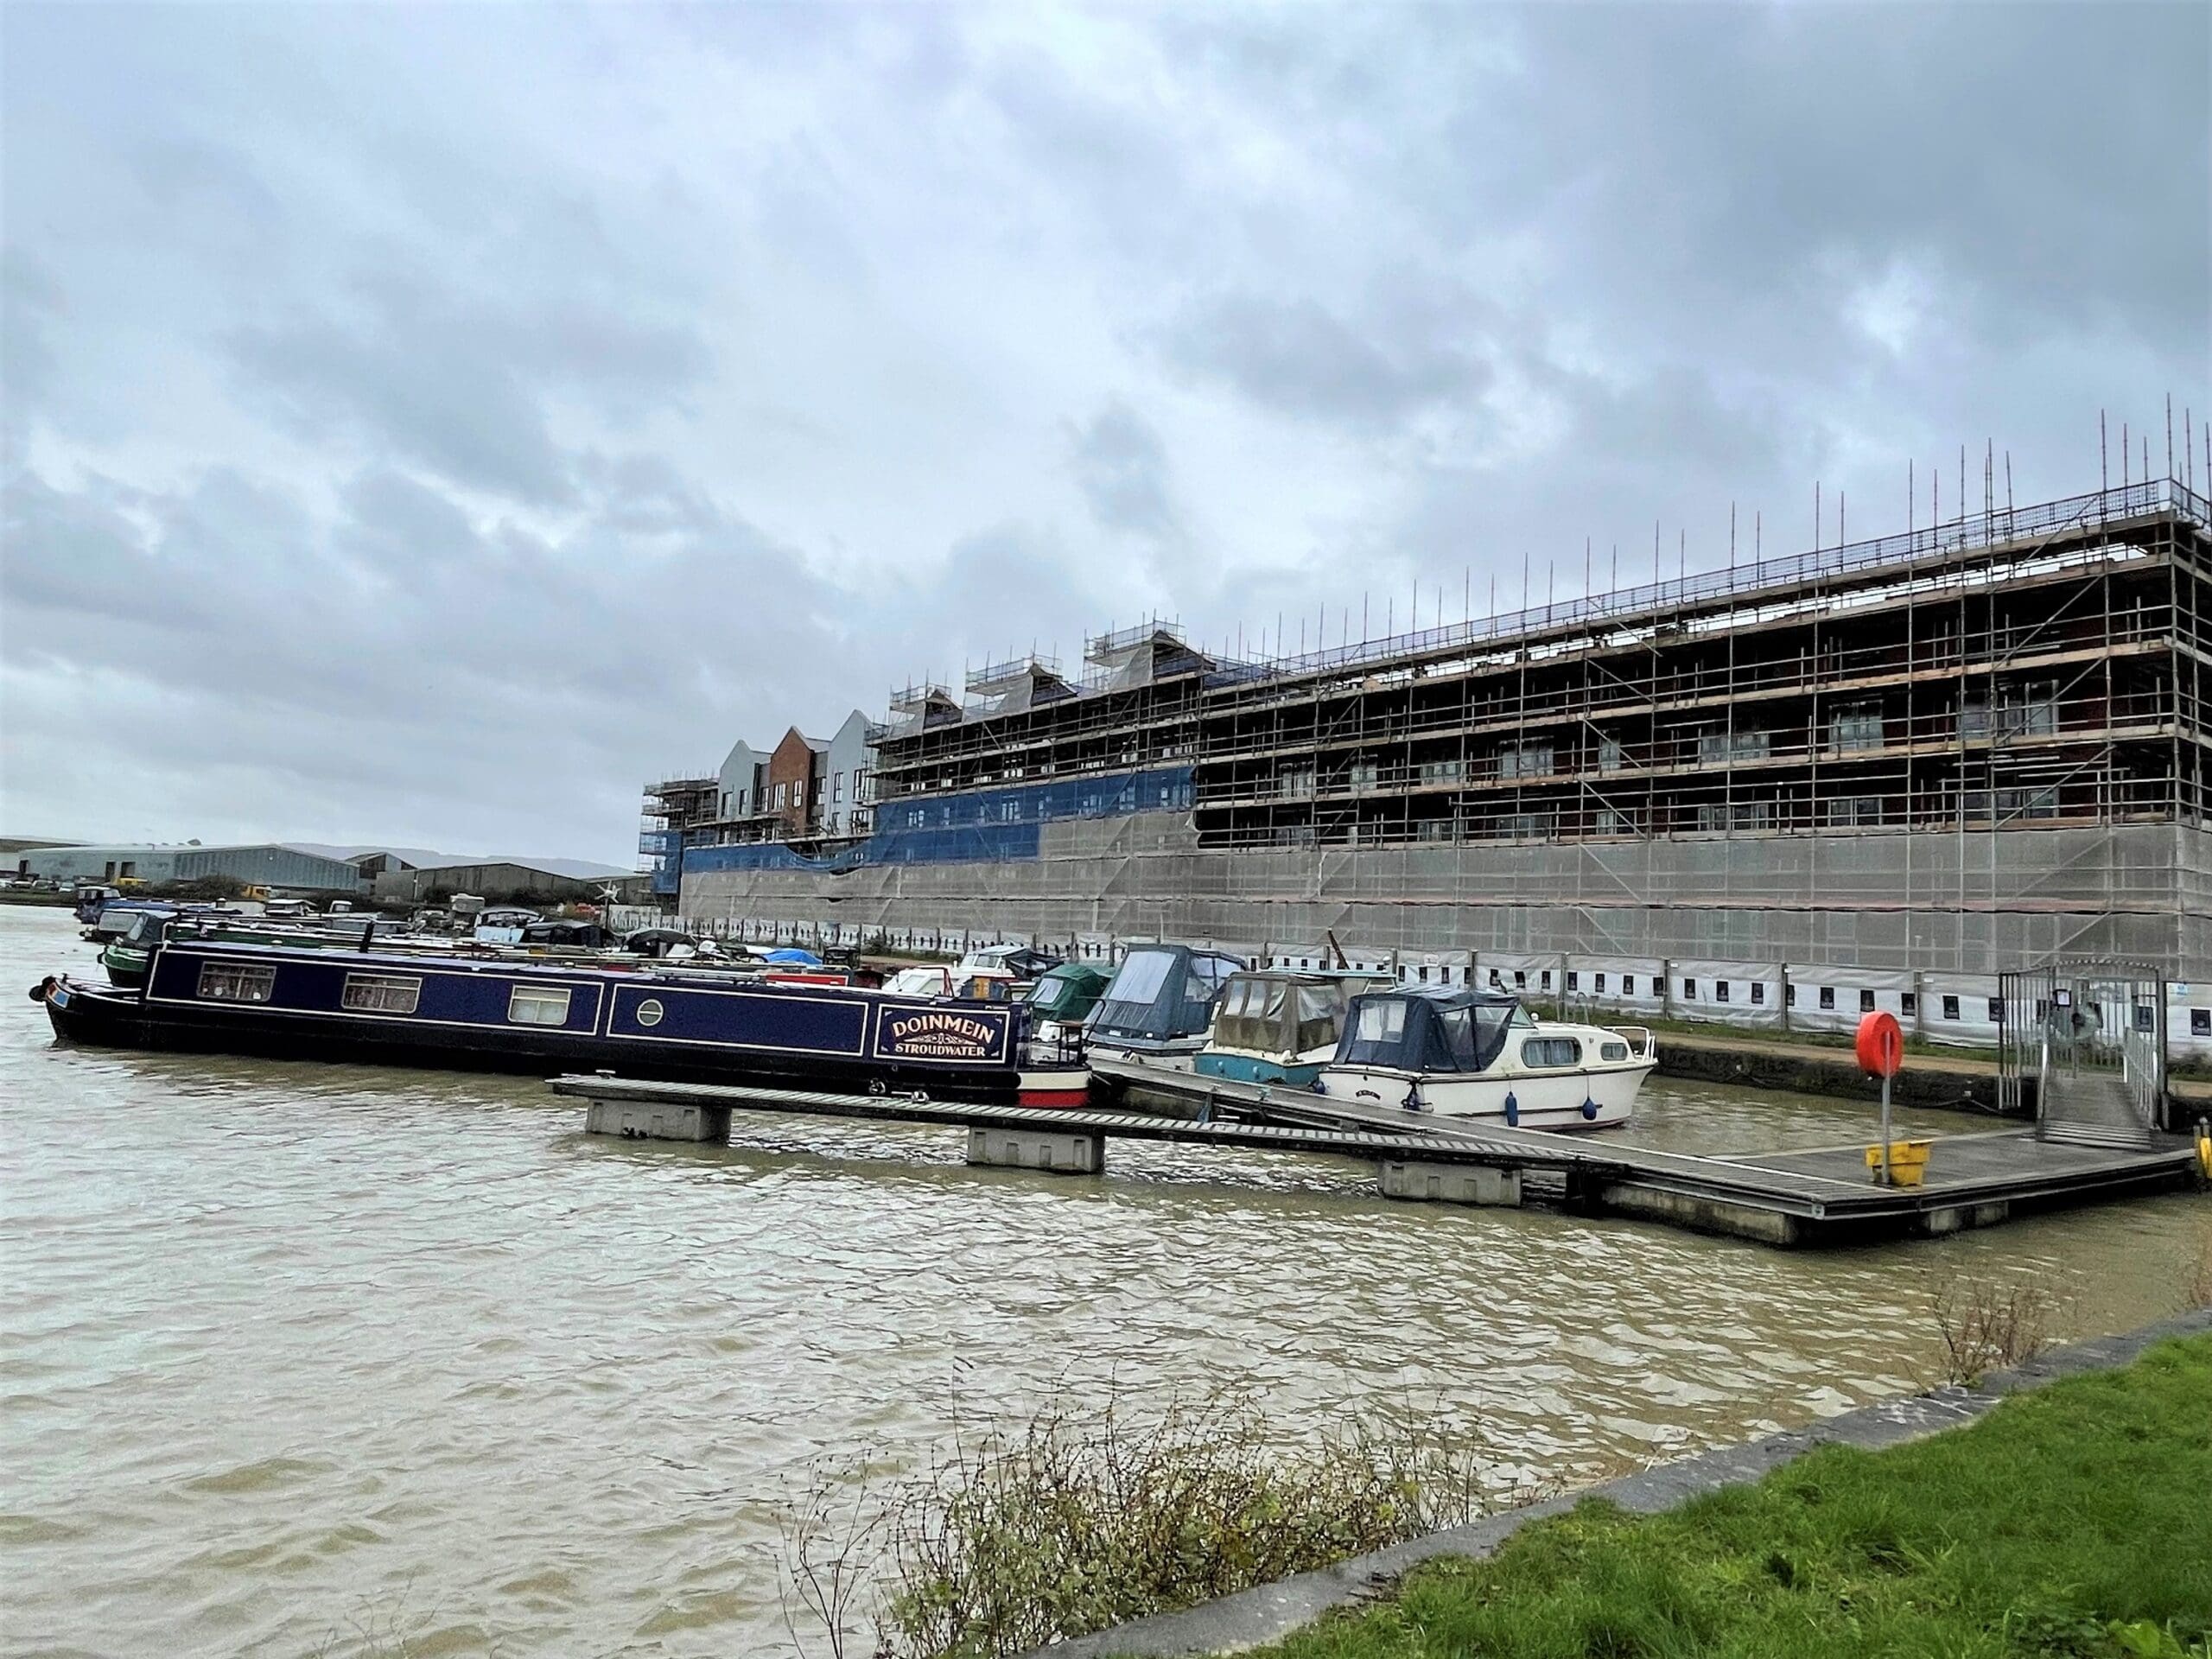
Gloucester Quays Ideal Lifts - BS EN 81-71 Vandal Resistant Lifts

Click on the links above for our Digital Magazines

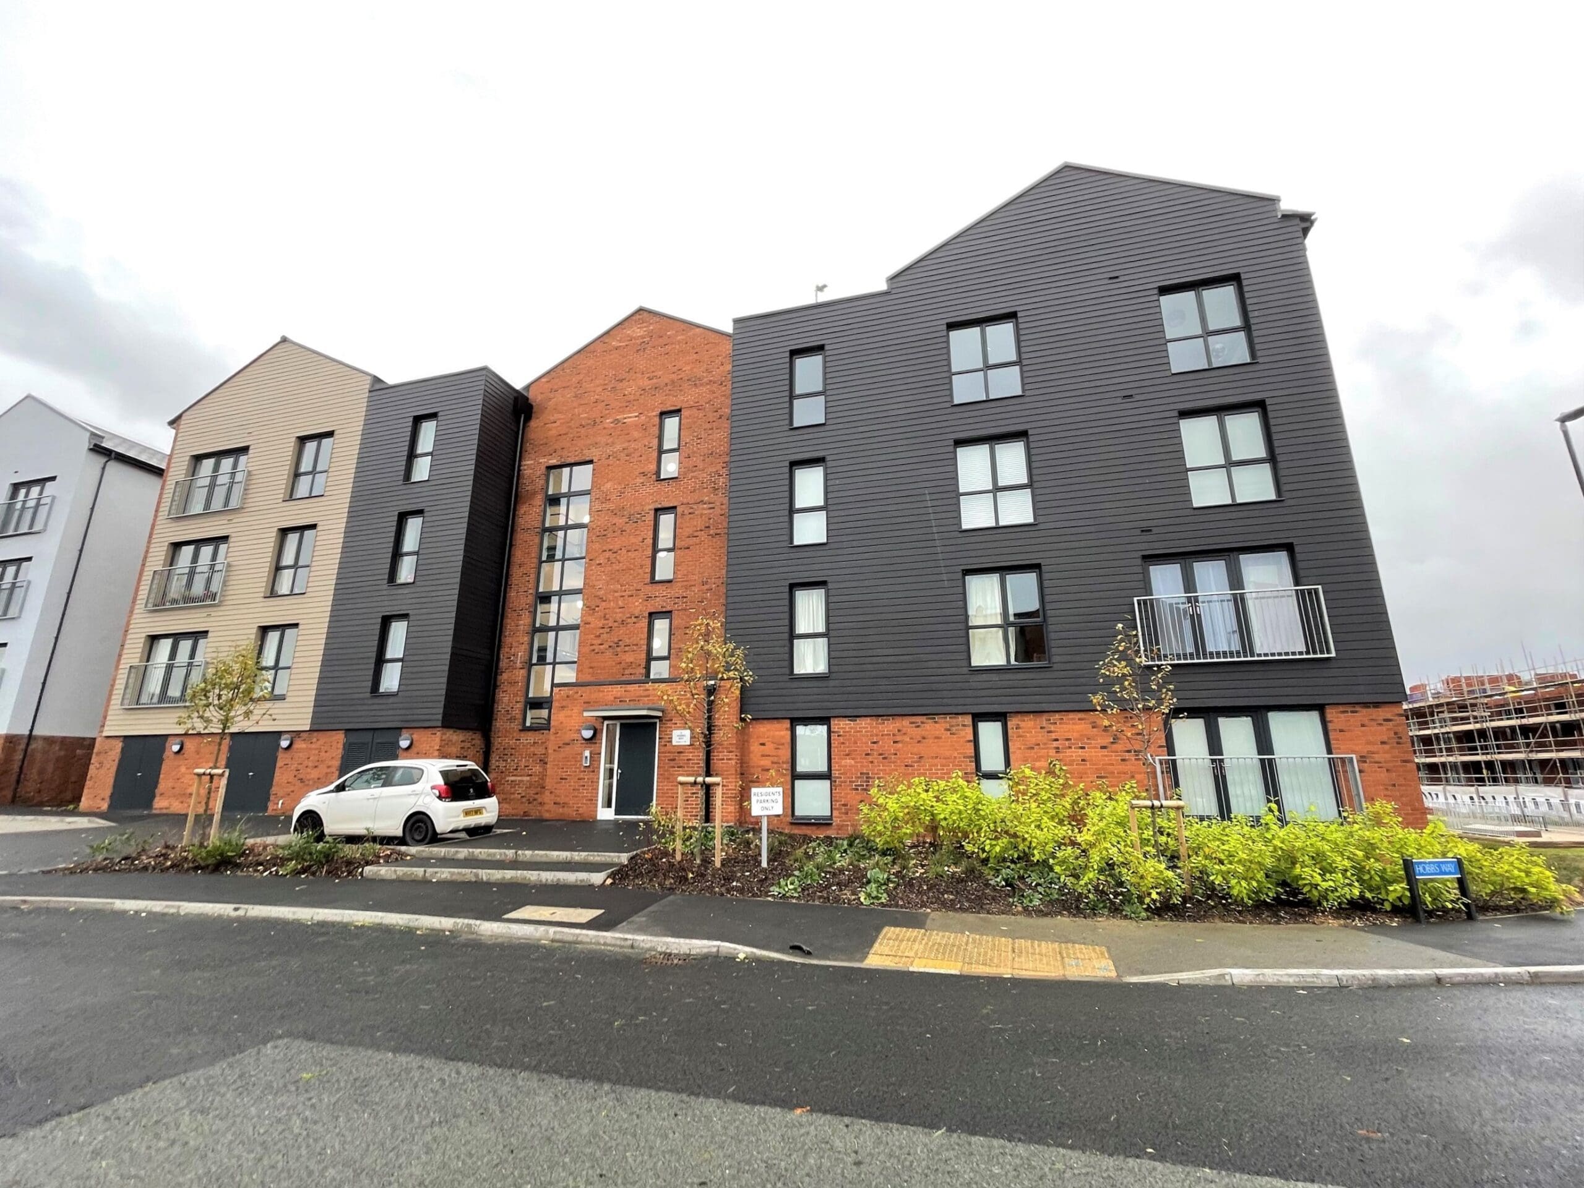
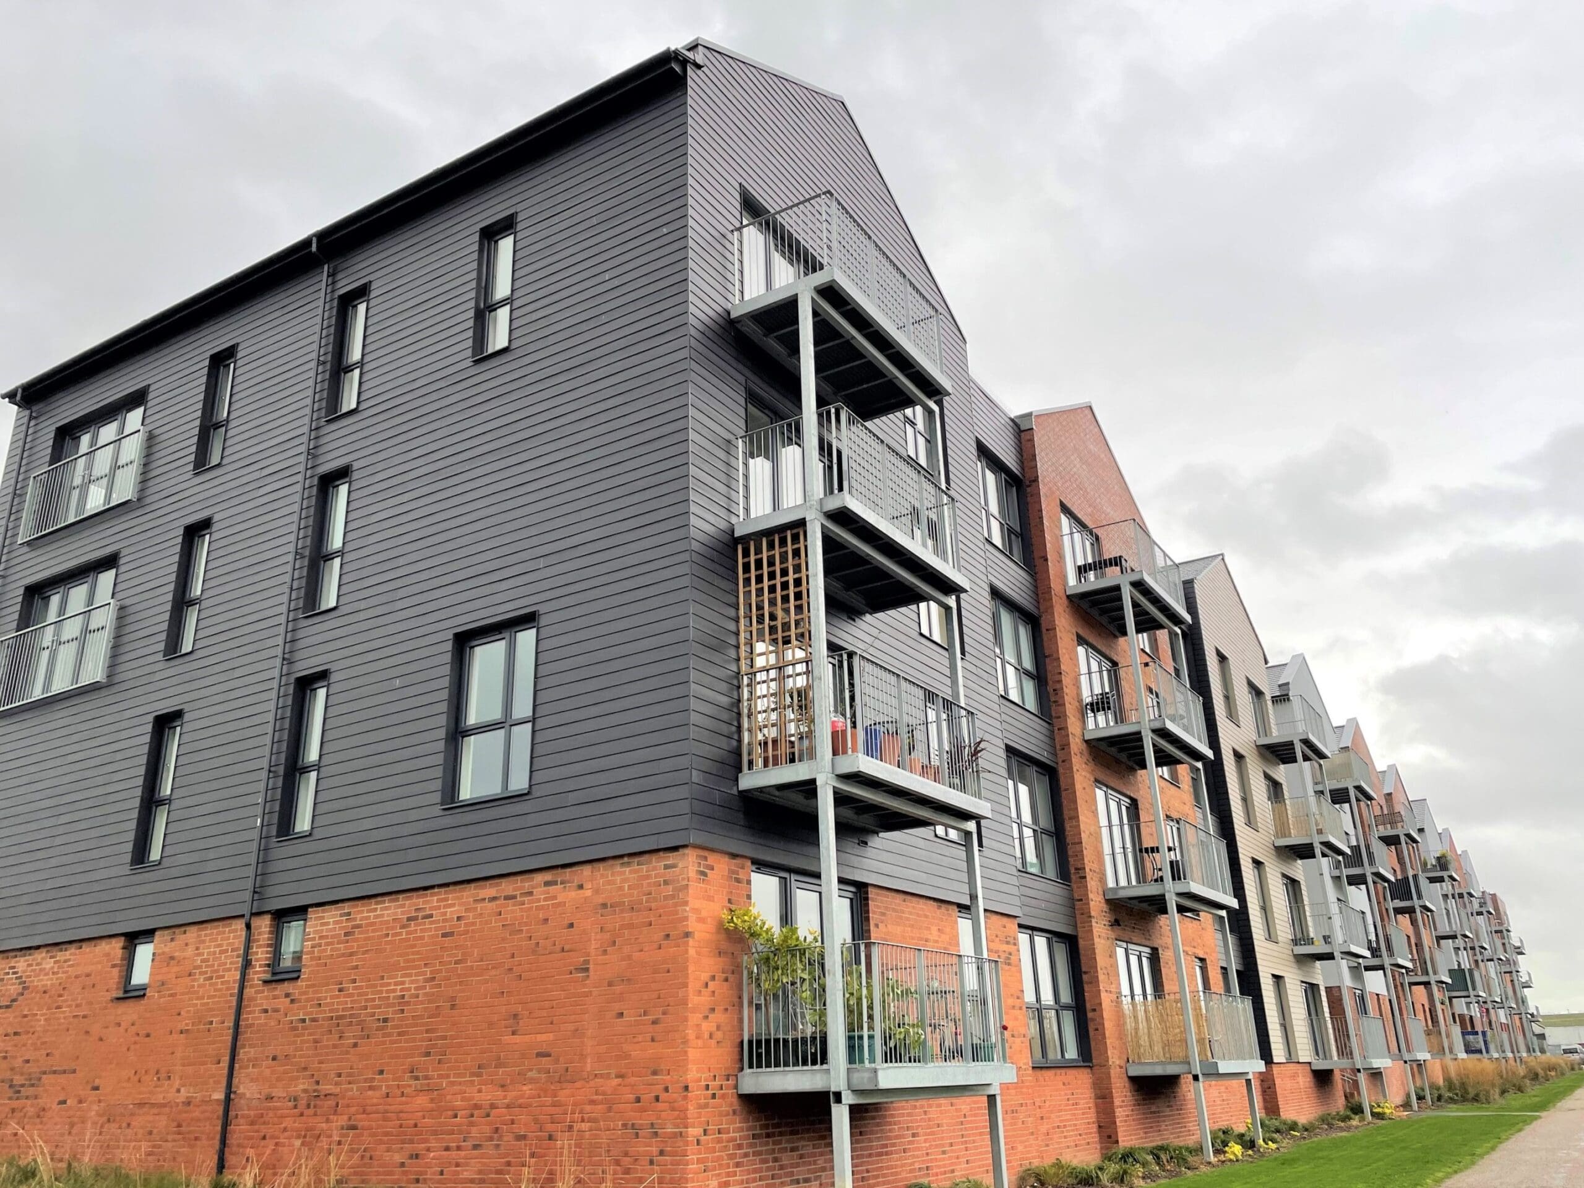
Ideal Lifts Ltd. were approached by our repeat client, leading housing developer Crest Nicholson, who were working with one of England’s largest affordable housing providers The Guinness Partnership, to provide the lifts on a multi-block project by the historic Gloucester Quays.  The £85m waterfront scheme incorporates over 400 mixed-tenure homes, with a selection of 362 1&2-bed luxury apartments and 49 2&3-bed houses.

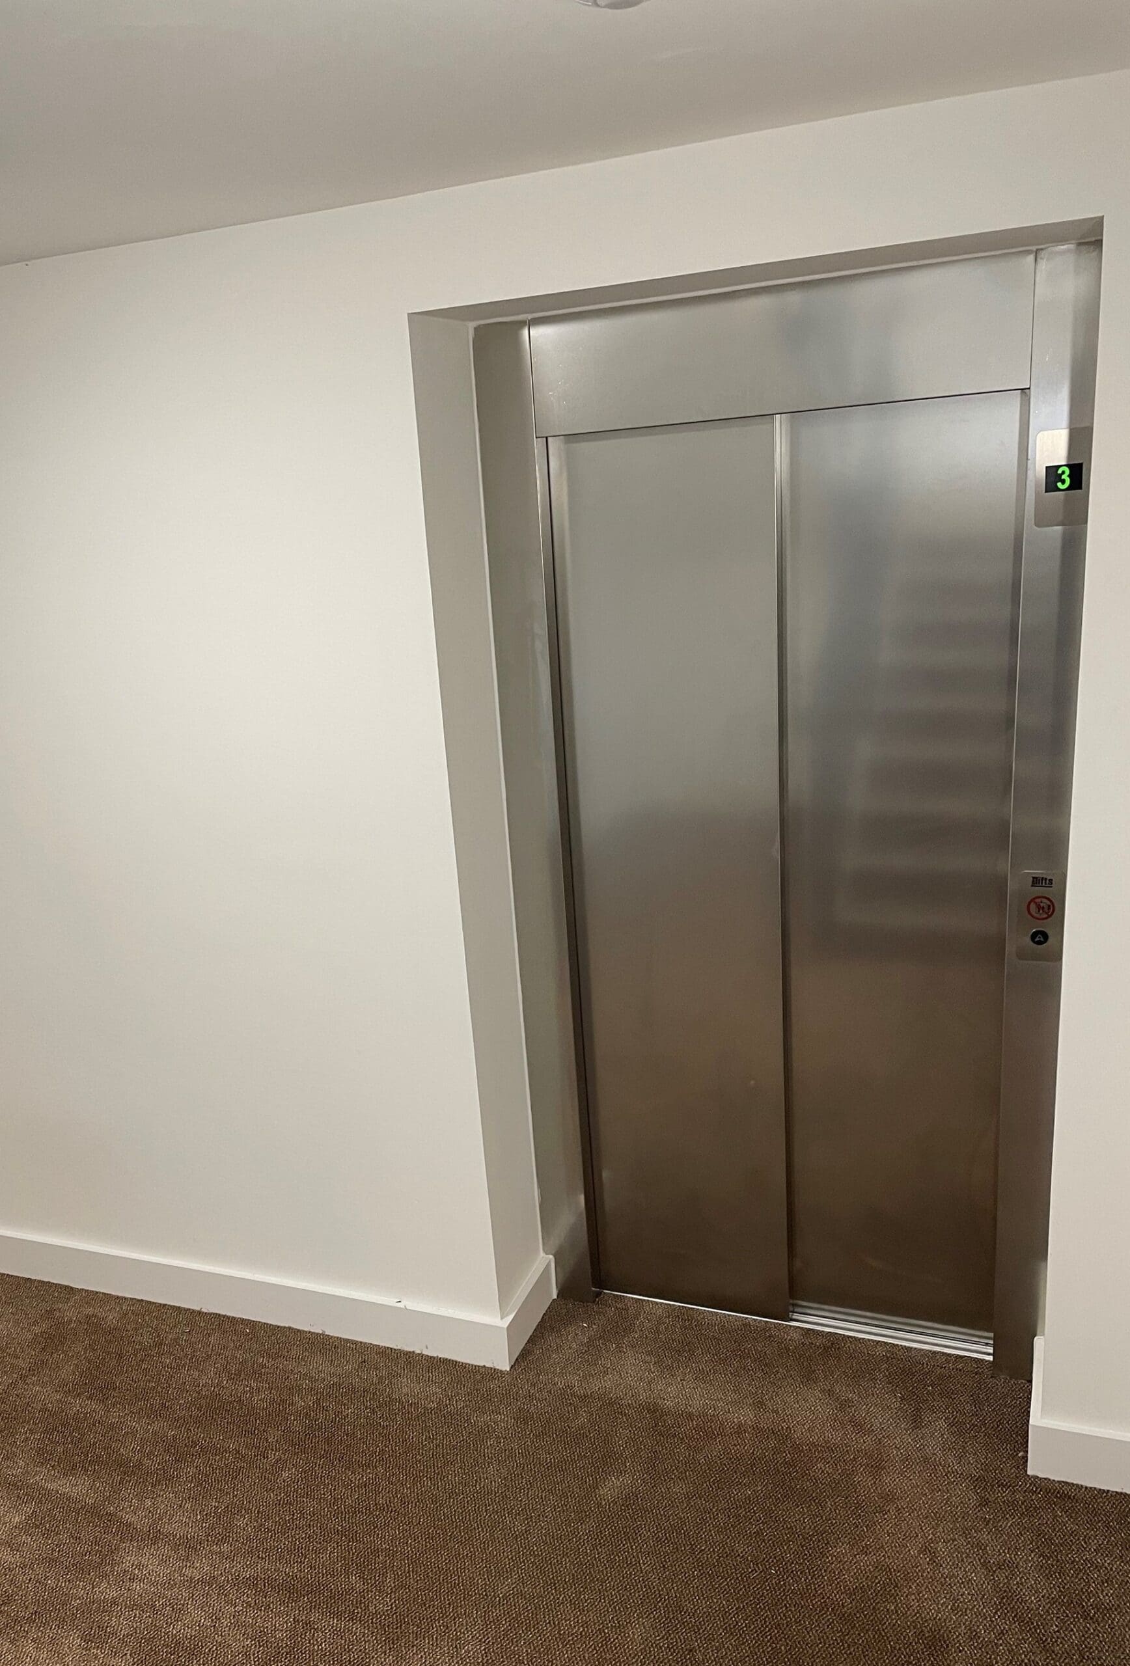
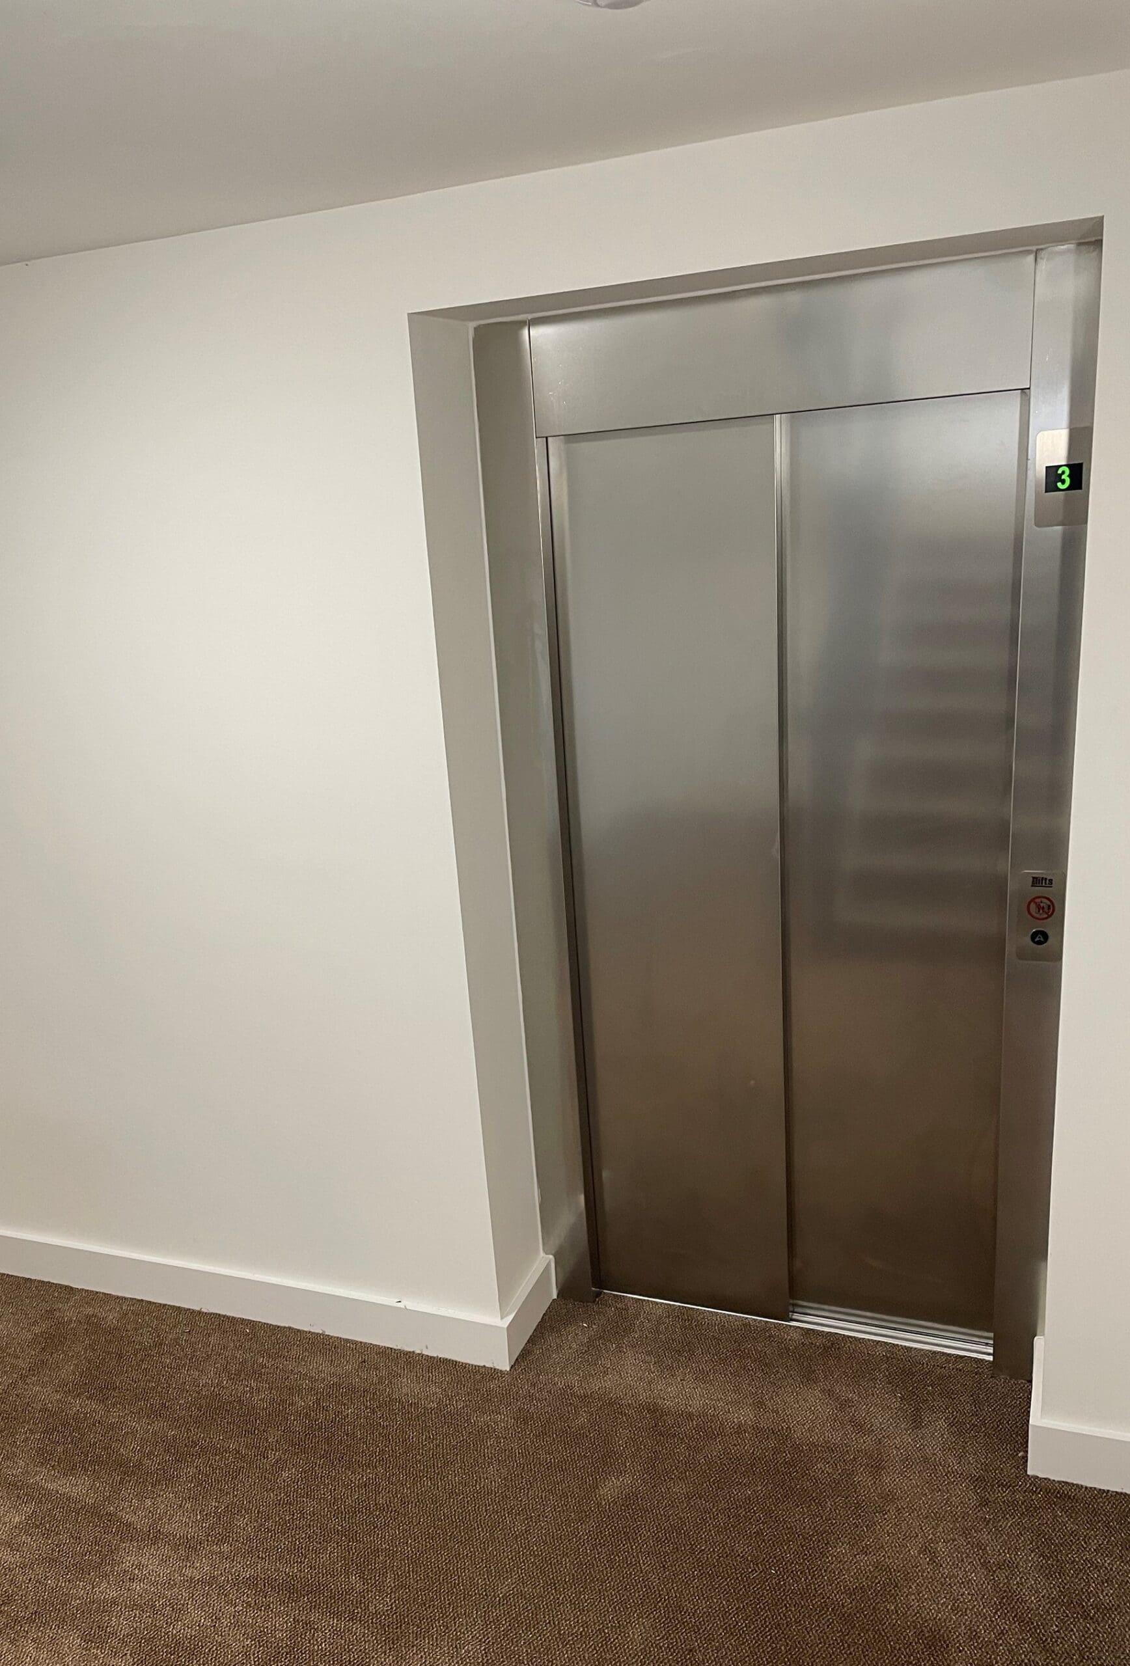
The Canalside project required Ideal Lifts Ltd. to install Category 2, BS EN 81-71 Vandal Resistant lifts in all blocks, with robust PEGASUS doors, finished in a durable linen textured stainless steel.

The project was of hybrid construction incorporating both traditional and Light Gauge Steel (LGS) blocks, we therefore installed some of the lifts in our Ideal Lifts Frame System and others using a direct wall-mounted solution.

In the LGS block the lifts were installed in our unique frame system for OFFSITE construction, removing the need for a conventional lift shaft.  The Frame System incorporates lifting beams, pit ladder and removes the need for scaffolding.  There is no need for additional special fabrication or steelwork inserts to be built in delivering a much-simplified repeatable process to the team.

The existing analogue telephone network will be switched off by 31 December 2025. Therefore, all the lifts were fitted with our optional Digital Communications Platform (DCP) providing the interface between the lift emergency Autodialler and a mobile telephone network, along with the additional option of a managed commercial grade SIM card package.

All lifts installed were our IL4 passenger lifts is for larger buildings and busy environments – to carry people higher and faster. Fitted with a premium variable speed motor room-less (MRL) gearless traction drive and can achieve 2 BREEAM credits.

Categories
IL4 Leisure & Hospitality Light Gauge Steel

Staffordshire

Staffordshire

Building

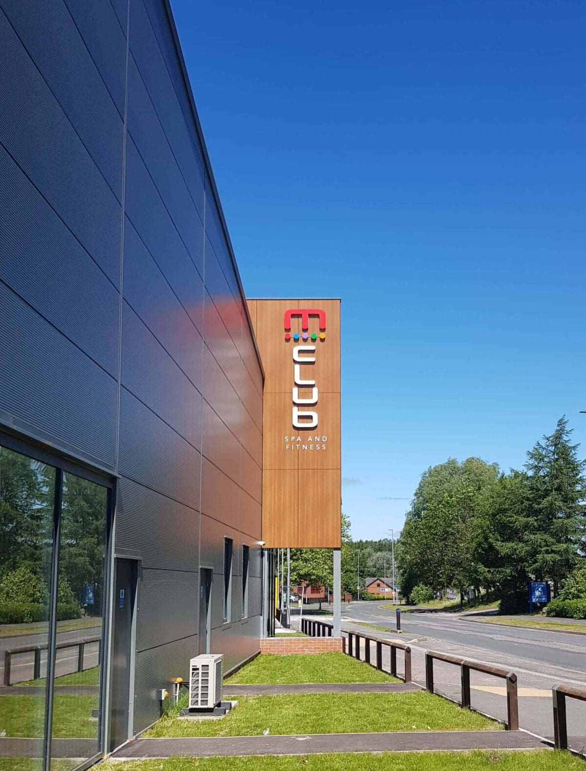
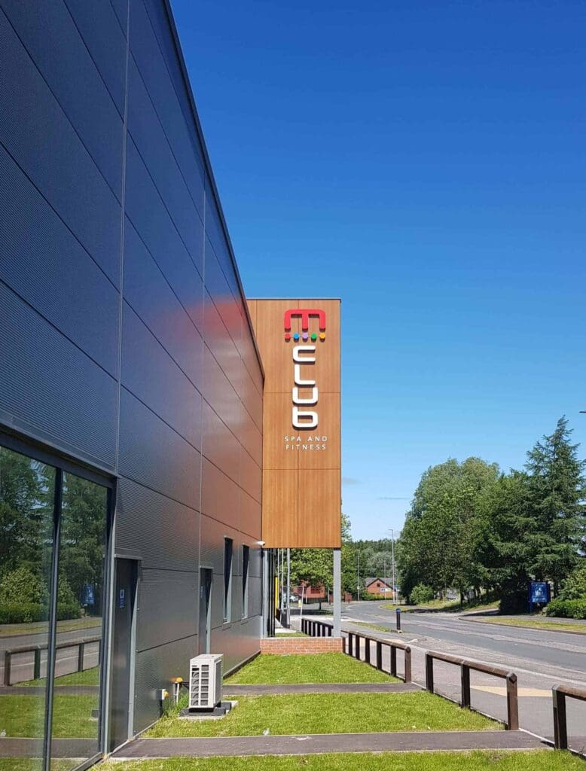
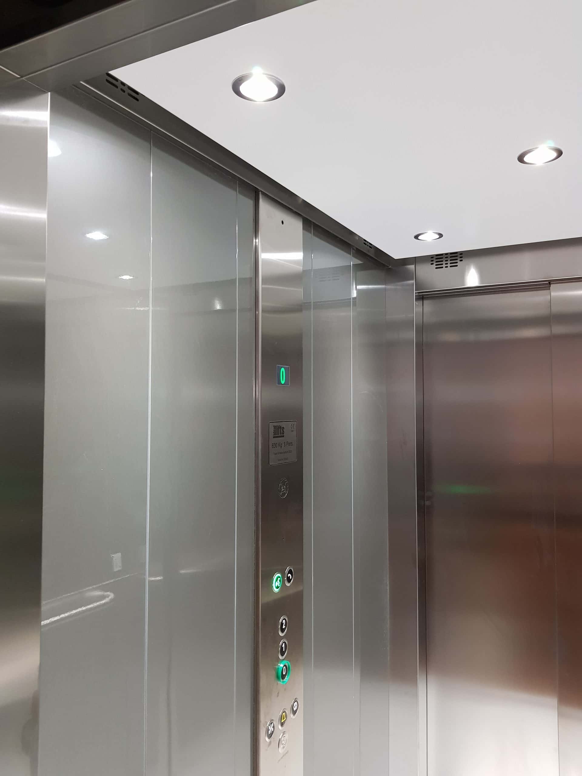
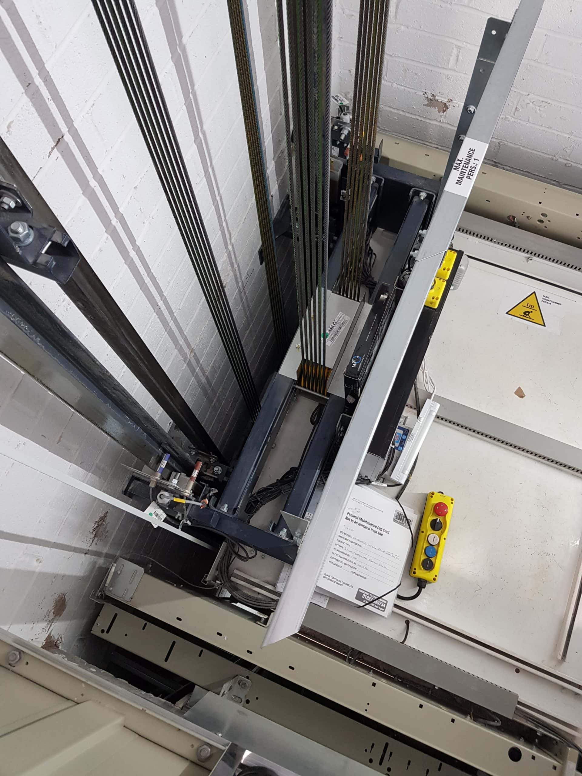
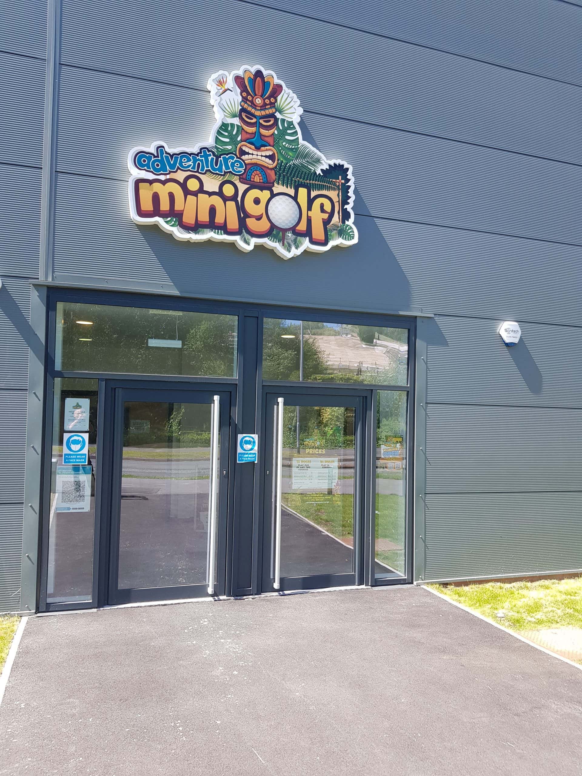
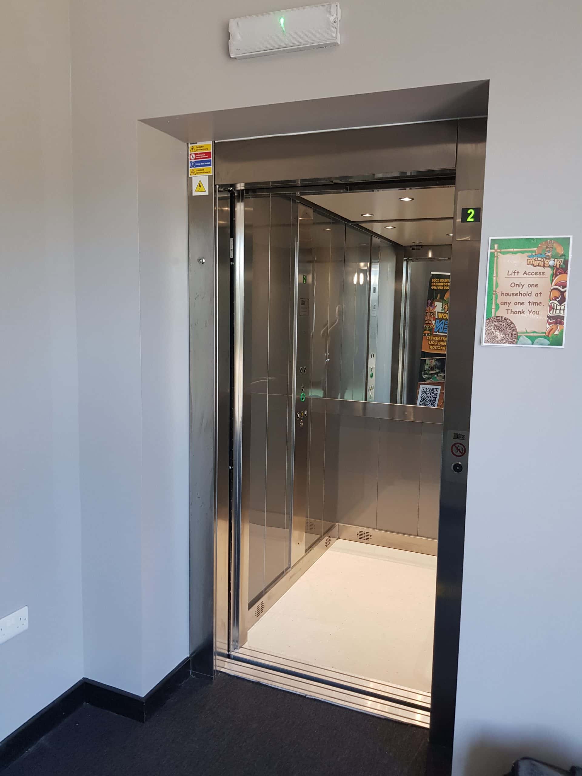
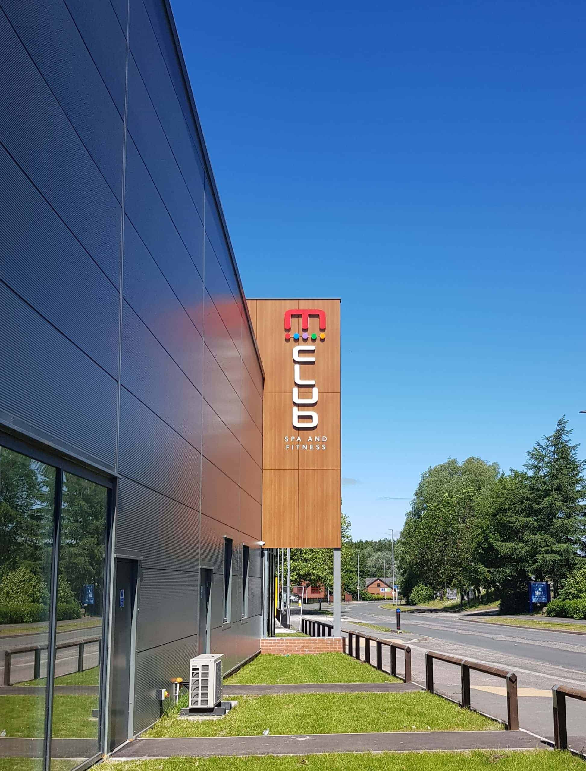
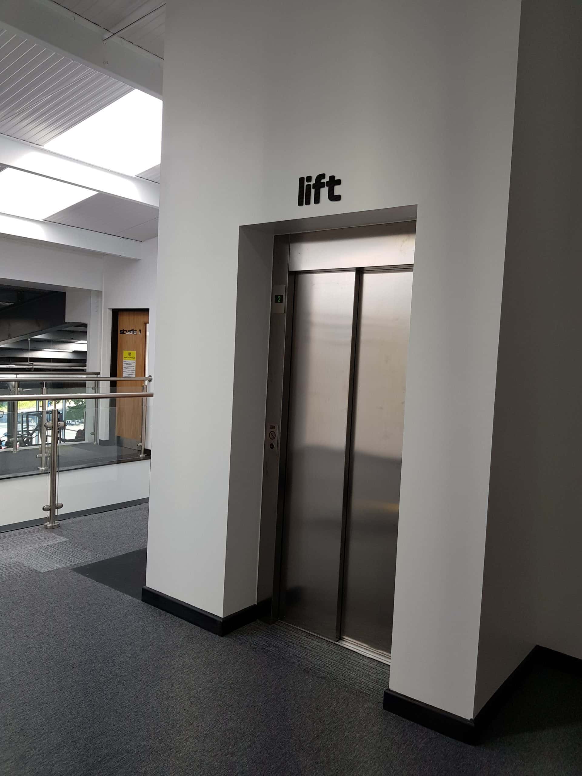
There will be no weights for these lifts, our super energy efficient 8 person IL3 Eco-Drive passenger lifts make these exciting facilities accessible for all, in the new spa & leisure and indoor golf park in Staffordshire.

With an ever increasing demand to reduce energy use, our Eco-Drive passenger lifts use 35% less electricity than conventional traction lifts and can achieve two BREEAM credits. Available to work on 3-phase, 415v or single phase, 240v.

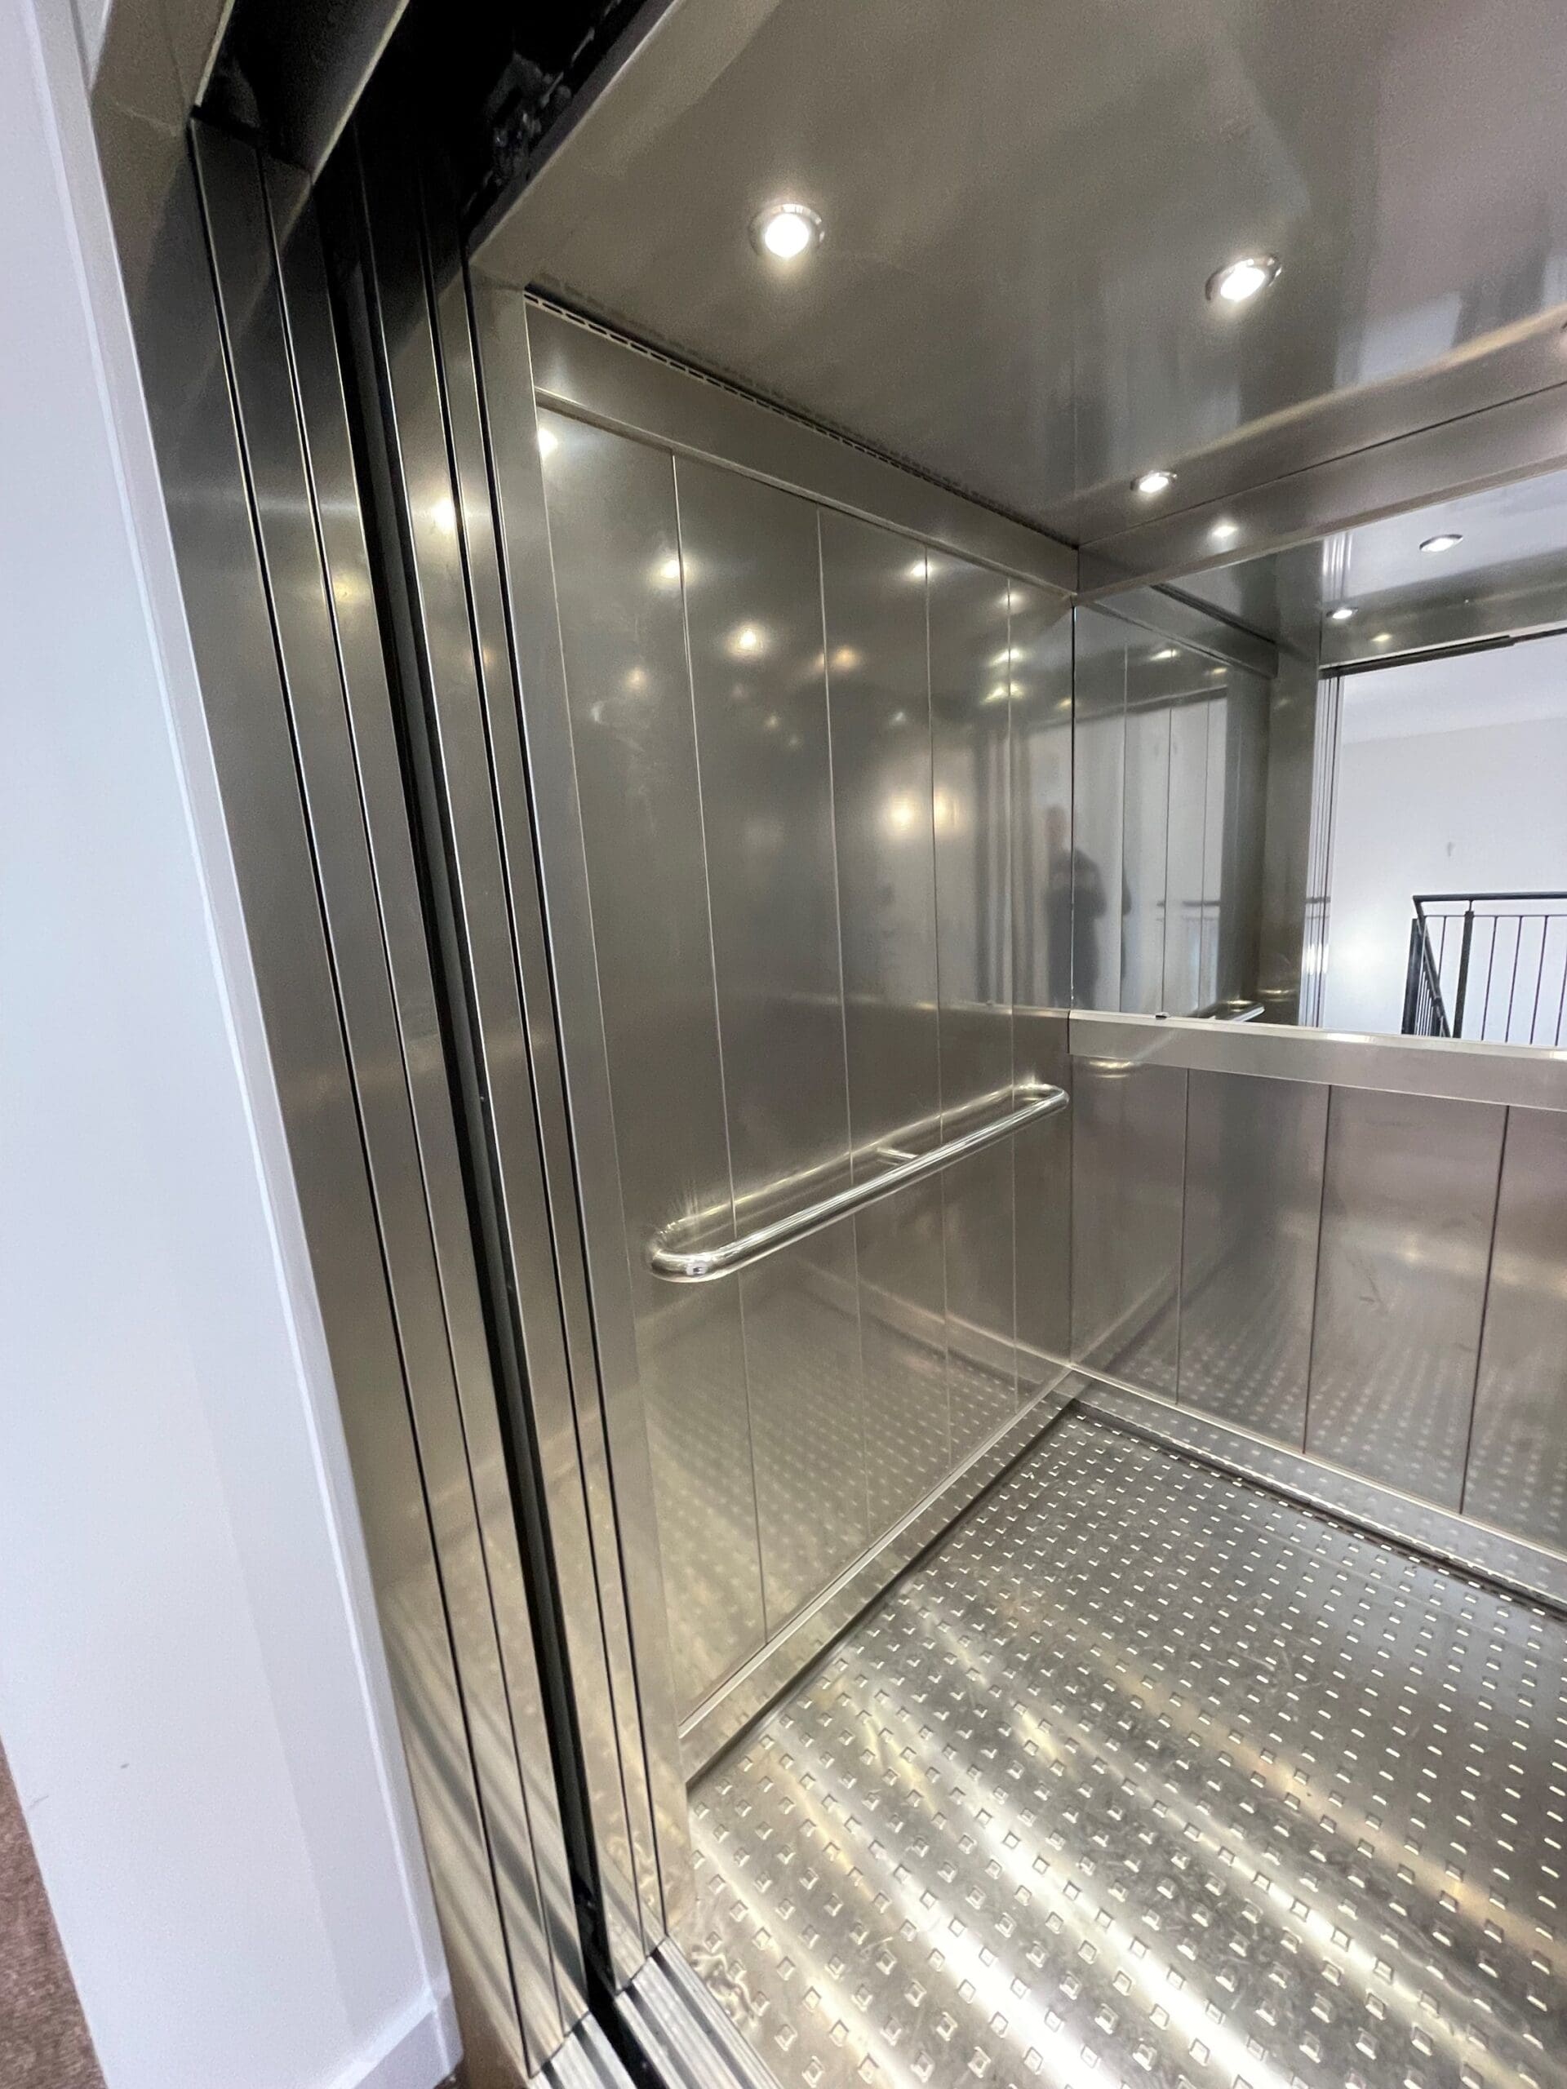
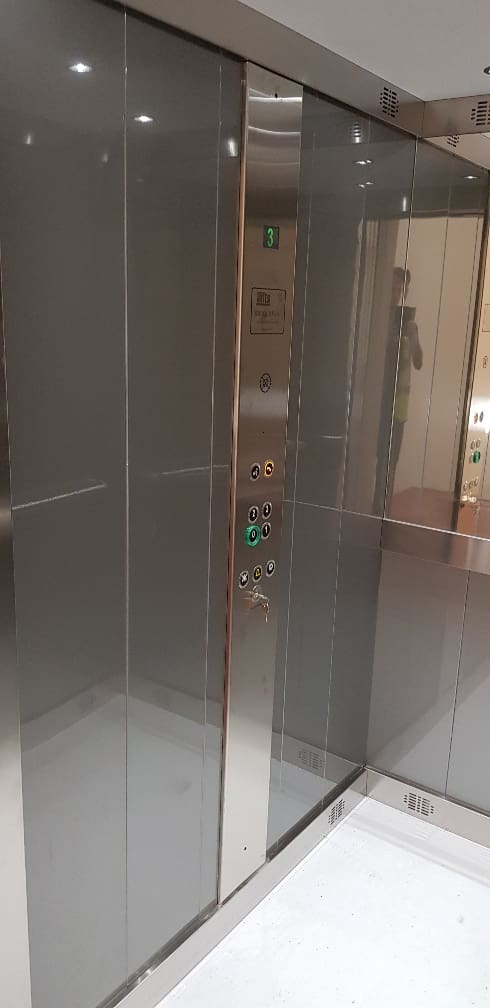
Finished with our in the zone tee-rifically stylish Essential design combining contemporary satin steel lacquered effect car which are complimented with satin stainless-steel entrances and landing doors, these lifts are definitely above par.

Both lifts were also fitted with our Automatic Remote Monitoring (ARM) system, which allows the lifts to be monitored remotely enabling our servicing team to diagnose and resolve some issues without having to attend the site in person, resulting in improved response times for faults and reduced lift downtimes by knowing which replacement parts are needed before we even attend site.

Categories
Apartments IL4 Light Gauge Steel Overbuild Social Housing Structures

Northampton II

Northampton II

Building

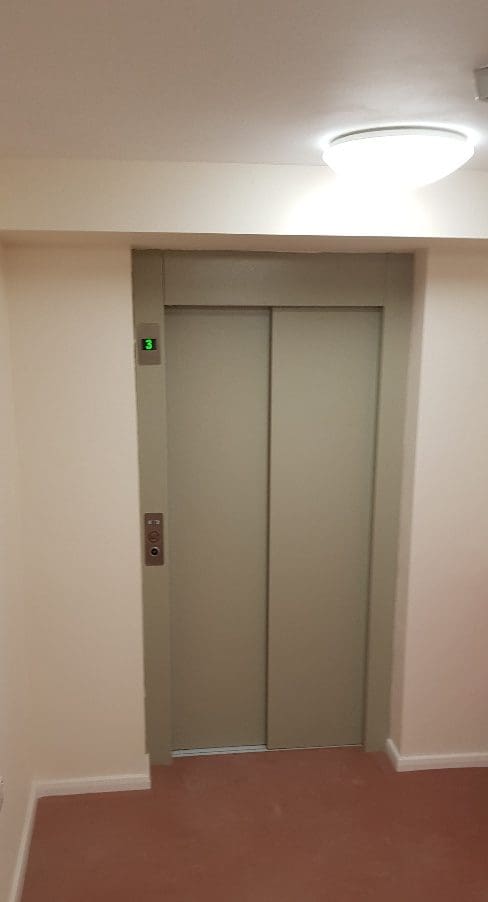
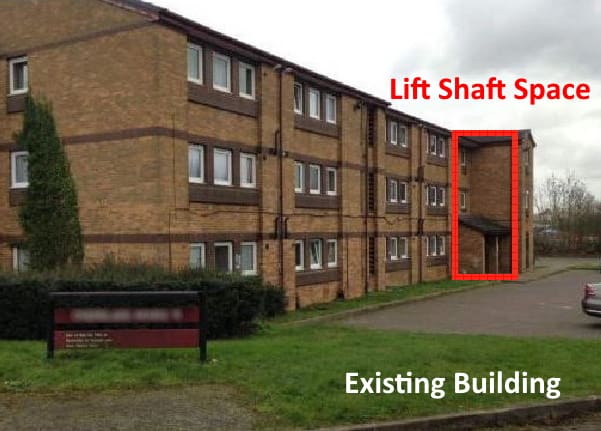
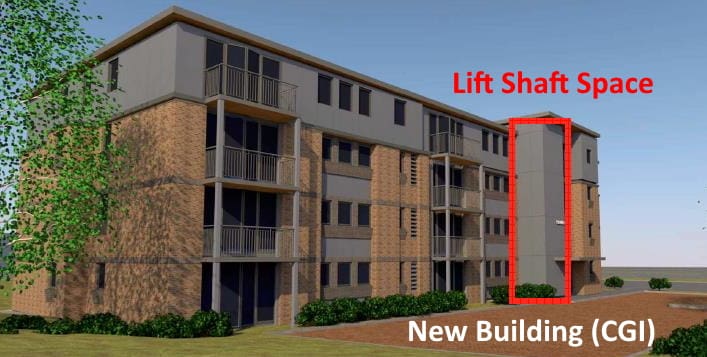
One of our repeat customers approached us with a project comprising of an existing 3-storey accommodation block in Northampton. The end client wanted to include the addition of a new ‘overbuild’ 4th floor. Following a design review by our technical design team, Ideal Lifts proposed our 8-person passenger lift to be installed in our Lift Frame System serving all floors.
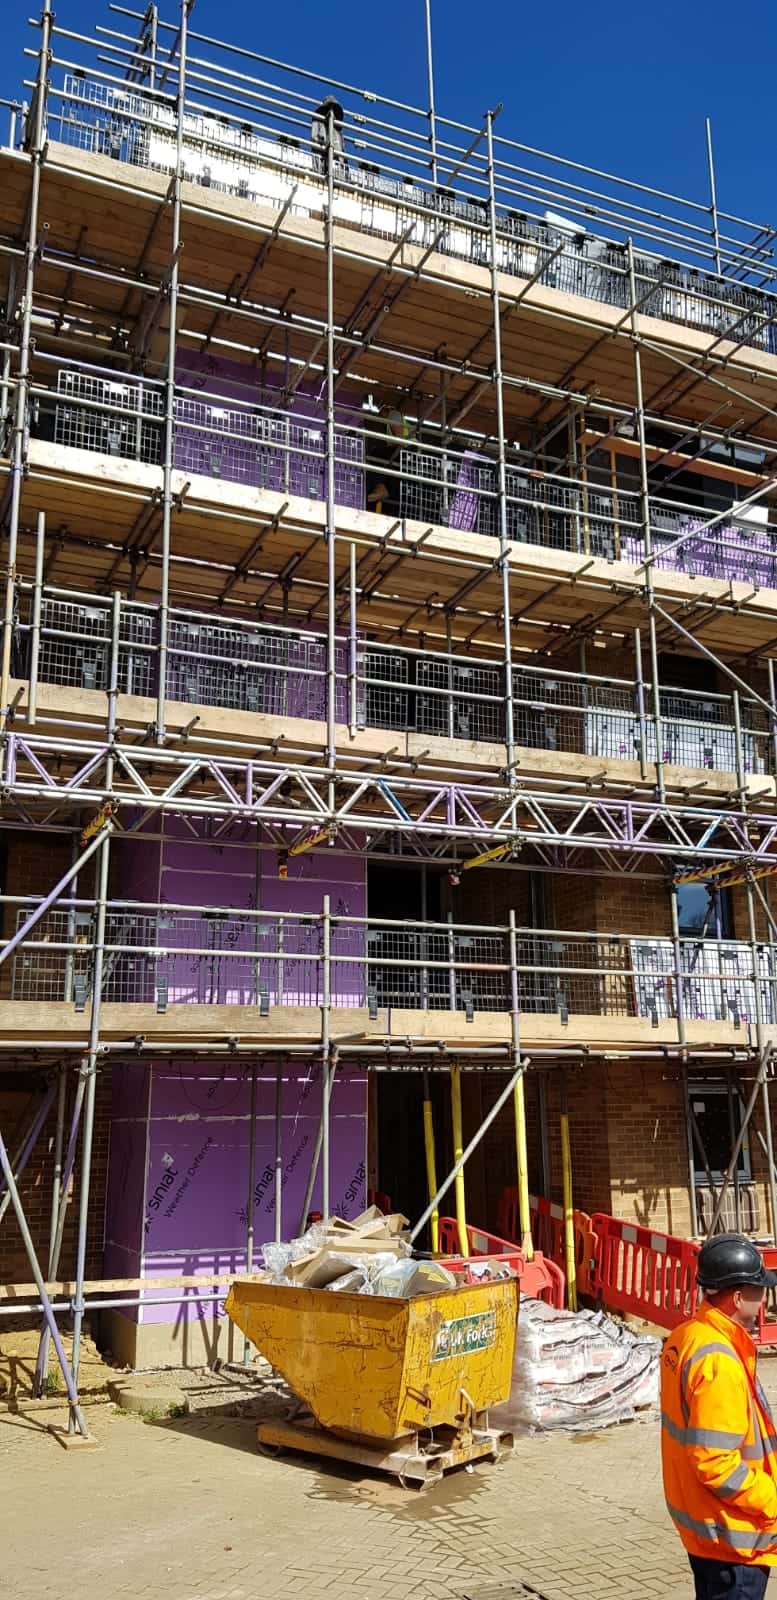
The original design for this project incorporated a costly, time-consuming bespoke hot rolled steel lift shaft including complex designs, onerous project management and involving various sub-contractors.

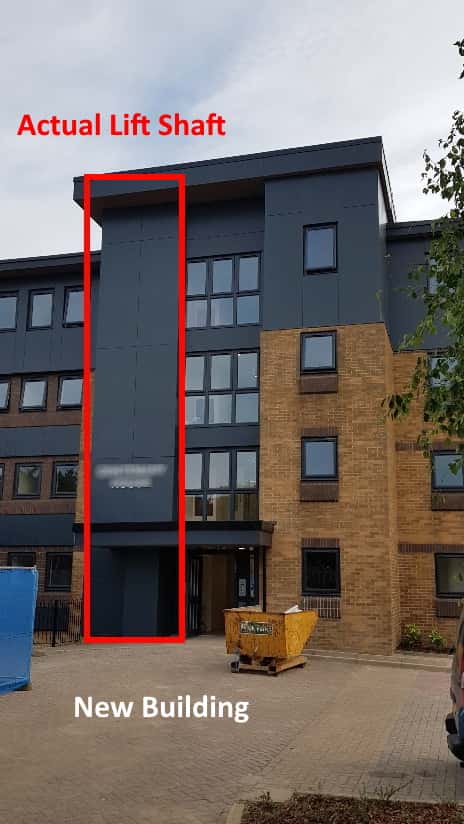
The benefits of early engagement were clearly realised on this project. Following collaboration with the principle contractor (a repeat customer with experience of using our Lift Frame System) we were able to assist to make full use of MMC and remove the planned bespoke shaft.

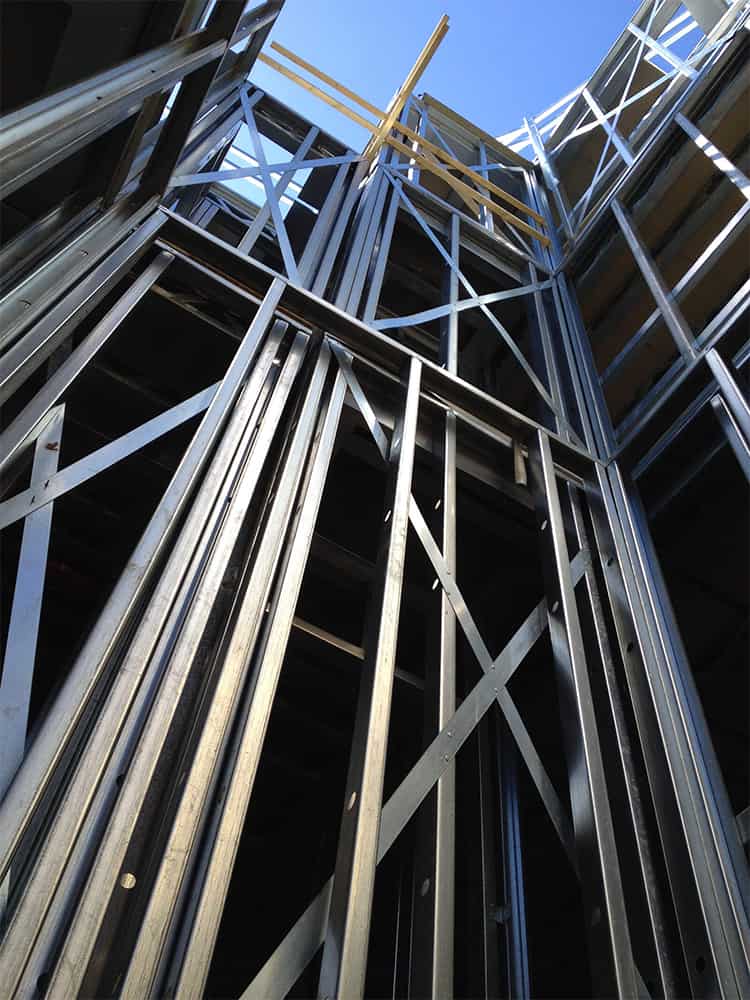
By incorporating our Ideal Lifts Frame System into the design, the principle contractor was able to use a light gauge steel (LGS) external shaft, the same light gauge steel used in the construction of the extra 4th floor! Simple design and consistency of construction materials benefitted programme, costs and management.

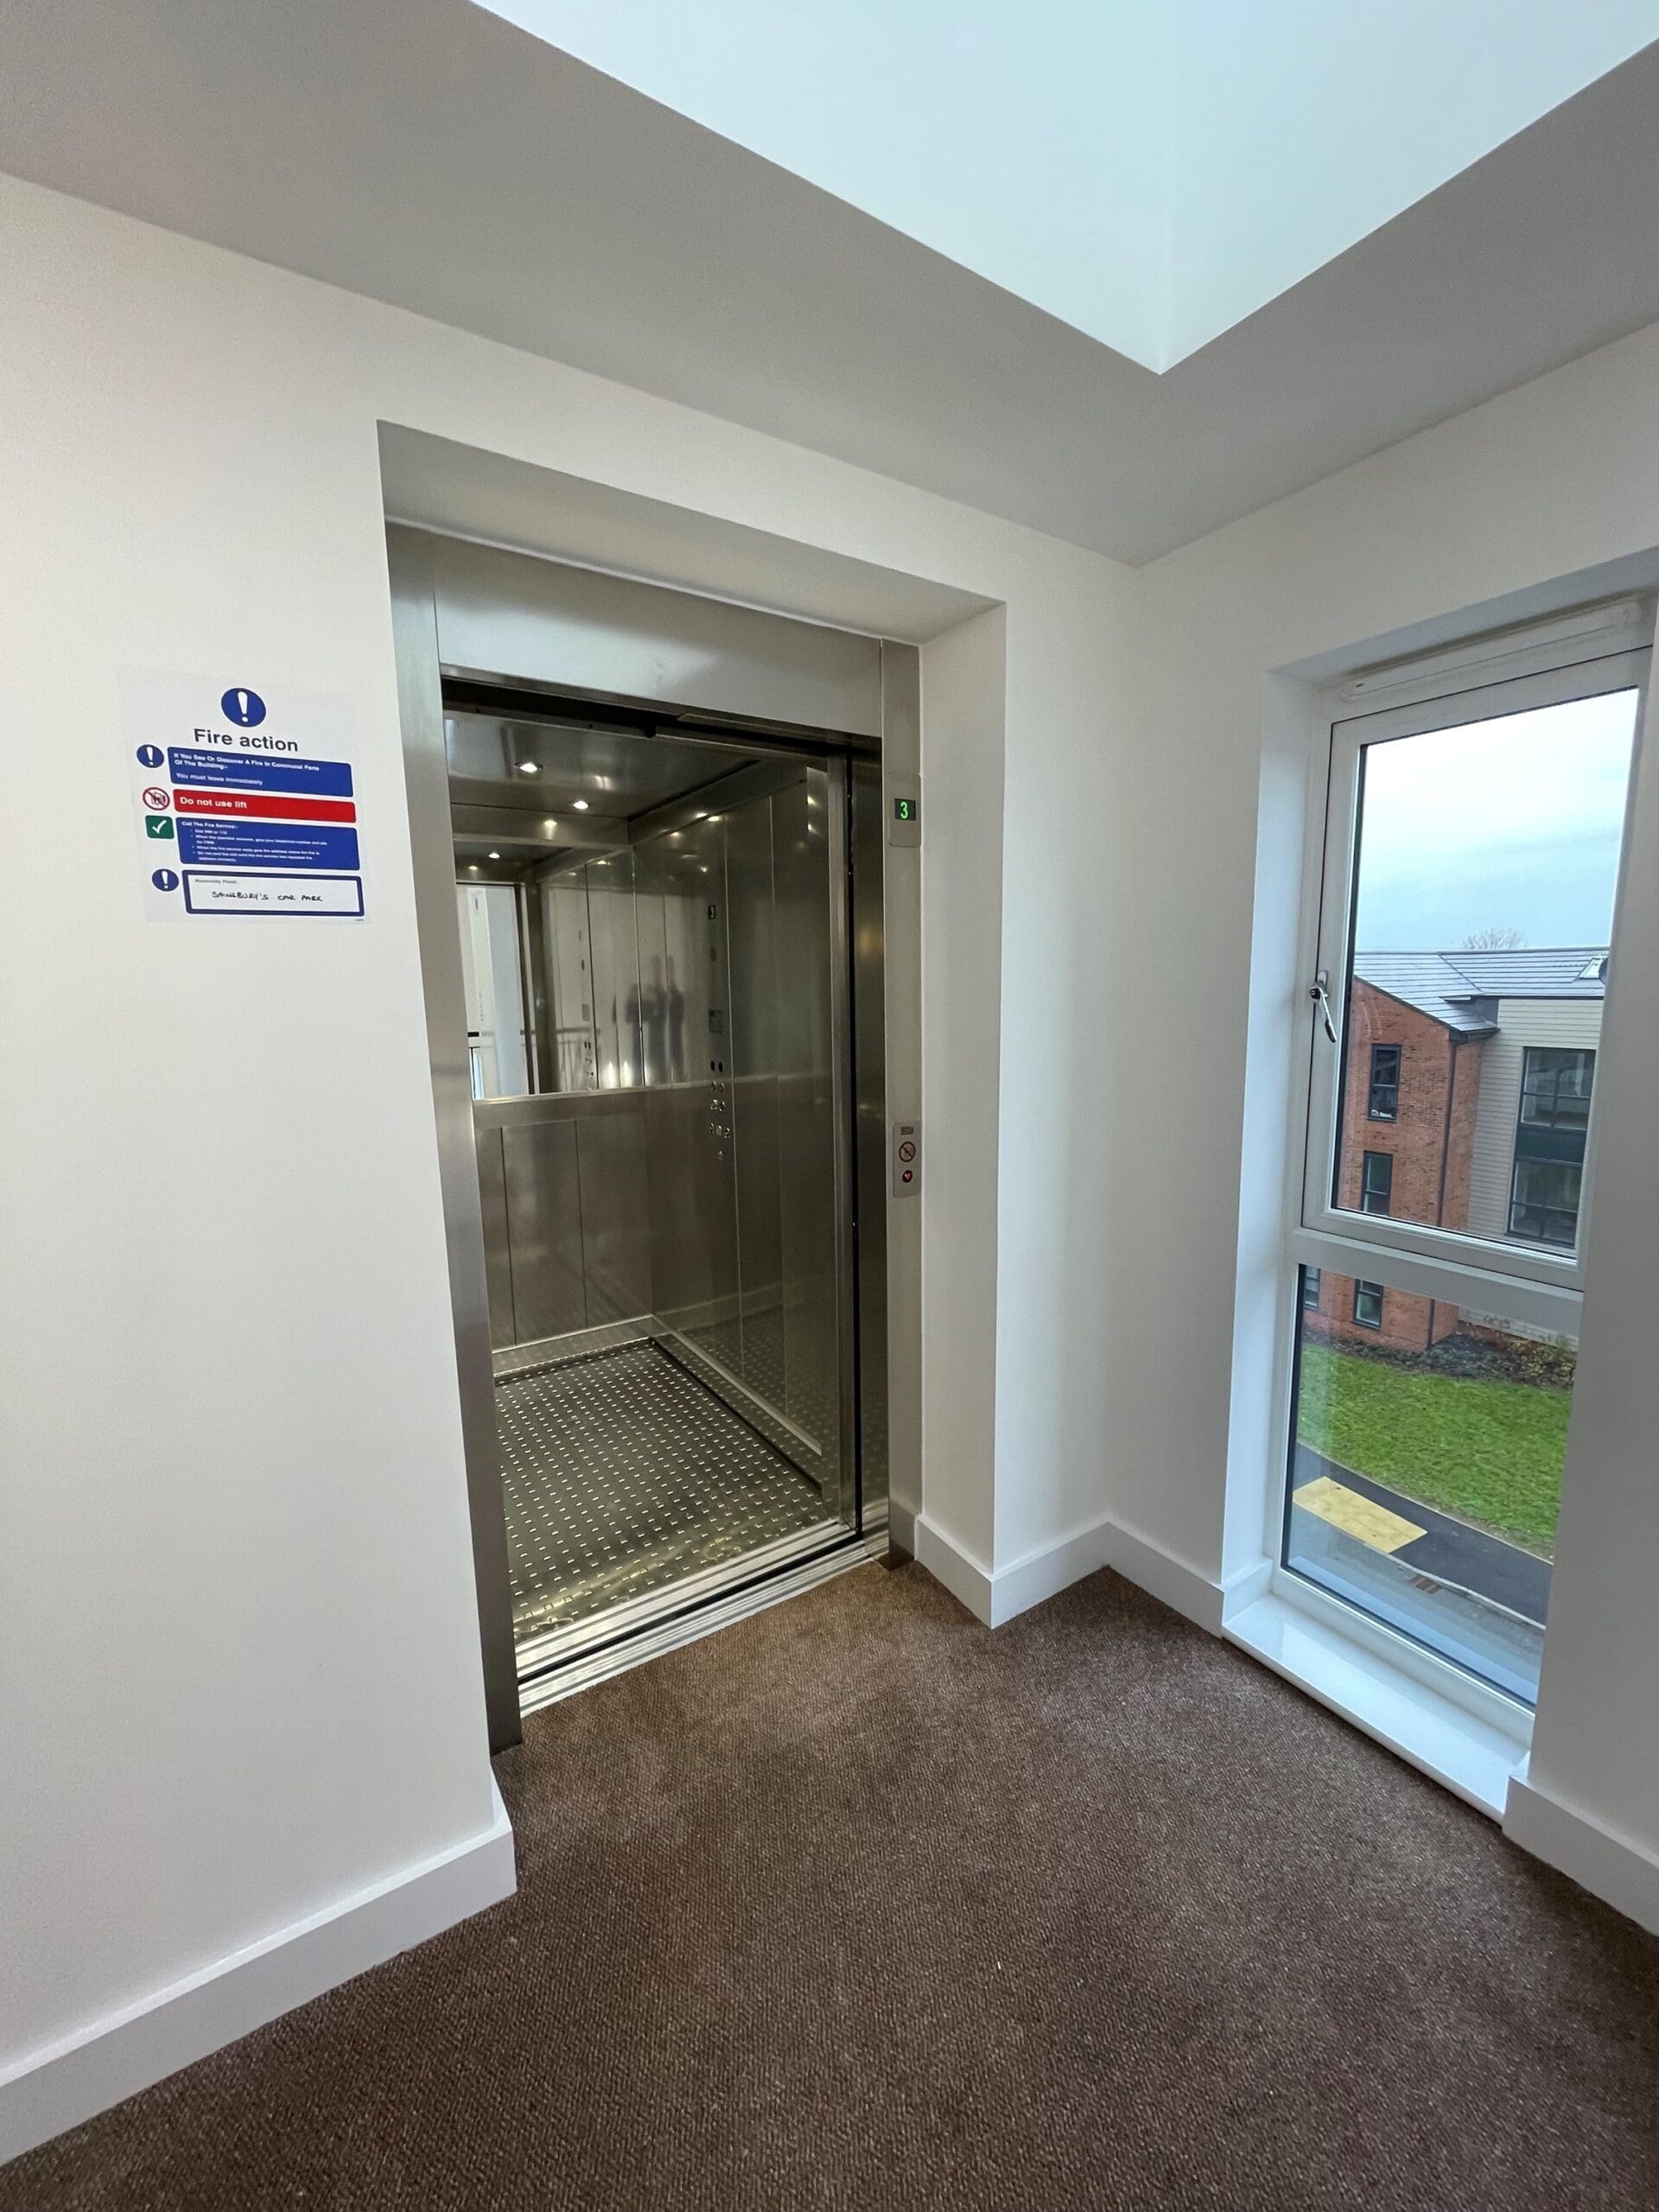
Our ‘Essential’ car was installed in this project, with a contemporary satin steel lacquered effect internal car finish. To compliment the internal car, our standard Epoxy RAL 7032 landing doors were fitted.

Categories
Apartments IL4 Light Gauge Steel Structures

Residential Lift in Derby

Residential Lift in Derby

Derby Light Gauge Steel LGS Development

Our Ideal Lifts Frame System enables the use of standard LGS wall panels throughout the building, speeding up production and the whole lift shaft construction.

Removes all specialist fixing channels. Lifting beams are also included with our Frame System.

Thank you for getting in touch!

One of our team will contact you shortly.