Categories
Apartments Ideal Lifts Frame System IL4 Structures Timber Construction

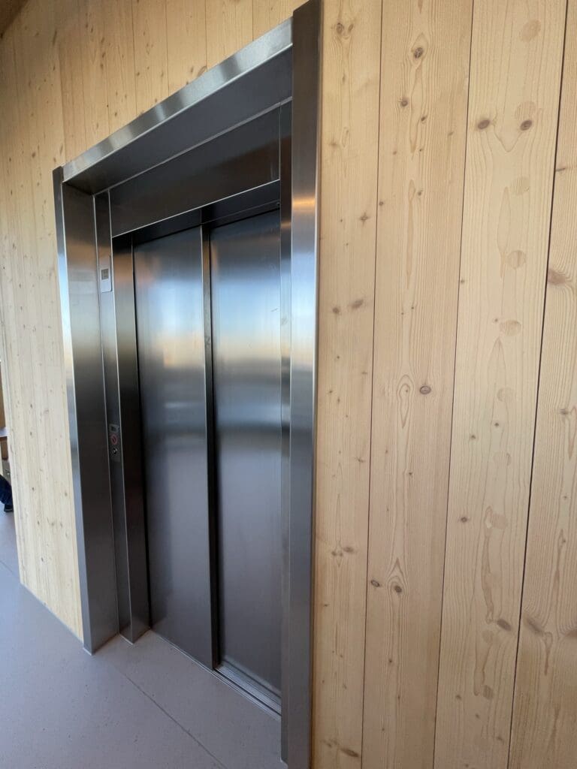
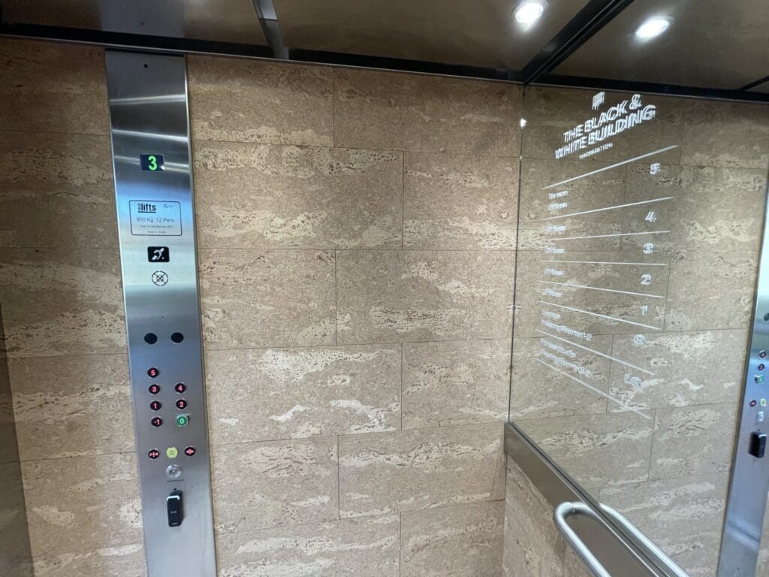
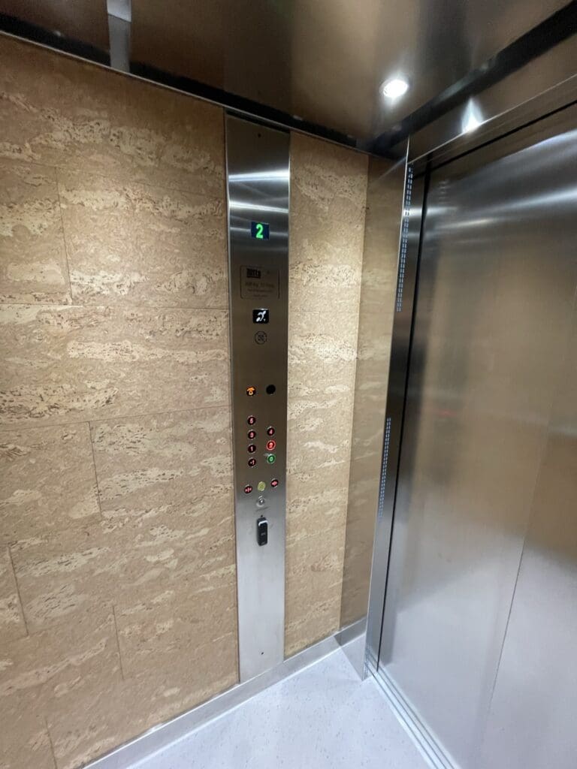
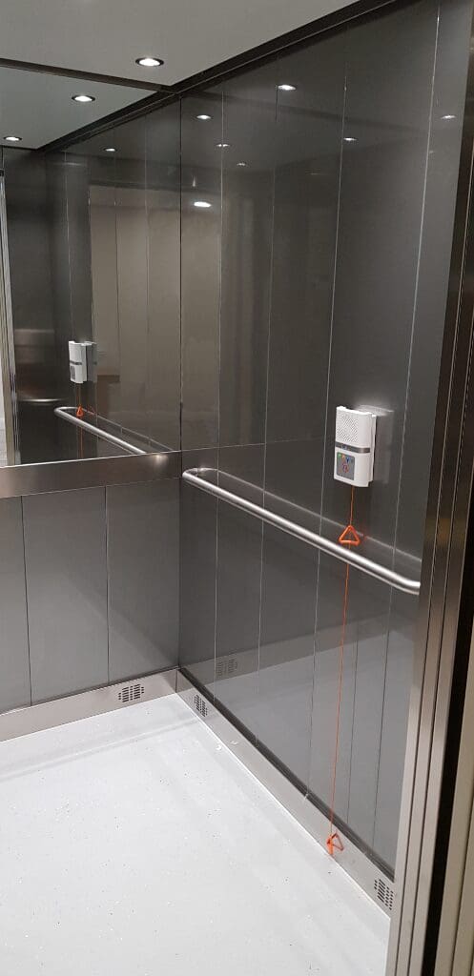
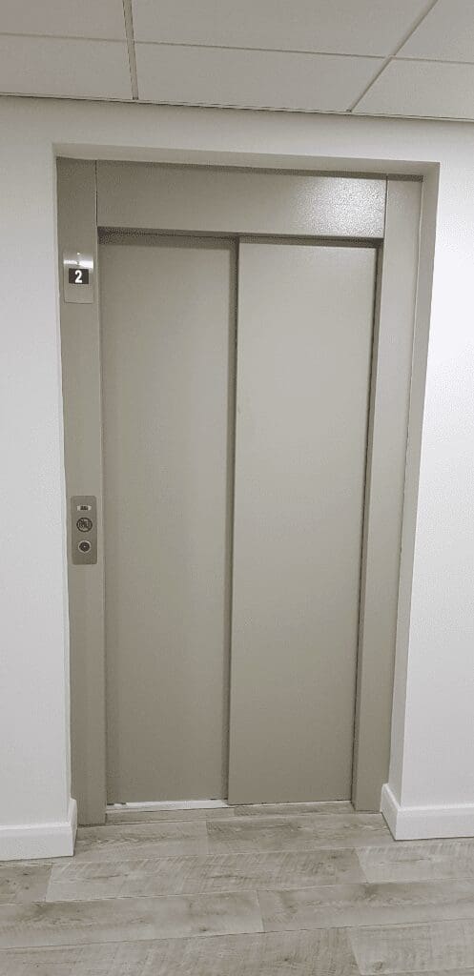
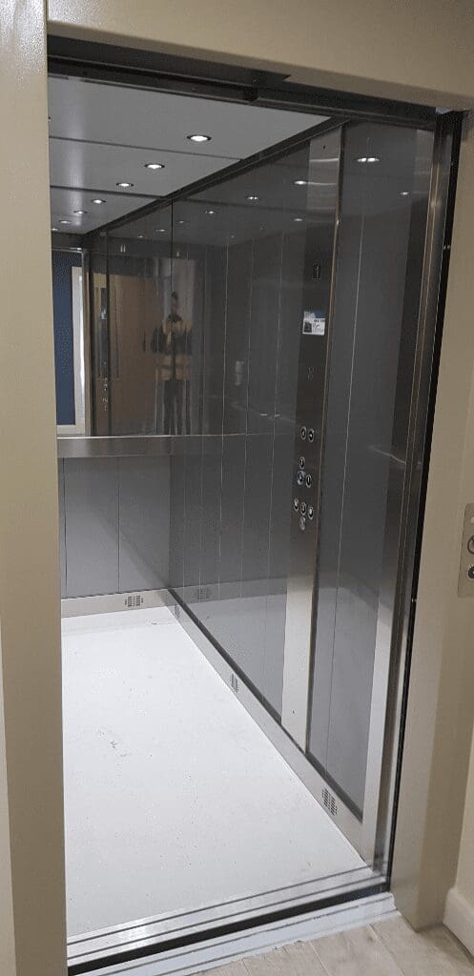
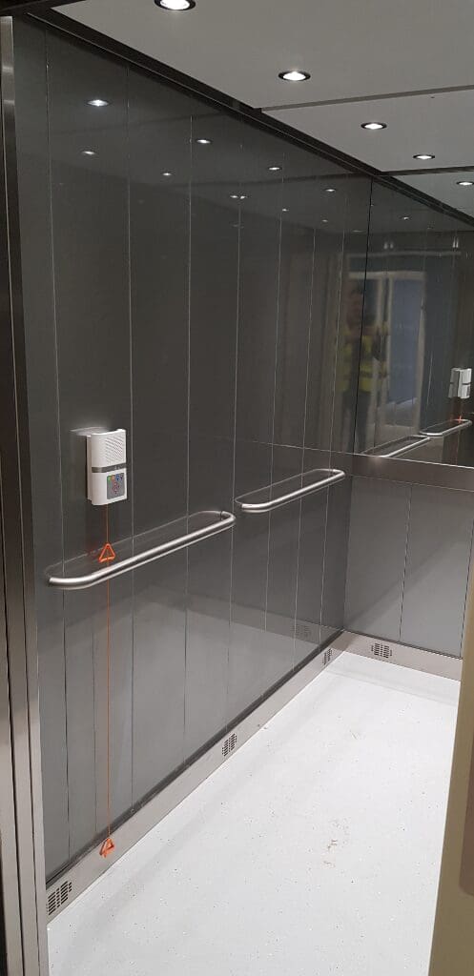
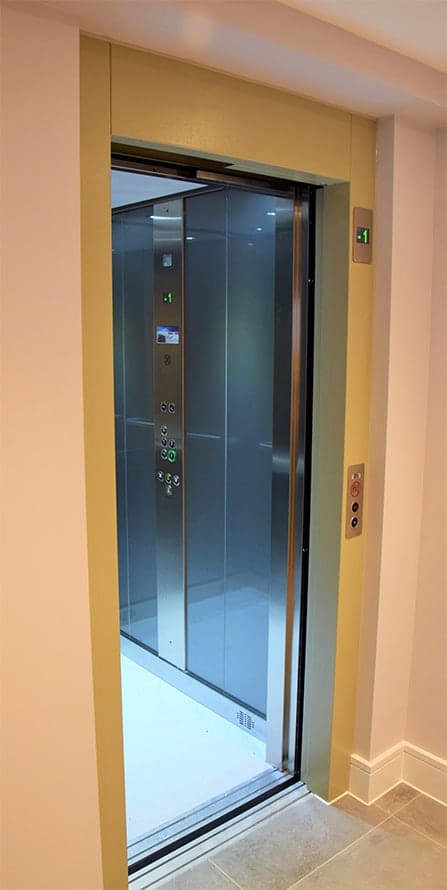
Passenger Lifts for Timber Apartments
Passenger Lifts for Timber Apartments

Ideal Lifts Timber Apartments

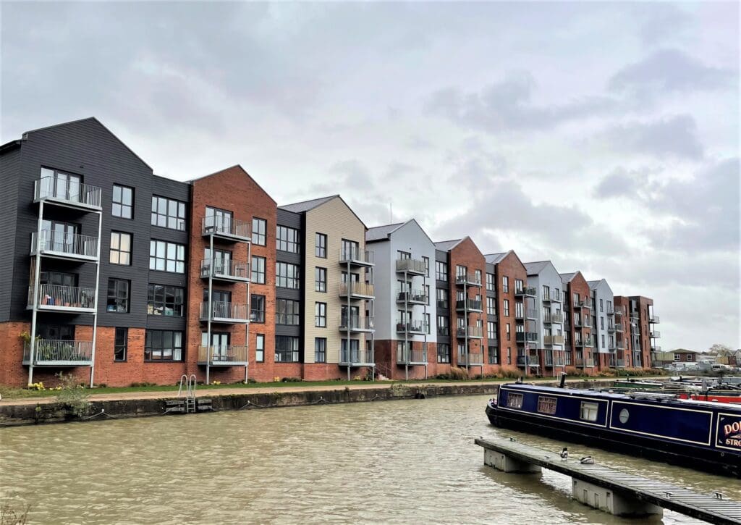
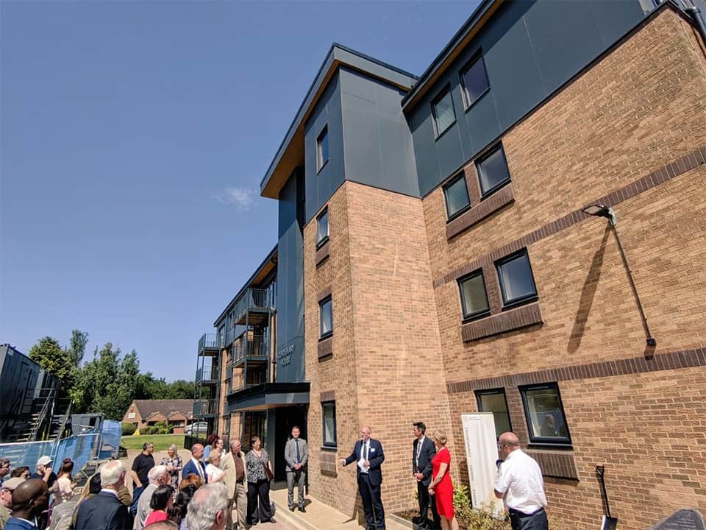
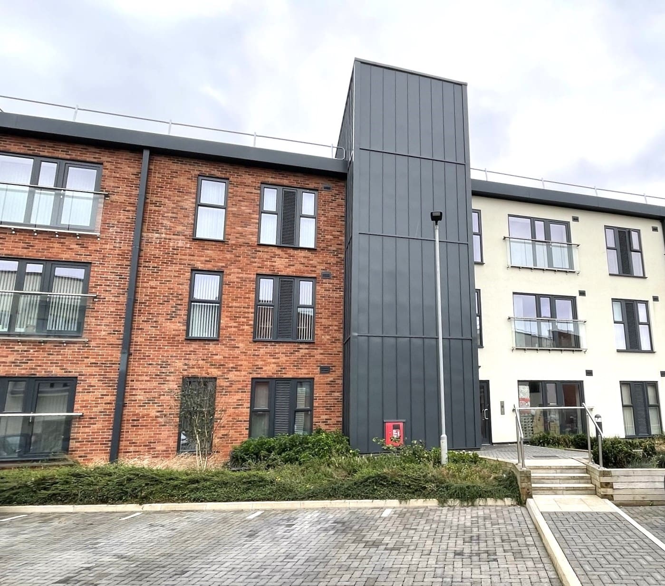
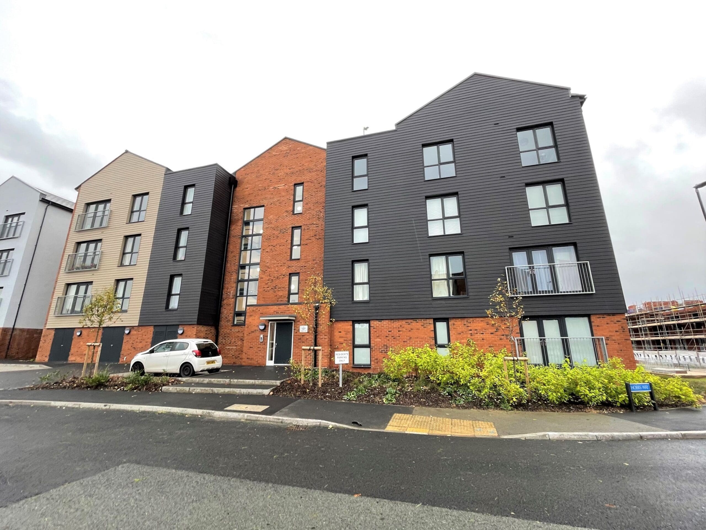
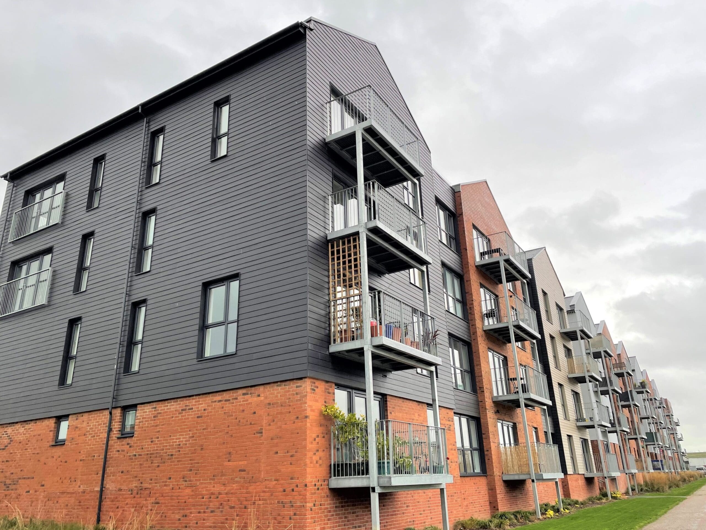
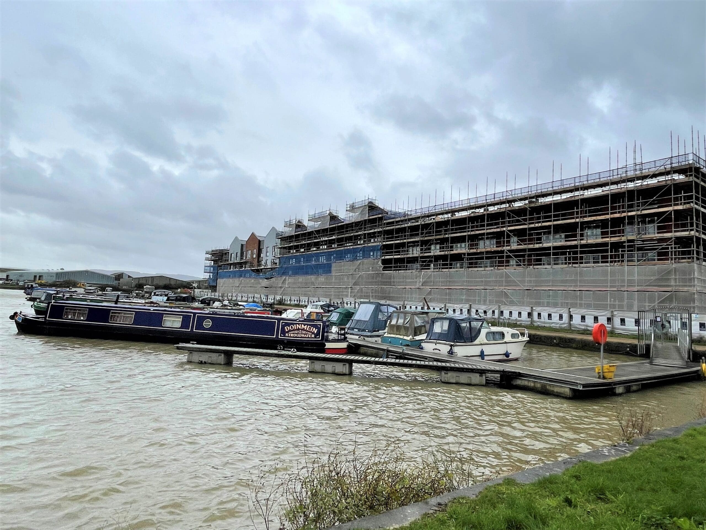
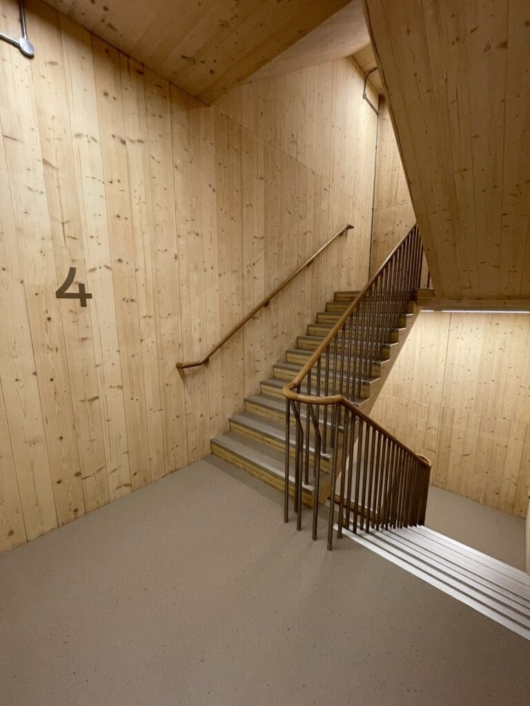
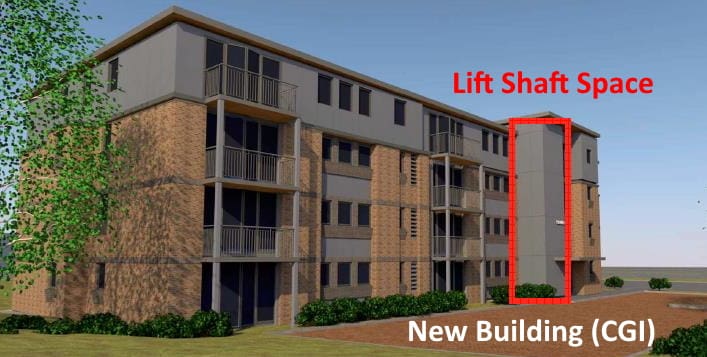
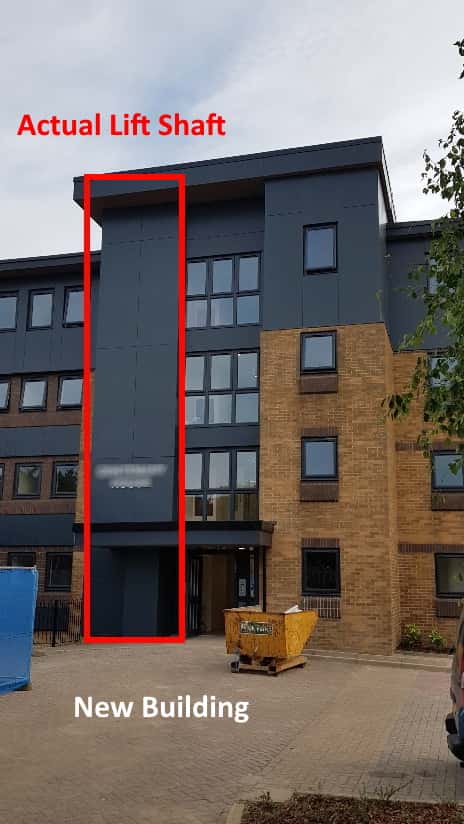
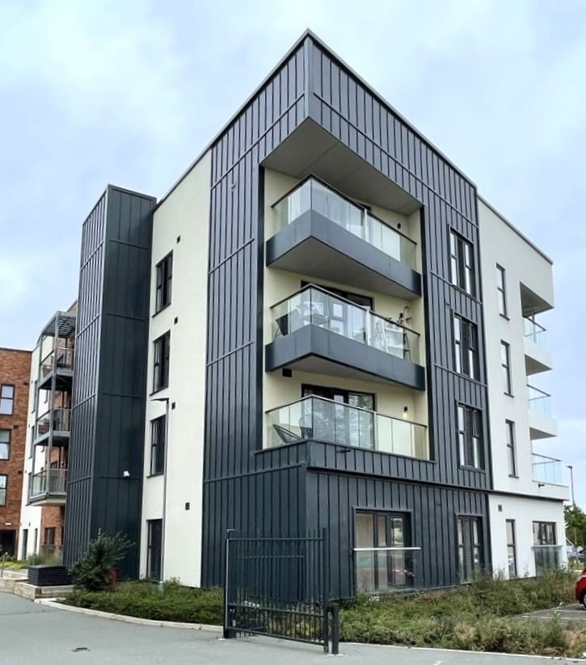
Based in Bicester, Oxfordshire, this development is part of the largest self & custom build community in the UK.

The apartments provide luxury open plan living designed to maximise space and comfort, that have been built with energy efficiency in mind.

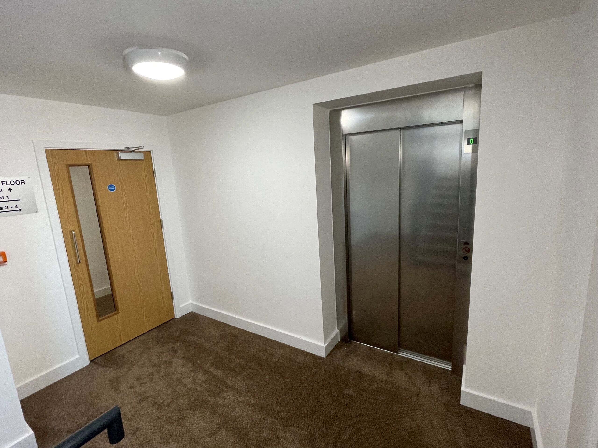
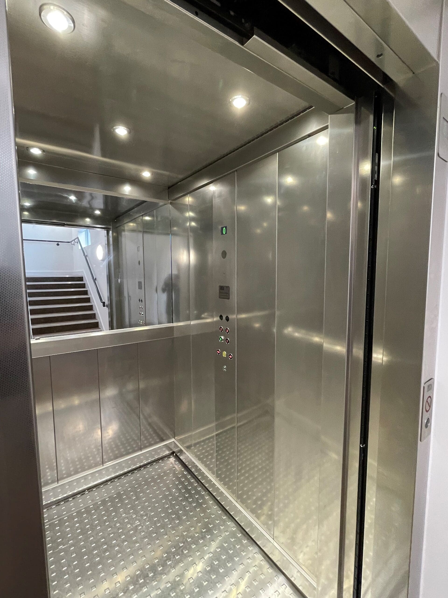
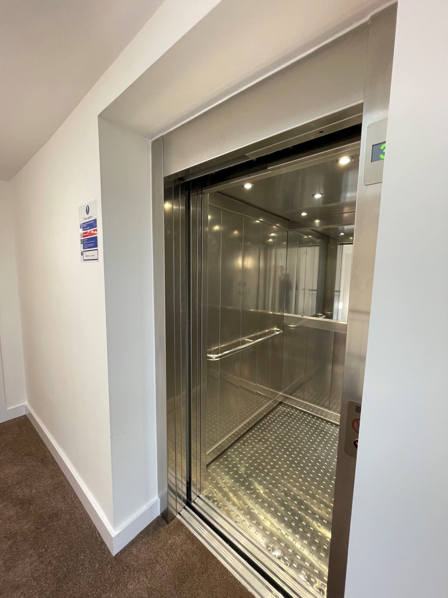
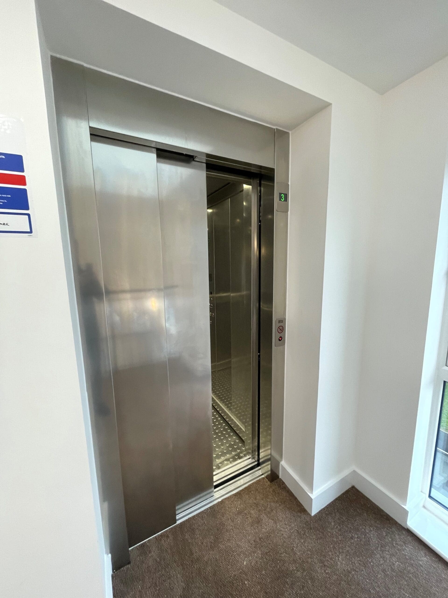
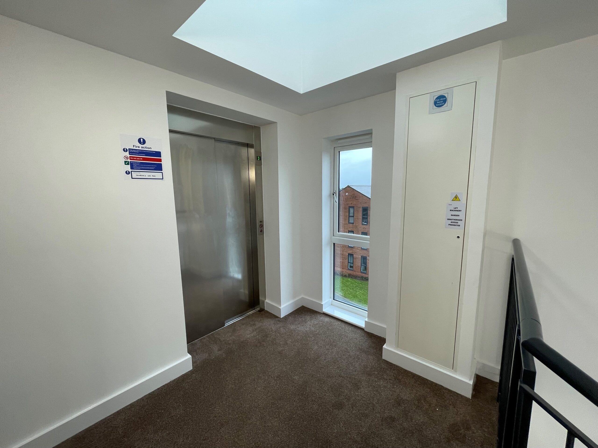
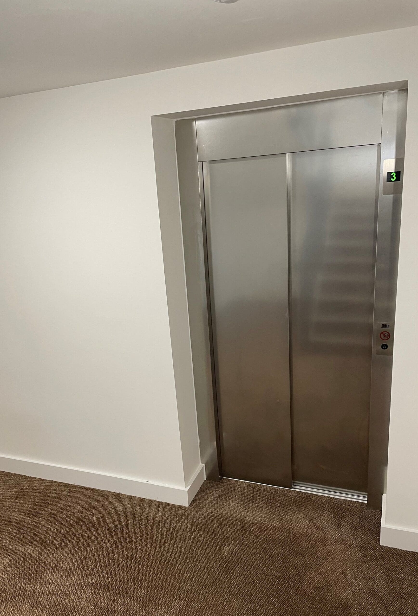
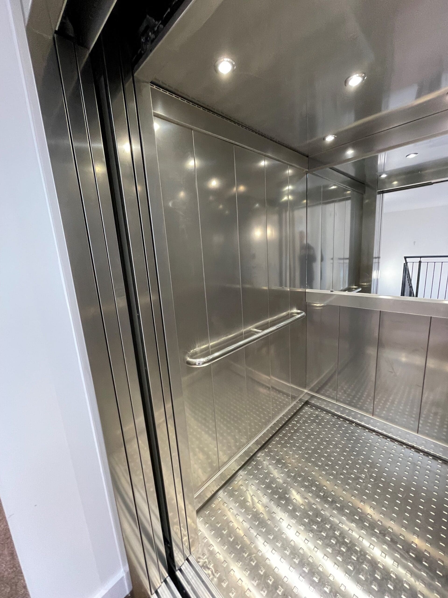
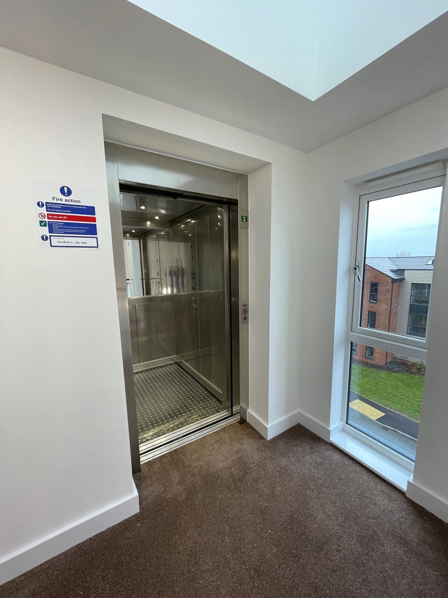
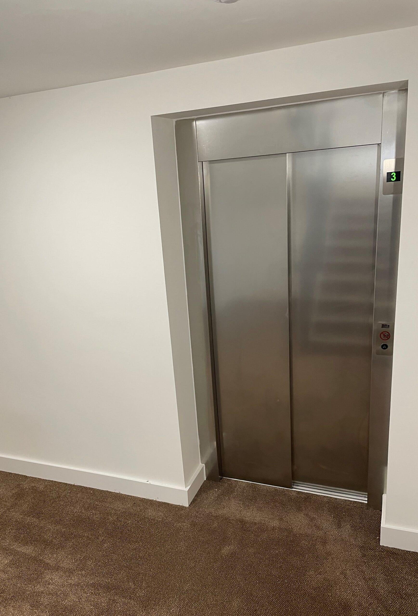
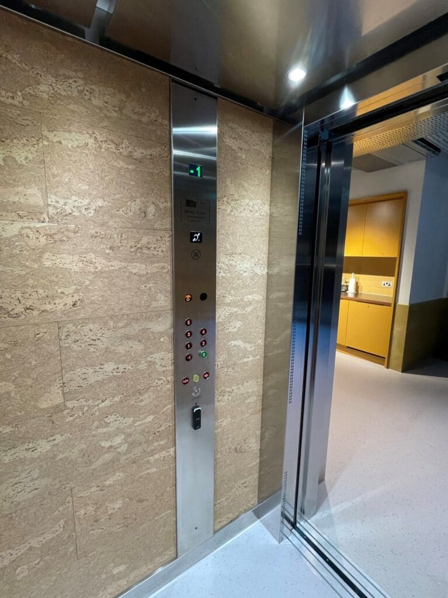
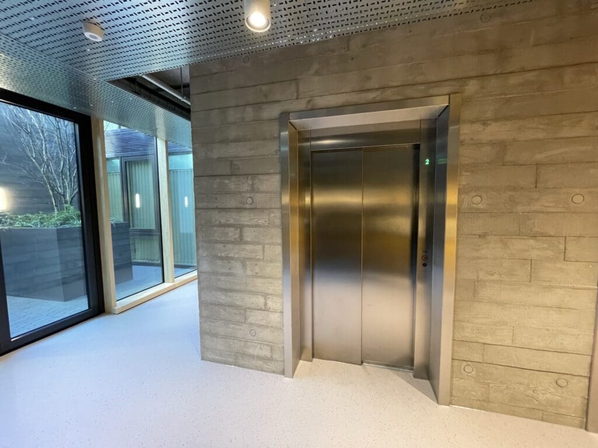
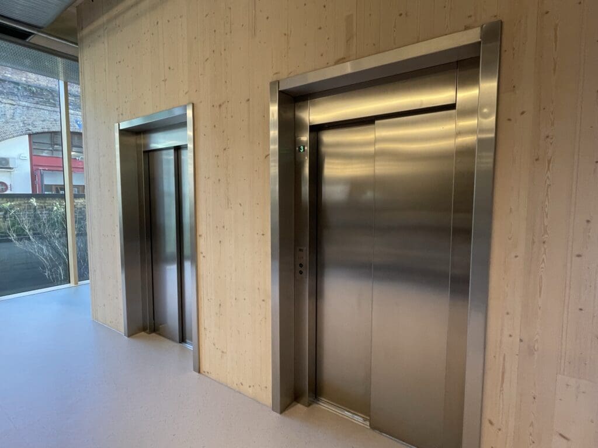
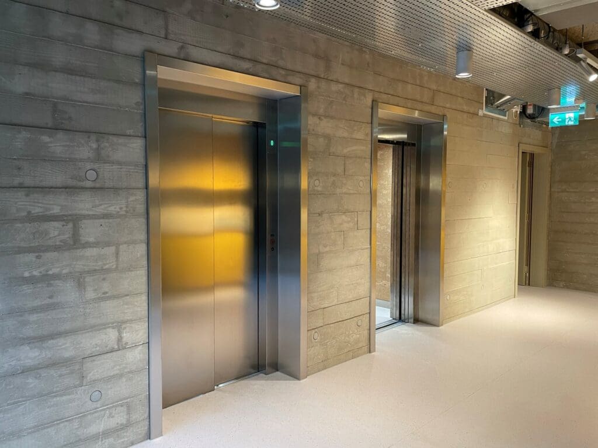
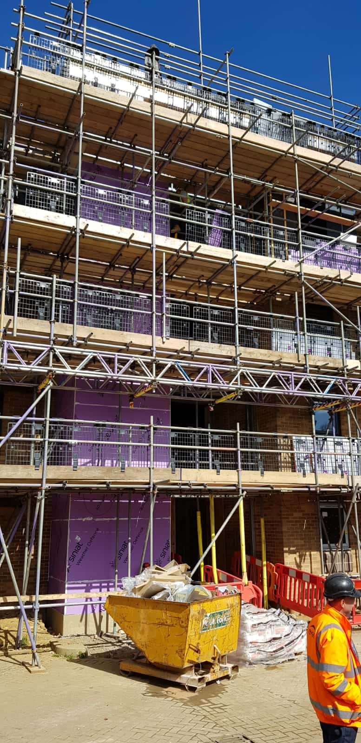
Ideal Lifts were approached as market leaders in installing lifts within Modern Methods of Construction (MMC) to install 4 passenger lifts in the timber framed apartment buildings.

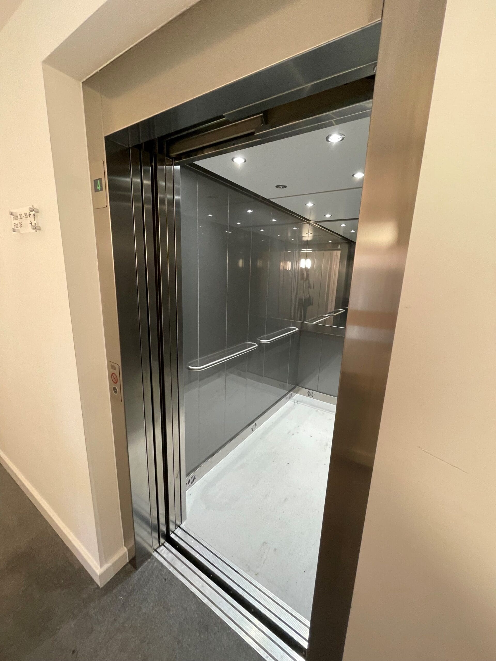
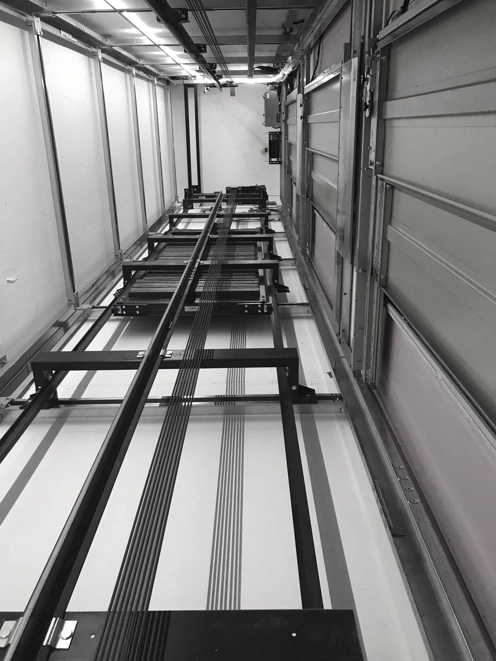
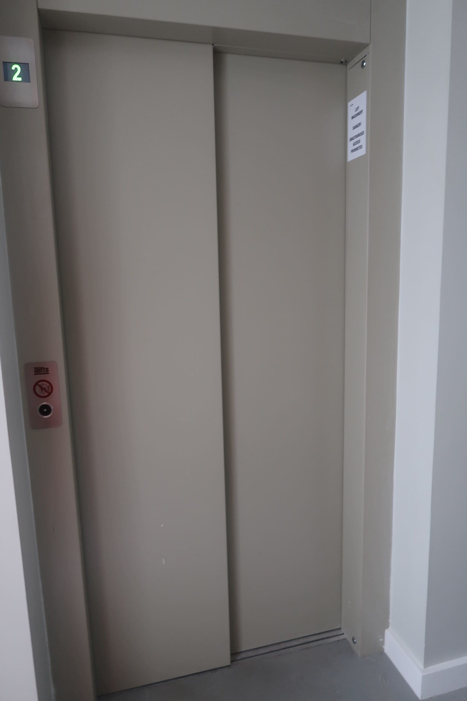
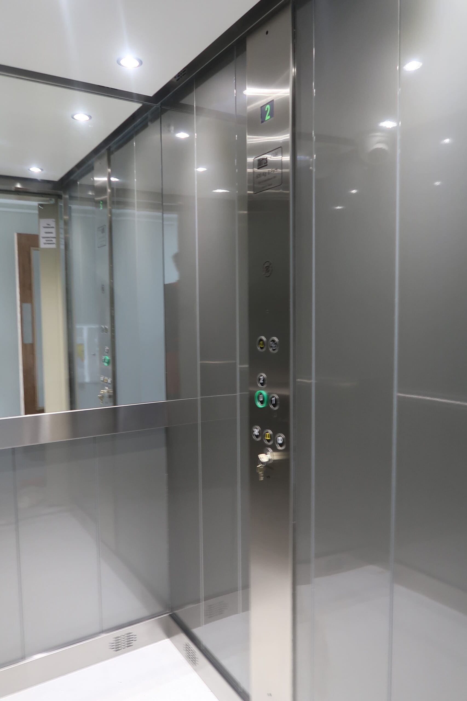
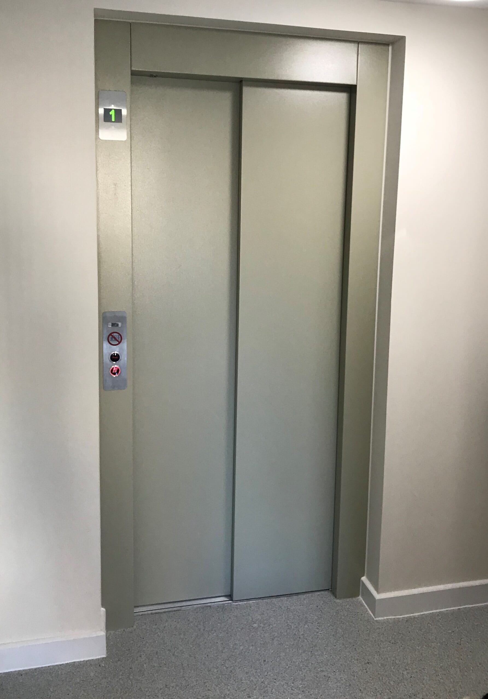
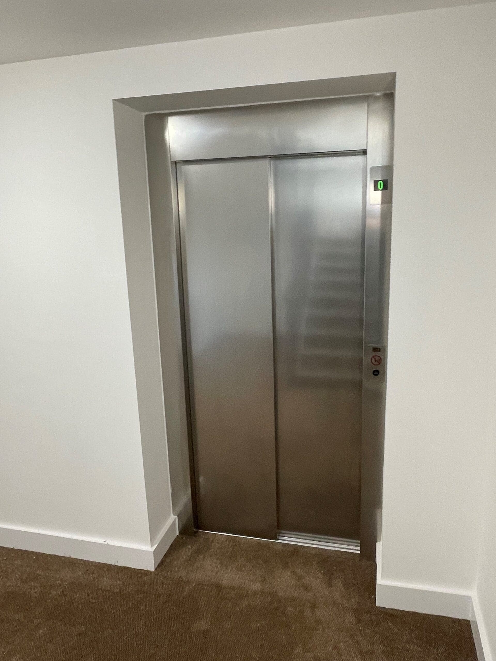
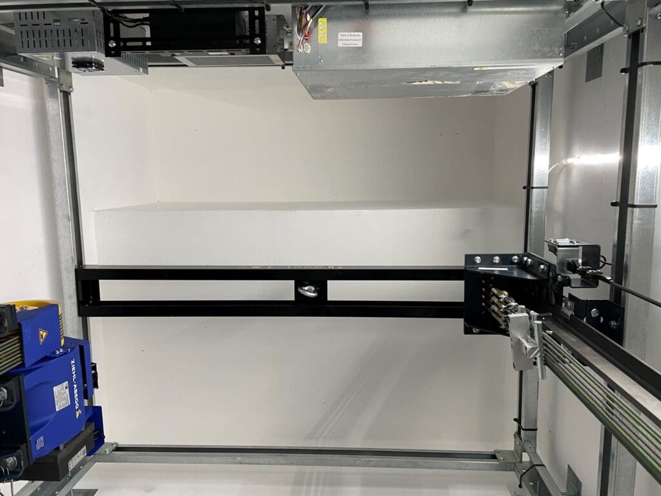
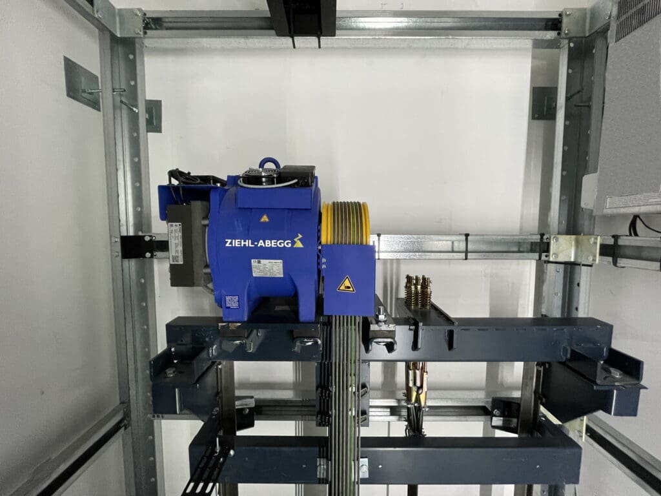
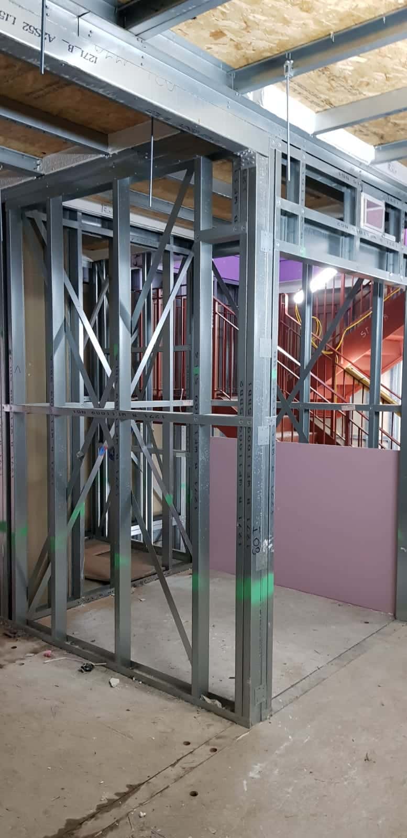
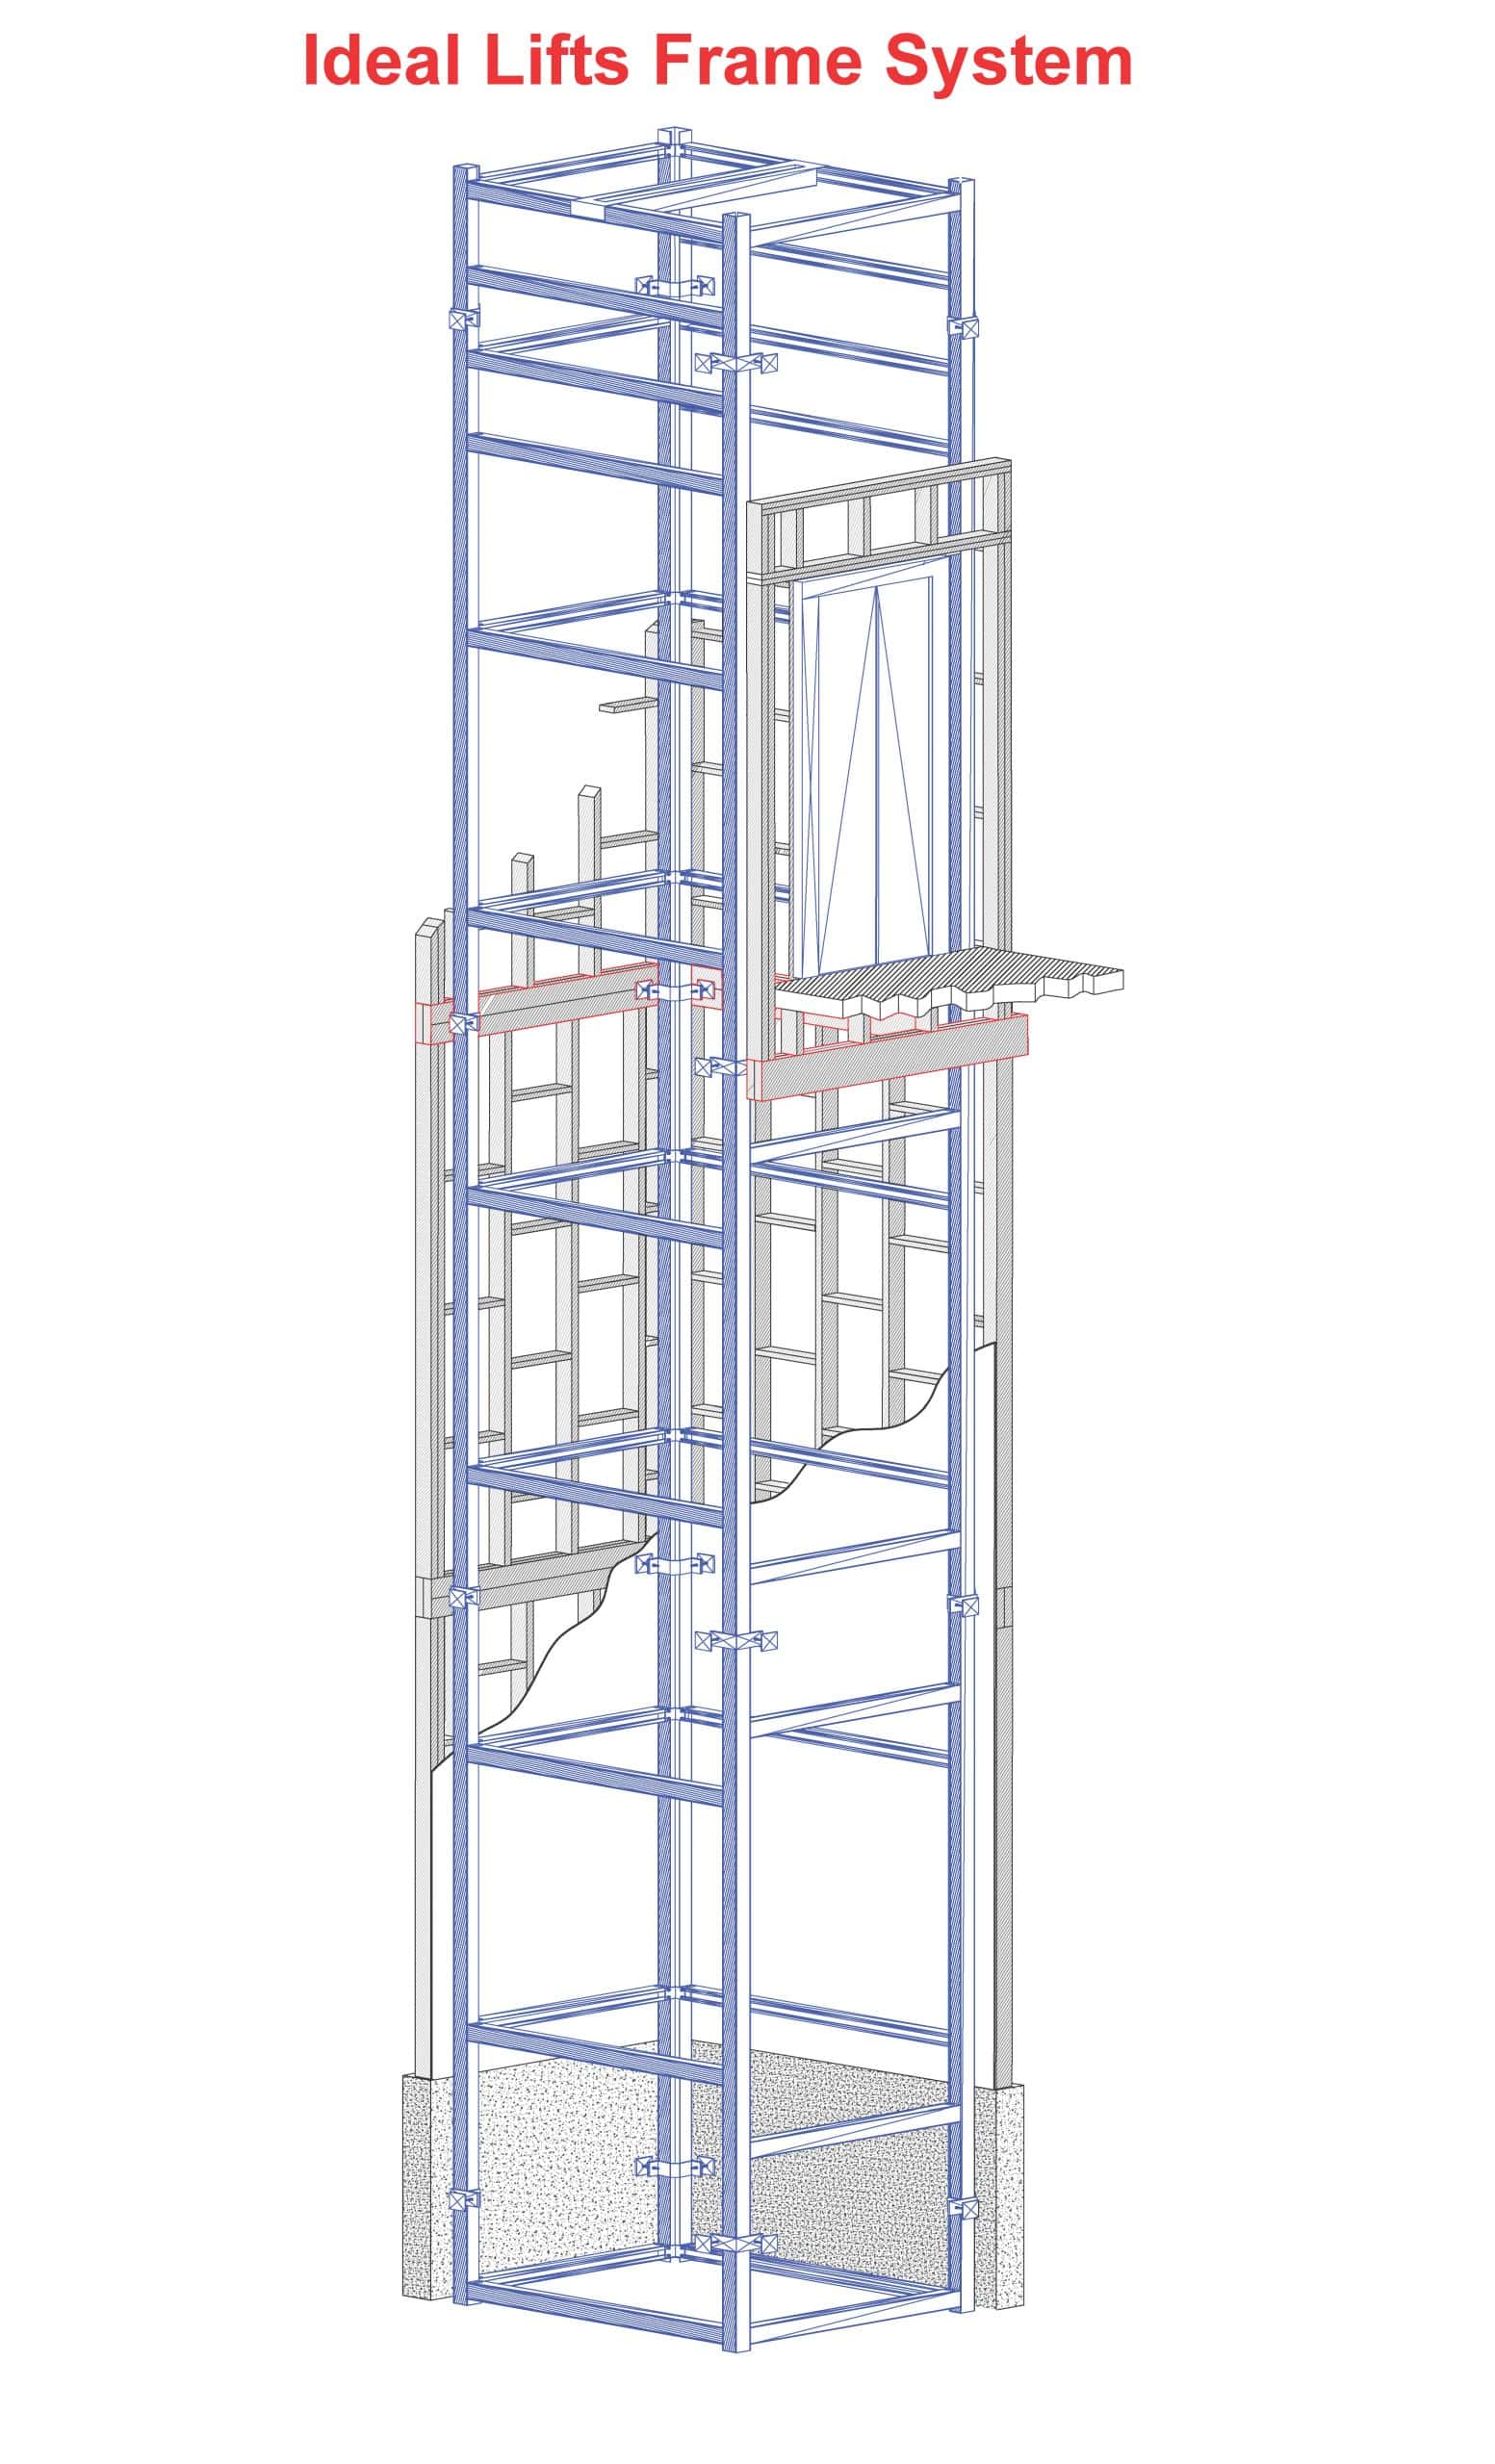
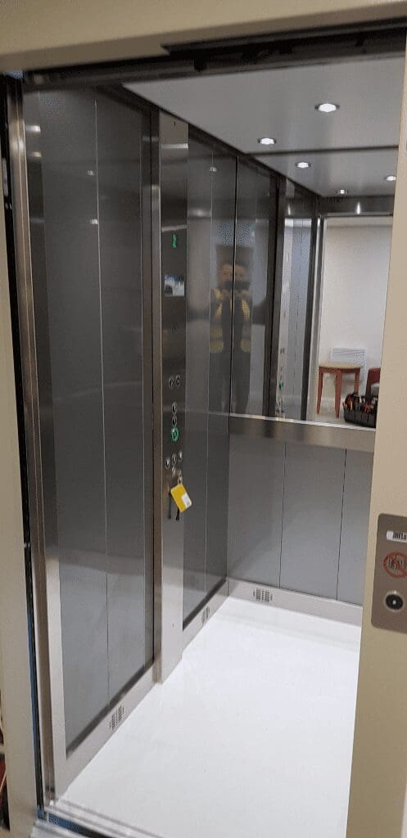
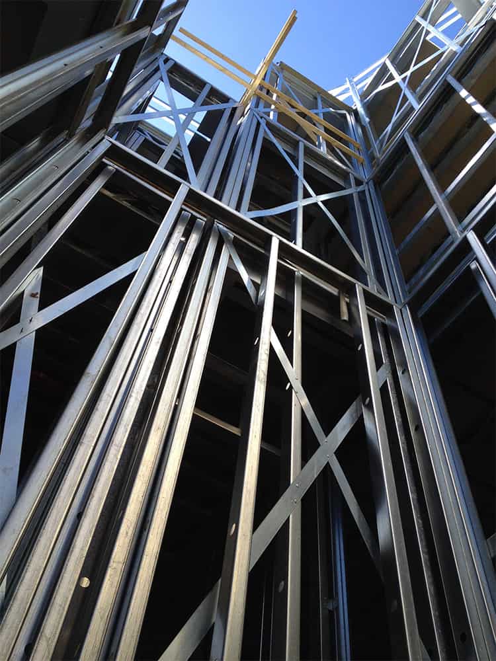
We installed four 13-person, traction, 1m/s lifts within our Ideal Lifts Frame System, which is specifically designed to accommodate the natural vertical settlement of the timber building.

By using our frame system in place of a traditional block lift shaft, the developer was able to avoid various construction issues associated with building traditional block lift shafts in timber buildings, such as compromising the fire integrity of the lifts shaft as well as any potential trip hazards and expensive landing entrance repairs caused by the settlement period.

All lifts were also fitted with our Automatic Remote Monitoring (ARM) System. Our advanced 24/7 ARM system provides building owners, managers and users additional confidence and peace of mind. The ARM system allows the lift to be monitored remotely which enables the service company to diagnose and resolve issues without having to visit site, resulting in improved response times for faults and reduced lift downtimes by knowing which replacement part is needed before we even attend site.
Categories
Apartments Existing Building IL4 Structures Timber Construction

Out with the old, in with the new!

Out with the old, in with the new!

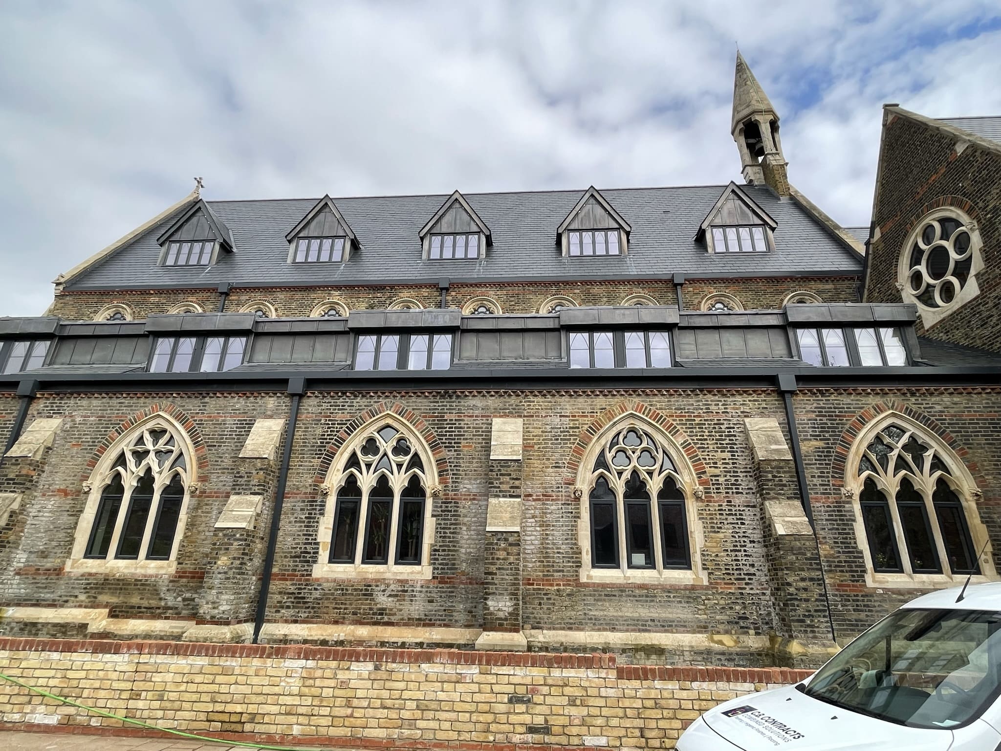
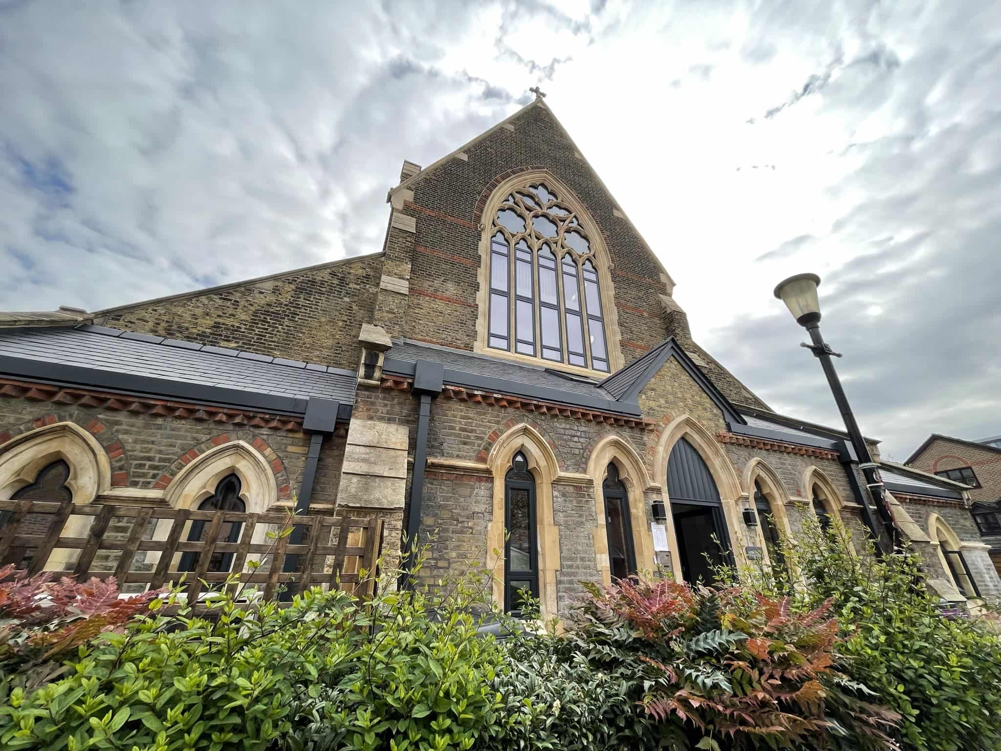
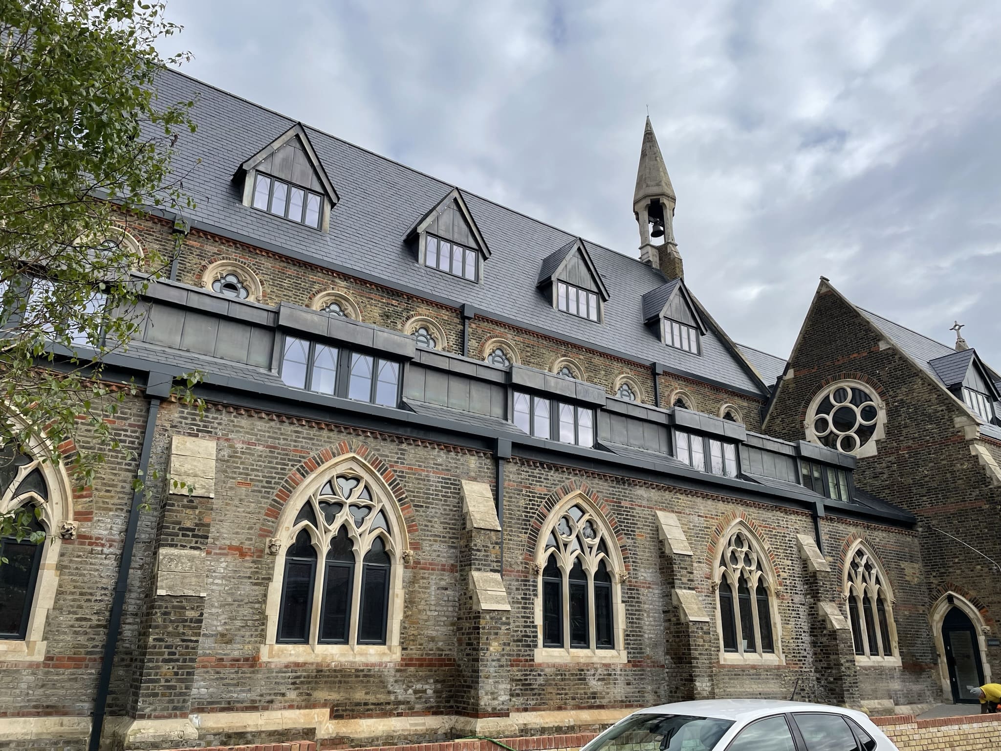
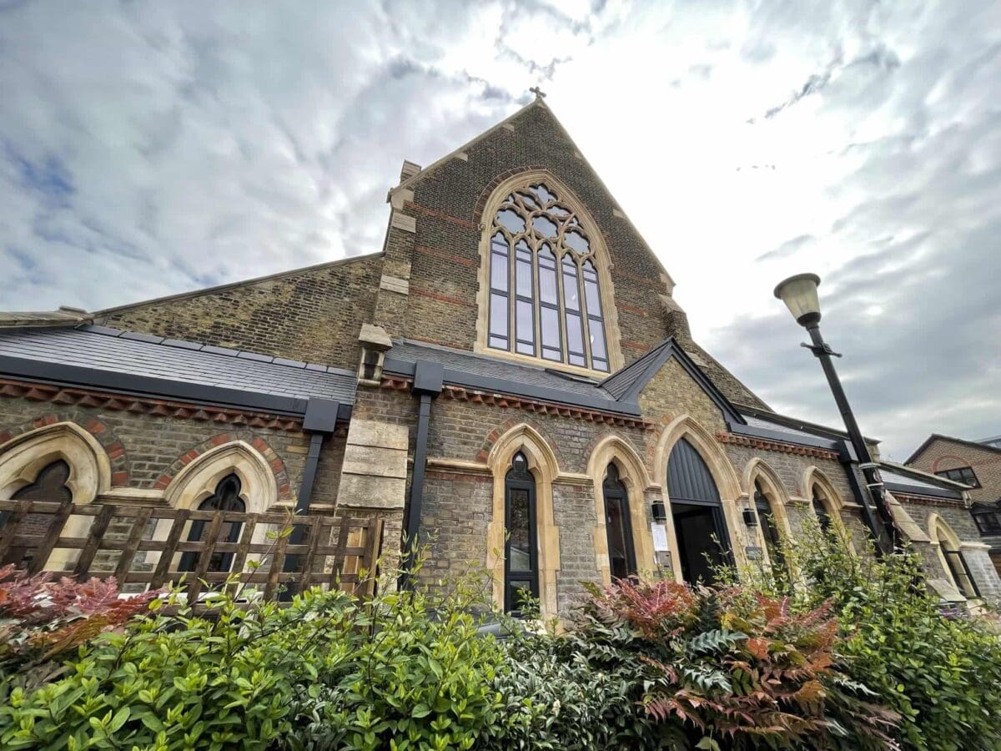
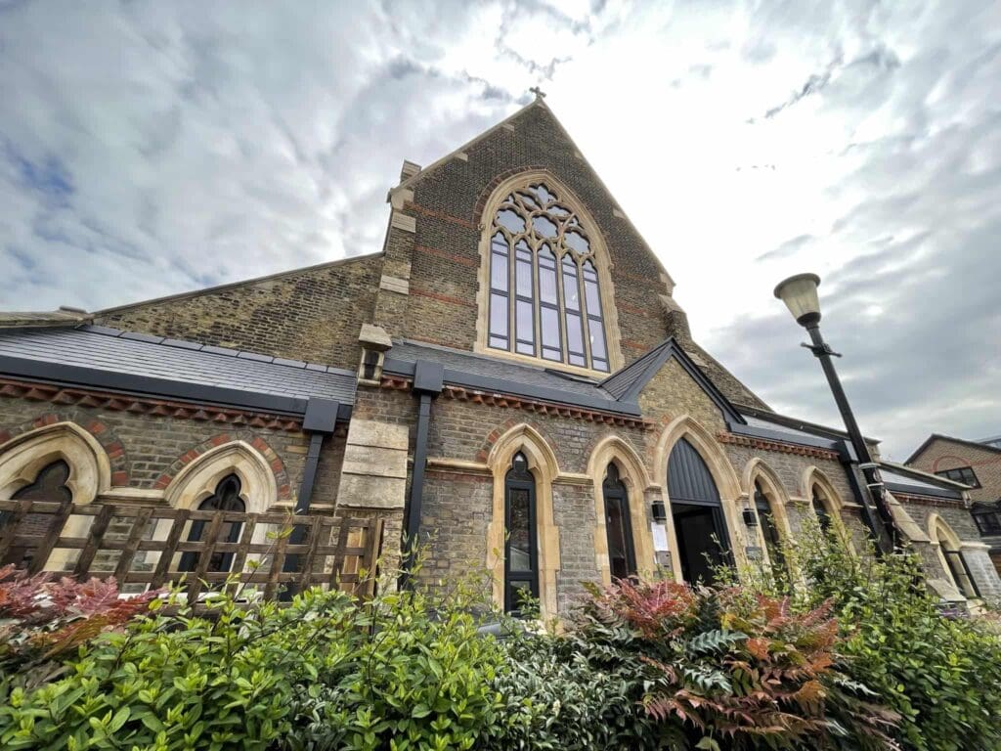
Existing building - Church with Timber Frame

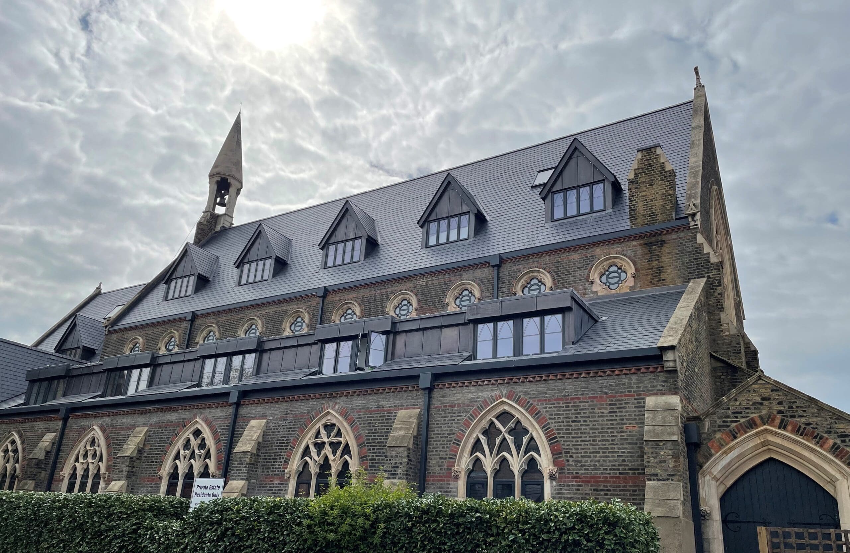
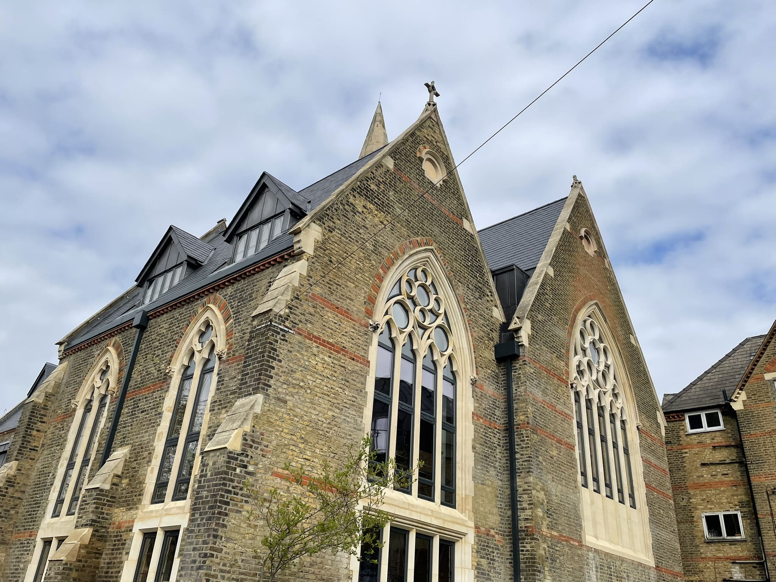
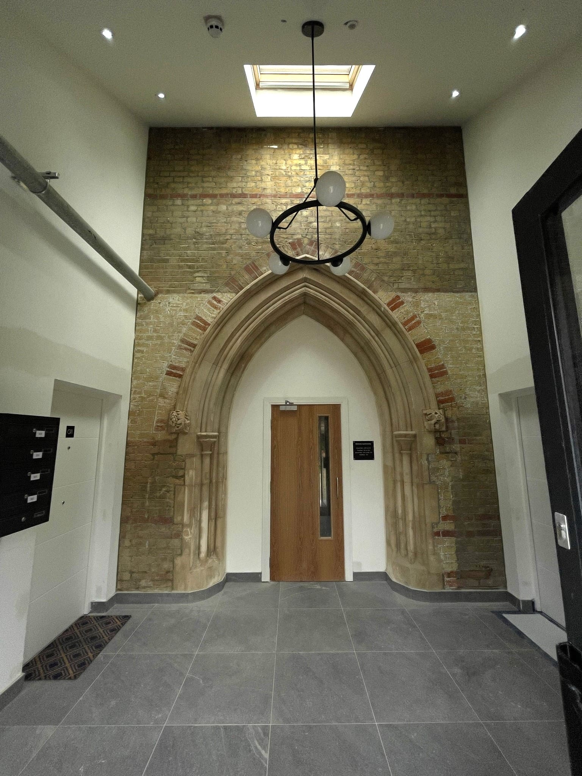
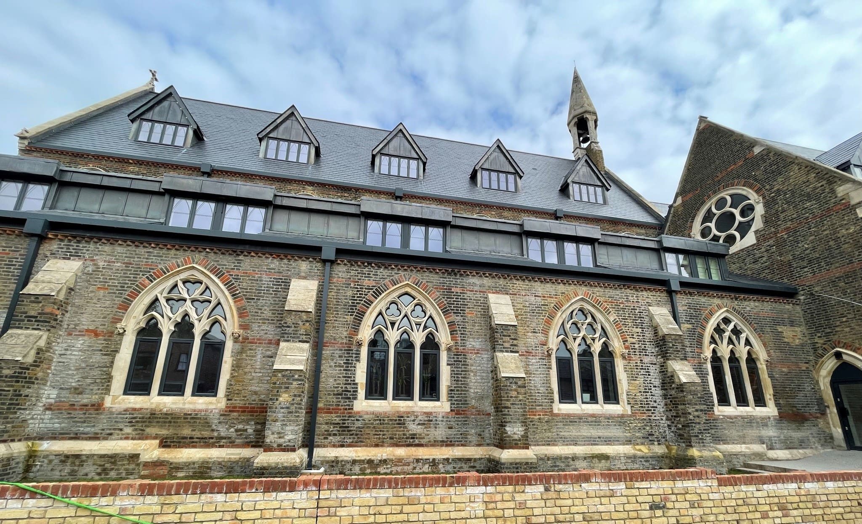
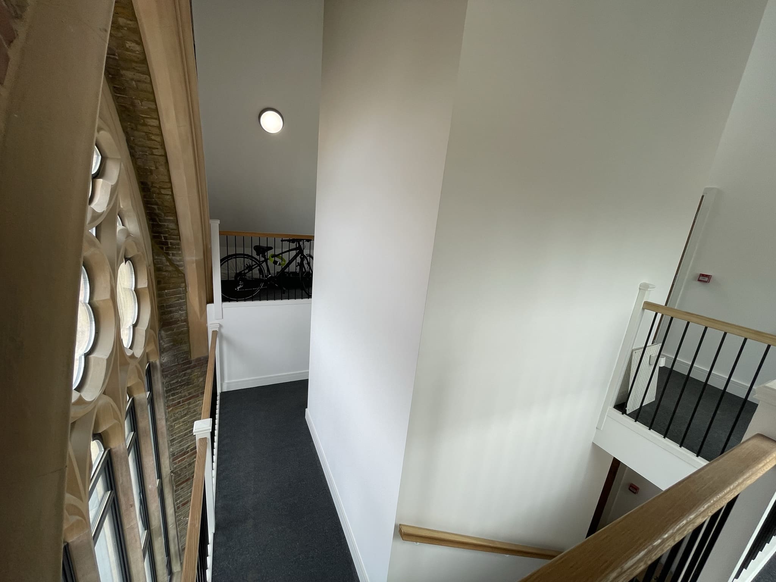
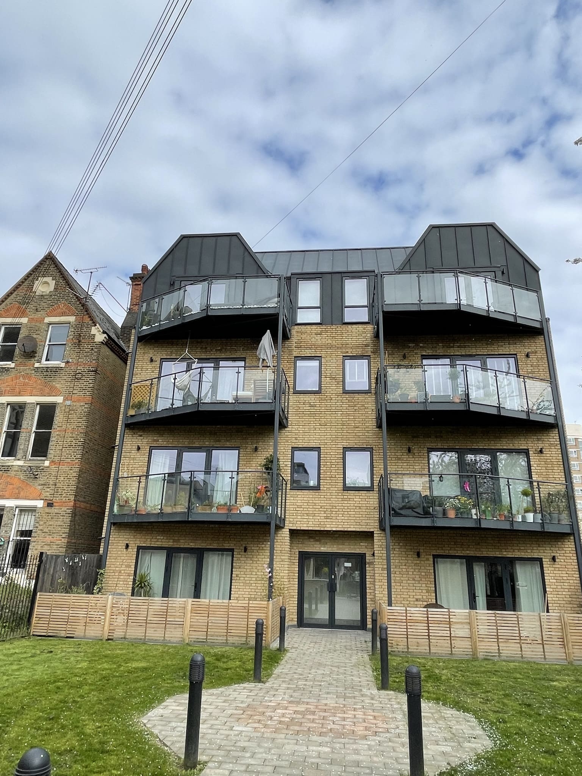
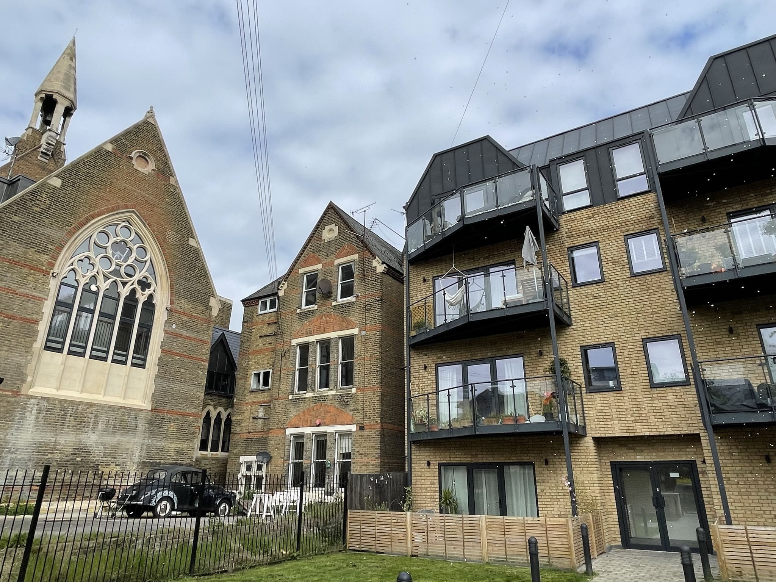
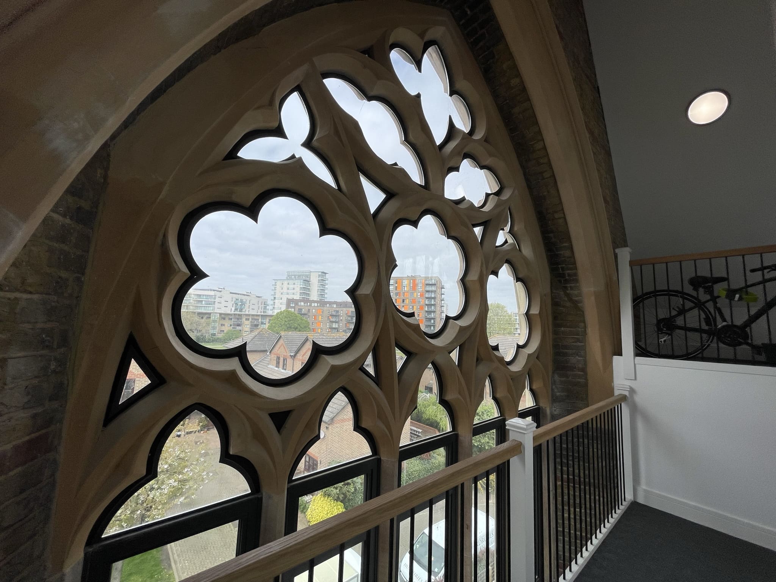
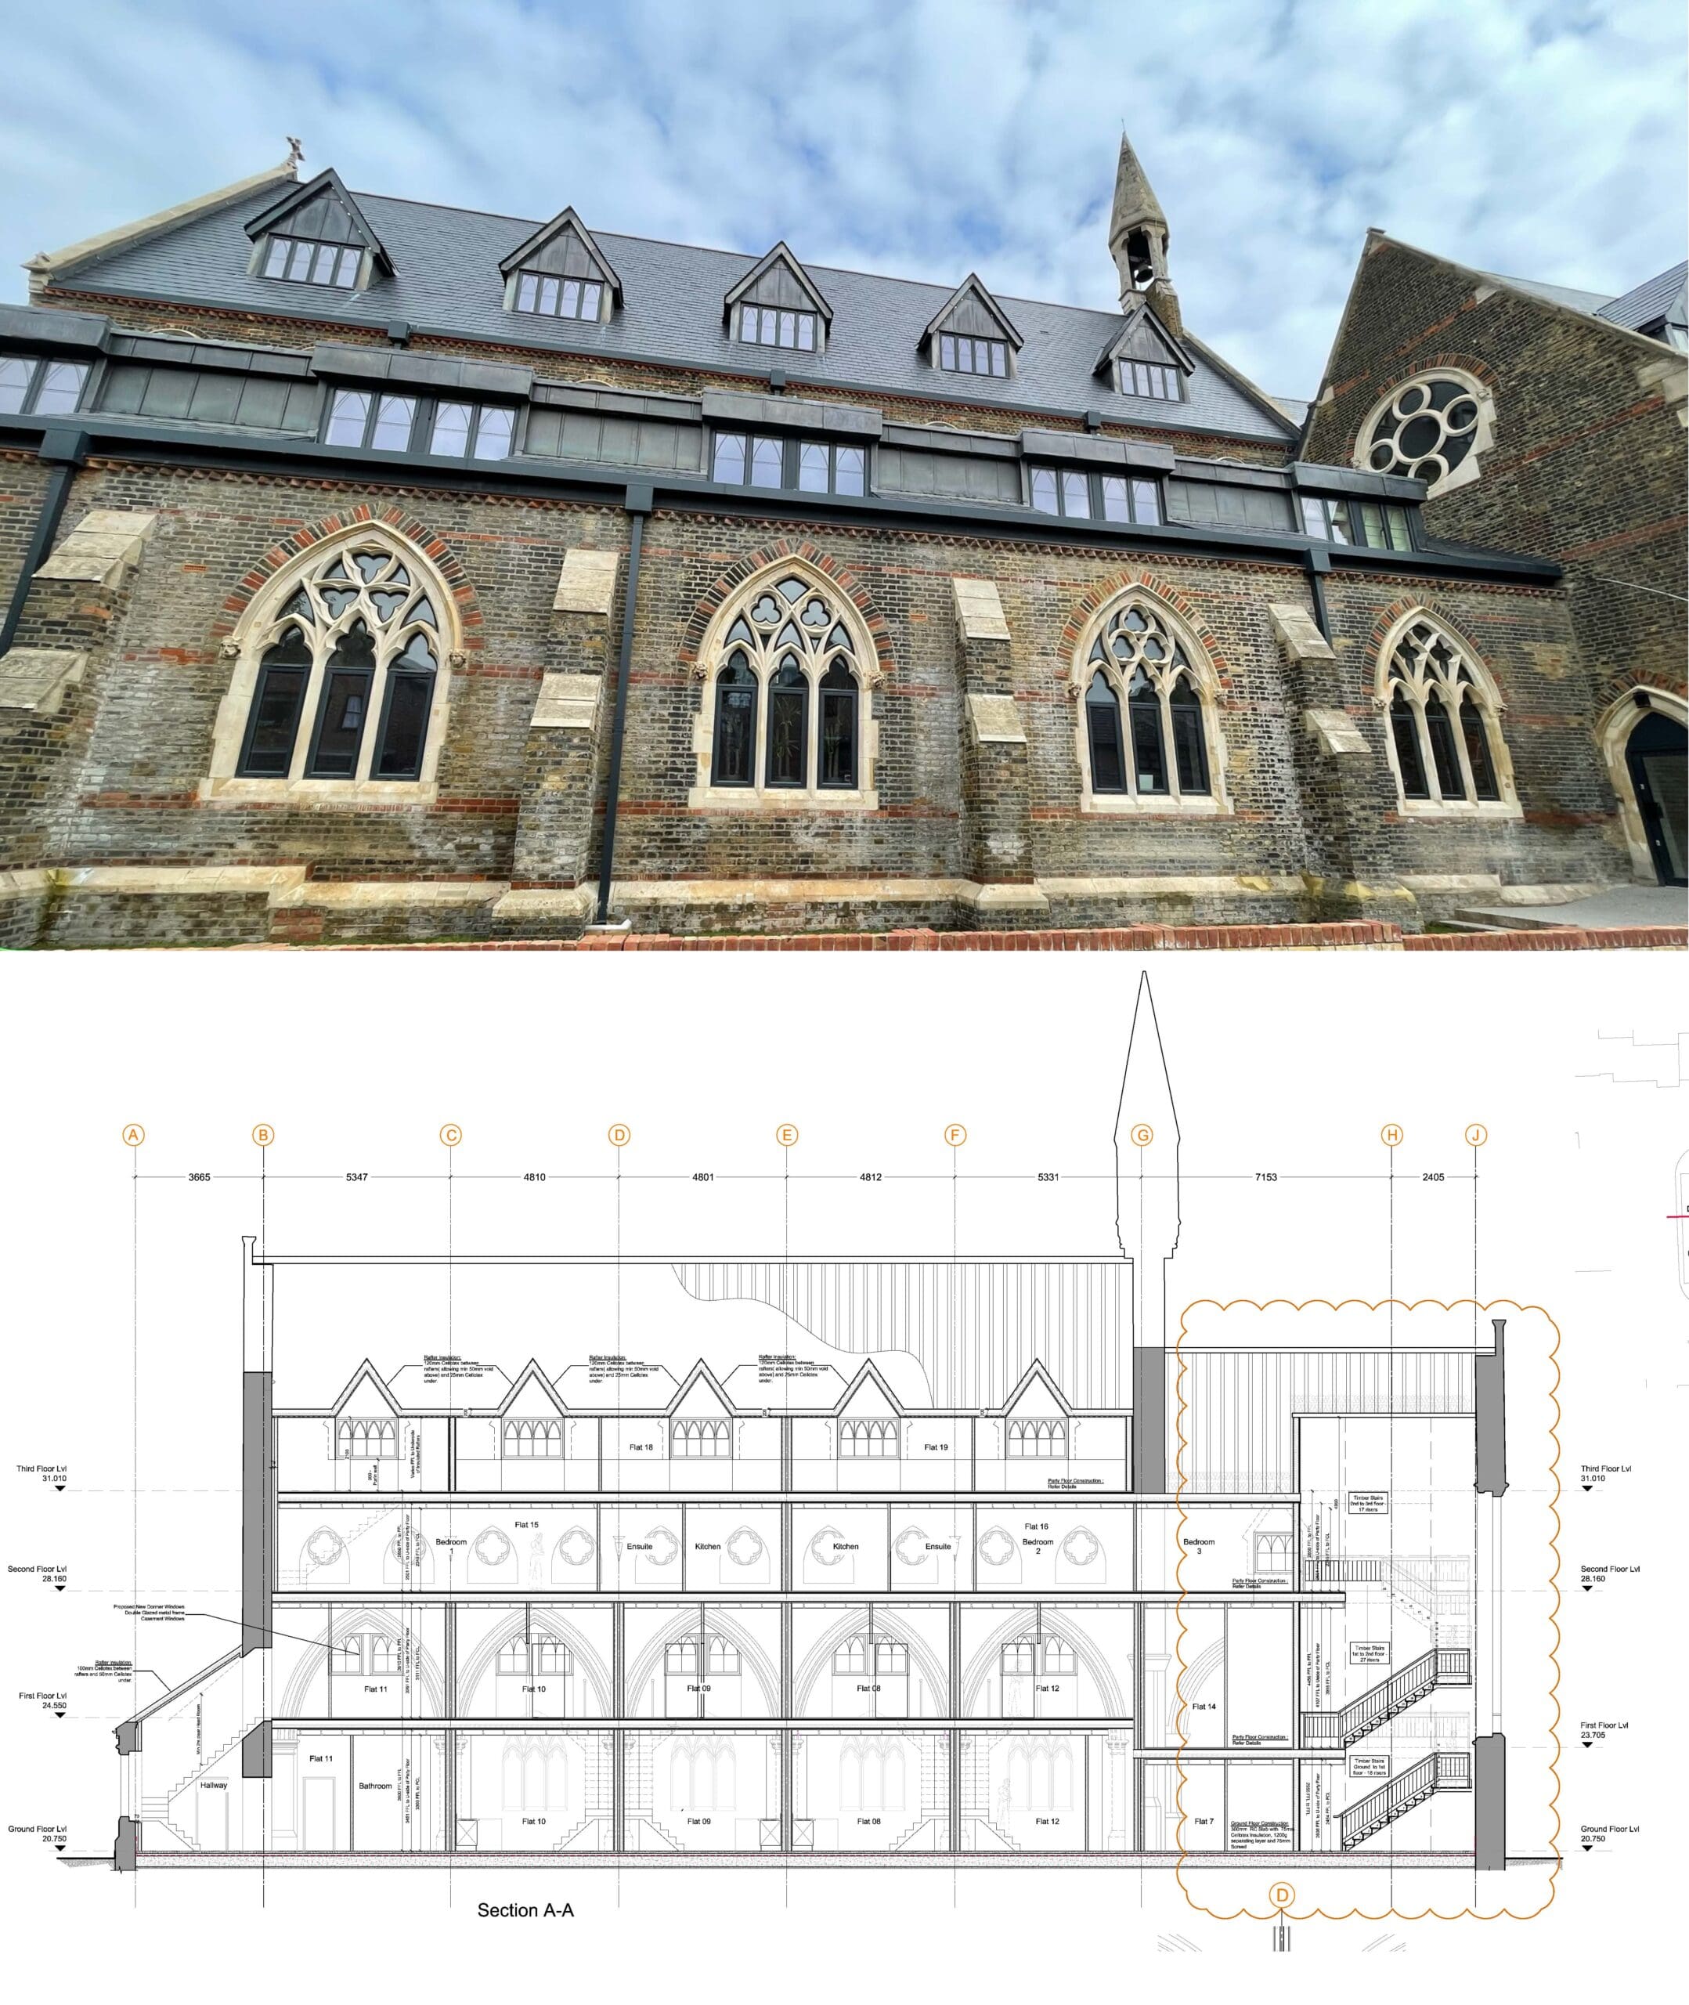
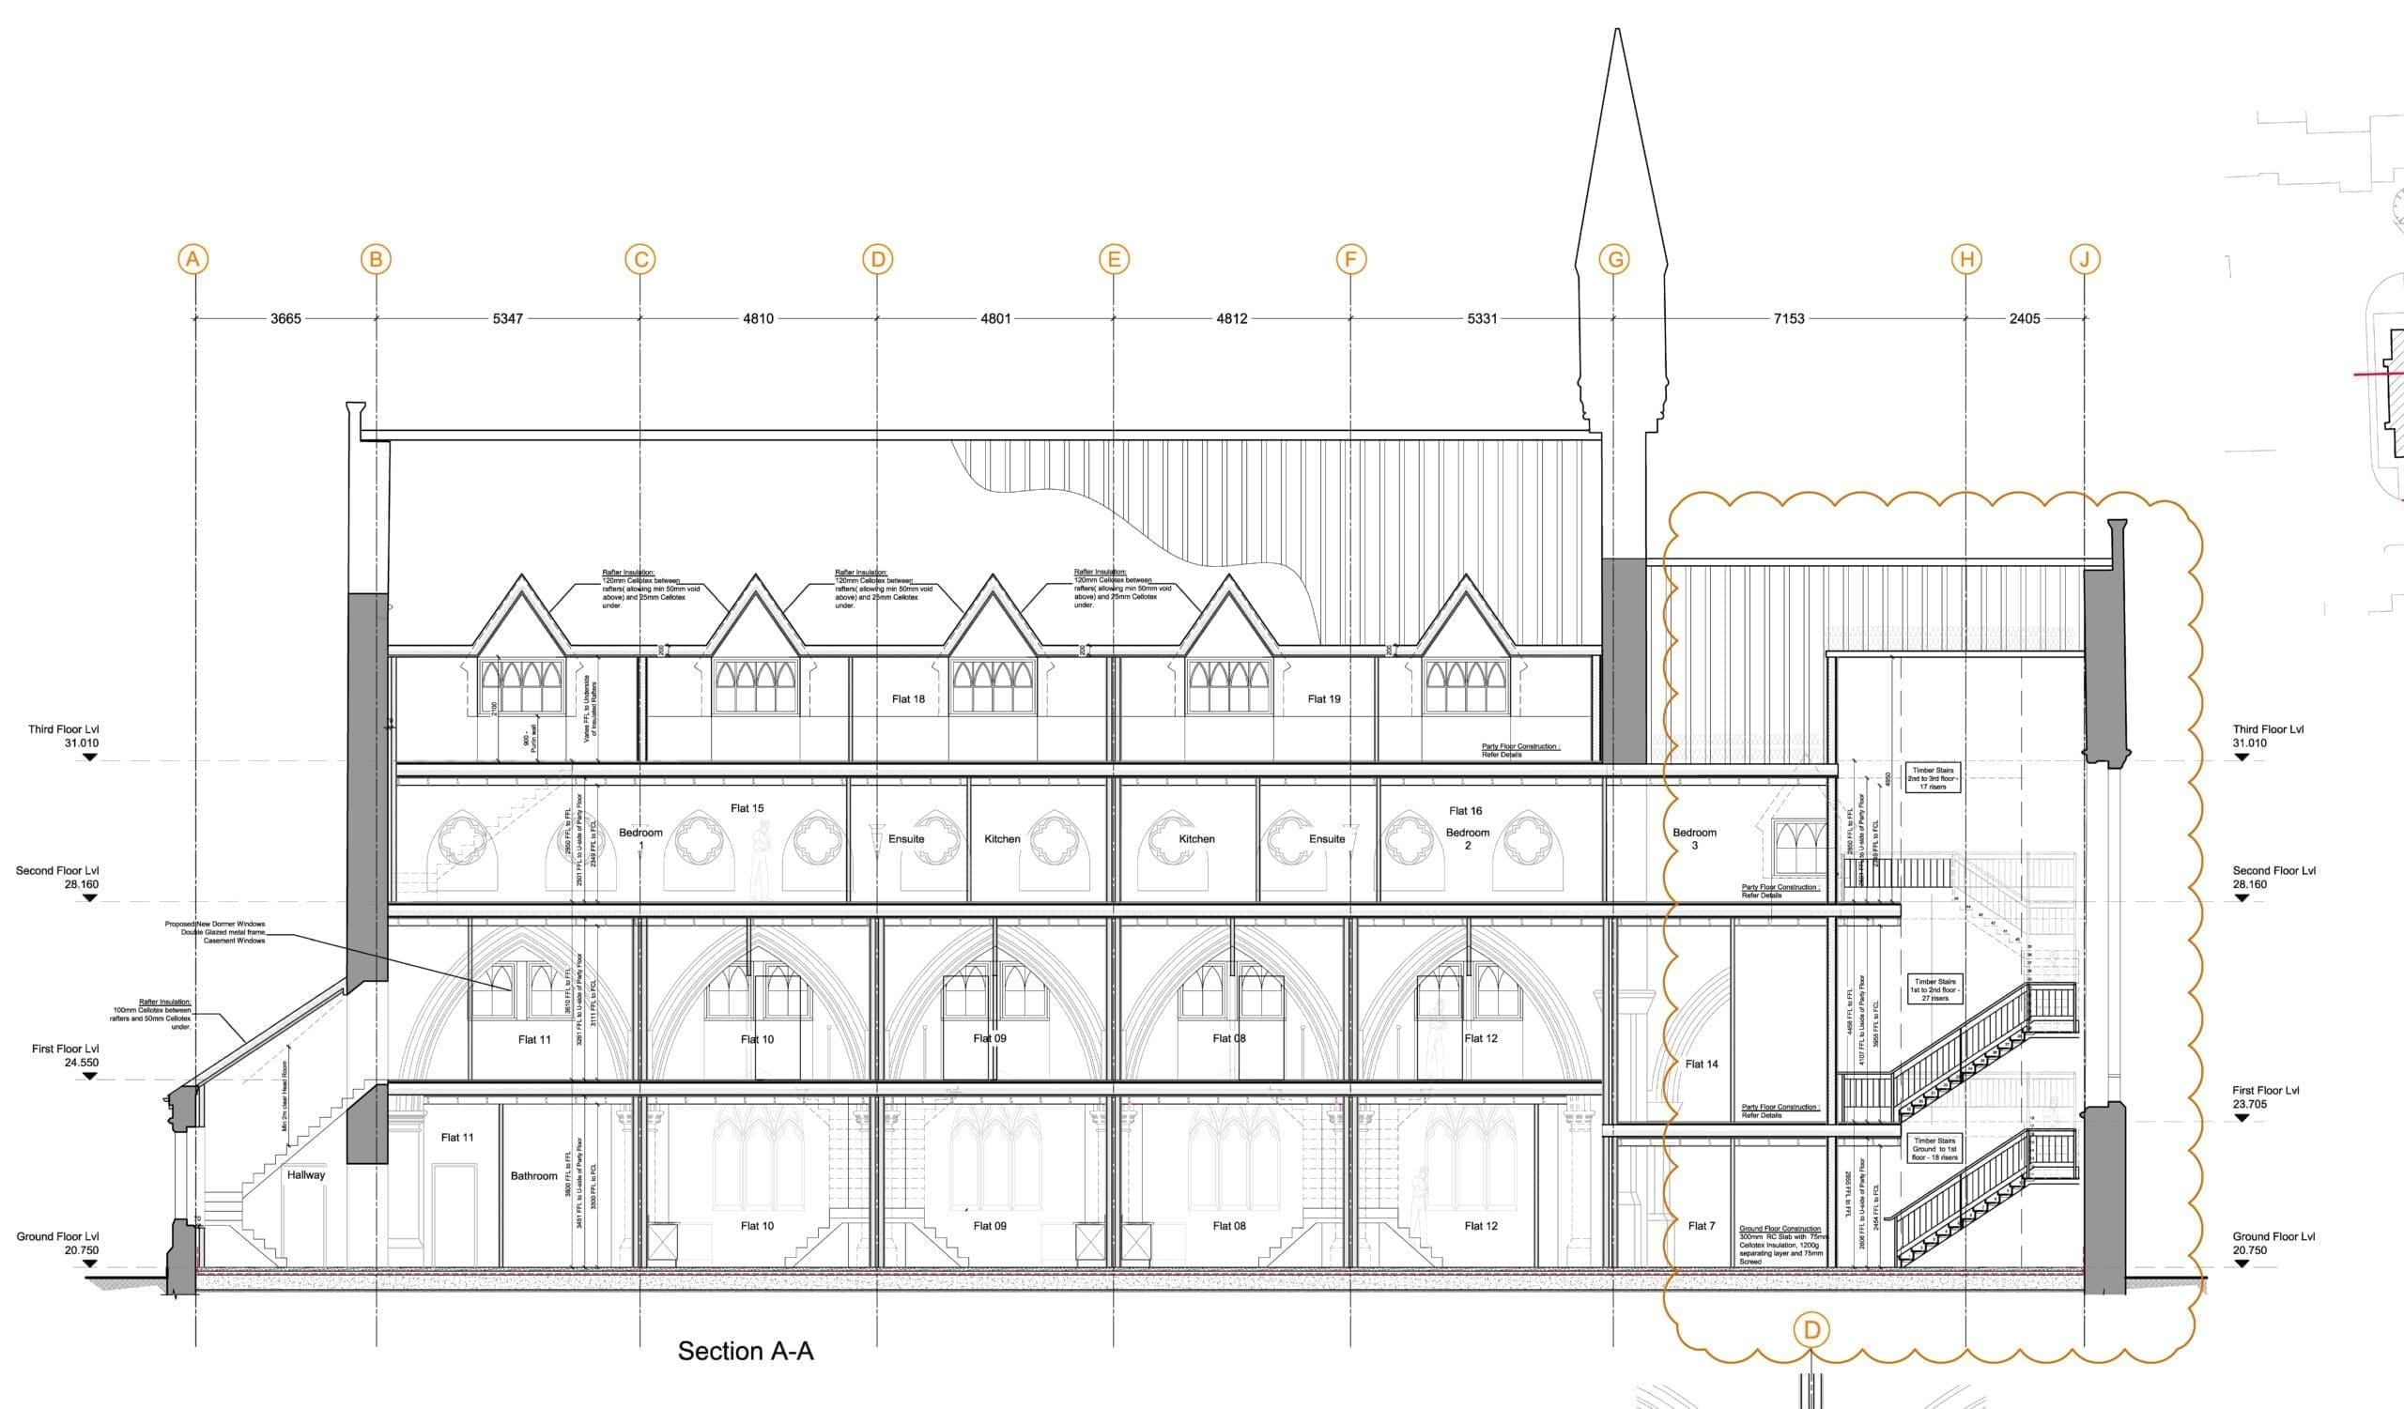
Built in 1873, this grade II listed former church building was significantly damaged in 2007. Now redeveloped, retaining the engaging exterior it incorporates an entirely new pre-manufactured internal timber frame structure including apartments, stairs, and lift shaft.  One new build block of apartments was also built to the rear of the building creating an old meets new vista.

Ideal Lifts were asked to provide 3 passenger lifts within our Ideal Lifts Frame System, which is specifically designed for modern methods of construction (MMC) including Timber, Modular, & Light Gauge Steel (LGS) buildings.

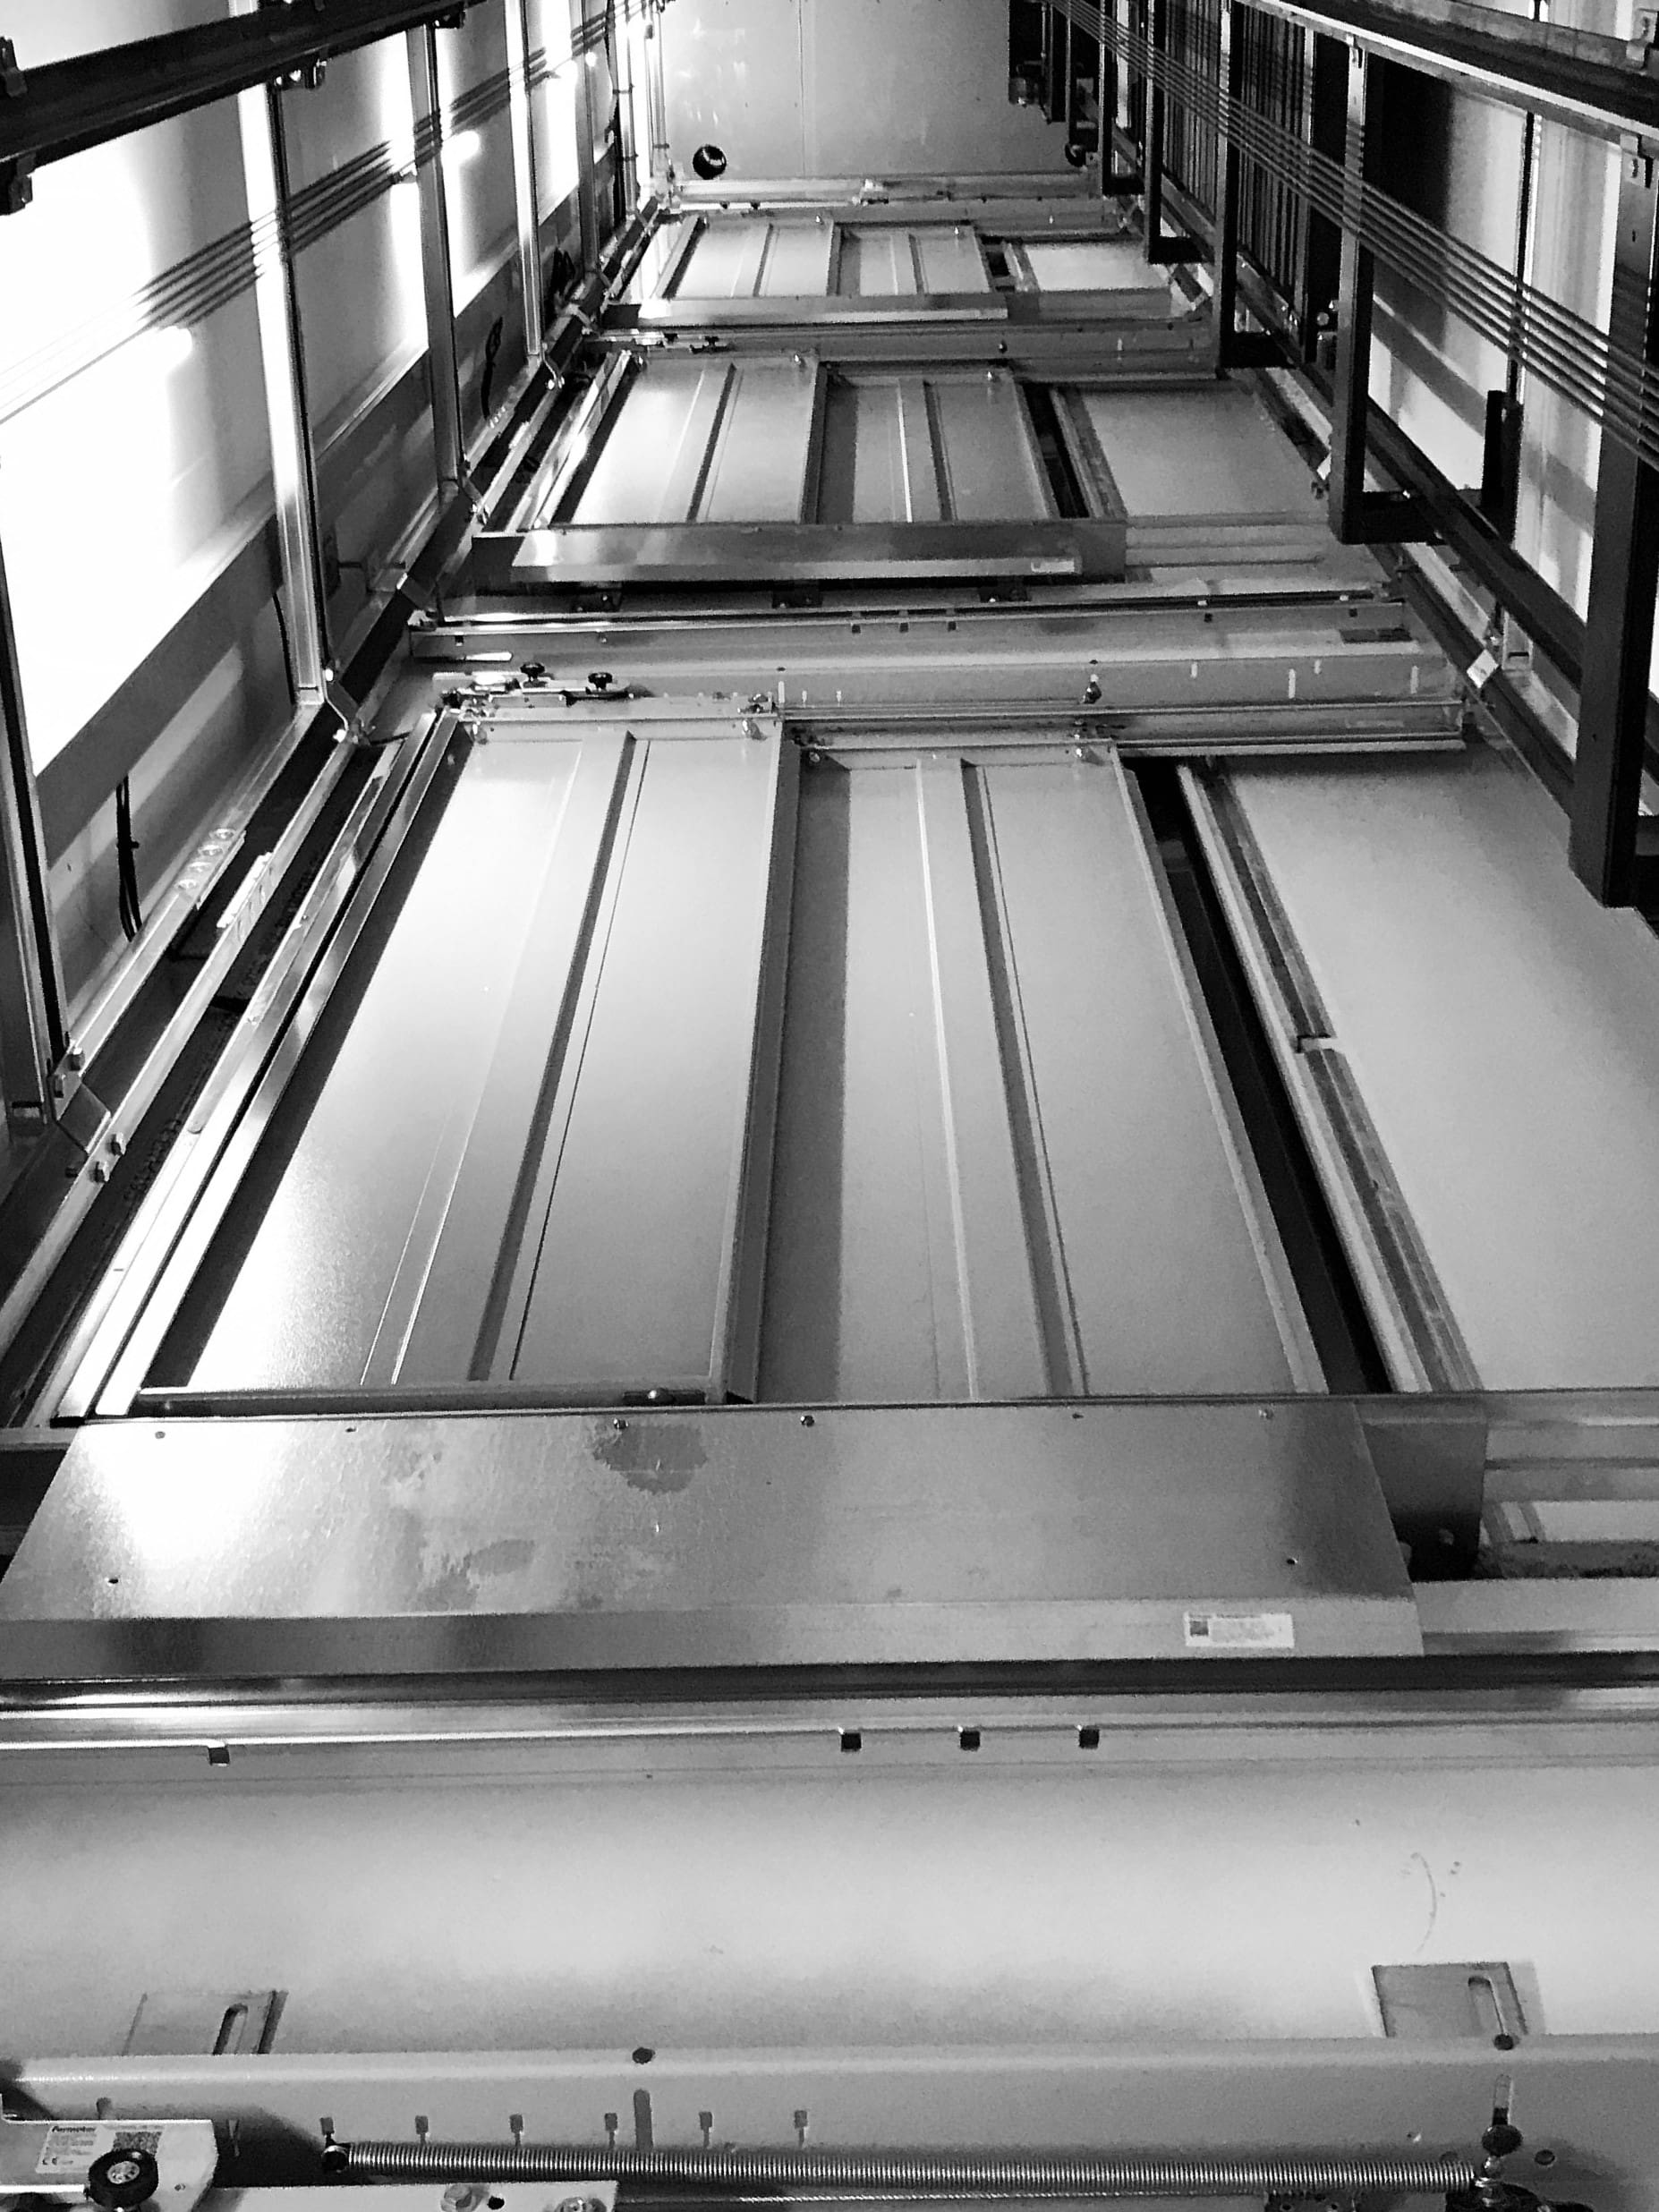
The Ideal Lifts Frame System is an innovative stand-alone structure that negates the need for traditional block lift shaft construction. Smarter than traditional construction, its unique design ensures that that only a standard lift shaft is required.

The frame-mounted structure includes for everything required for lift installation, all lifting beams, pit ladder and does not require scaffolding.  The Frame System is designed to accommodate the natural vertical settlement of timber frame construction.

All of the lifts were installed with our Automatic Remote Monitoring (ARM) system, which allows us to monitor and manage the lifts remotely 24/7.

Categories
Anti-Vandal Lift Apartments IL4 Light Gauge Steel Masonry Social Housing Structures

A Collection of Vandal-Resistant Quayside Lifts

A Collection of Vandal-Resistant Quayside Lifts

Gloucester Quays Ideal Lifts - BS EN 81-71 Vandal Resistant Lifts

Click on the links above for our Digital Magazines

Ideal Lifts Ltd. were approached by our repeat client, leading housing developer Crest Nicholson, who were working with one of England’s largest affordable housing providers The Guinness Partnership, to provide the lifts on a multi-block project by the historic Gloucester Quays.  The £85m waterfront scheme incorporates over 400 mixed-tenure homes, with a selection of 362 1&2-bed luxury apartments and 49 2&3-bed houses.

The Canalside project required Ideal Lifts Ltd. to install Category 2, BS EN 81-71 Vandal Resistant lifts in all blocks, with robust PEGASUS doors, finished in a durable linen textured stainless steel.

The project was of hybrid construction incorporating both traditional and Light Gauge Steel (LGS) blocks, we therefore installed some of the lifts in our Ideal Lifts Frame System and others using a direct wall-mounted solution.

In the LGS block the lifts were installed in our unique frame system for OFFSITE construction, removing the need for a conventional lift shaft.  The Frame System incorporates lifting beams, pit ladder and removes the need for scaffolding.  There is no need for additional special fabrication or steelwork inserts to be built in delivering a much-simplified repeatable process to the team.

The existing analogue telephone network will be switched off by 31 December 2025. Therefore, all the lifts were fitted with our optional Digital Communications Platform (DCP) providing the interface between the lift emergency Autodialler and a mobile telephone network, along with the additional option of a managed commercial grade SIM card package.

All lifts installed were our IL4 passenger lifts is for larger buildings and busy environments – to carry people higher and faster. Fitted with a premium variable speed motor room-less (MRL) gearless traction drive and can achieve 2 BREEAM credits.

Categories
Commercial Offices IL4 Structures Timber Construction

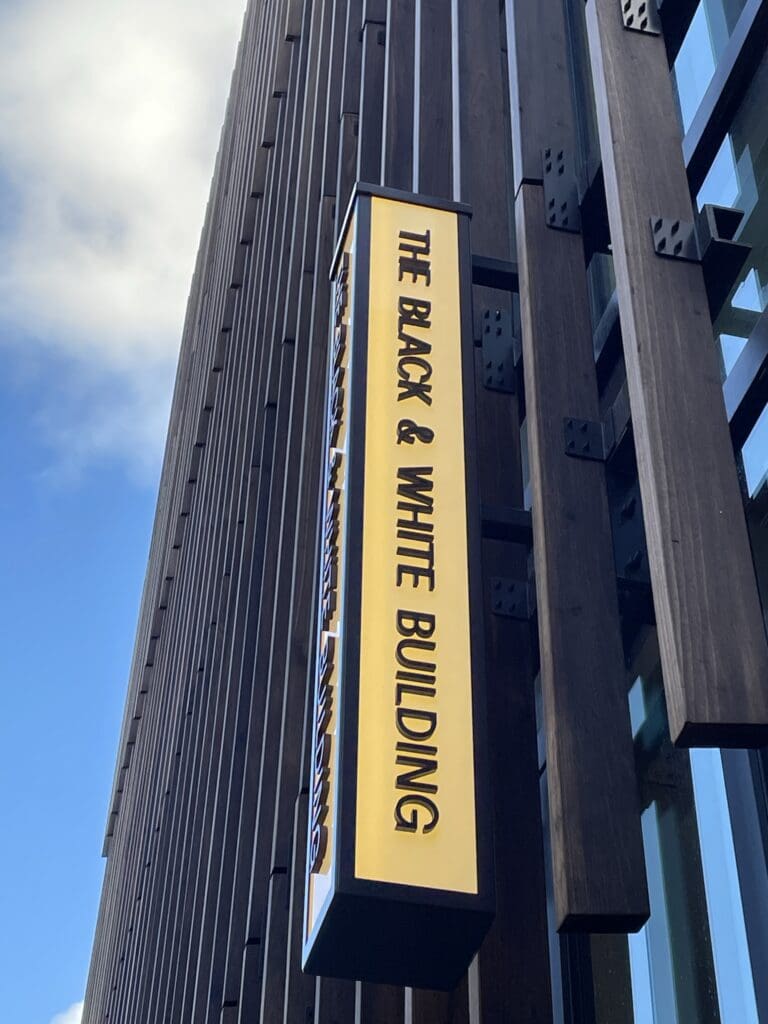
Tallest Mass-Timber Offices in London

Tallest Mass-Timber Offices in London

Commercial lifts for Office Building

We were delighted to be specified for the lifts in this ground-breaking project.

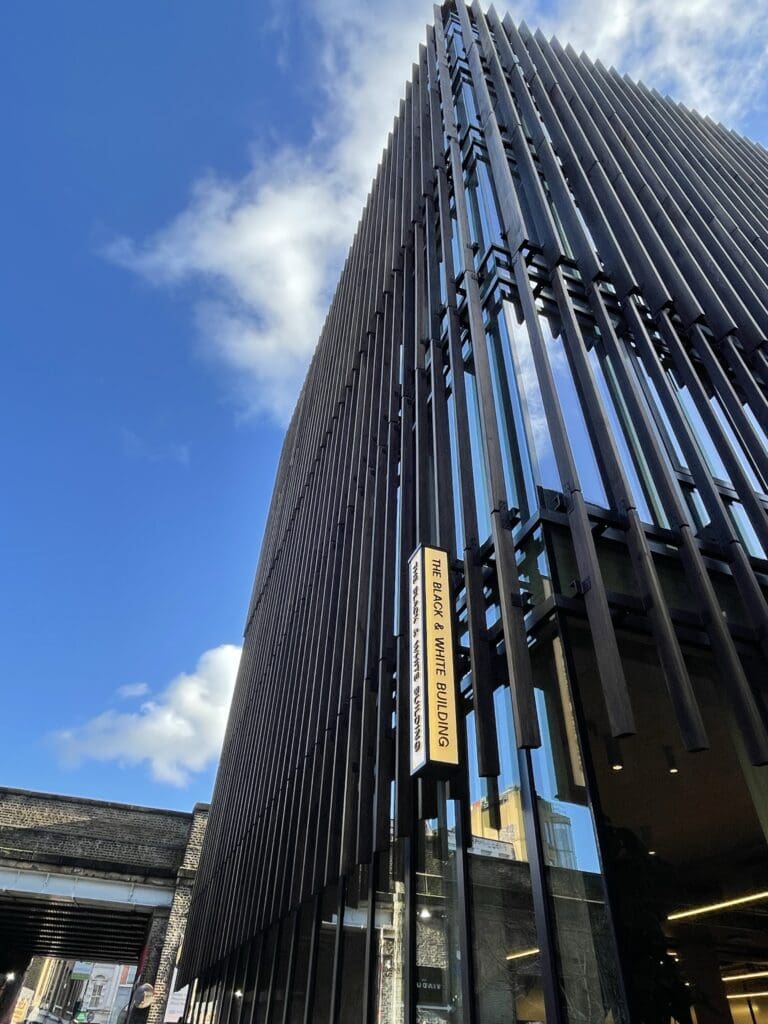
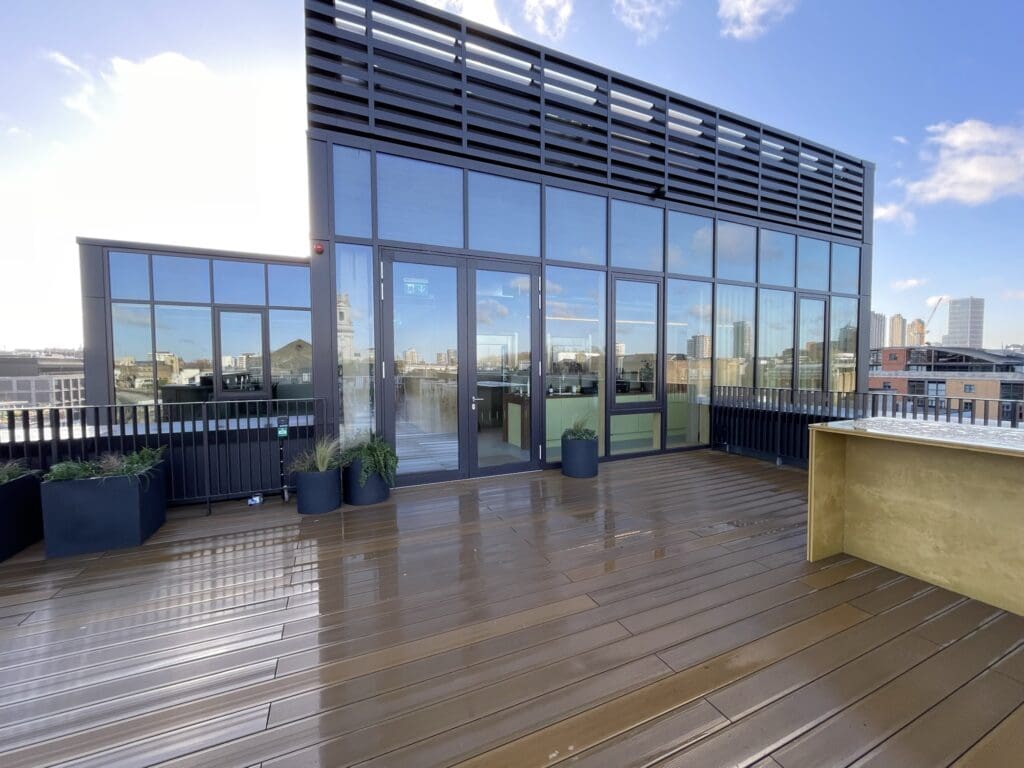
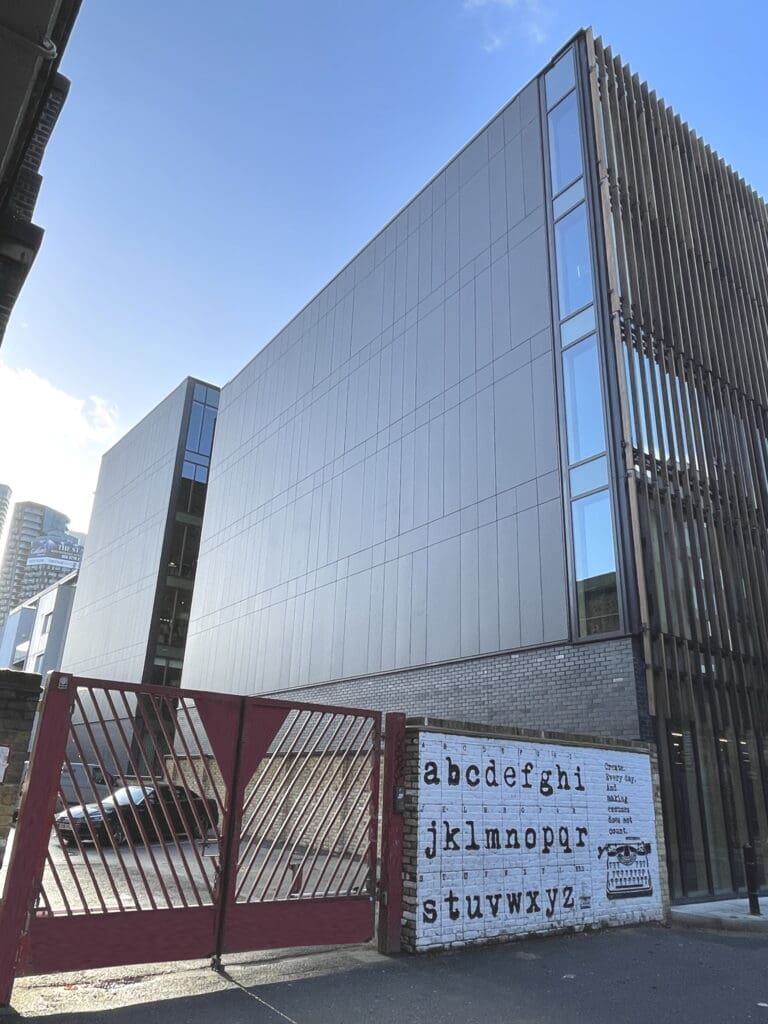
London’s tallest mass-timber office building, standing at 17.8m tall, 5/6 stories high. The building uses 4 different types of engineered timber: A laminated veneer lumber (LVL) frame, cross-laminated timber (CLT) floor slabs and core, tulipwood solar shading and glulam curtain walling.

The professional team approached us, the UK industry leader in installing lifts in timber buildings due to a potential lateral shaft movement of up to 10-15mm. A solution had to be engineered to avoid the lifts going out of service due to inaccurate landing door alignment with the lift car. Our Ideal Lifts Frame System was designed and installed to enable both lateral and vertical adjustment to ensure the lifts remained in service, an issue experienced by other non-specialist lift contractors. The frame also negated the need for a concrete lift shaft.

The existing 4-storey Victorian building was replaced by a 6-storey co-working office block, making the most out of the constrained plot which has other buildings on 3 sides. The Ideal Lifts Frame System comes pre-manufactured which reduces deliveries to site, contributing to carbon savings.

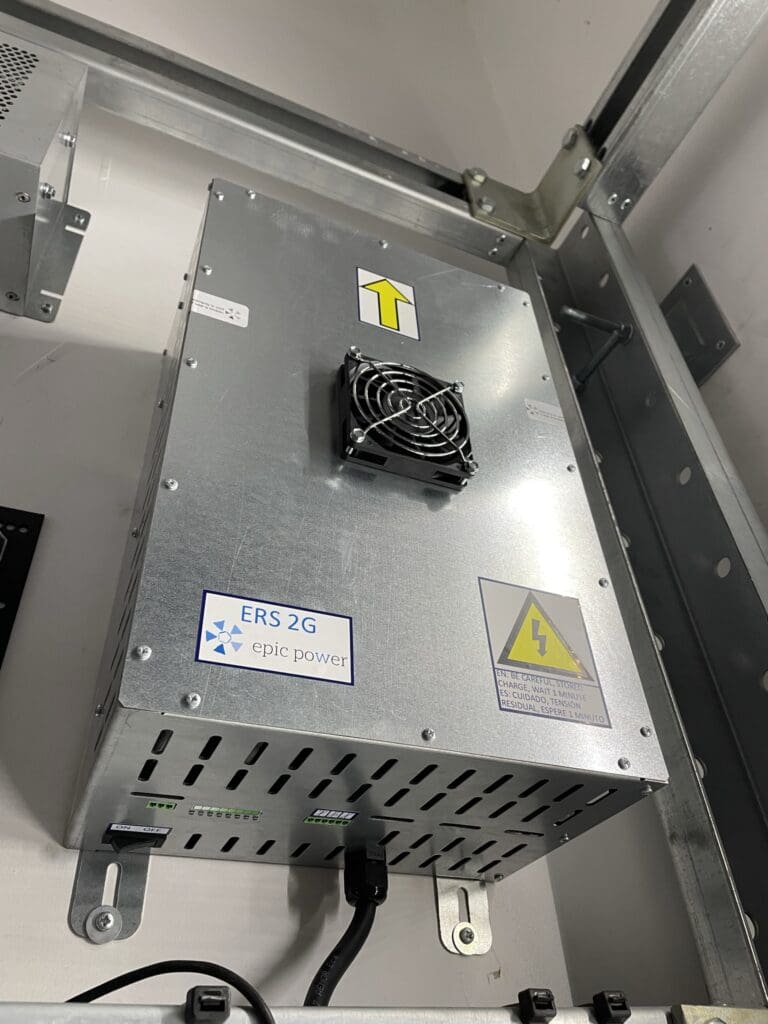
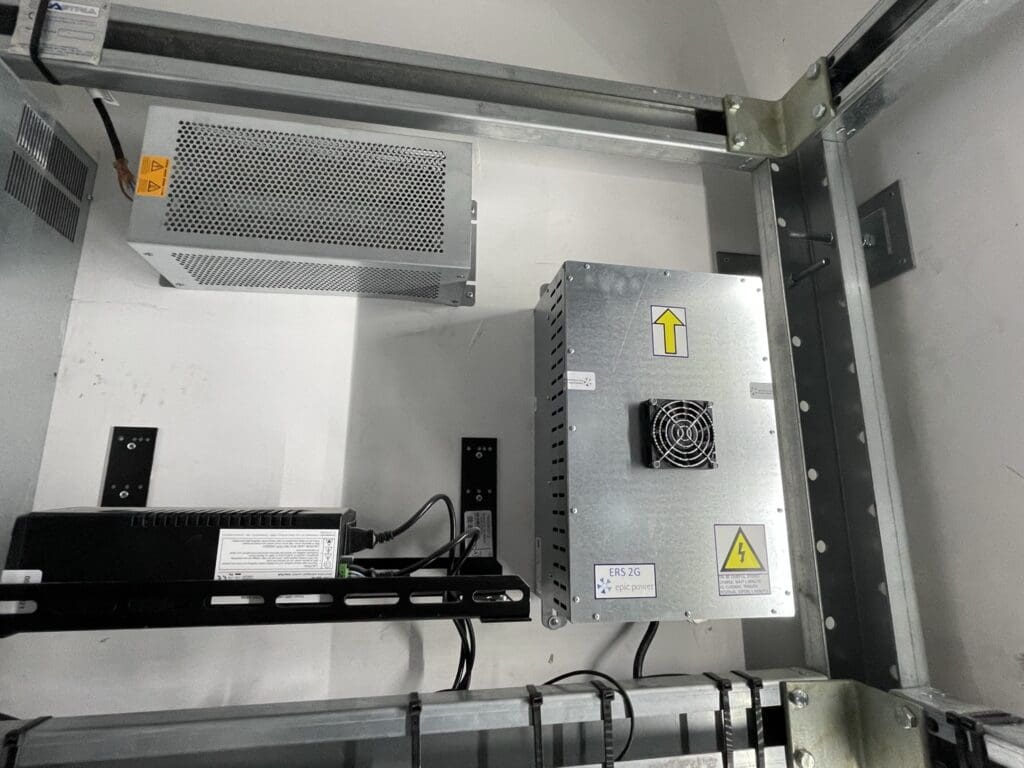
The building has achieved net zero in construction and use. Regenerative drives are included to each lift converting mechanical energy into reusable electrical energy.

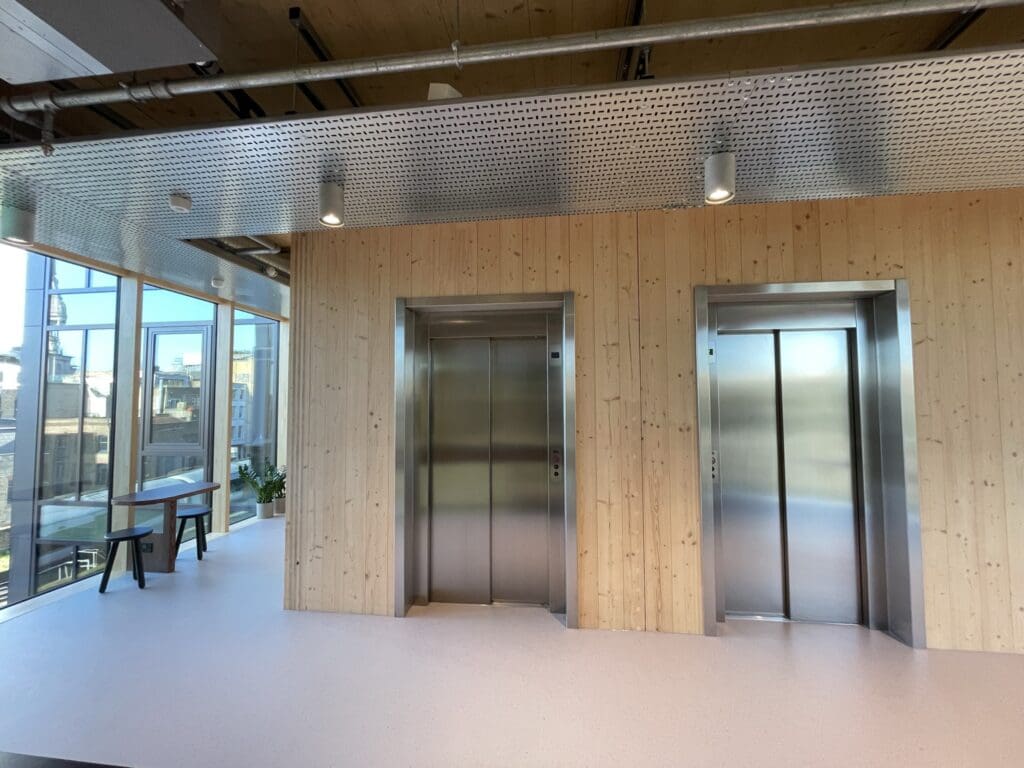
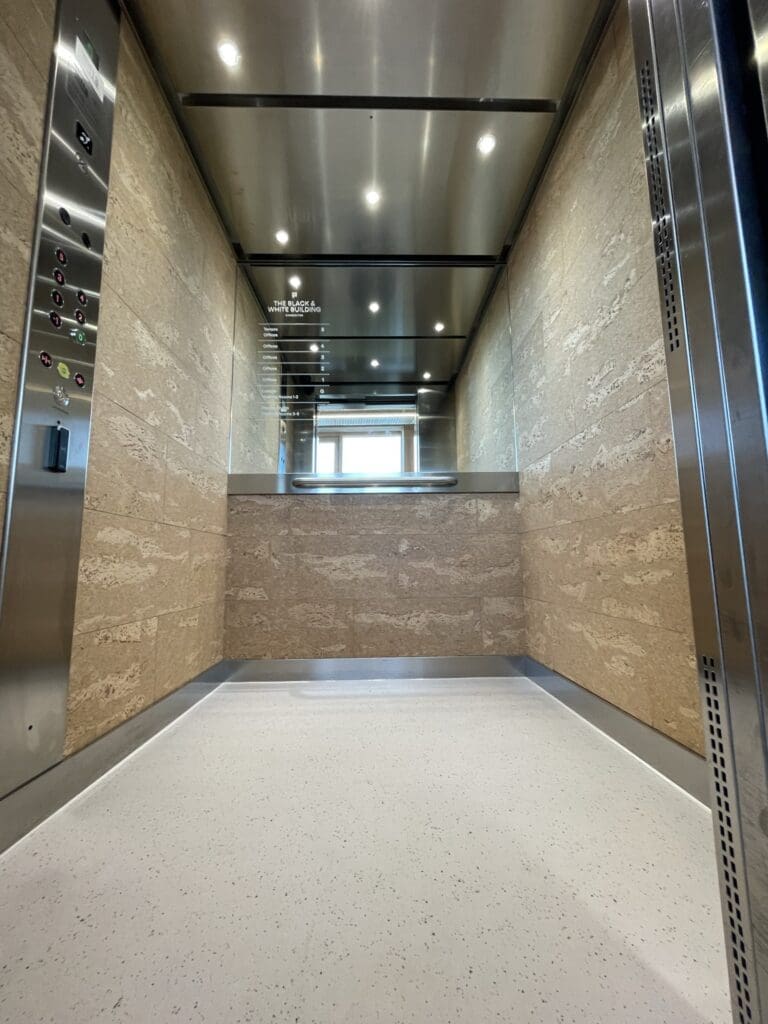
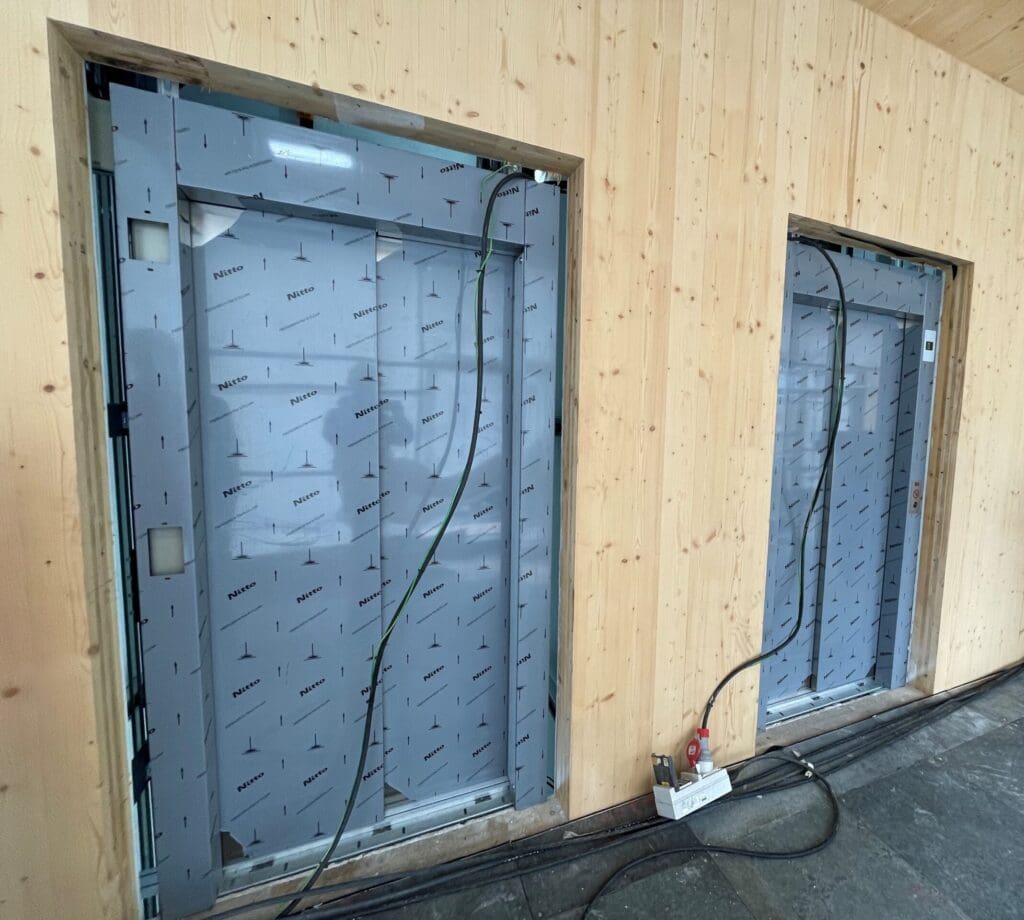
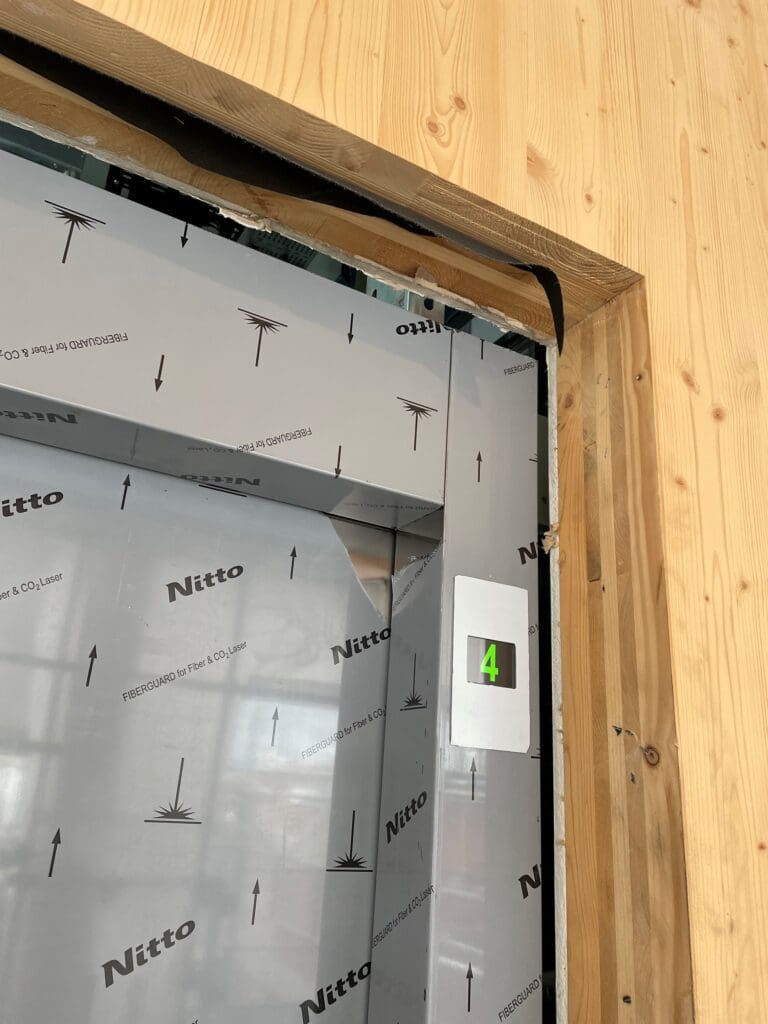
Ideal Lifts installed duplex lifts into the office building, stylish stainless-steel entrances were fitted to contrast with the timber building finish.

Read what the Guardian newspaper said about our lifts here.

Categories
Apartments Firefighters Lifts IL4 Masonry

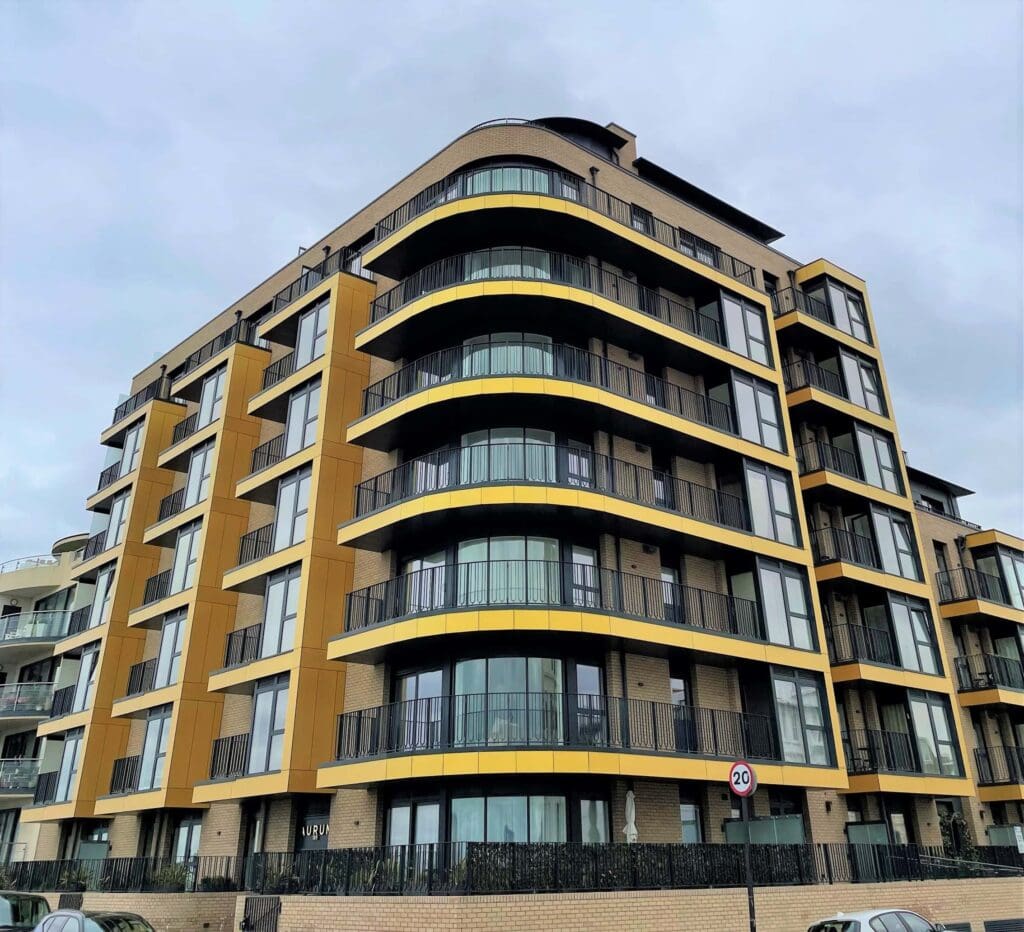
Apartment Lift Installation in Hove – BS EN 81-72 Compliant Project

Apartment Lift Installation in Hove – BS EN 81-72 Compliant Project

Building

Showcasing our latest double lift installation, including a BS EN 81-72 Firefighting lift.

Ideal Lifts installed a pair of lifts into this prestigious development of private apartments and penthouses on the seafront in Hove. The scheme comprises of 52 flats which are a mix of 1, 2 & 3 beds.

Our Ideal LIFTS FOR FIREFIGHTERS USE guide covers the main features and requirements to assists contractors and designers.

Due to the height of the building, it was a requirement for one of the lifts to be a Firefighters lift, which allows the Fire service to carry firefighters and their equipment to the required floor in the event of a fire.

Features:

  • Primary and secondary power supply (by others) to enable the lift to remain in use
  • Encapsulated car ladder for access to roof trap door for rescue operations
  • Electrical components in the shaft and on the lift car are protected against water
  • Emergency intercom system and lift operation
  • Interface between the lift control, alarm, and fire detection systems

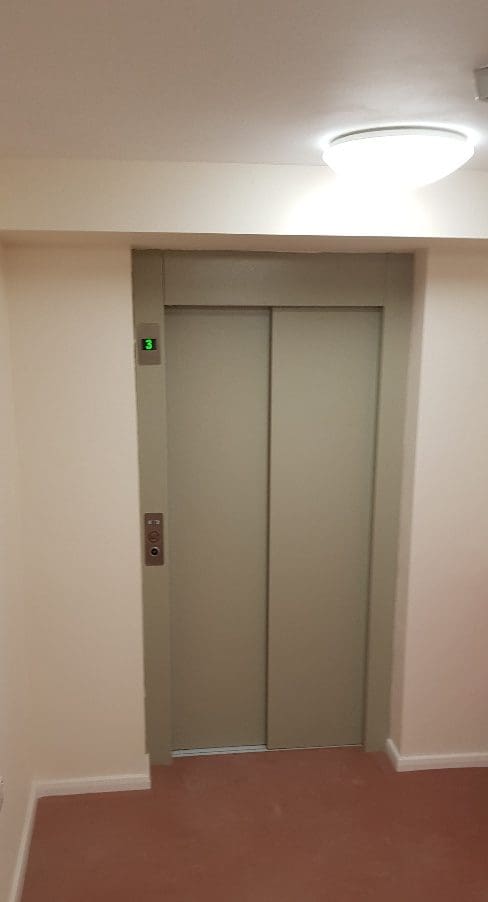
Both lifts were finished in robust stainless steel, with durable two-hour fire certified landing entrances finished in RAL 7032. The building was 9-stops and a through car lift was installed to facilitate access from the basement car park to all floors.

These lifts were provided with optional extra, protective drapes for additional interior car protection when the building is being occupied.

Categories
IL4 Leisure & Hospitality Light Gauge Steel

Staffordshire

Staffordshire

Building

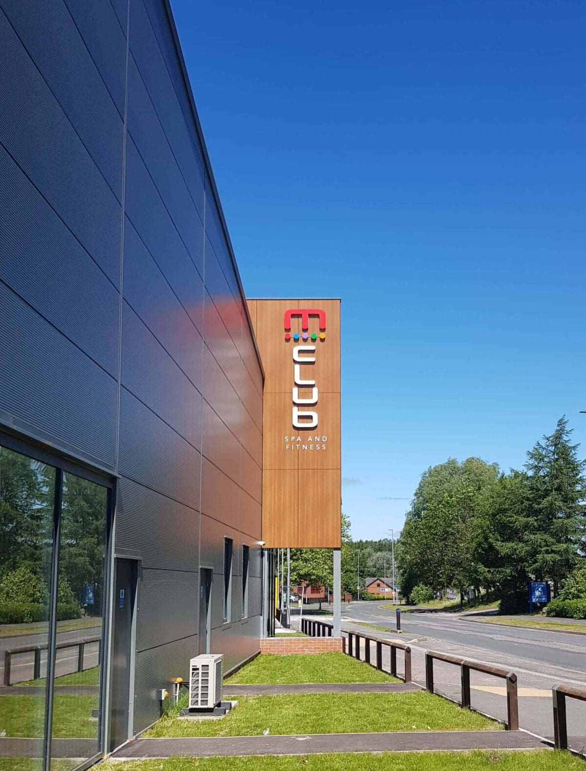
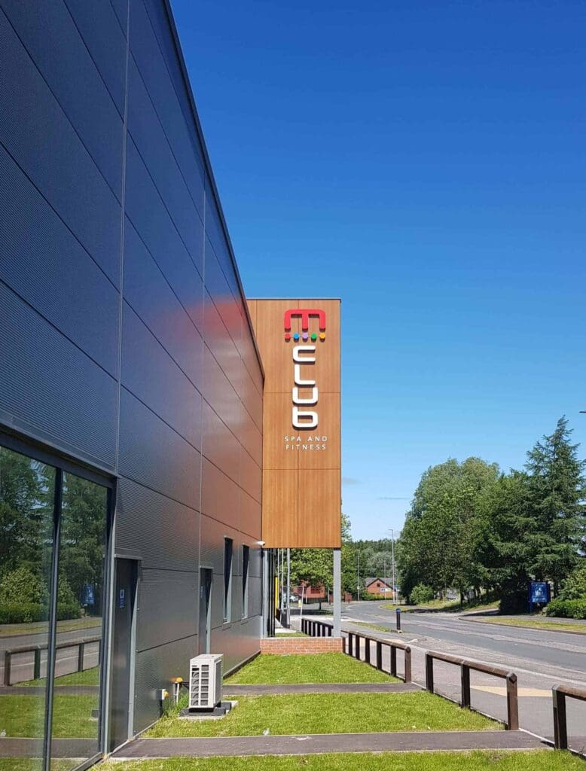
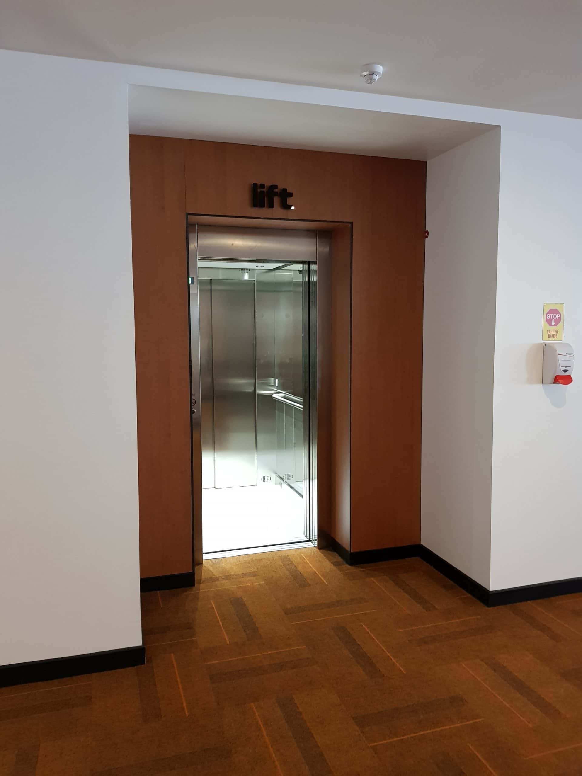
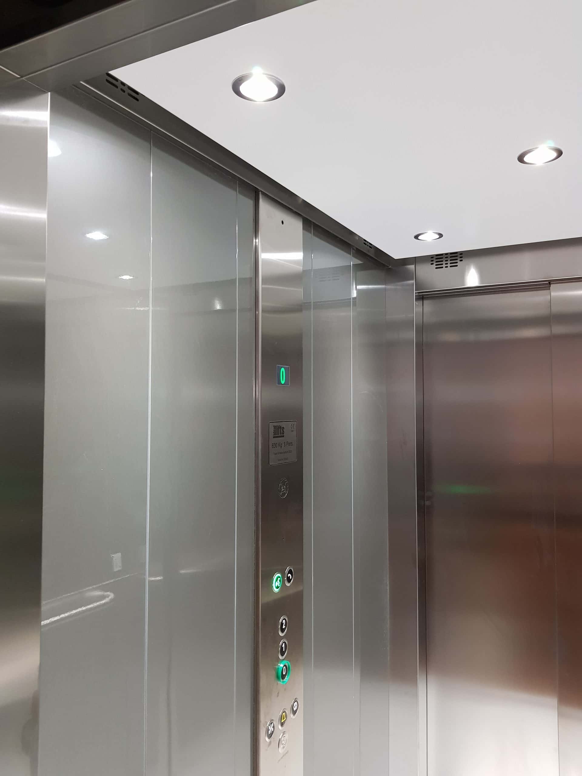
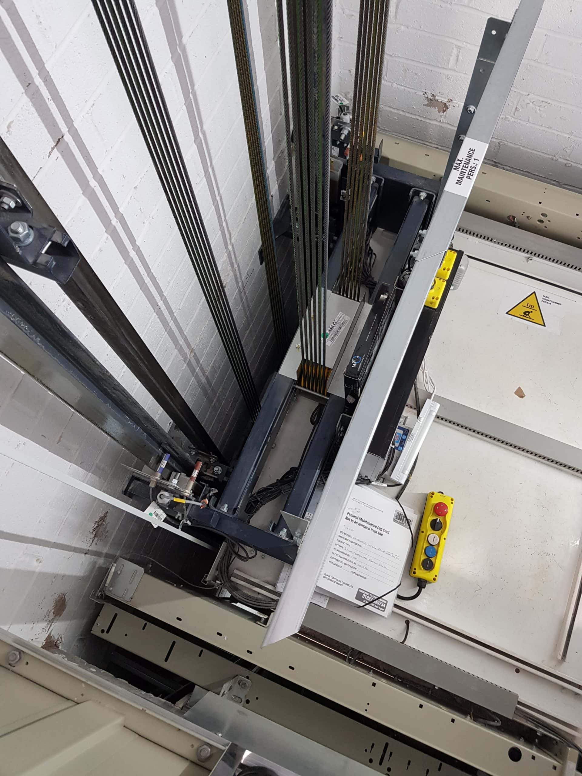
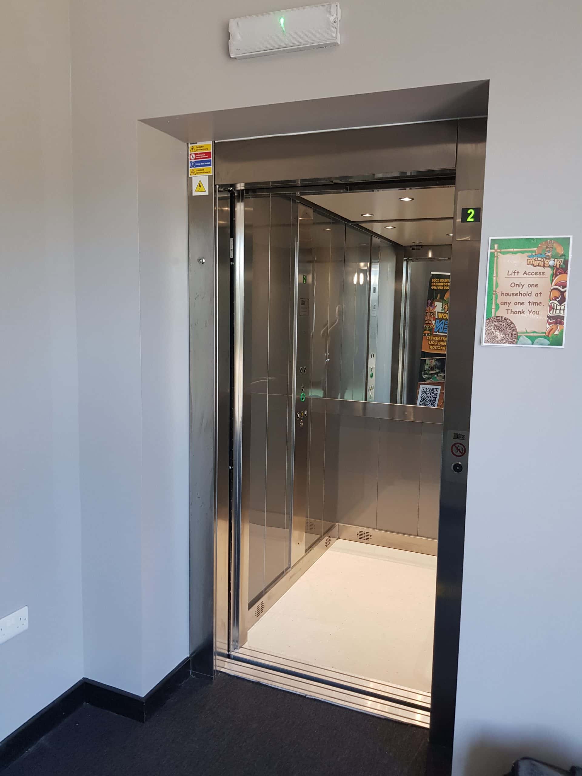
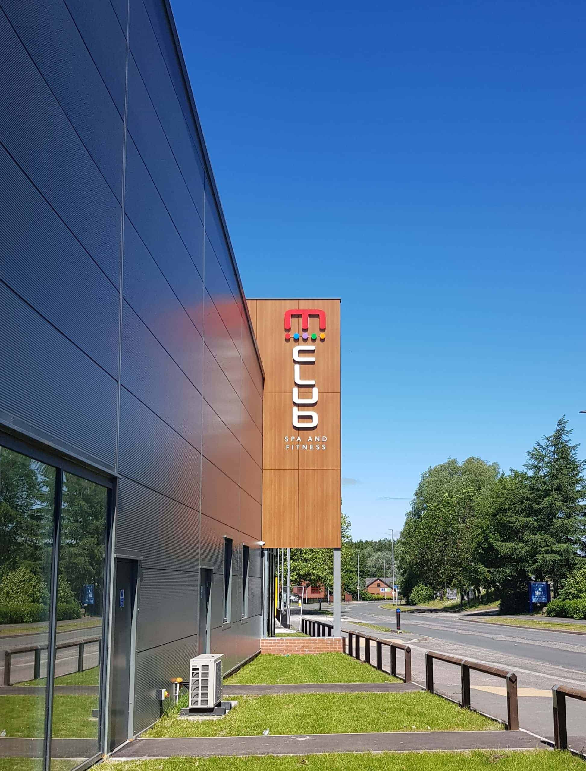
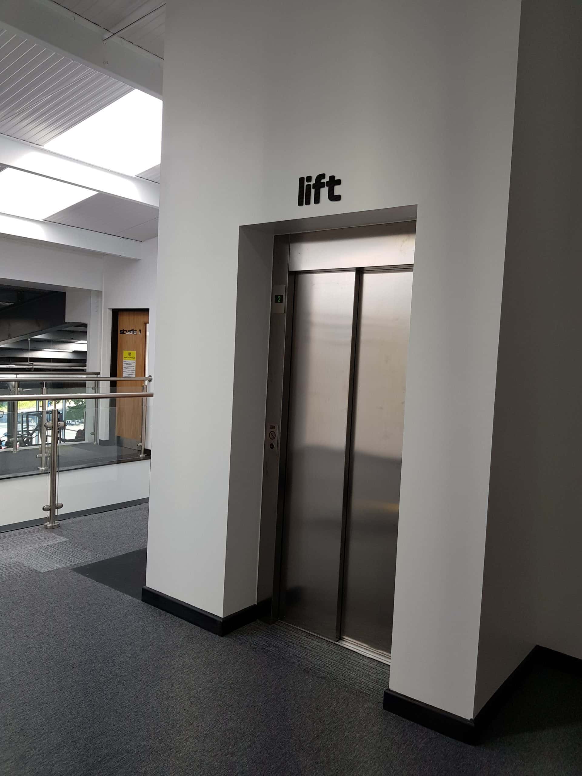
There will be no weights for these lifts, our super energy efficient 8 person IL3 Eco-Drive passenger lifts make these exciting facilities accessible for all, in the new spa & leisure and indoor golf park in Staffordshire.

With an ever increasing demand to reduce energy use, our Eco-Drive passenger lifts use 35% less electricity than conventional traction lifts and can achieve two BREEAM credits. Available to work on 3-phase, 415v or single phase, 240v.

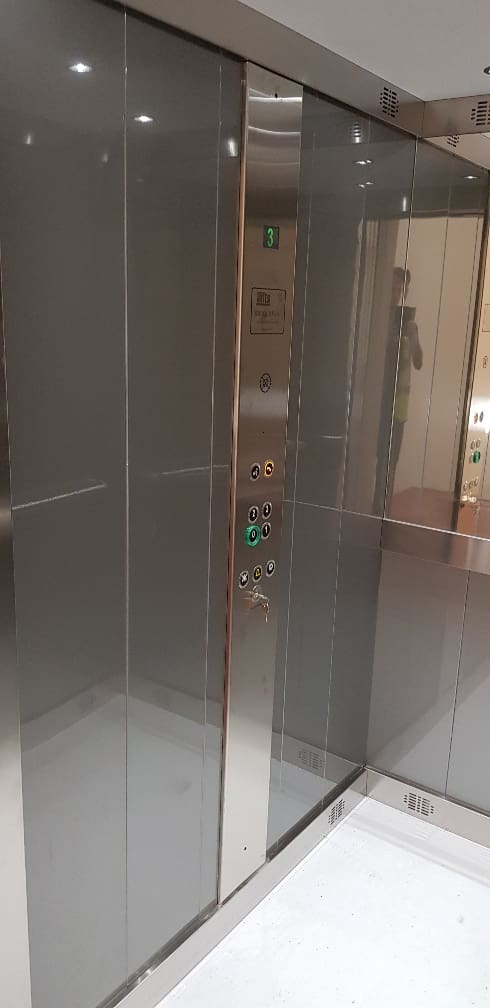
Finished with our in the zone tee-rifically stylish Essential design combining contemporary satin steel lacquered effect car which are complimented with satin stainless-steel entrances and landing doors, these lifts are definitely above par.

Both lifts were also fitted with our Automatic Remote Monitoring (ARM) system, which allows the lifts to be monitored remotely enabling our servicing team to diagnose and resolve some issues without having to attend the site in person, resulting in improved response times for faults and reduced lift downtimes by knowing which replacement parts are needed before we even attend site.

Categories
Apartments IL4 Light Gauge Steel Overbuild Social Housing Structures

Northampton II

Northampton II

Building

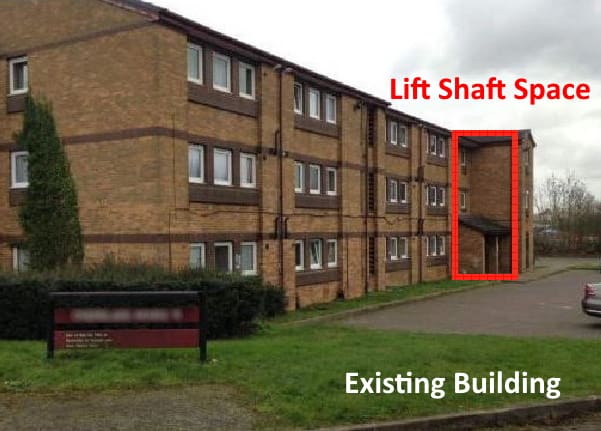
One of our repeat customers approached us with a project comprising of an existing 3-storey accommodation block in Northampton. The end client wanted to include the addition of a new ‘overbuild’ 4th floor. Following a design review by our technical design team, Ideal Lifts proposed our 8-person passenger lift to be installed in our Lift Frame System serving all floors.

The original design for this project incorporated a costly, time-consuming bespoke hot rolled steel lift shaft including complex designs, onerous project management and involving various sub-contractors.

The benefits of early engagement were clearly realised on this project. Following collaboration with the principle contractor (a repeat customer with experience of using our Lift Frame System) we were able to assist to make full use of MMC and remove the planned bespoke shaft.

By incorporating our Ideal Lifts Frame System into the design, the principle contractor was able to use a light gauge steel (LGS) external shaft, the same light gauge steel used in the construction of the extra 4th floor! Simple design and consistency of construction materials benefitted programme, costs and management.

Our ‘Essential’ car was installed in this project, with a contemporary satin steel lacquered effect internal car finish. To compliment the internal car, our standard Epoxy RAL 7032 landing doors were fitted.

Categories
Care Home IL4 Structures Timber Construction

Northampton

Northampton

External Shot of Building

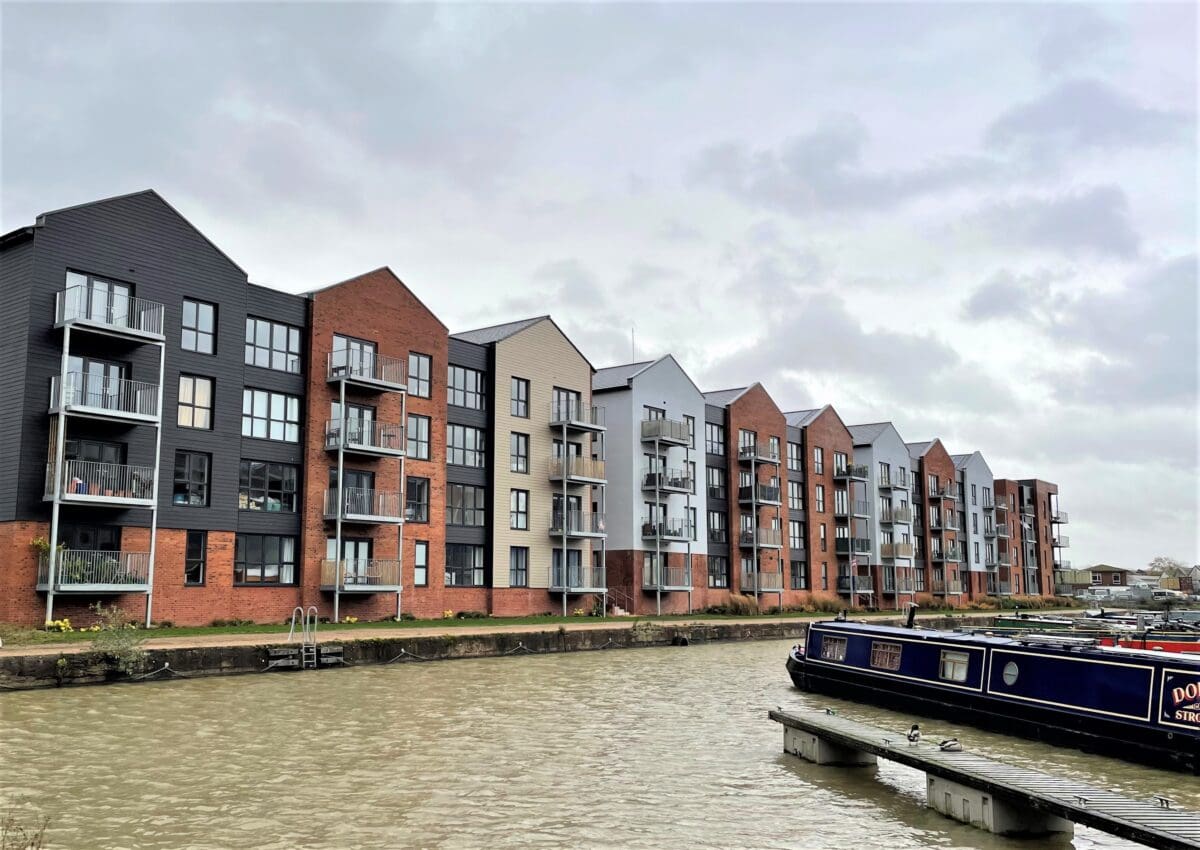
One of our repeat customers came to us with a two-lift redevelopment project for a timber frame care home in Northampton. The proposal included 45 two-bedroomed wheelchair accessible apartments for residents over 55.

The design incorporated one 8-person and one 13-person passenger lift installed in our Ideal Lifts Frame System, which is designed for OFFSITE construction to replace costly time-consuming masonry shafts.

Our ‘Essential’ car was installed on both lifts for this project, with a contemporary satin steel lacquered effect internal car finish. To compliment the internal car, our standard Epoxy RAL 7032 landing doors were fitted.

The lifts were also fitted with our new Automatic Remote Monitoring (ARM) System. Our advanced 24/7 ARM system provides building owners, managers and users additional confidence and peace of mind. The ARM system allows the lift to be monitored remotely which enables the service company to diagnose and resolve issues without having to visit site, resulting in improved response times for faults and reduced lift downtimes by knowing which replacement part is needed before we even attend site.
Categories
Apartments IL4 Light Gauge Steel Structures

Residential Lift in Derby

Residential Lift in Derby

Derby Light Gauge Steel LGS Development

Our Ideal Lifts Frame System enables the use of standard LGS wall panels throughout the building, speeding up production and the whole lift shaft construction.
Removes all specialist fixing channels. Lifting beams are also included with our Frame System.

Categories
Apartments IL4 Structures Timber Construction

Horsham

Horsham

Building

With a private housing development in close proximity to the train station where space was at a premium, the client came to Ideal Lifts for one of our industry leading compact designs. This 4-storey building includes a concrete podium and underground car park with a timber framed building above which accommodates 30 one, two and three bedroom apartments and duplex homes.

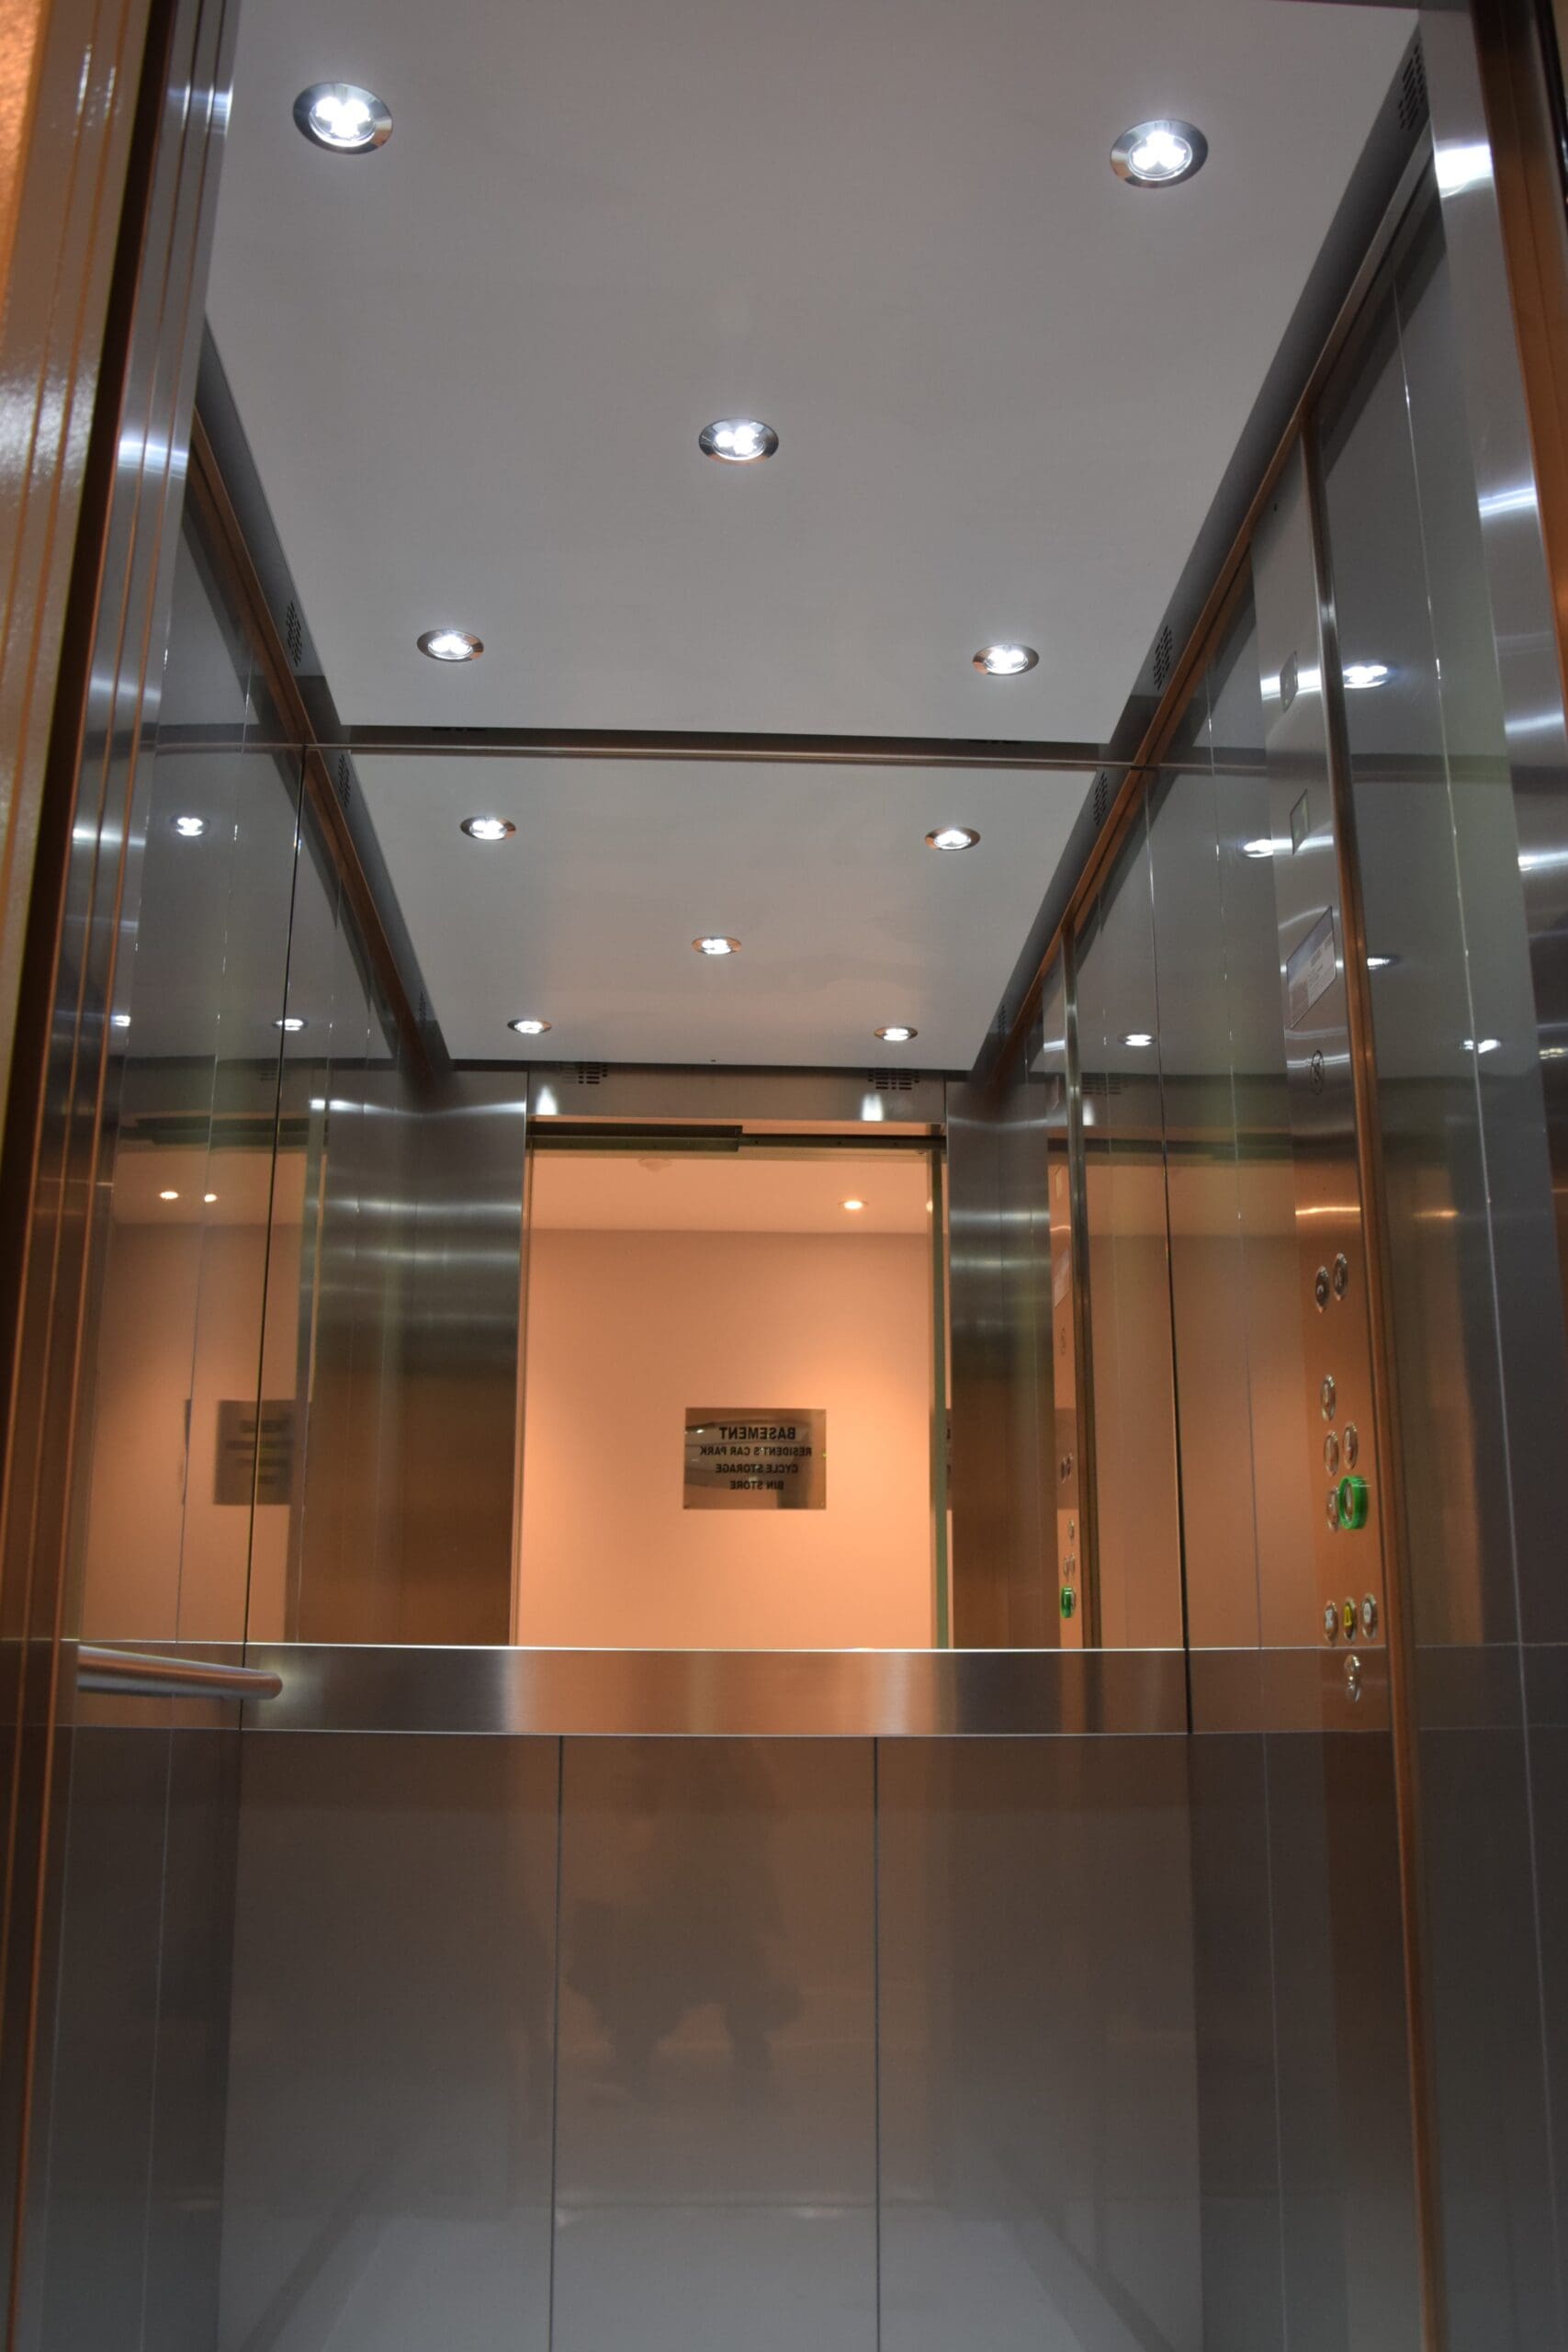
Assisting the client in optimising the available space Ideal Lifts installed one of the smallest motor room less traction drive 8-person passenger lifts available on the market, with energy efficient lighting and a durable finish.

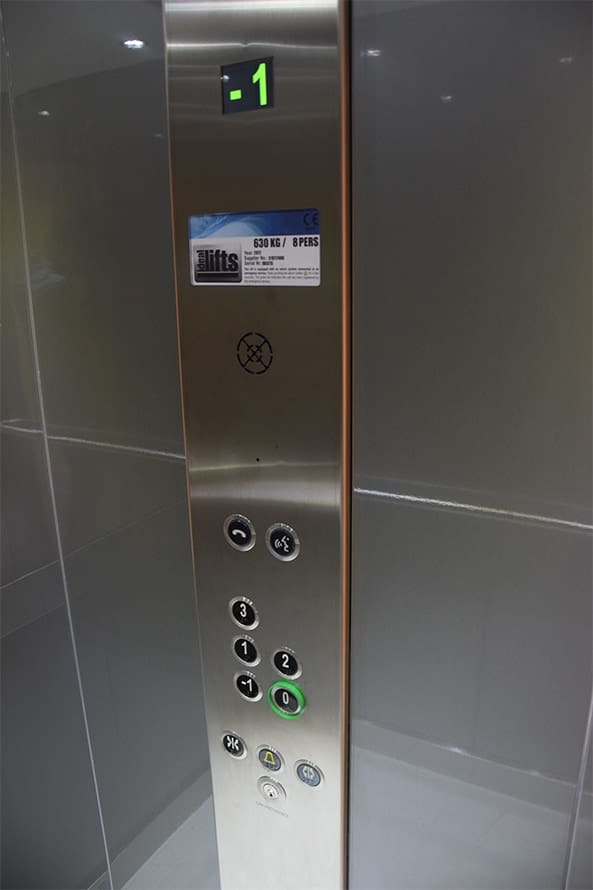
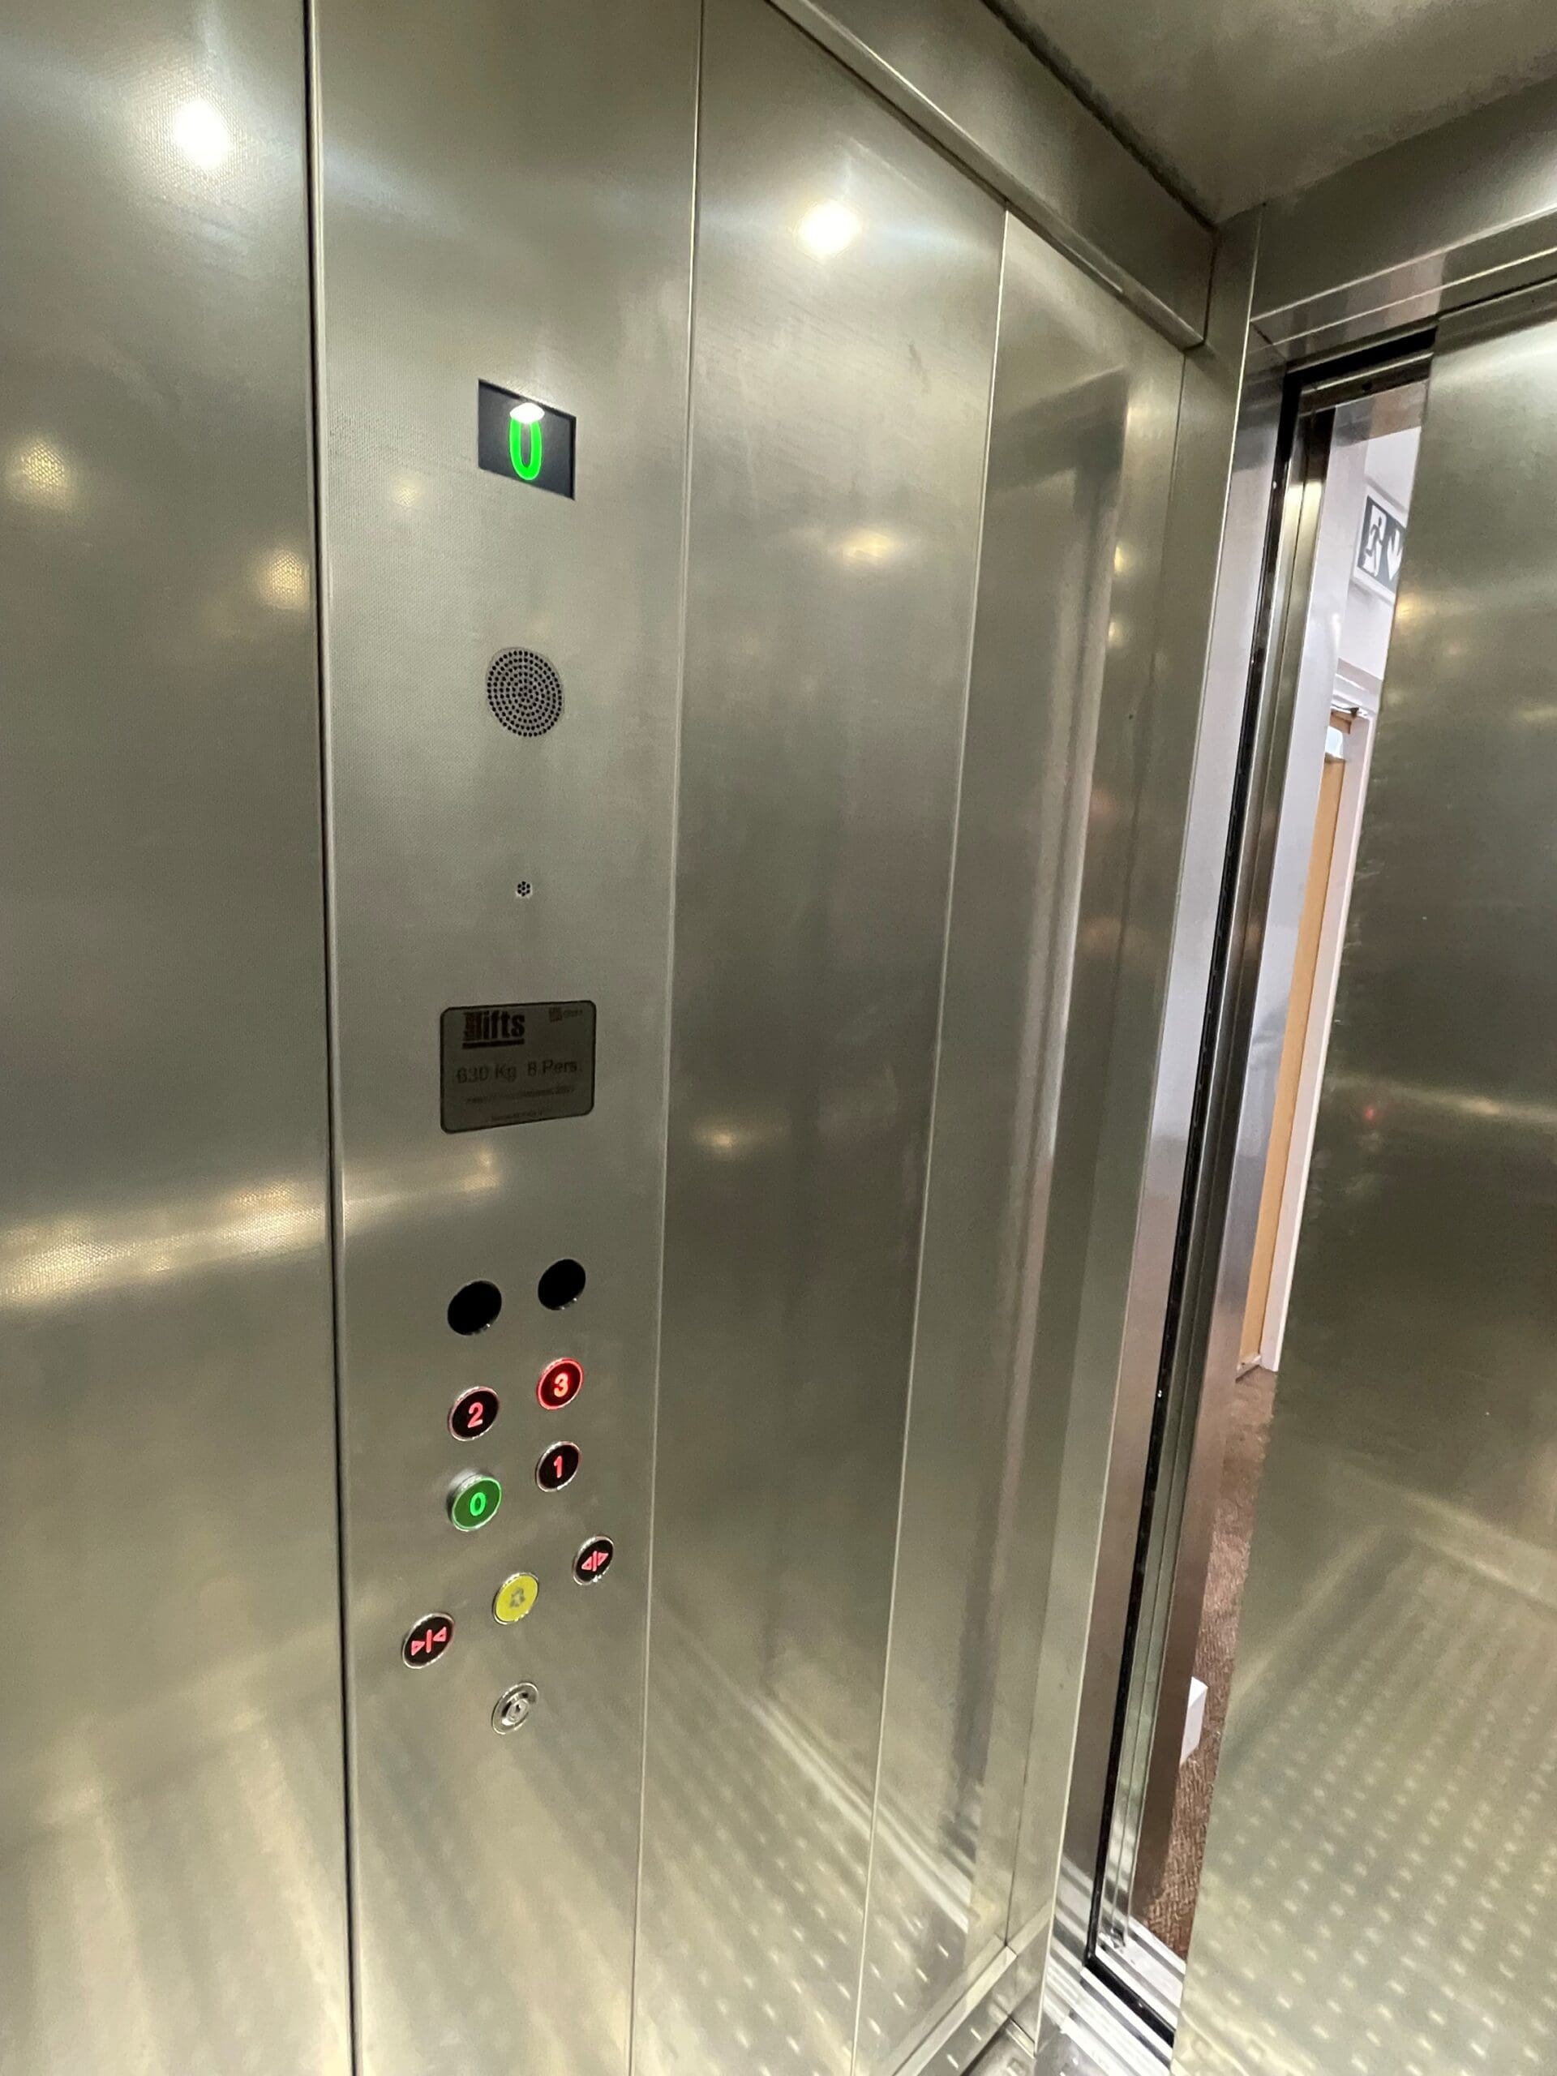
Our compact 630 kg 8-Person ‘Essential Car’ lift was specified in our frame system to accommodate natural vertical settlement within the timber building.

Thank you for getting in touch!

One of our team will contact you shortly.