Categories
Ideal Lifts Frame System Rail Network Structures

Overbuild and the Ideal Lifts Frame System

Overbuild and the Ideal Lifts Frame System

Overbuild

The Government has recently called on councils to get building over railway stations.

We are very pleased to have been asked to contribute to the Linear Infrastructure Overbuild Guide commissioned by Buildoffsite.

The report was inspired by WSP’s ‘Out of Thin Air – Building over London’s rail lines’ report and the subsequent ‘Out of Thin Air – One year on’, it aims to do 3 things:

  1. Make more potential sites viable, creating homes and offsite project opportunities
  2. Enable stakeholders to consider how to unlock more of this potential
  3. Help more developers and suppliers to be involved with infrastructure overbuild

The reports identify the opportunities overbuild offers as a way forward with the acute housing shortage the UK is facing.

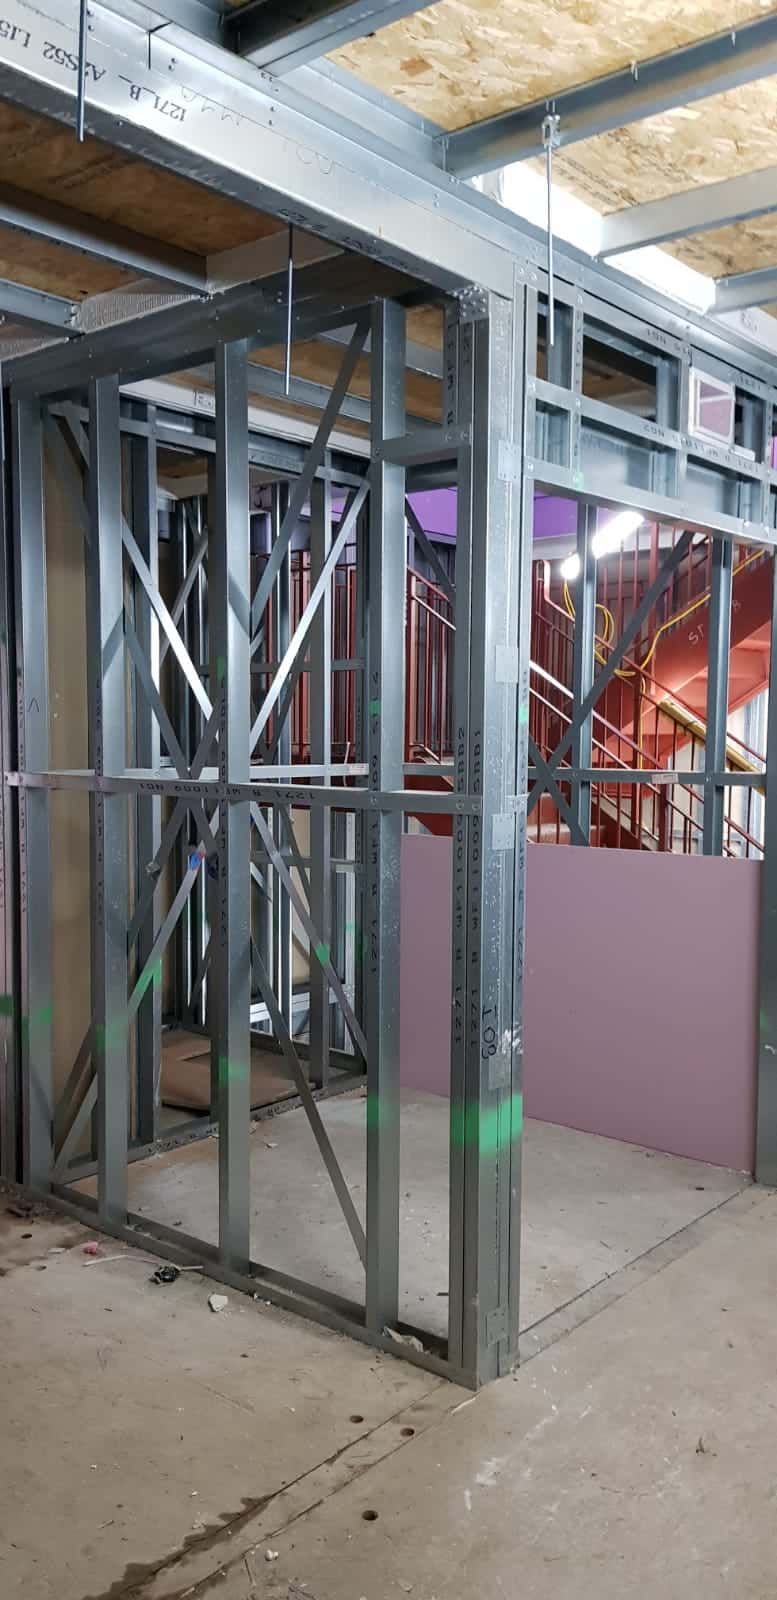
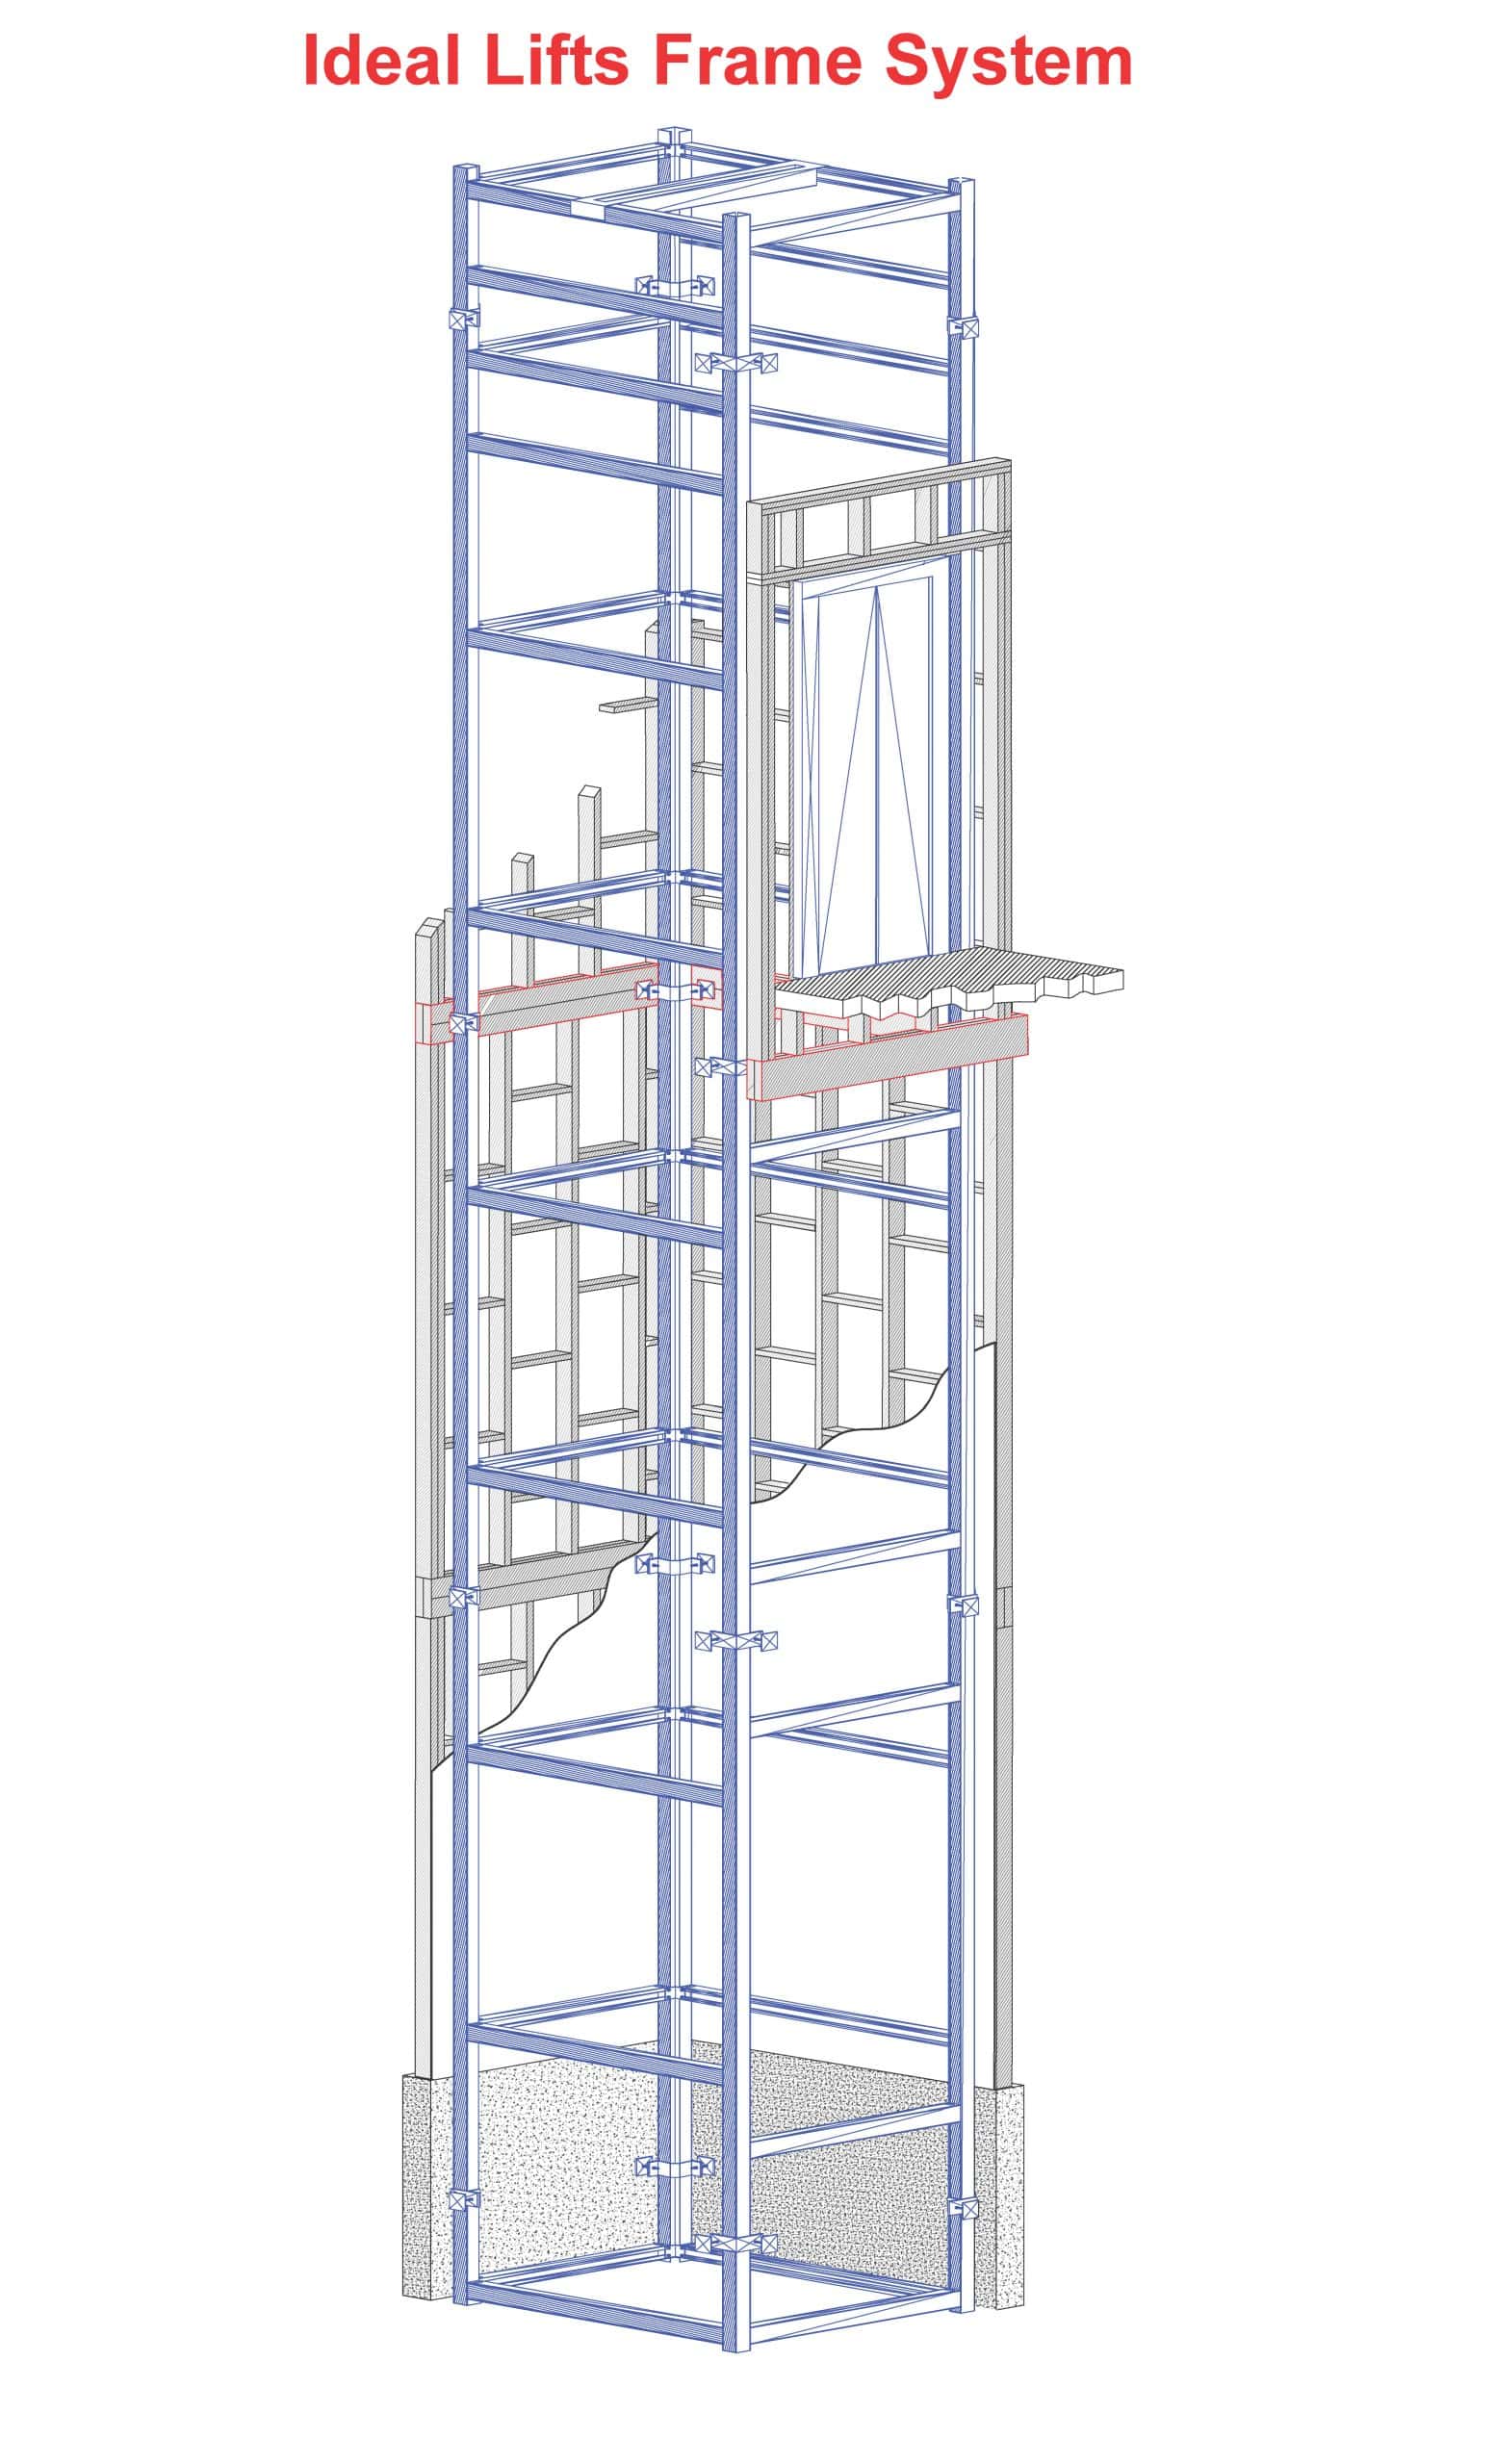
The lightweight Ideal Lifts Frame System weighing 95% less than pre-cast lift shafts, designed for MMC, is also perfect for rail overbuild projects and existing buildings which need to be extended vertically.

Ideal Lifts Off-Site

See further information about our latest (existing build) rooftop development lift installation in Northampton here.

If you would like to discuss your passenger lift requirements with one of our experts please get in touch via our ‘Contact Us‘ page, or call us on 01837 659999.
Categories
Apartments IL4 Light Gauge Steel Overbuild Social Housing Structures

Northampton II

Northampton II

Building

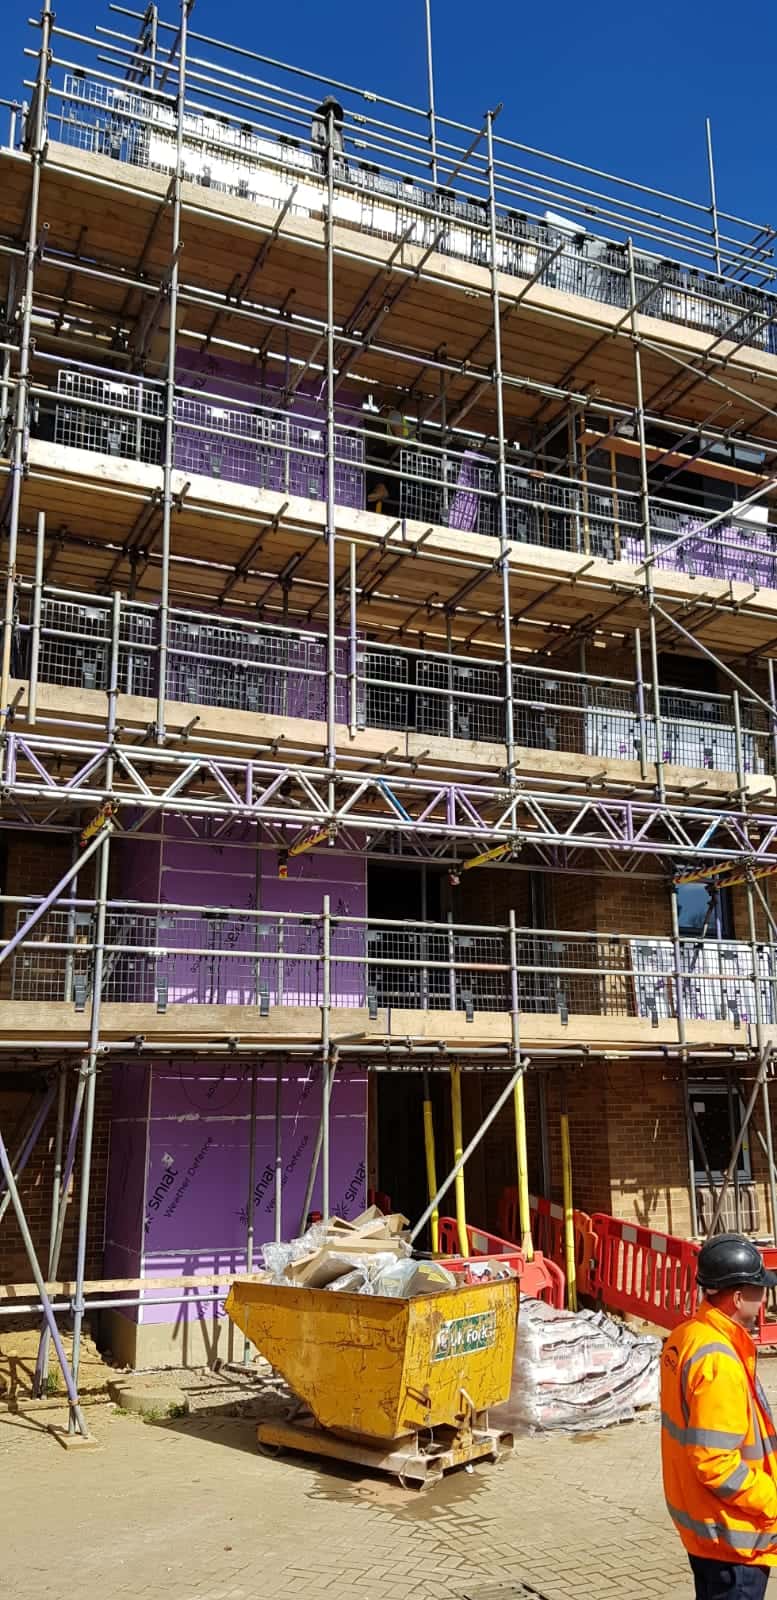
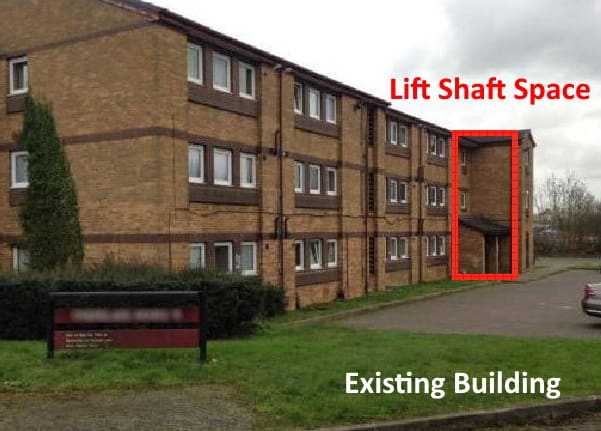
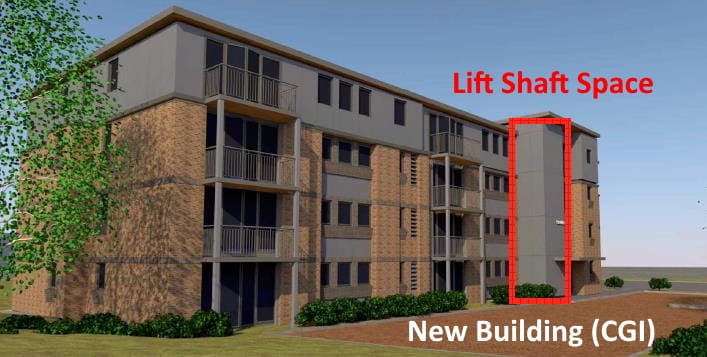
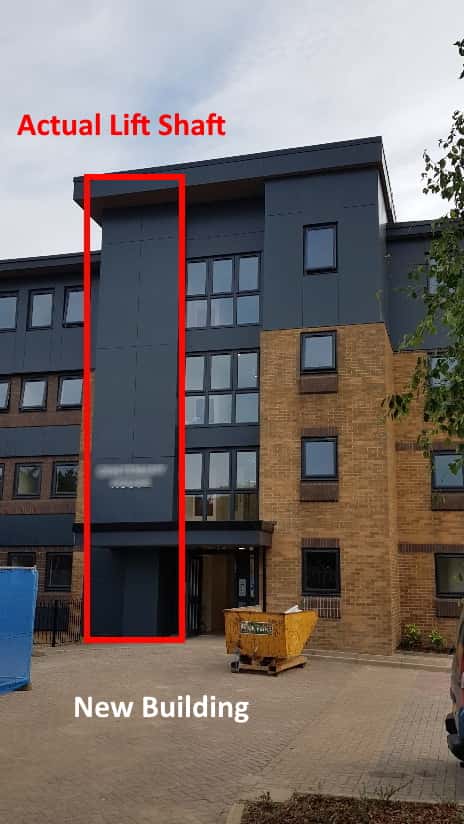
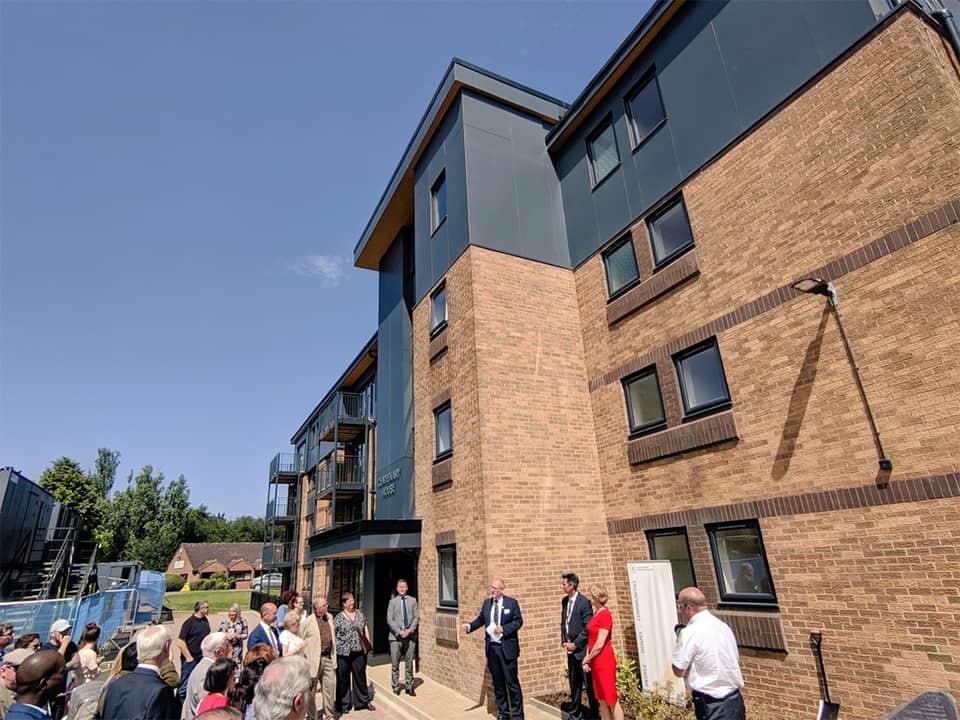
One of our repeat customers approached us with a project comprising of an existing 3-storey accommodation block in Northampton. The end client wanted to include the addition of a new ‘overbuild’ 4th floor. Following a design review by our technical design team, Ideal Lifts proposed our 8-person passenger lift to be installed in our Lift Frame System serving all floors.

The original design for this project incorporated a costly, time-consuming bespoke hot rolled steel lift shaft including complex designs, onerous project management and involving various sub-contractors.

The benefits of early engagement were clearly realised on this project. Following collaboration with the principle contractor (a repeat customer with experience of using our Lift Frame System) we were able to assist to make full use of MMC and remove the planned bespoke shaft.

By incorporating our Ideal Lifts Frame System into the design, the principle contractor was able to use a light gauge steel (LGS) external shaft, the same light gauge steel used in the construction of the extra 4th floor! Simple design and consistency of construction materials benefitted programme, costs and management.

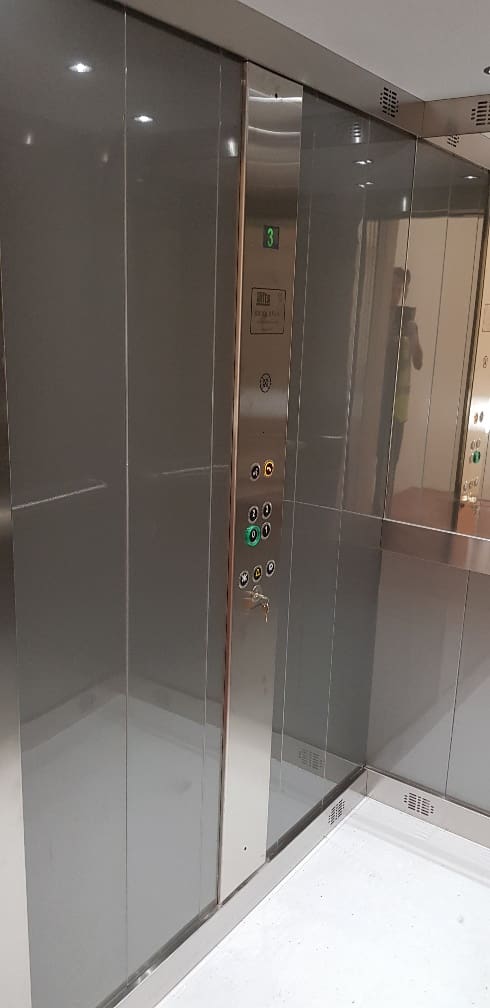
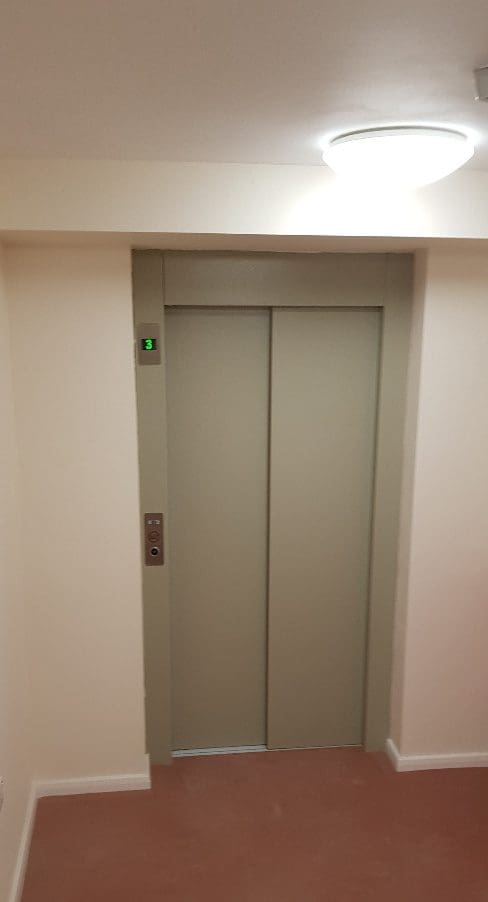
Our ‘Essential’ car was installed in this project, with a contemporary satin steel lacquered effect internal car finish. To compliment the internal car, our standard Epoxy RAL 7032 landing doors were fitted.

Thank you for getting in touch!

One of our team will contact you shortly.