Categories
Apartments IL4 Social Housing Structures Timber Construction

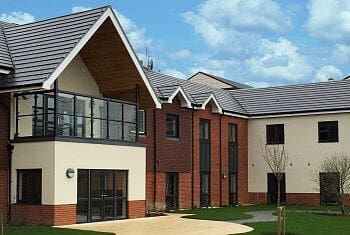
Housing Association in Crawley

Housing Association in Crawley

Lift for Housing Association

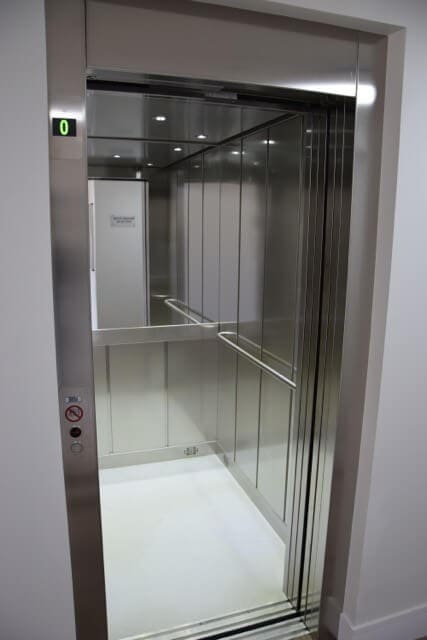
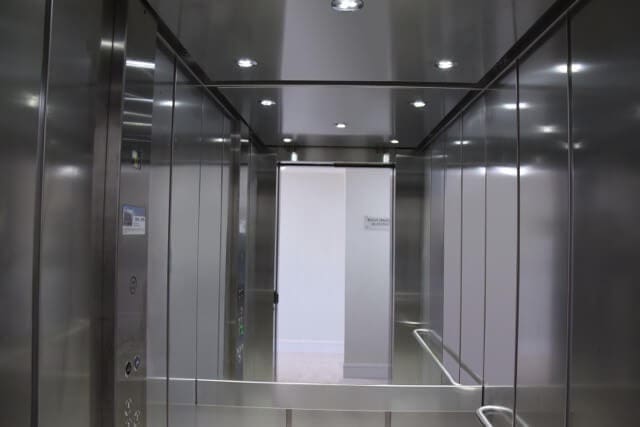
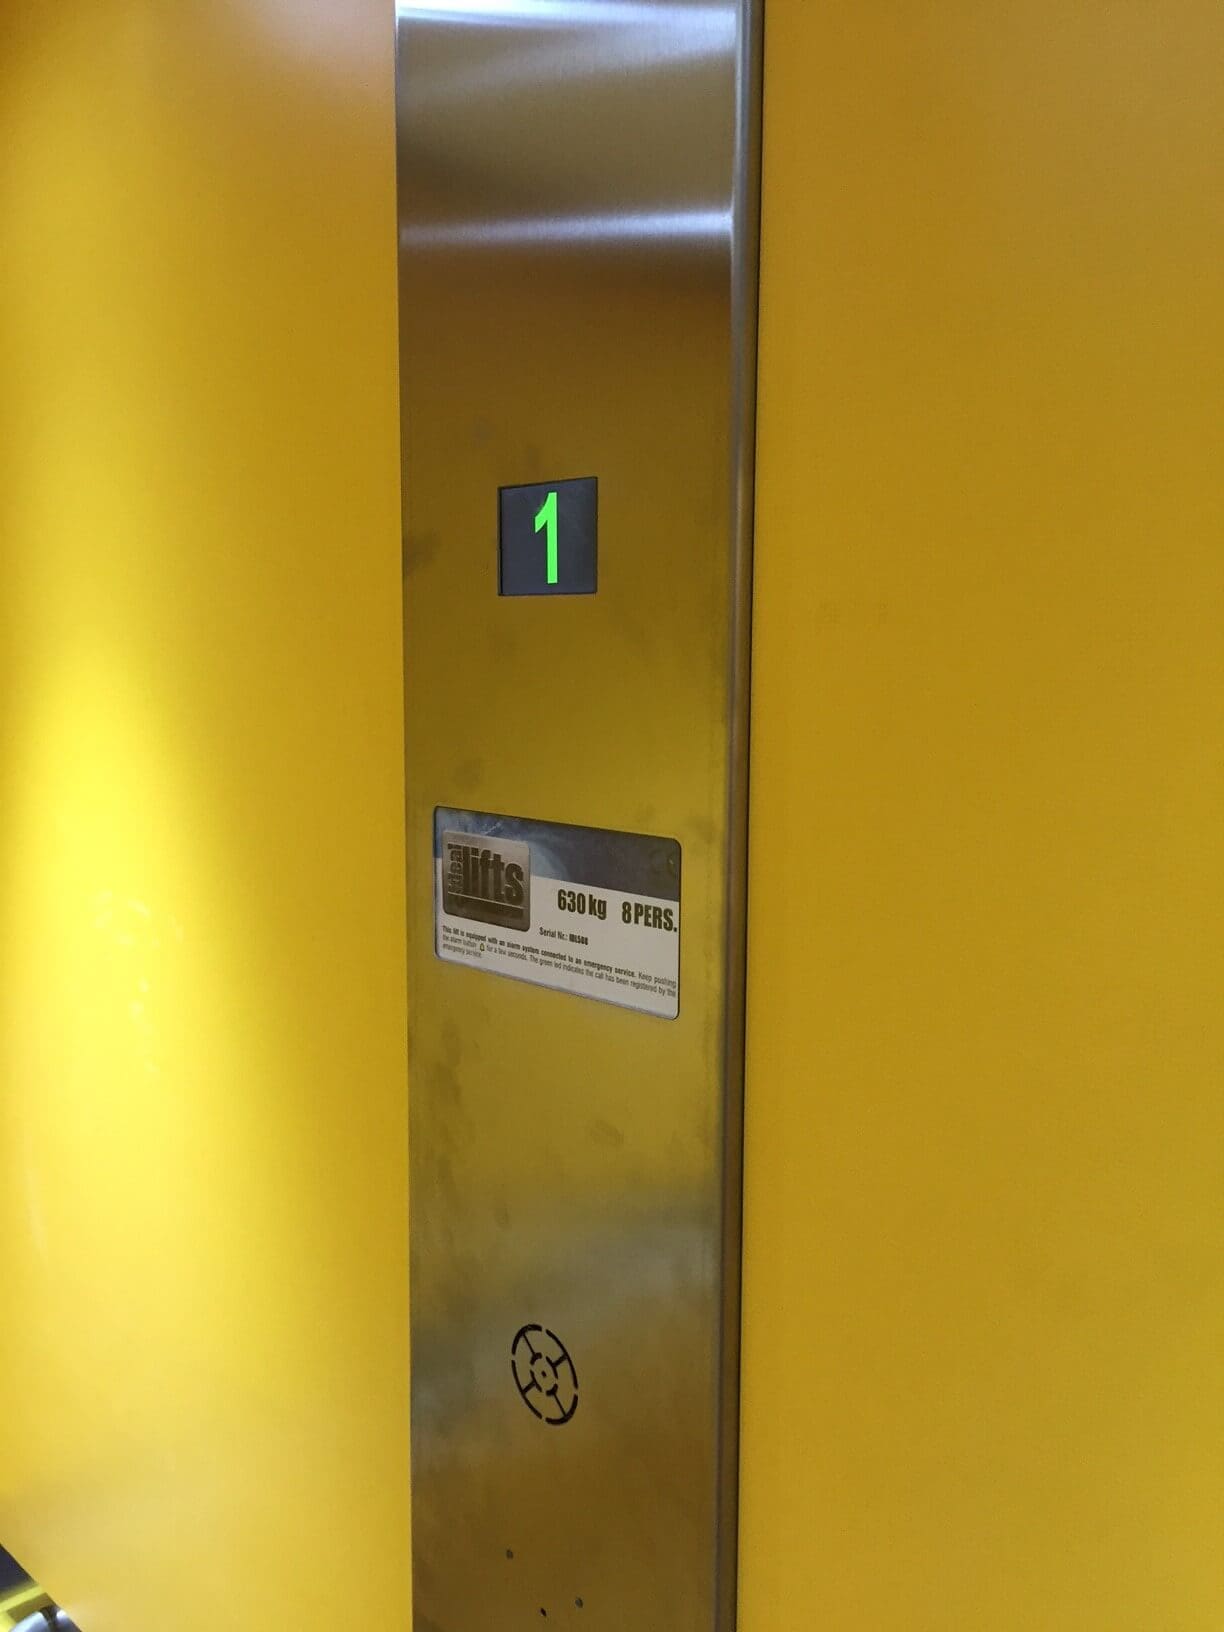
Ideal Lifts Ltd. installed five separate 8-person passenger lifts that were fully compliant with Part M of the Building Regulations for disabled persons.

The design incorporated our Ideal Lifts Frame System designed for offsite construction to replace conventional shaft construction. This project comprised of two blocks. The first was a 5/6 storey block with 66 flats and the second a 7-storey block behind with 26 flats.

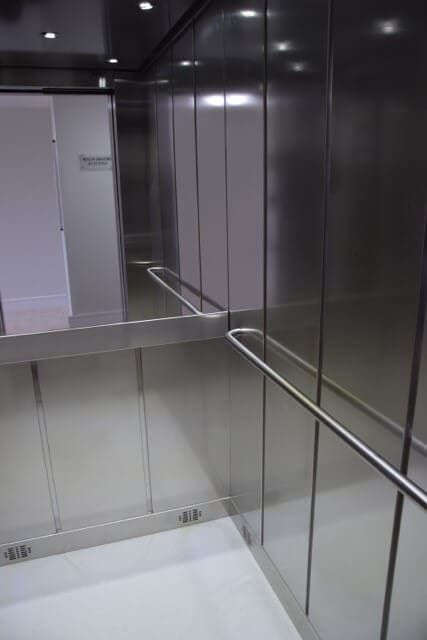
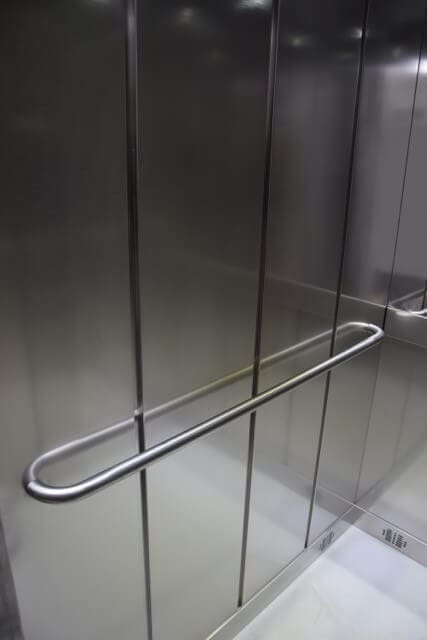
The development was mixed tenure. The Housing Associations ‘Employers Requirements’ had a number of distinct requirements including robust patterned reinforced stainless-steel wall panels, polished stainless-steel mirrors and premium doors in lieu of industry standard 40/10 doors.

Categories
Care Home IL4 Structures Timber Construction

Care Home in Winnersh

Care Home in Winnersh

Care Home Building

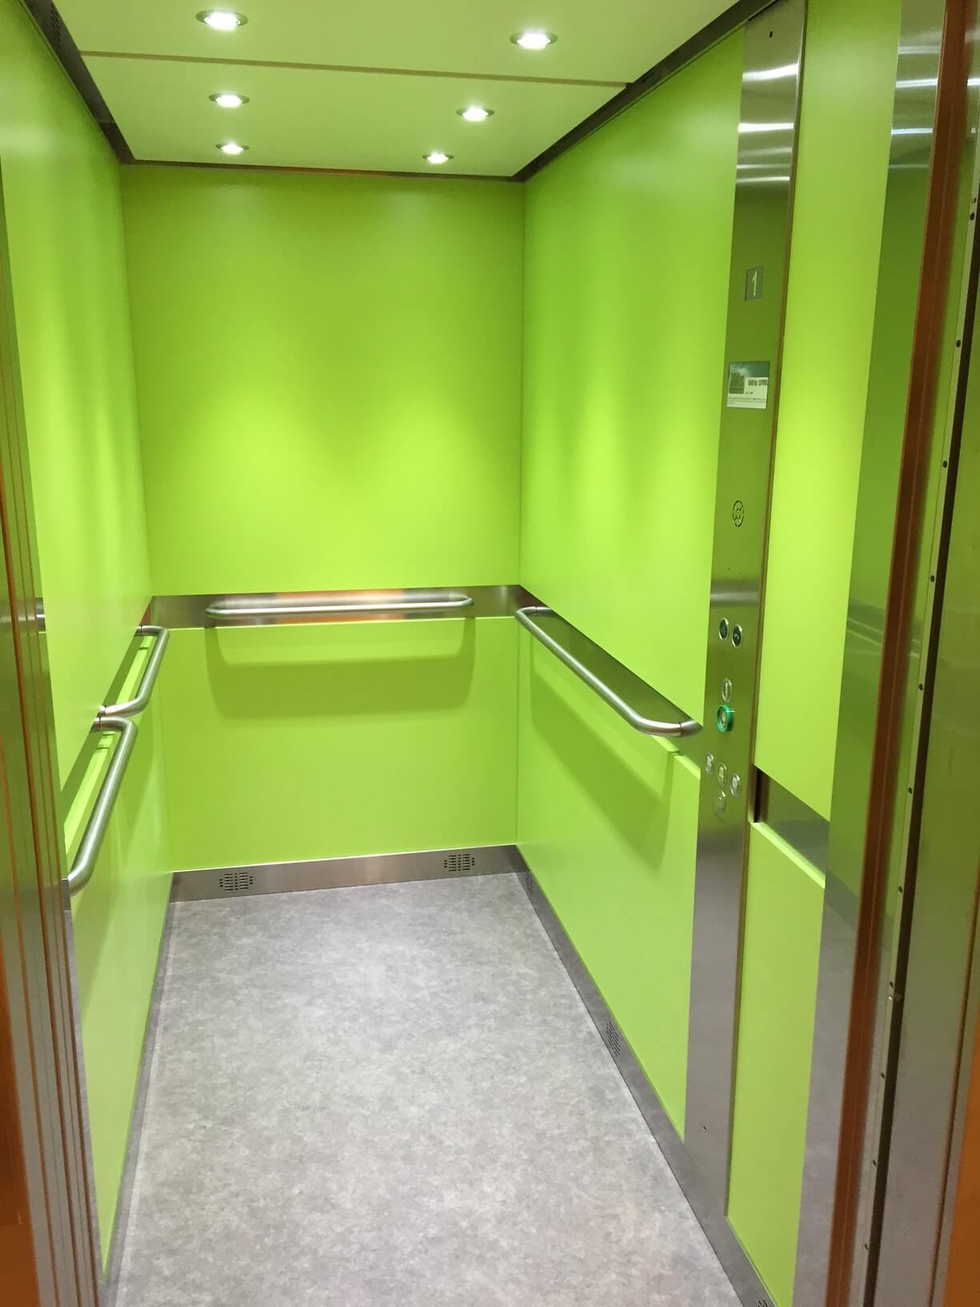
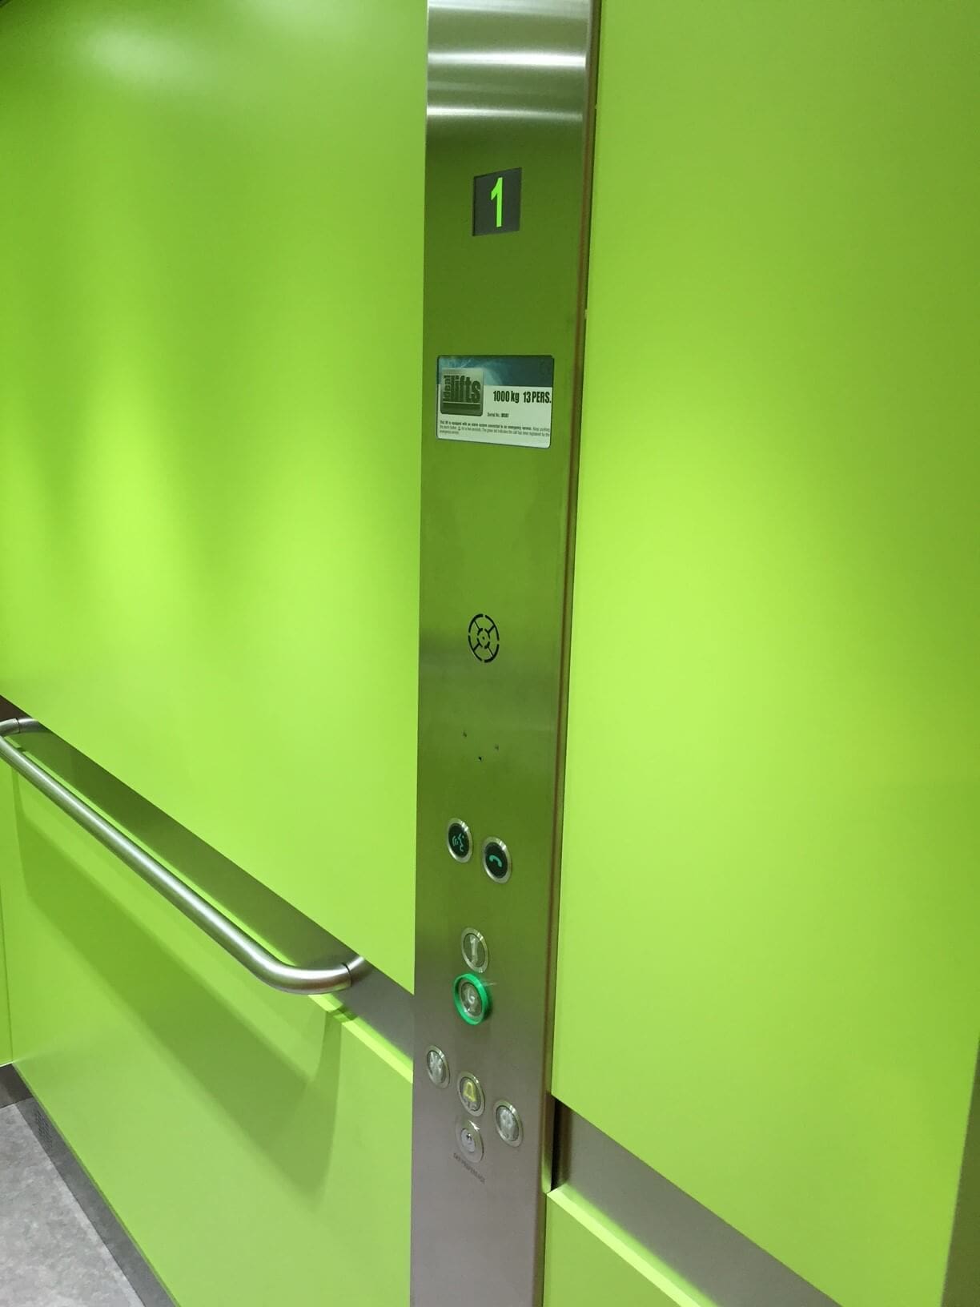
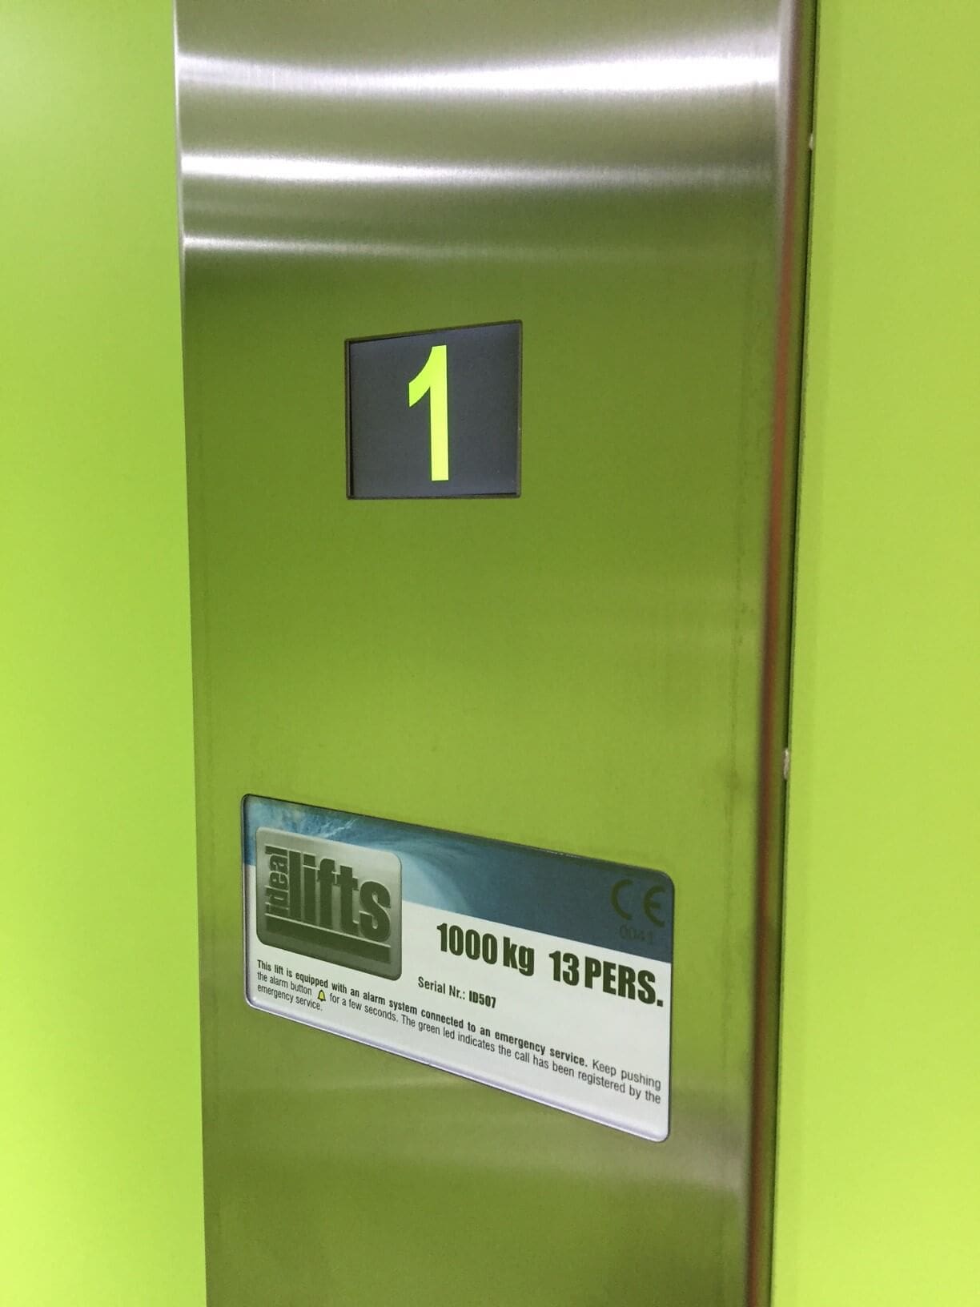
Ideal Lifts 8 and 13-person high efficiency motor room less passenger lifts, fitted with contemporary laminated wall boards and low energy LED lighting.

Following detailed discussions regarding the client’s requirements and Building Control Department, the half-height mirror normally fitted to the rear wall were replaced with wallboards to suit resident’s specific needs. Exceeding the requirements of Part M of The Building Regulations, all lifts are fitted with ‘curved in’ handrails to all sides of the lift car.

Both lifts were installed into Ideal Lifts Frame System (structure) within the timber shaft, a fast and efficient solution designed to accommodate the natural vertical settlement of the timber framed building.

Ideal Lifts are extremely well positioned to install a wide range of frame mounted passenger lifts including 6, 8, 10 and 13-person capacities.

Thank you for getting in touch!

One of our team will contact you shortly.